
Sold!





$609,000
1
Bed
1
Bath
650
Living Area
-
Property Description
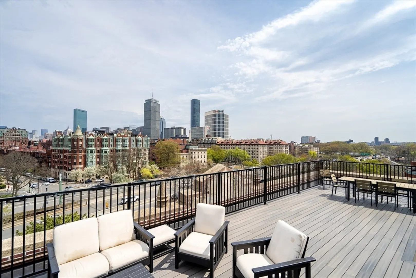
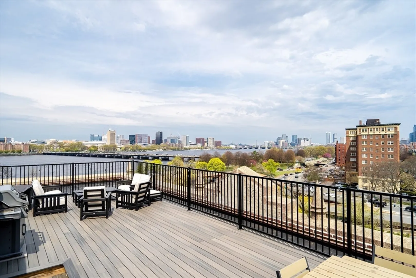
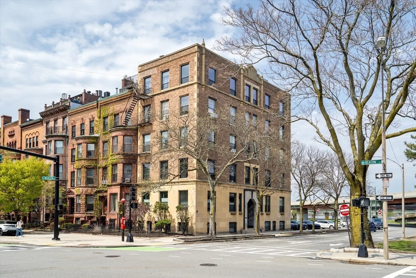
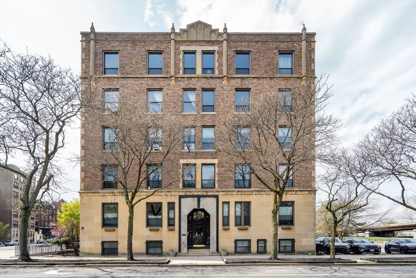
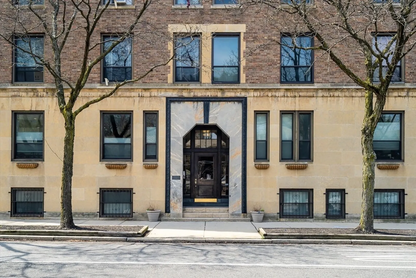
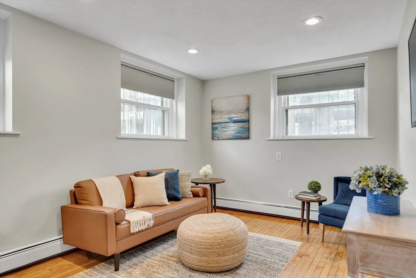
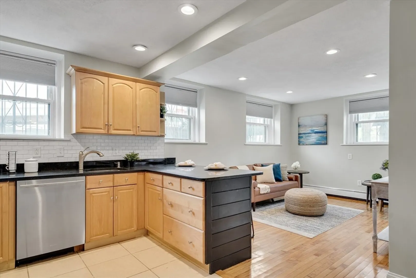
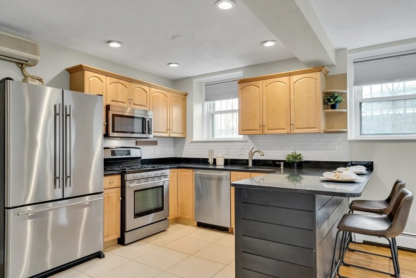
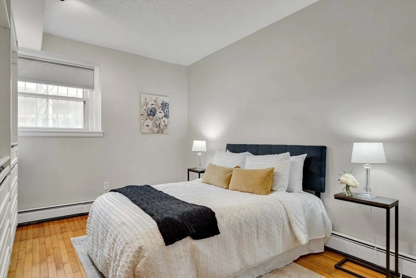
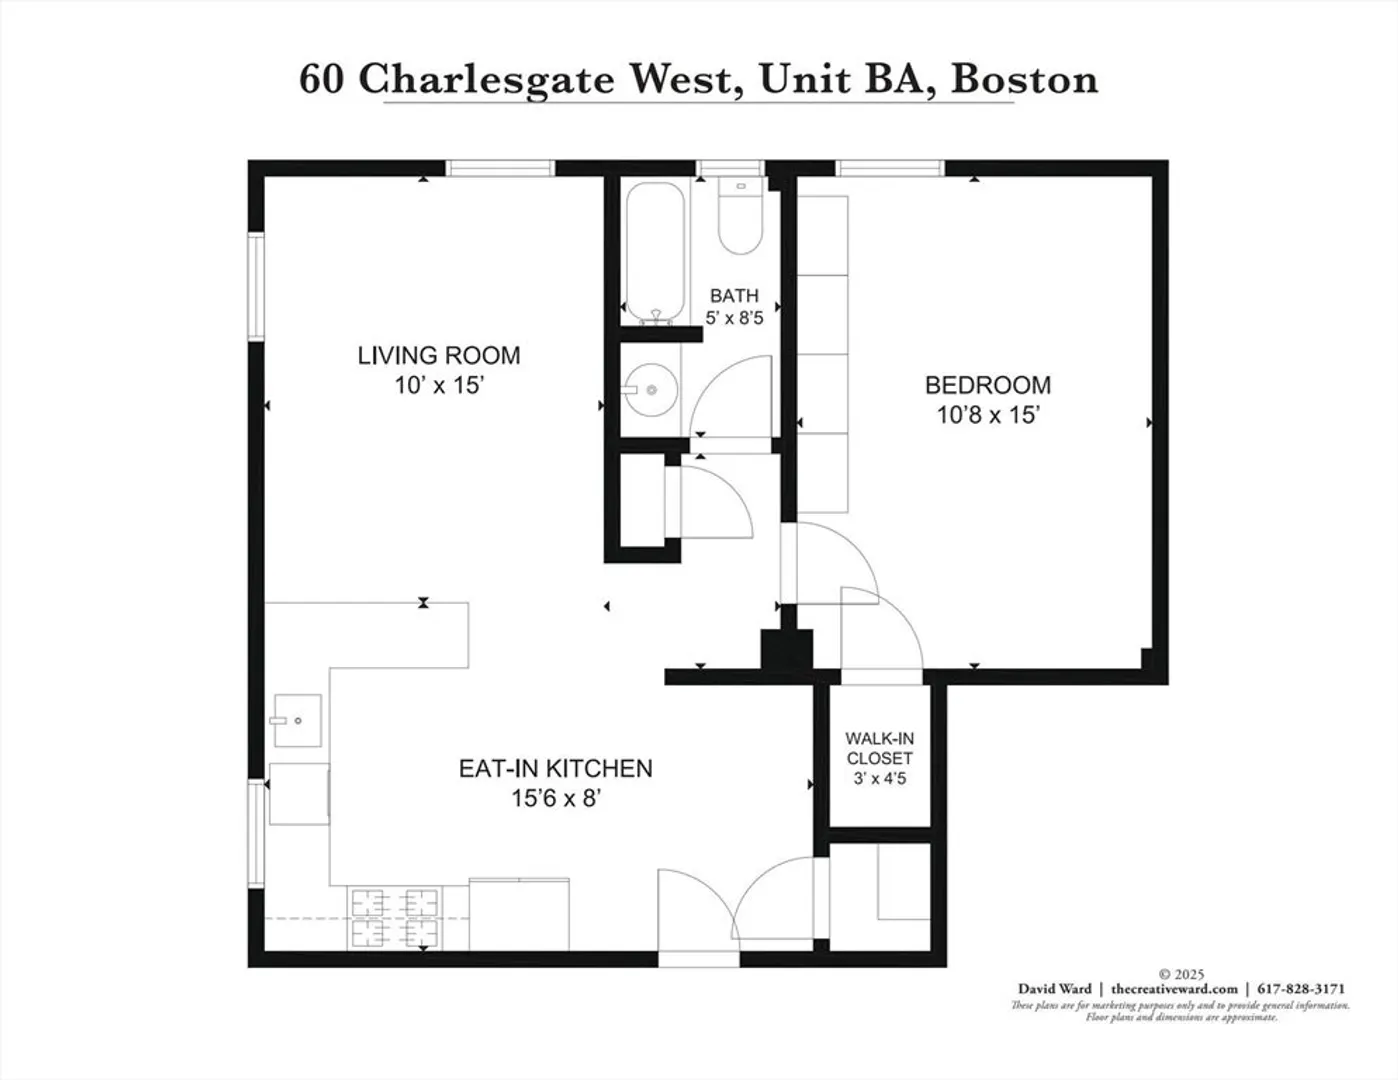
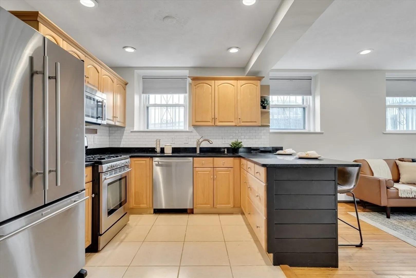
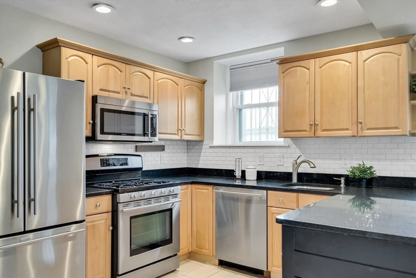
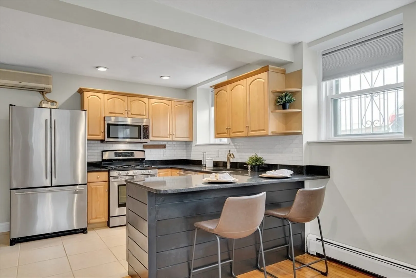
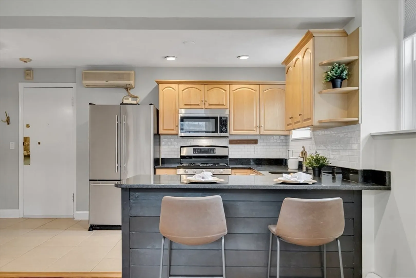
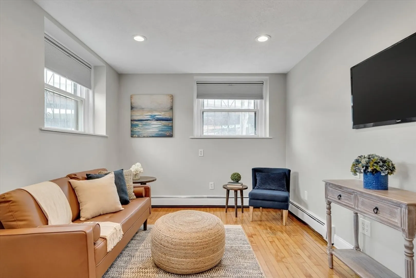
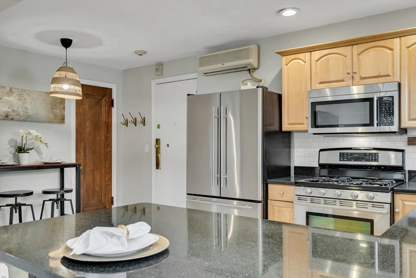
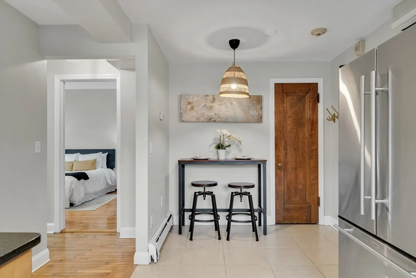
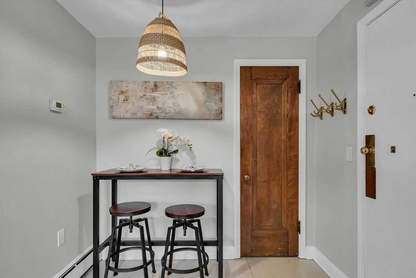
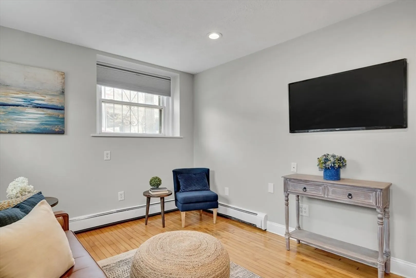
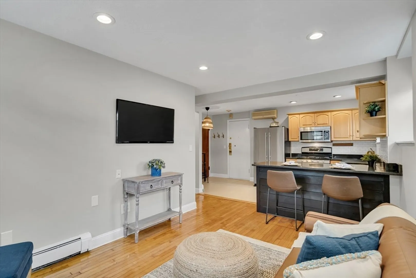
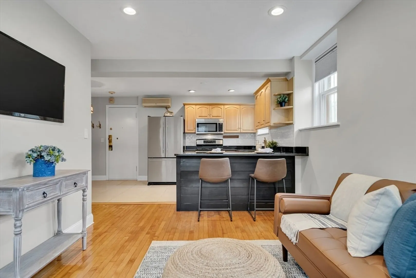
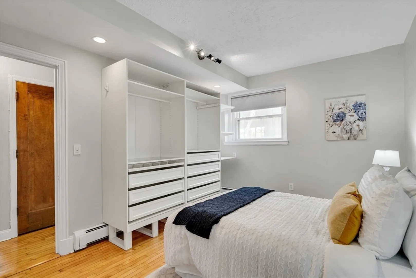
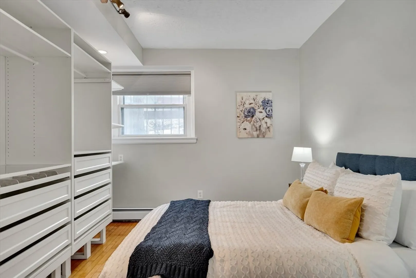
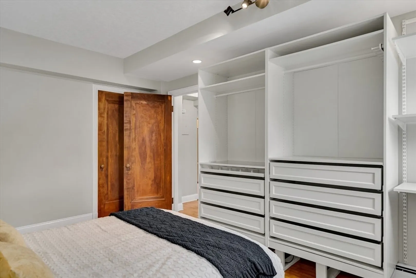
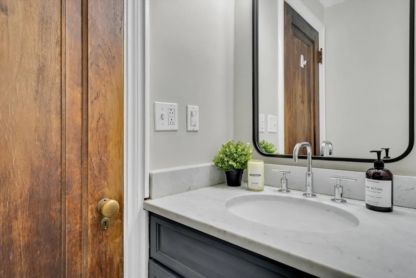
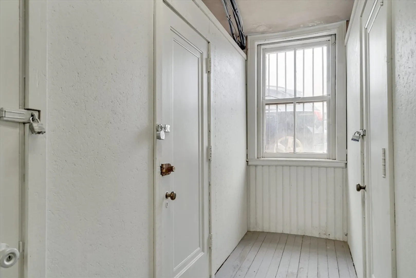
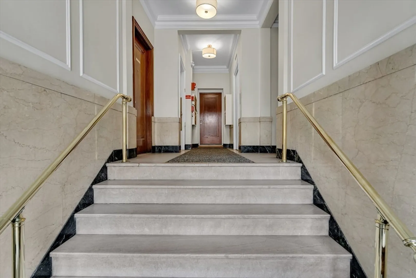
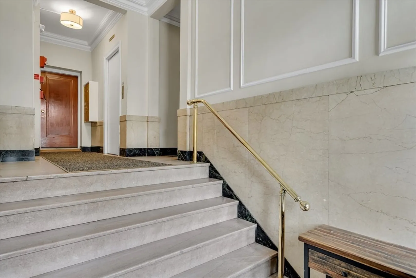
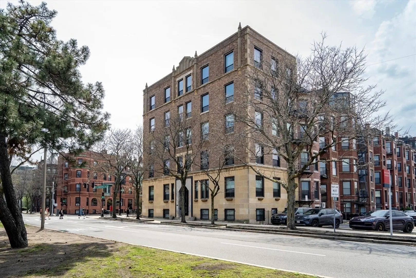
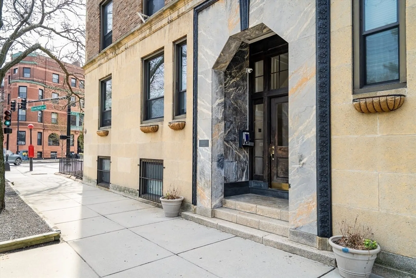
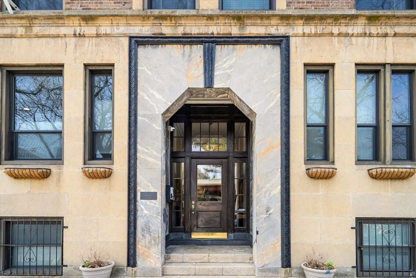
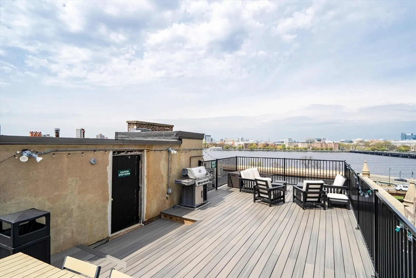
Live where the city comes alive! This garden-level 1-bed condo places you on the border between Back Bay and Kenmore Square—two of Boston’s most iconic neighborhoods. The spectacular common roof deck is the perfect spot for 4th of July fireworks, with sweeping views of the Charles and the city skyline. Located within walkable distance to Boston University and the Medical Area, you can enjoy easy access to the Charles River Esplanade, Newbury Street, Fenway Park, dining, shopping, and transit. 650 SF of efficient living with deeded parking, private storage, and a professionally managed elevator building. Inside, you’ll find a granite kitchen, gas cooking, and a generous breakfast bar perfect for casual meals or entertaining. Hardwood floors and custom-built closets add style and function, while central air-conditioning keeps things cool. This is an unbeatable value in an unbeatable location. It is a fantastic opportunity for first-time buyers or investors.
-
Highlights
- Area: Back Bay
- Has View: Yes
- HOA Fee: $480
- Property Class: Residential
- Stories: 1
- Unit Number: Ba
- Status: Closed
- Cooling: Central Air
- Heating: Baseboard
- Parking Spots: 1
- Property Type: Condominium
- Total Rooms: 3
- Year Built: 1895
-
Additional Details
- Appliances: Range, Dishwasher, Disposal, Refrigerator
- Exterior Features: Deck - Roof, City View(s)
- Pets Allowed: Yes
- SqFt Source: Public Record
- View: City
- Year Built Source: Public Records
- Zoning: Cd
- Basement: N
- Flooring: Wood, Tile
- Roof: Rubber
- Total Number of Units: 16
- Year Built Details: Approximate
- Year Converted: 1978
-
Amenities
- Community Features: Public Transportation, Shopping, Tennis Court(s), Park, Walk/Jog Trails, Medical Facility, Highway Access, Private School, Public School, T-Station, University
- Security Features: Intercom
- Parking Features: Off Street, Assigned, Deeded
-
Utilities
- Sewer: Public Sewer
- Water Source: Public
-
Fees / Taxes
- Assessed Value: $530,900
- HOA Fee Includes: Heat, Water, Sewer, Insurance, Maintenance Structure, Maintenance Grounds, Snow Removal, Trash
- Taxes: $6,148
- HOA Fee Frequency: Monthly
- Tax Year: 2025
Similar Listings


Sold

19 Photos
Sold

10 Photos
Sold

7 Photos
Sold
22 Photos
Content © 2026 MLS Property Information Network, Inc. The information in this listing was gathered from third party resources including the seller and public records.
Listing information provided courtesy of Compass.
MLS Property Information Network, Inc. and its subscribers disclaim any and all representations or warranties as to the accuracy of this information.
