
Sold!
$200,000
2
Beds
1
Bath
734
Living Area
-
Property Description
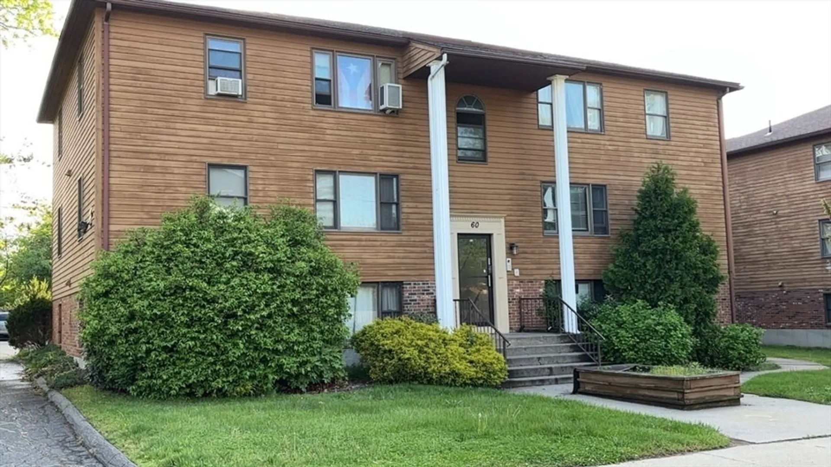
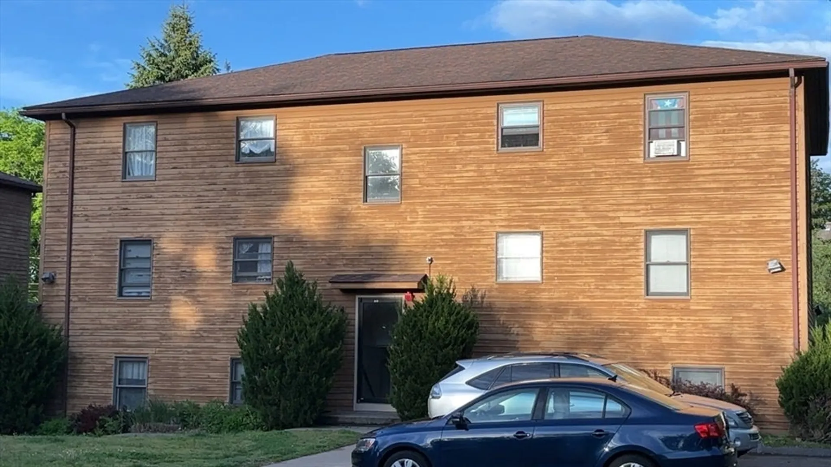
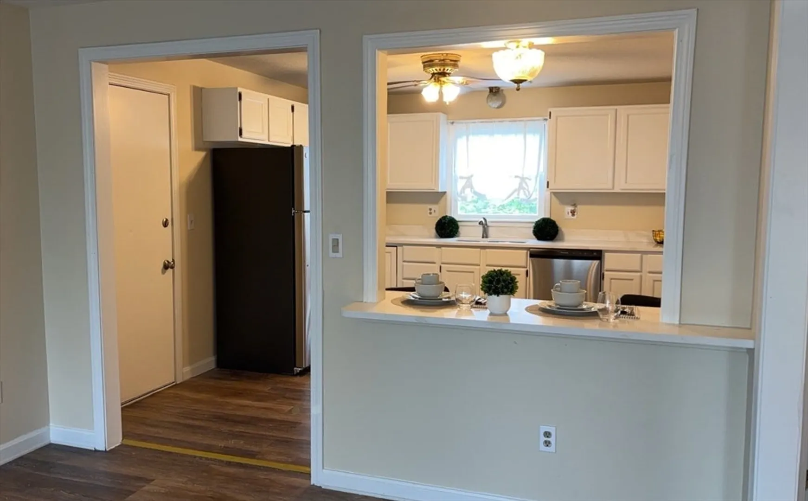
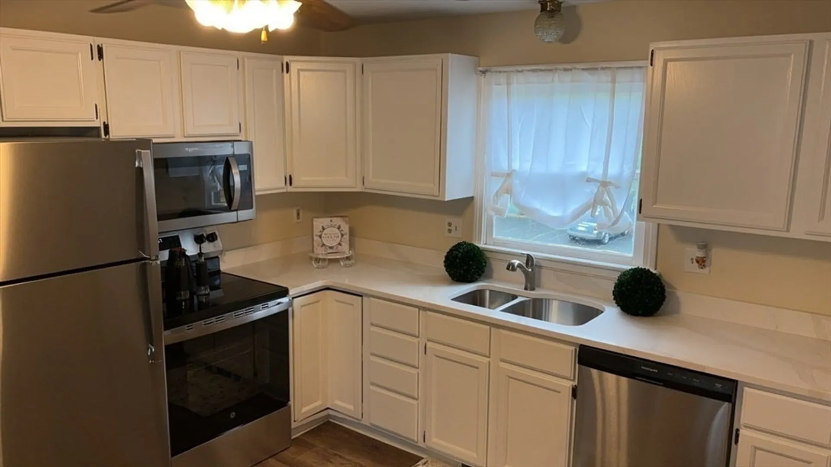
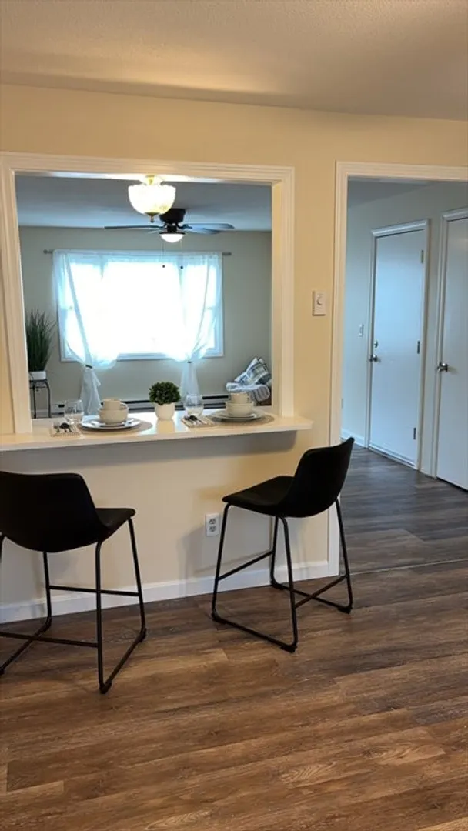
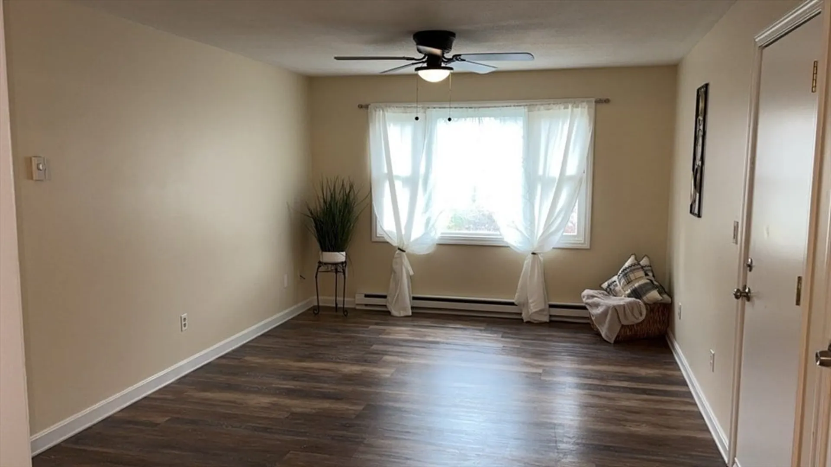
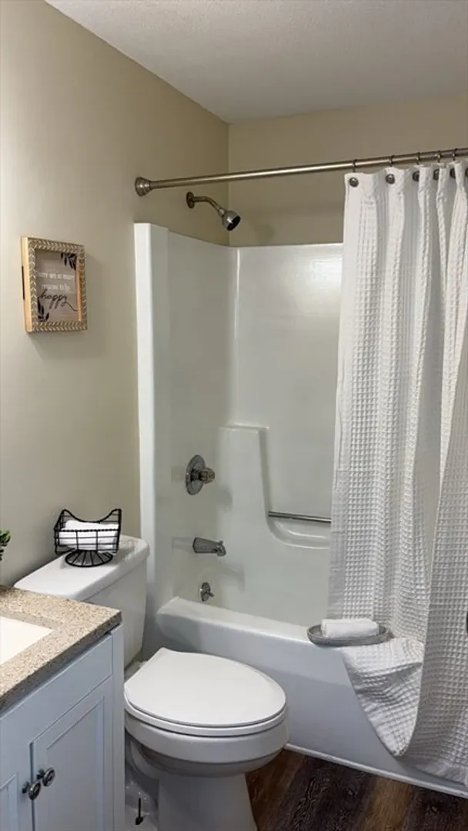
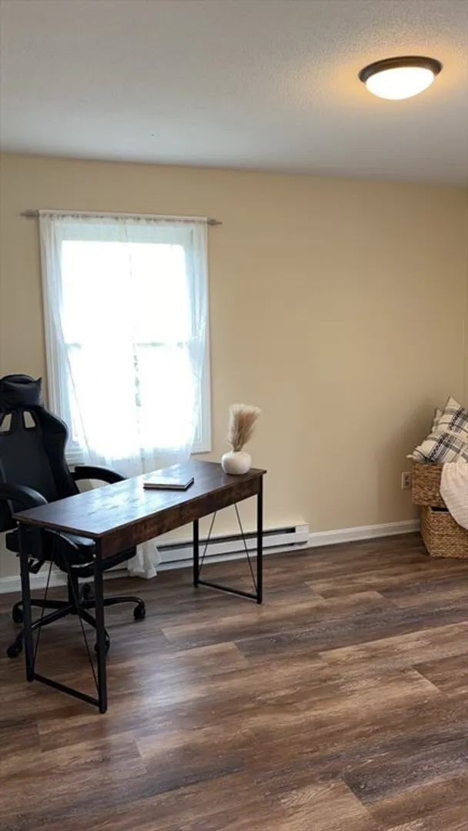
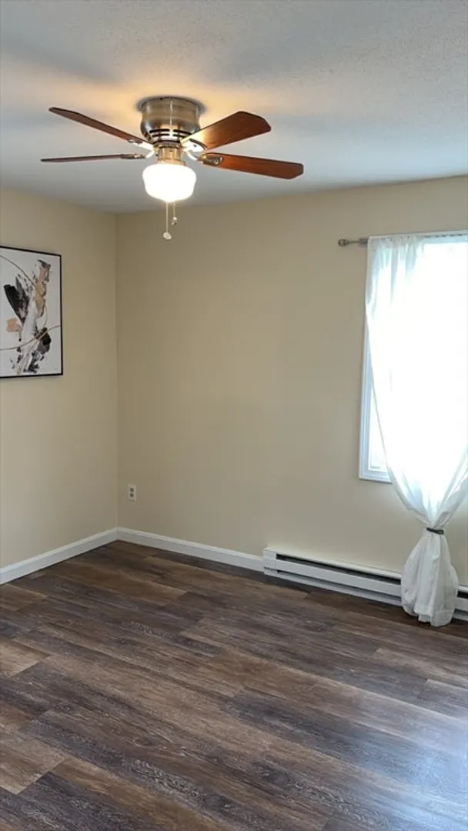
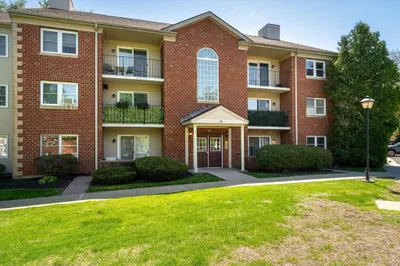
Come check out this beautifully updated condo in Holyoke Ma, move in ready, tastefully remodeled, freshly painted 2 bedroom 1 full bathroom . Well maintained landscaping and grounds make this area scenic and enjoyable to walk.Unit R is a nestled corner unit. All BRAND NEW stainless steel appliances to remain NEW granite countertops with ample storage closets 2 deeded parking spots assigned to unit. Washer/Dryer located in building lower level. Condo is located in Elmwood neighborhood minutes to Northampton, Springfield, shopping areas and major highway access (I-91 & I-90). Intercom system currently inoperable due to build upgrades. Showings begin at Open house 5/18 12-1:30 and 5/19 12-1:30pm-vacant go show
-
Highlights
- Area: Elmwood
- Heating: Electric
- Parking Spots: 2
- Property Type: Condominium
- Unit Number: R
- Status: Closed
- Cooling: Window Unit(s)
- HOA Fee: $125
- Property Class: Residential
- Total Rooms: 4
- Year Built: 1987
-
Additional Details
- Appliances: Range, Dishwasher, Disposal, Microwave, Refrigerator
- Construction: Frame
- Flooring: Laminate
- Roof: Shingle
- Year Built Details: Actual
- Zoning: Dr
- Basement: N
- Exterior Features: Rain Gutters
- Pets Allowed: Yes w/ Restrictions
- Total Number of Units: 18
- Year Built Source: Public Records
-
Amenities
- Community Features: Public Transportation, Shopping, Park, Medical Facility, Laundromat, Highway Access, House of Worship, Public School
- Security Features: Intercom
- Parking Features: Off Street, Assigned, Deeded, Guest, Paved
-
Utilities
- Electric: Circuit Breakers
- Water Source: Public
- Sewer: Public Sewer
-
Fees / Taxes
- Assessed Value: $112,400
- Compensation Based On: Gross/Full Sale Price
- HOA Fee Includes: Insurance, Maintenance Structure, Maintenance Grounds, Snow Removal, Trash
- Taxes: $2,130
- Buyer Agent Compensation: 2%
- HOA Fee Frequency: Monthly
- Tax Year: 2024
Similar Listings
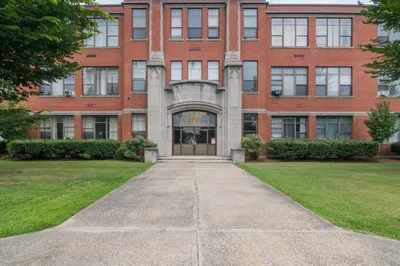
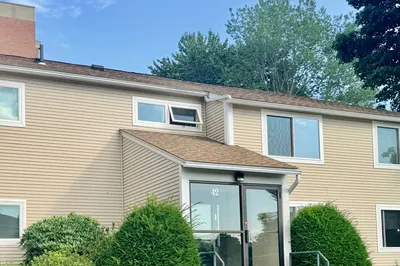
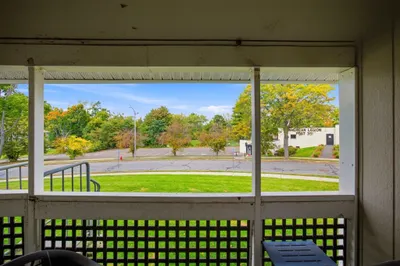
Sold
22 Photos
Sold
26 Photos
Sold
23 Photos
Sold
32 Photos
Content © 2026 MLS Property Information Network, Inc. The information in this listing was gathered from third party resources including the seller and public records.
Listing information provided courtesy of Riley Home Realty, LLC.
MLS Property Information Network, Inc. and its subscribers disclaim any and all representations or warranties as to the accuracy of this information.
