Artboard 1? alert-icon? Artboard 1? ? ? delete-icon? edit-icon? email-icon hide-hover-icon? Artboard 1? login-icon-white Artboard 1? next-icon-left next-icon-right-left next-icon-left-ochre next-icon next-icon-right-grey next-icon-right-ochre plus-with-circle-iconP search-fw-icon? search-icon-ochre search-icon-white

60 Bridget Drive

Taunton, MA 02780
$650,000
3 Beds
2 Baths
1,739 Living Area
  • Property Description
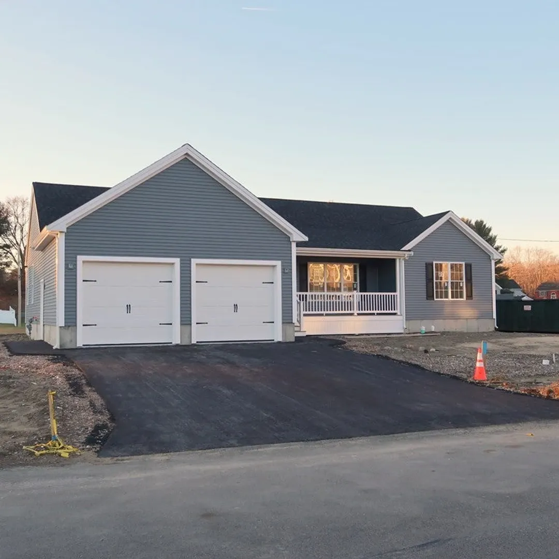
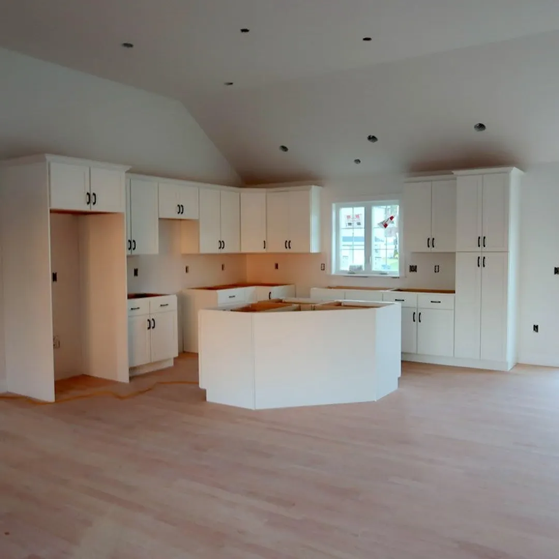
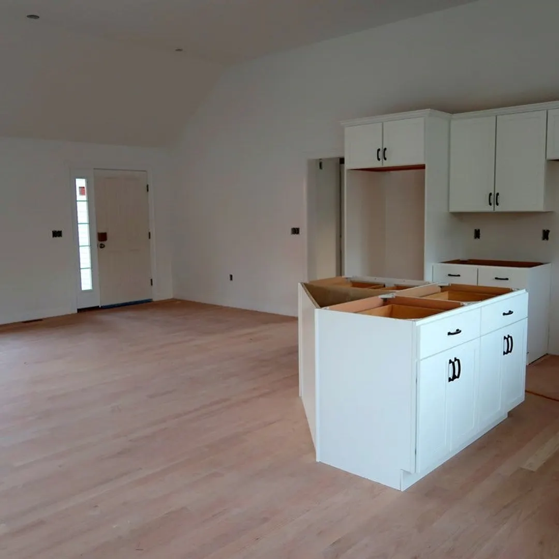
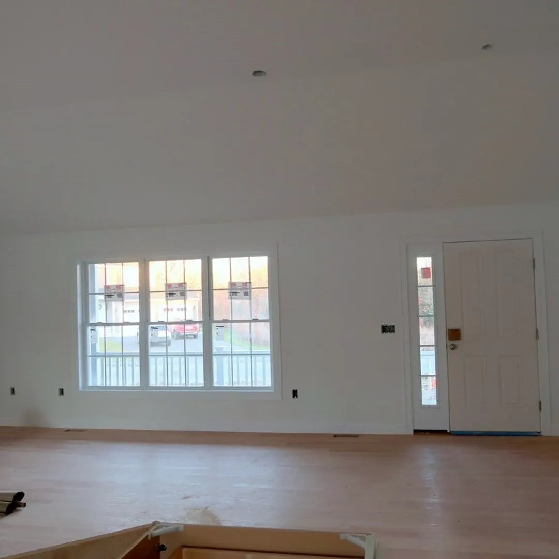
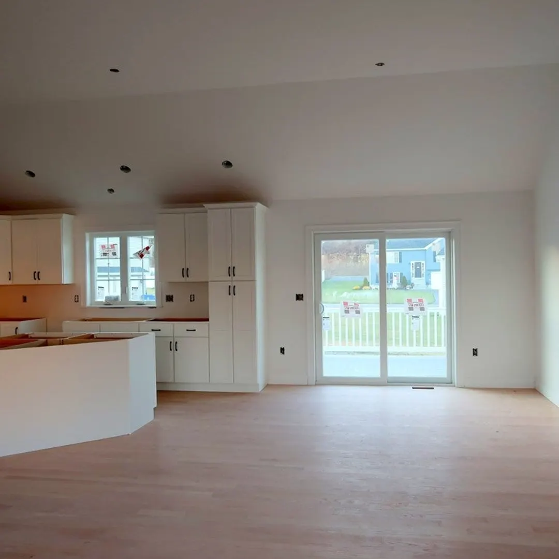
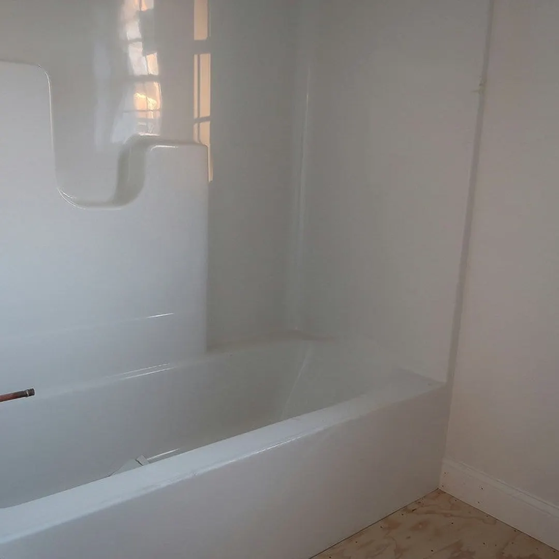
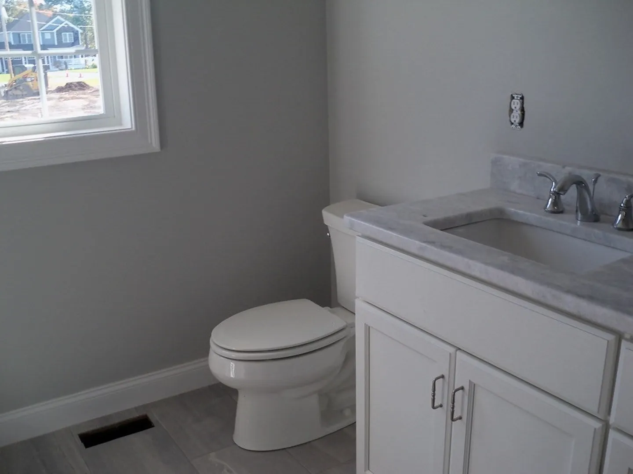
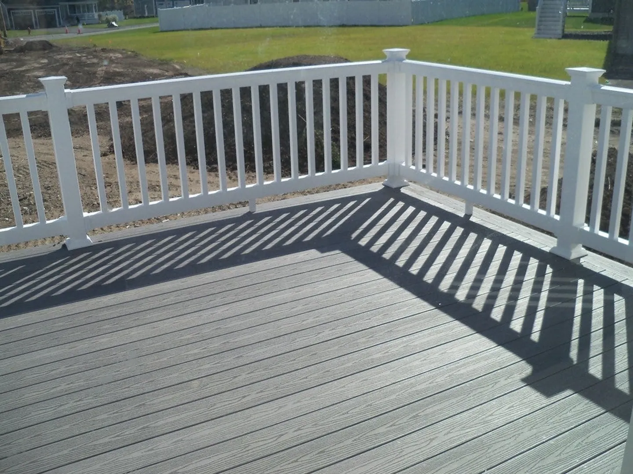
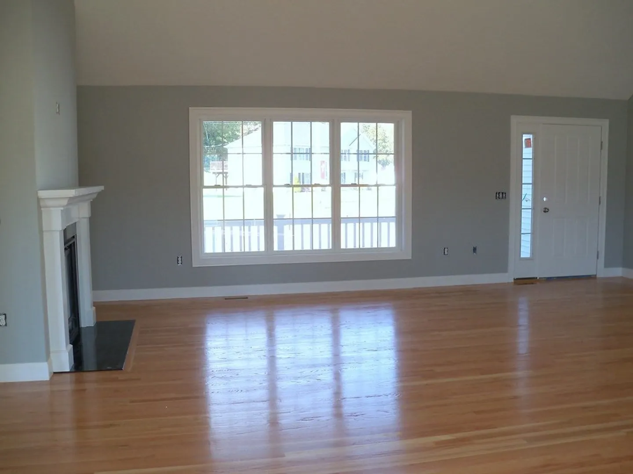
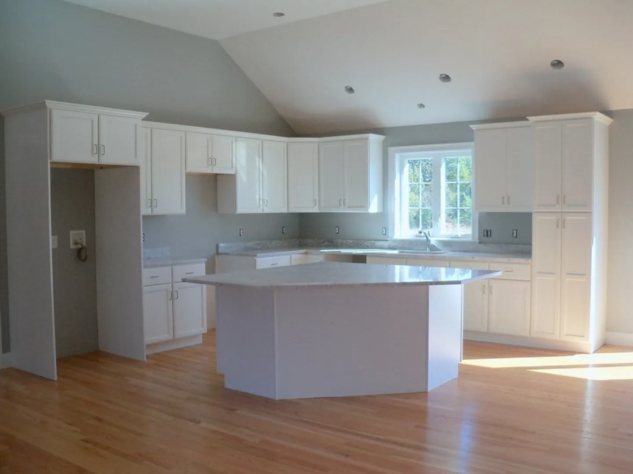
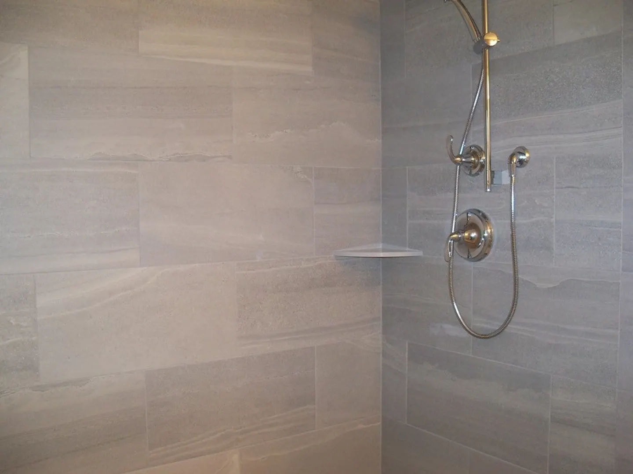
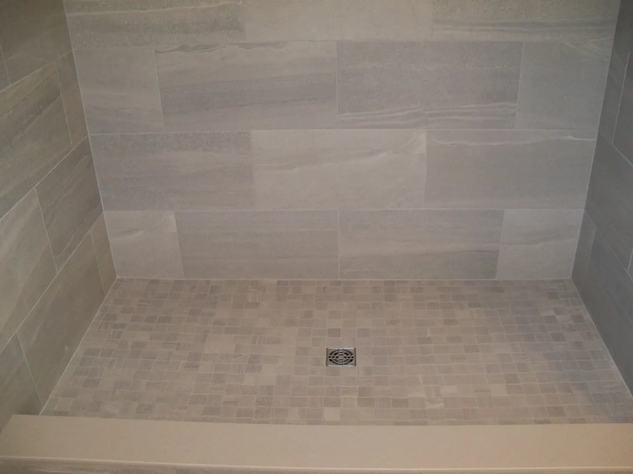
    Last lot and last opportunity to live in the desirable Highland Heights subdivision. 1739 square foot Ranch ready for occupancy March 15. Open floor plan with cathedral ceiling. Hardwood, Tile, Granite and wall to wall carpeting. Water reduction meter and lawn irrigation system along with full landscaping to be done in the Spring. NOW is the time to select Granite, Lighting fixtures, appliances and bedroom carpet. OPEN HOUSE: Saturday, January 6. 12:00 to 1:30. Also shown by appointment.
  • Highlights
    • Cooling: Central Air
    • Parking Spots: 2
    • Property Type: Single Family Residence
    • Total Rooms: 5
    • Status: Closed
    • Heating: Forced Air, Natural Gas
    • Property Class: Residential
    • Style: Ranch
    • Year Built: 2023
  • Additional Details
    • Appliances: Gas Water Heater, Range, Dishwasher, Microwave, Refrigerator, Plumbed For Ice Maker
    • Construction: Frame, Conventional (2x4-2x6)
    • Fireplaces: 1
    • Foundation: Concrete Perimeter
    • Roof: Shingle
    • Year Built Source: Builder
    • Basement: Full, Bulkhead, Unfinished
    • Exterior Features: Porch, Deck - Composite
    • Flooring: Wood, Tile, Carpet
    • Lot Features: Level
    • Year Built Details: Actual
    • Zoning: res
  • Amenities
    • Community Features: Sidewalks
    • Parking Features: Attached, Garage Door Opener, Paved Drive, Paved
    • Covered Parking Spaces: 2
  • Utilities
    • Electric: 100 Amp Service
    • Water Source: Public
    • Sewer: Public Sewer
  • Fees / Taxes
    • Buyer Agent Compensation: 2.0%
    • Home Warranty: 1
    • Compensation Based On: Net Sale Price
    • Tax Year: 2023

Location

60 Bridget Drive, Taunton, MA 02780

Loading Map...

Similar Listings

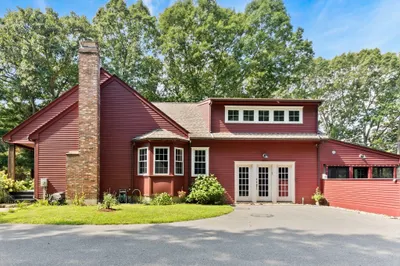
3 Faria Farm Rd 1
42 Photos
3 Faria Farm Rd Berkley, MA 02779
$775,000
3 Beds 2 Baths 3,293 Sqft
View Details
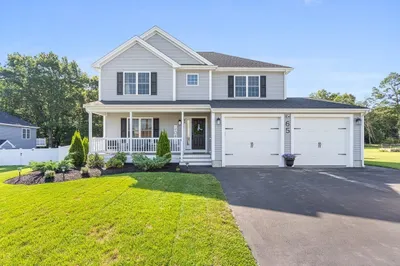
65 Henrietta Way 1
35 Photos
65 Henrietta Way Taunton, MA 02780
$775,000
3 Beds 2/1 Baths 1,950 Sqft
View Details
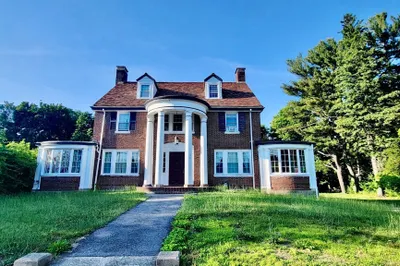
37 Harrison St 1
21 Photos
37 Harrison St Taunton, MA 02780
$689,900
5 Beds 2/1 Baths 3,325 Sqft
View Details
Open House, Sat 12:00-2:00
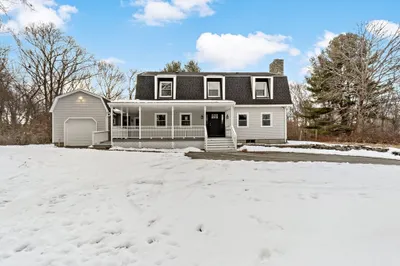
71 Dwinell Rd 1
29 Photos
71 Dwinell Rd Taunton, MA 02780
$550,000
6 Beds 2/1 Baths 2,608 Sqft
View Details
Sold
1560 Somerset Ave 1
42 Photos
1560 Somerset Ave Taunton, MA 02780
$754,900
4 Beds 3 Baths 3,196 Sqft
View Details
Sold
311 Winthrop St 1
10 Photos
311 Winthrop St Taunton, MA 02780
$750,000
3 Beds 1 Bath 1,008 Sqft
View Details
Sold
40 Angelina Way 1
16 Photos
40 Angelina Way Taunton, MA 02780
$749,900
3 Beds 2/1 Baths 2,200 Sqft
View Details
Sold
Lot 2 Tremont St 1
21 Photos
Lot 2 Tremont St Taunton, MA 02780
$719,900
4 Beds 2/1 Baths 2,176 Sqft
View Details
Content © 2026 MLS Property Information Network, Inc. The information in this listing was gathered from third party resources including the seller and public records. Listing information provided courtesy of Realty Executives Metro South. MLS Property Information Network, Inc. and its subscribers disclaim any and all representations or warranties as to the accuracy of this information.
  • Request More Information:

    617.262.2500
    When you are ready, please contact us and we will put our unrivaled knowledge of the Boston real estate market to work for you. Whether you are buying a luxury condo or renting a luxury apartment, we pledge to make your experience as stress free and enjoyable as possible.

    Please call, email, or send us a message through the web form below. An LRG Real Estate agent will contact you promptly.

    For More Info Please Call:

    617.262.2500

    or

    Email Us
  • Hidden
  • This field is for validation purposes and should be left unchanged.

By joining you agree to our Terms of Use and Privacy Policy