
Sold!
$905,000
5
Beds
3
Baths
2,469
Living Area
-
Property Description
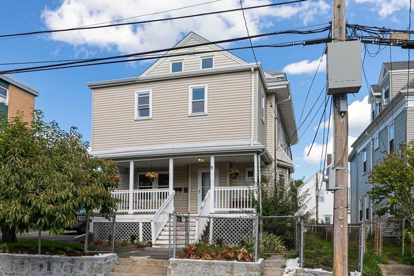
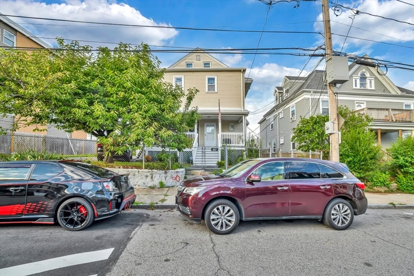
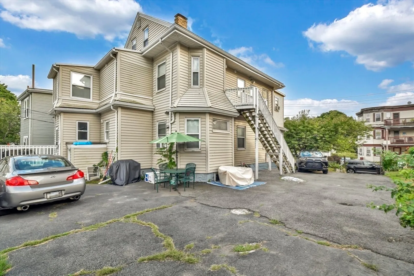
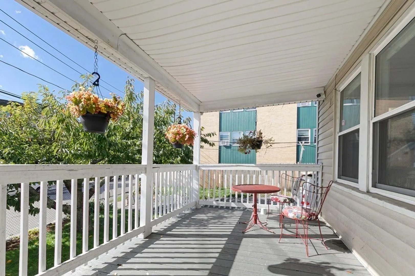
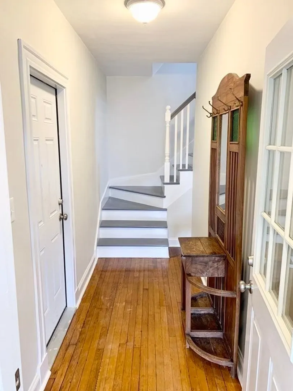
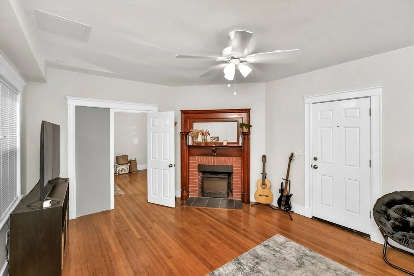
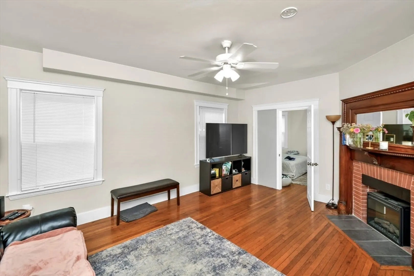
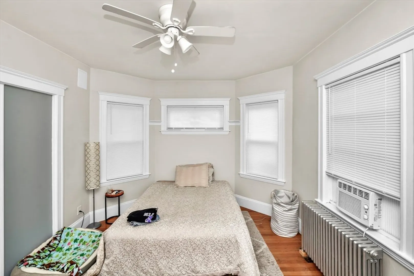
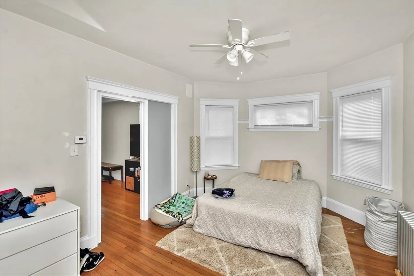
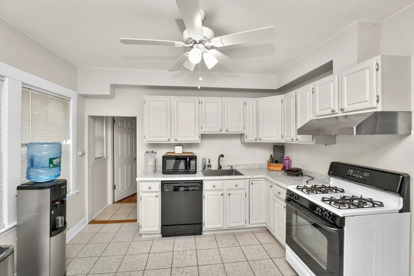
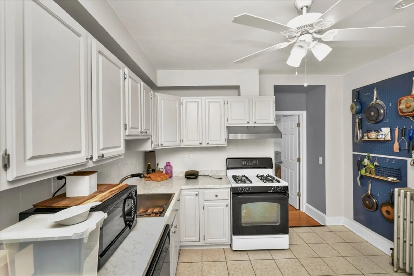
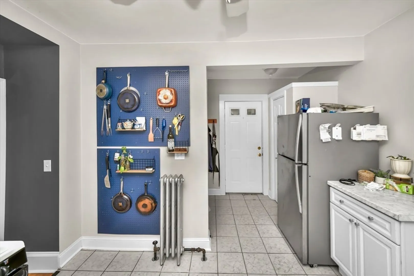
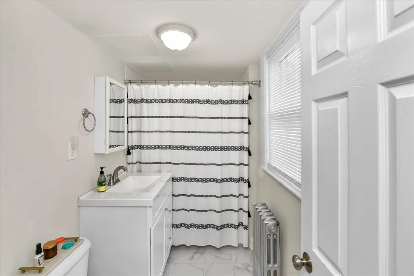
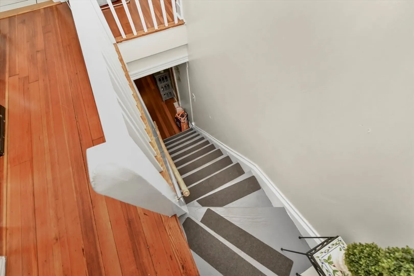
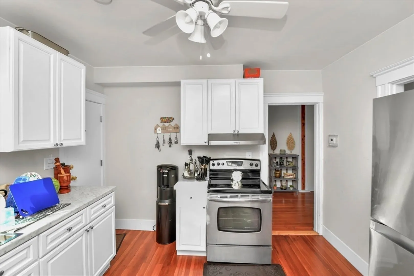
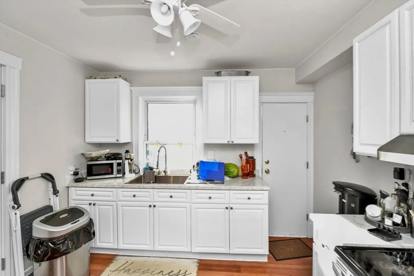
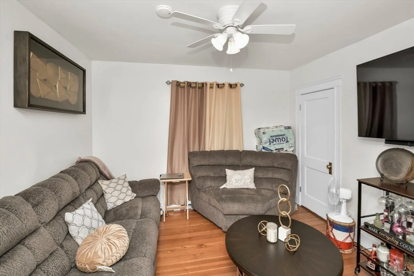
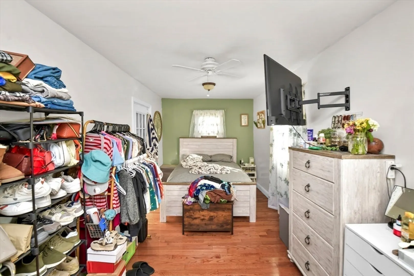
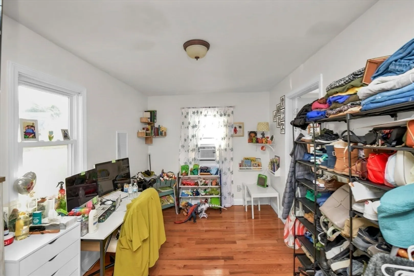
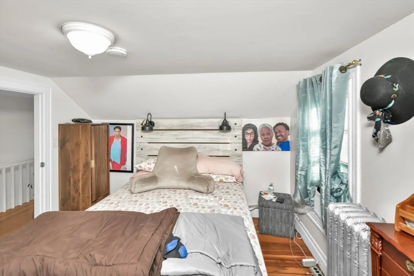
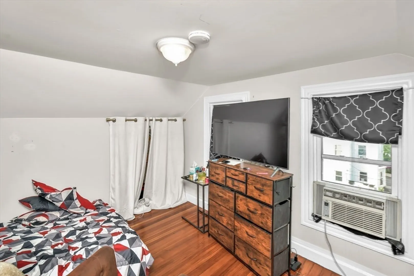
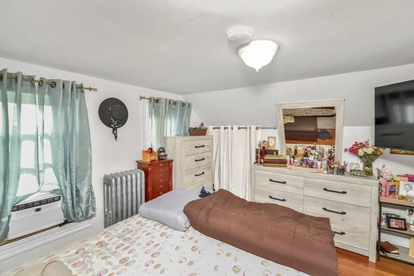
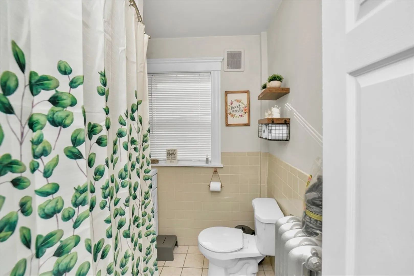
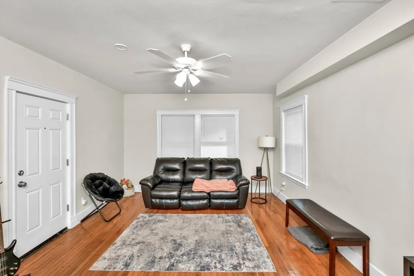
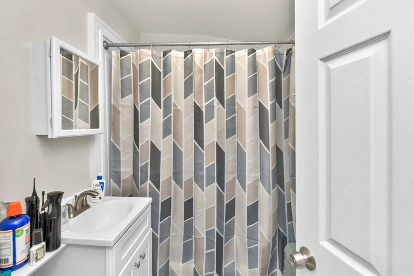
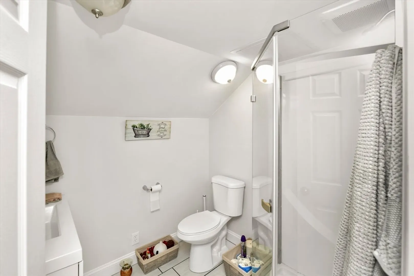
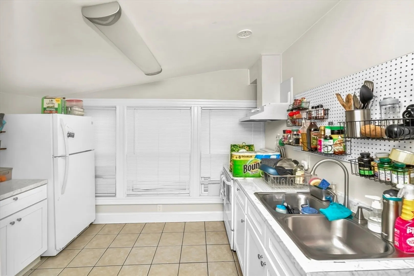
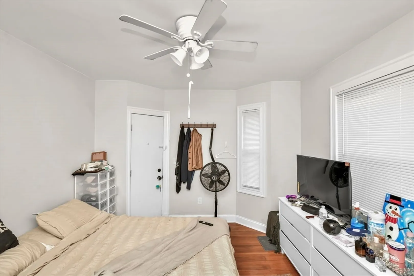
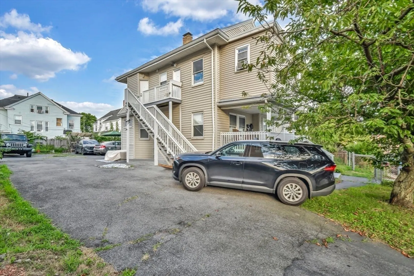
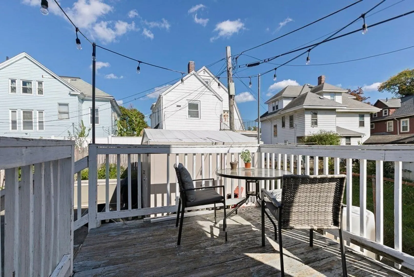
*Group Showing Tuesday October 22nd, 2024 at 6:30PM. Welcome Home! Beautiful two family property located in the heart of Boston, Massachusetts. Home consists of two remodeled units with updated kitchen and bathrooms all throughout the house. First floor unit consists of two large sized bedrooms, hardwood floors, and eye catching fireplace. Second unit is townhouse living at it's finest, with living, kitchen, and bathrooms on primarily level, along with bedrooms and secondary bathroom on the upstairs floor. Home is situated on a quiet side street, yet is in close proximity to highway, public transportation, and area shopping. Full LEAD CERTS, Massive yard, and driveway round up this gem, allowing space for up to 10 cars to park easily, secured firmly in place by electronic fence. Roof, Windows, and gutters all re-done in within the last 6 years.
-
Highlights
- Area: Dorchester
- Parking Spots: 10
- Property Type: Multi Family
- Total Rooms: 12
- Status: Closed
- Levels: 3
- Property Class: Residential Income
- Stories: 3
- Year Built: 1920
-
Additional Details
- Basement: Full
- Flooring: Wood, Tile
- Lot Features: Cleared
- SqFt Source: Public Record
- Year Built Details: Actual
- Zoning: R2
- Fireplaces: 1
- Foundation: Concrete Perimeter, Block
- Road Frontage Type: Public
- Total Number of Units: 2
- Year Built Source: Public Records
-
Amenities
- Parking Features: Paved Drive, Off Street
-
Utilities
- Electric: 110 Volts
- Water Source: Public
- Sewer: Public Sewer
-
Fees / Taxes
- Assessed Value: $705,100
- Taxes: $7,686
- Tax Year: 2024
- Total Rent: $6,900
Similar Listings
Sold
21 Photos
Sold
39 Photos
Sold
37 Photos
Sold
40 Photos
Content © 2026 MLS Property Information Network, Inc. The information in this listing was gathered from third party resources including the seller and public records.
Listing information provided courtesy of Thread Real Estate, LLC.
MLS Property Information Network, Inc. and its subscribers disclaim any and all representations or warranties as to the accuracy of this information.
