
Sold!
$1,100,000
12
Beds
5
Baths
3,138
Living Area
-
Property Description
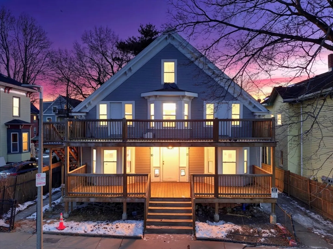
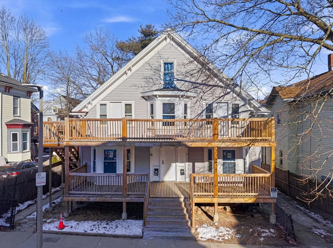
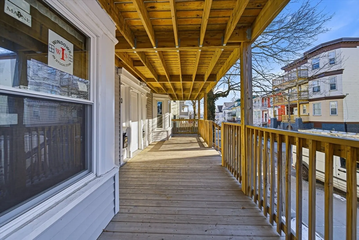
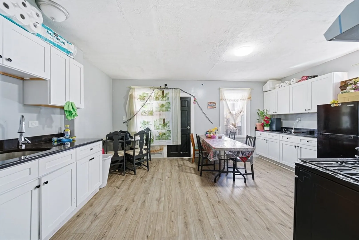
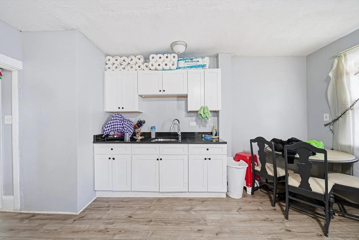
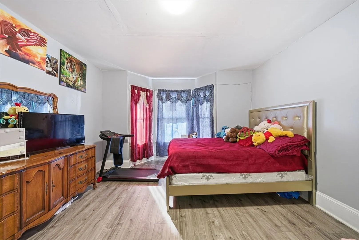
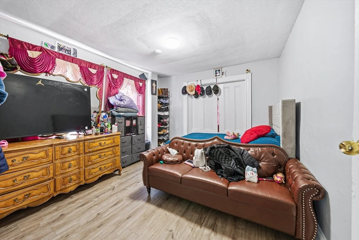
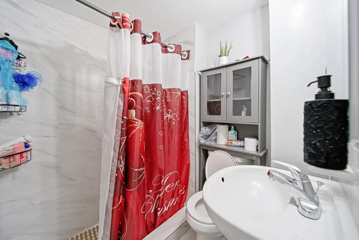
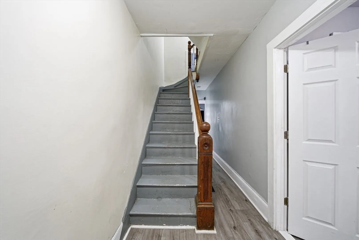
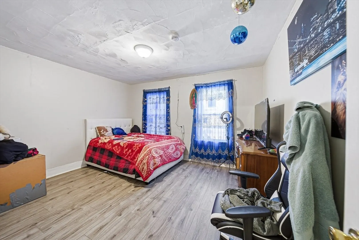
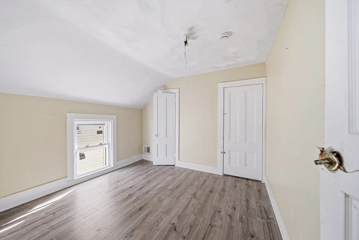
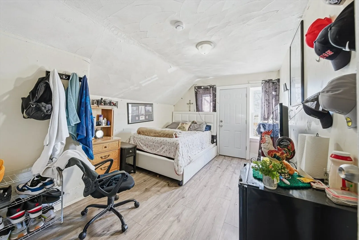
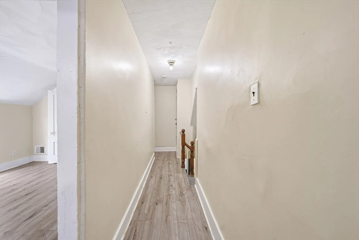
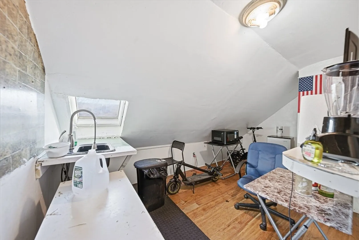
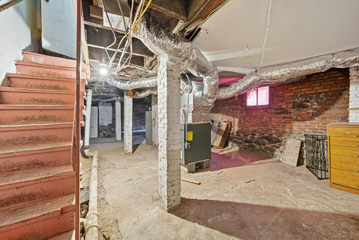
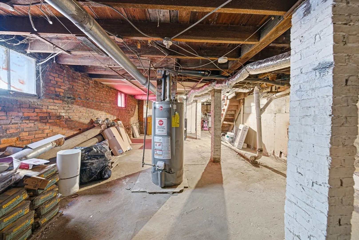
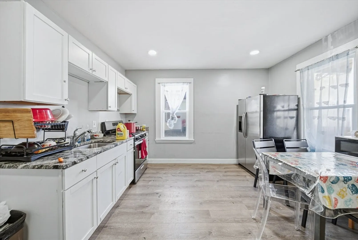
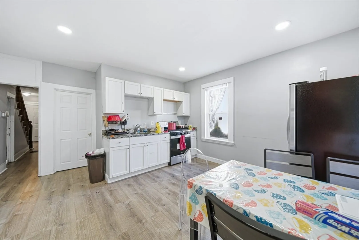
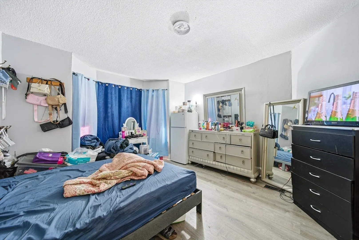
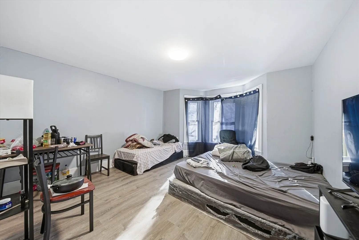
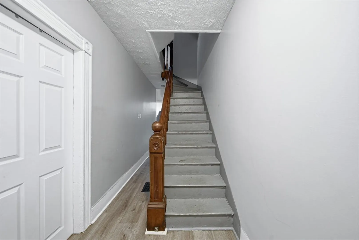
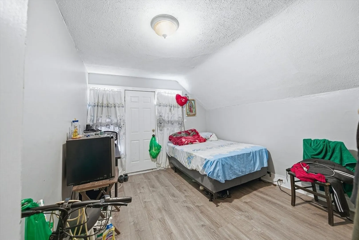
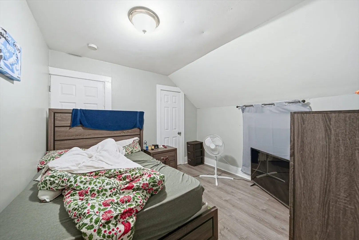
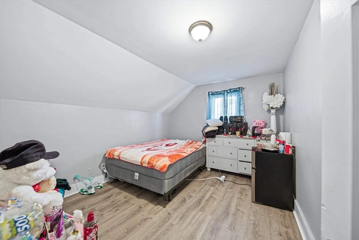
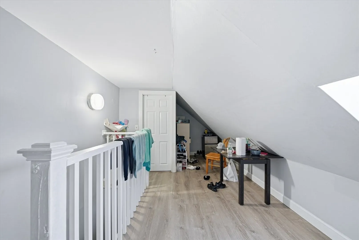
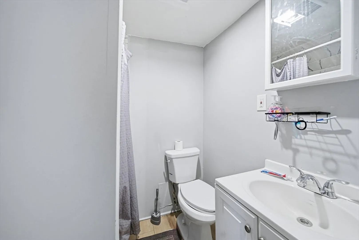
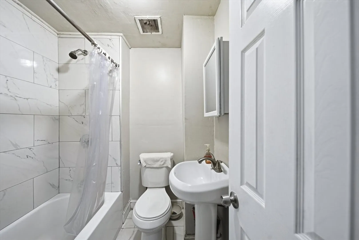
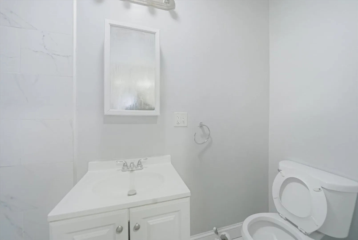
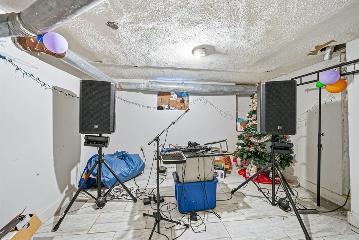
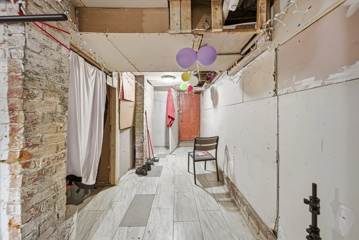
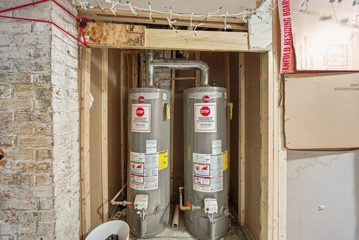
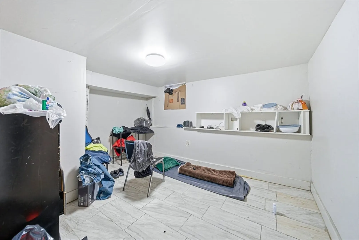
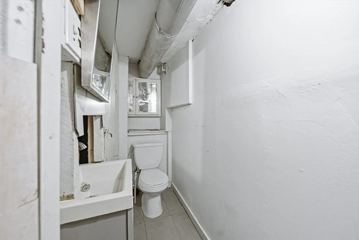
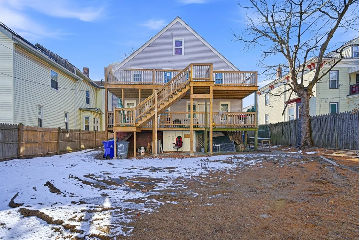
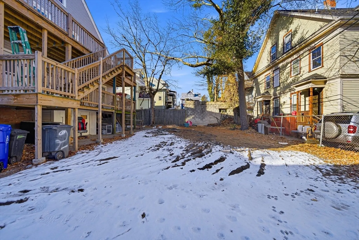
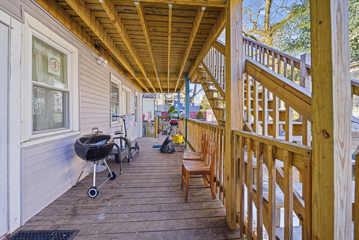
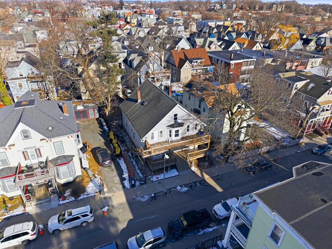
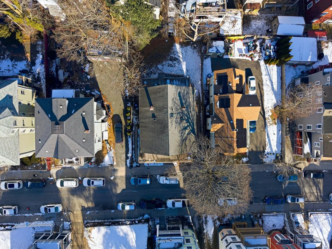
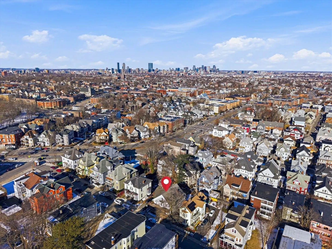
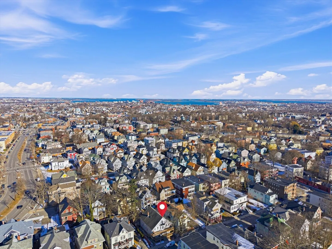
Xtra Large Dorchester 2 Family! Ca$h Cow! Legal 2 Family with over 5000sqft of living space (Attic and Basement included in Sqft calculation). Townhouse style 6 Bedroom, 3 Bathroom Units with updated kitchens and bathrooms. In-law Attic space has 1 bedroom on each side and could be separated with the right permits and vision. Partially finished walk-out basements with high ceilings and ADU potential! Each unit currently brings in $5500/month. 1 Unit can be delivered vacant. Parking for 5 cars and Lead Certificates ready. Great location, big cash flow, and ADU potential make this the best 2 family opportunity in Dorchester!
-
Highlights
- Area: Dorchester
- Parking Spots: 6
- Property Type: 2 Family - 2 Units Side by Side
- Total Rooms: 16
- Status: Closed
- Levels: 6
- Property Class: Residential Income
- Stories: 6
- Year Built: 1900
-
Additional Details
- Basement: Full, Partially Finished, Walk-Out Access, Concrete
- Flooring: Wood
- Road Frontage Type: Public
- SqFt Source: Owner
- Year Built Details: Approximate
- Zoning: Res
- Construction: Frame
- Foundation: Concrete Perimeter, Stone
- Roof: Shingle
- Total Number of Units: 2
- Year Built Source: Public Records
-
Amenities
- Community Features: Public Transportation, Shopping, Park, Walk/Jog Trails, Medical Facility, Laundromat, Public School, T-Station
- Parking Features: Paved Drive, Off Street, Paved
-
Utilities
- Electric: 200+ Amp Service
- Water Source: Public
- Sewer: Public Sewer
-
Fees / Taxes
- Assessed Value: $663,900
- Taxes: $7,688
- Tax Year: 2025
- Total Rent: $11,000
Similar Listings
Sold
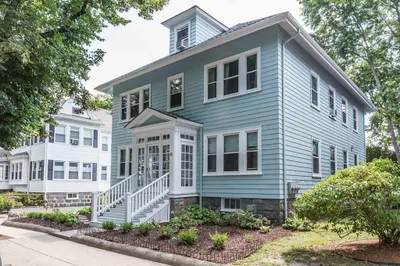
25 Photos
Sold
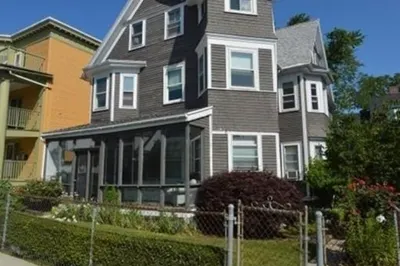
50 Photos
Sold
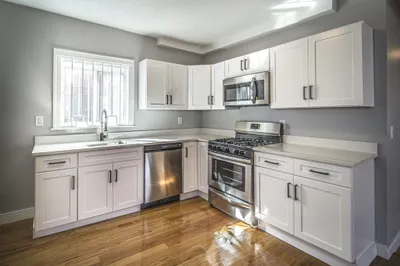
42 Photos
Sold
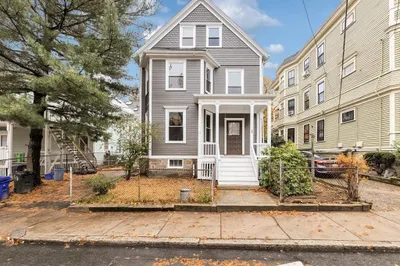
1 Photo
Content © 2026 MLS Property Information Network, Inc. The information in this listing was gathered from third party resources including the seller and public records.
Listing information provided courtesy of Stuart St James, Inc..
MLS Property Information Network, Inc. and its subscribers disclaim any and all representations or warranties as to the accuracy of this information.
