
Sold!
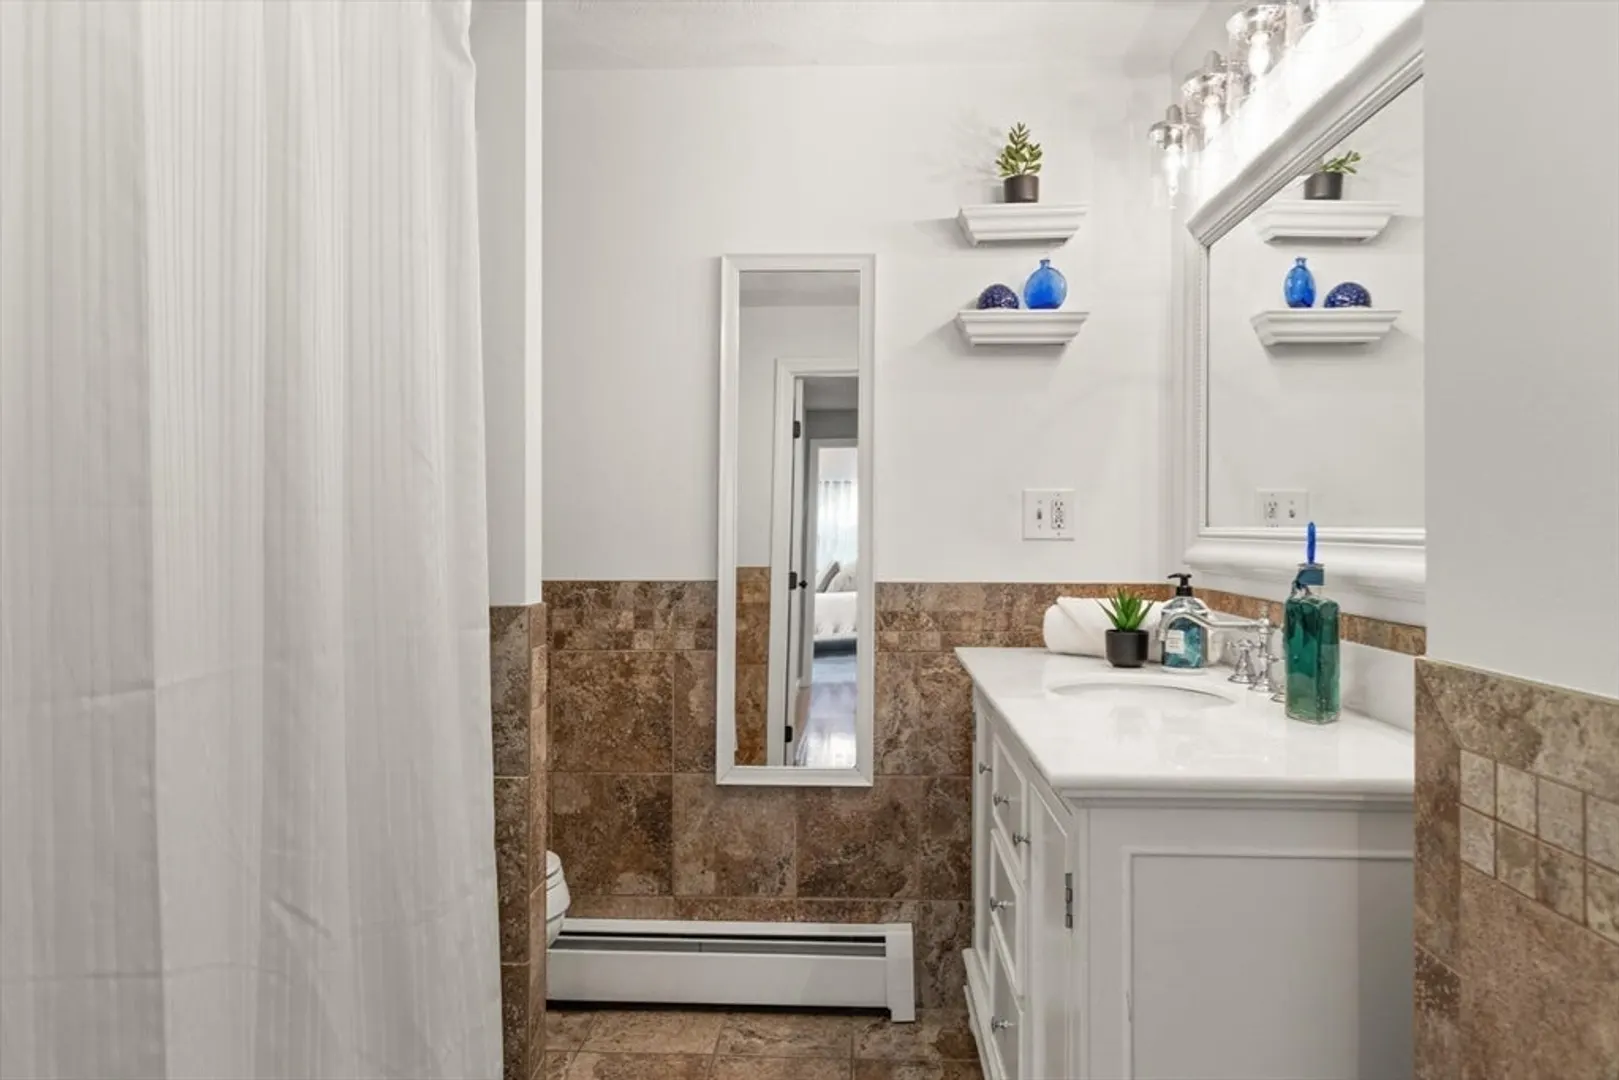
$1,750,000
4
Beds
2/1
Baths
2,616
Living Area
-
Property Description
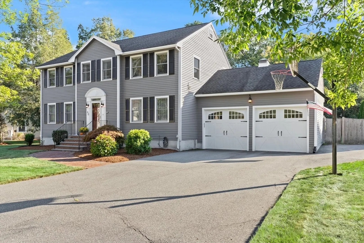
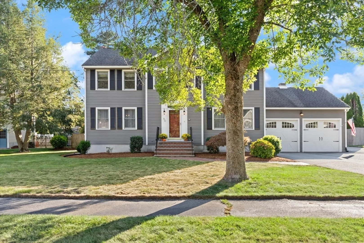
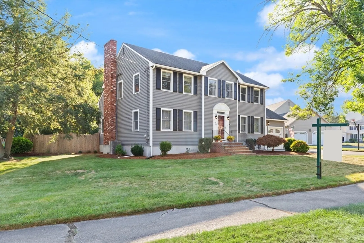
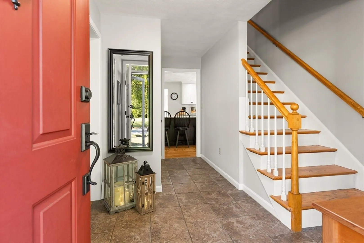
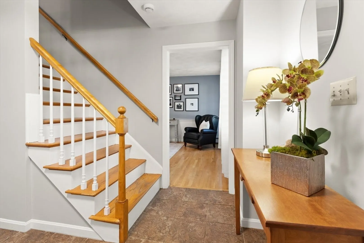
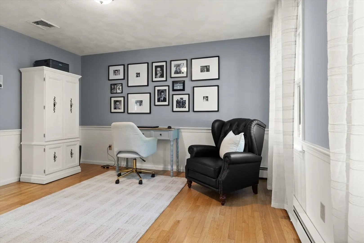
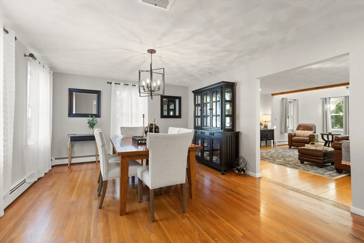
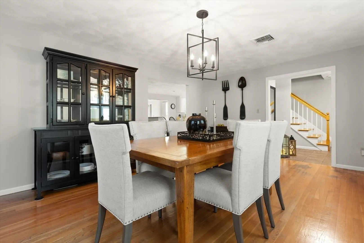
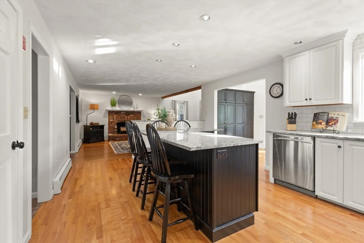
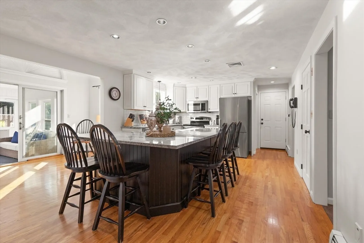
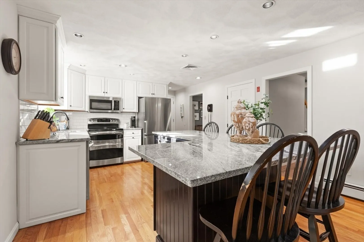
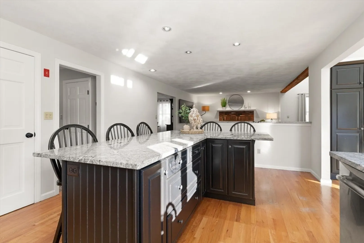
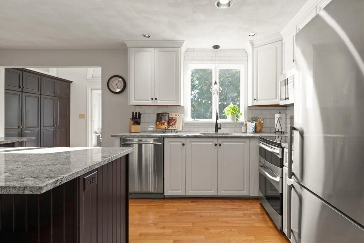
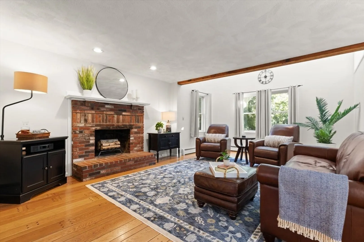
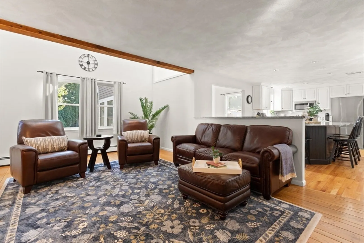
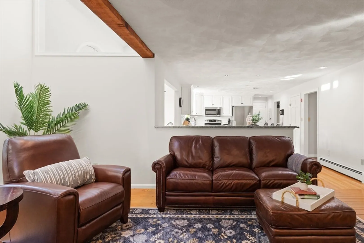
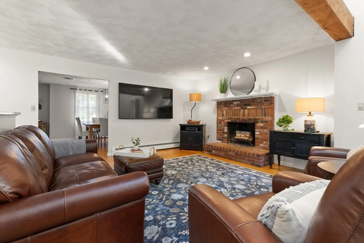
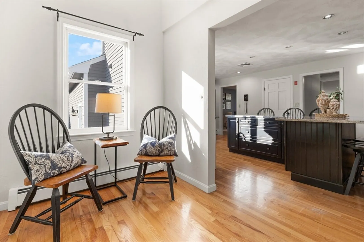
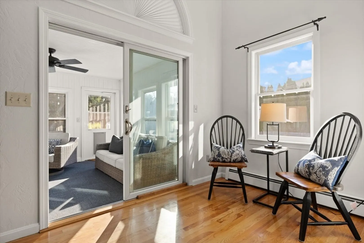
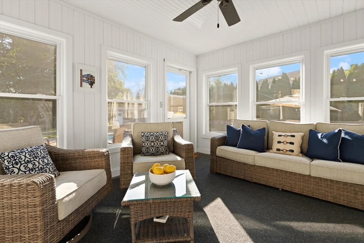
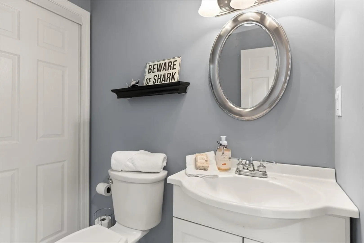
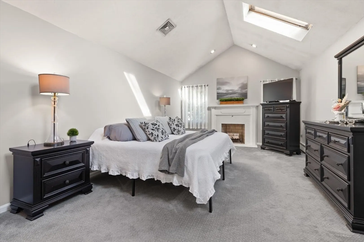
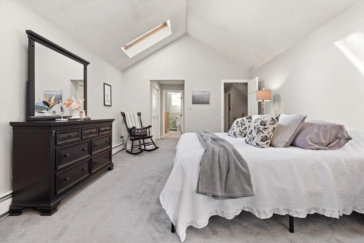
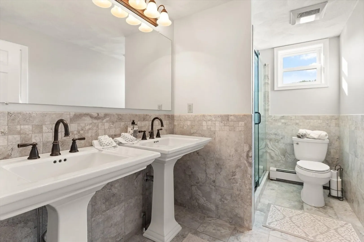
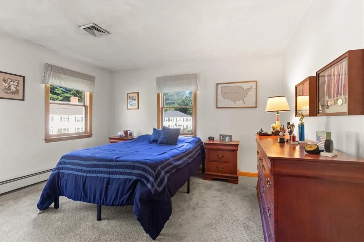
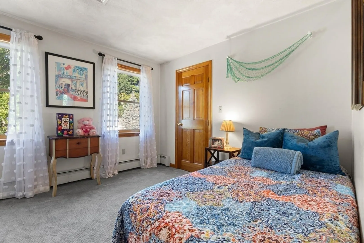
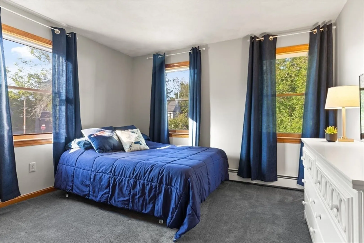
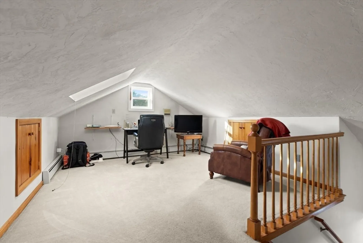
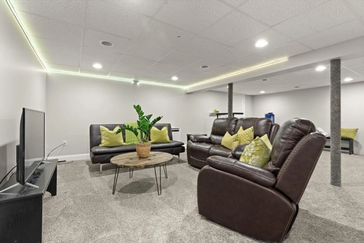
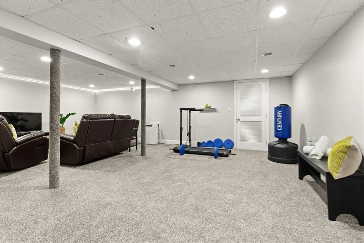
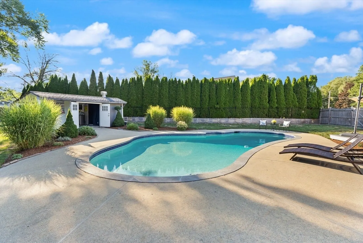
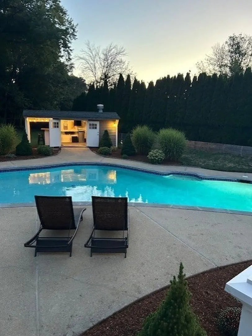
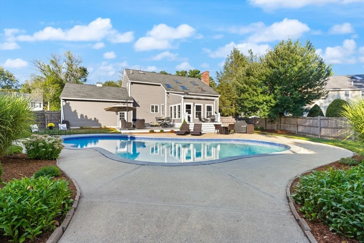
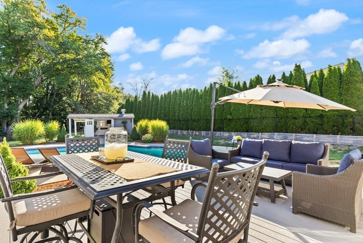
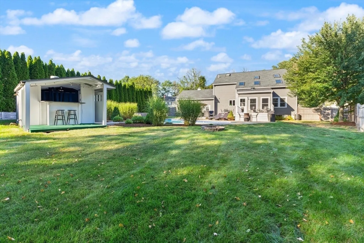
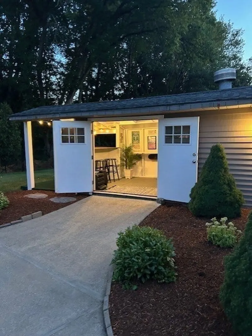
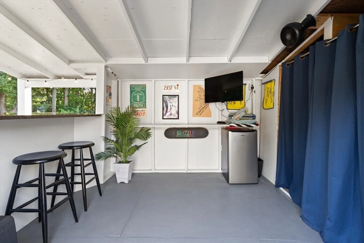
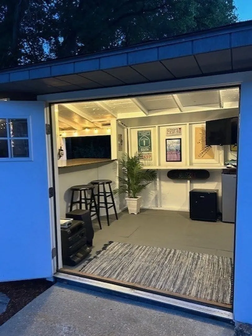
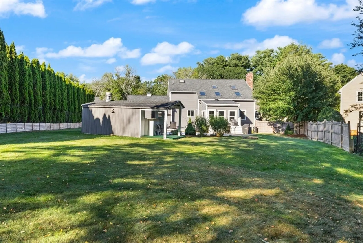
Welcome to one of Reading's most coveted W. Side neighborhoods, where life feels both convenient & elevated. Gracefully set on a gentle bend, this home sits on a half-acre retreat that feels like a resort-complete w/a sparkling gunite pool, expansive patios, a cabana-style tiki bar, & plenty of grassy yard for play. Built w/craftsmanship by one of the area's most admired builders, the home has only gotten better with time. A stunning NEW kitchen w/designer high-end finishes blends flawlessly w/ the traditional layout, offering open spaces for exceptional gatherings, cozy corners for quiet enjoyment, & the perfect flow for celebrations of any size. Upstairs, four spacious bdrms await, including a primary suite that feels like its own destination-cathedral ceilings, FP, & spa-like bath that makes the end of the day something to look forward to. The walk-up third flr offers a private office while the newly fin LL sets the stage for workouts or movie nights. Wait till you see the porch!!
-
Highlights
- Cooling: Central Air
- Parking Spots: 9
- Property Type: Single Family Residence
- Total Rooms: 10
- Status: Closed
- Heating: Baseboard, Oil
- Property Class: Residential
- Style: Colonial
- Year Built: 1987
-
Additional Details
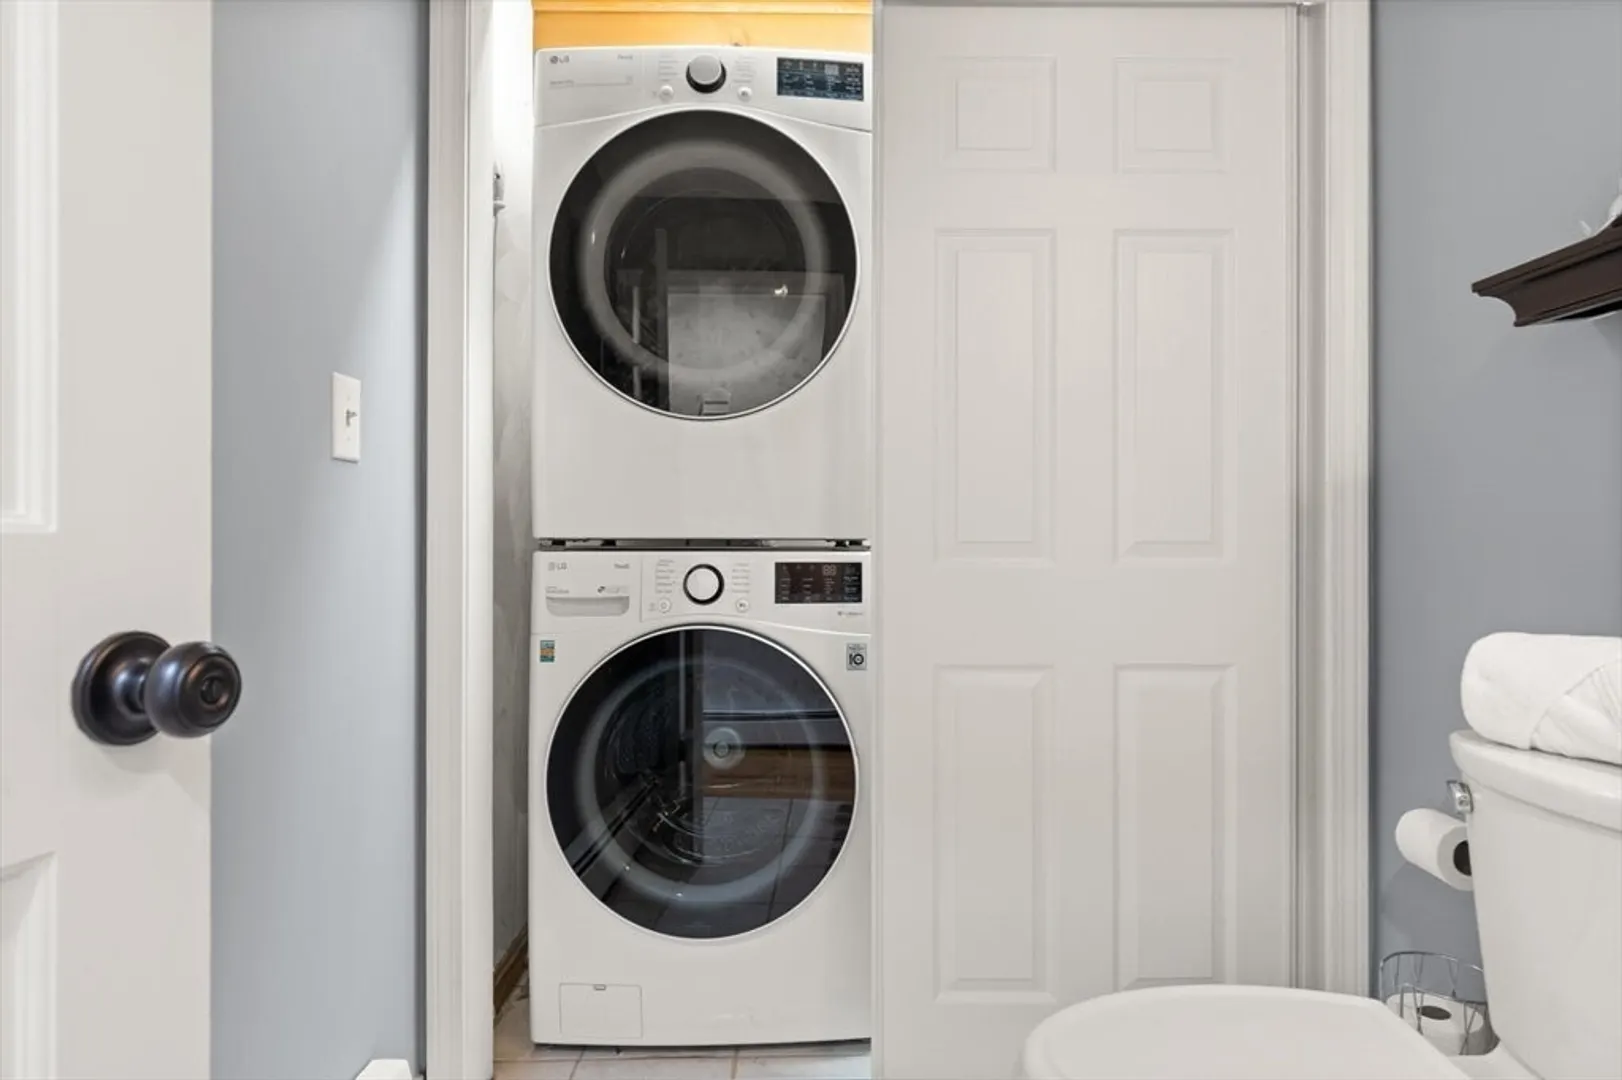
- Appliances: Water Heater, Range, Dishwasher, Disposal, Microwave, Refrigerator, Washer, Dryer
- Construction: Frame
- Exterior Features: Deck - Composite, Patio, Pool - Inground, Cabana, Rain Gutters, Professional Landscaping, Sprinkler System, Screens
- Flooring: Tile, Carpet, Hardwood, Flooring - Stone/Ceramic Tile, Flooring - Wall to Wall Carpet
- Interior Features: Closet, Lighting - Overhead, Ceiling Fan(s), Lighting - Sconce, Beadboard, Cathedral Ceiling(s), Recessed Lighting, Entrance Foyer, Sun Room, Home Office, Play Room, Walk-up Attic
- Roof: Shingle
- Year Built Details: Actual, Renovated Since
- Zoning: Res.
- Basement: Full, Finished, Interior Entry, Bulkhead, Sump Pump
- Exclusions: Family Room Tv & Bracket Excluded. Wall To Be Left As Is.
- Fireplaces: 1
- Foundation: Concrete Perimeter
- Road Frontage Type: Public
- SqFt Source: Public Record
- Year Built Source: Public Records
-
Amenities
- Community Features: Public Transportation, Shopping, Tennis Court(s), Park, Highway Access, Public School, Sidewalks
- Parking Features: Attached, Garage Door Opener, Paved Drive, Off Street, Paved
- Covered Parking Spaces: 2
- Pool Features: In Ground
-
Utilities
- Electric: Circuit Breakers
- Water Source: Public
- Sewer: Public Sewer
-
Fees / Taxes
- Assessed Value: $1,191,700
- Taxes: $13,573
- Tax Year: 2025
Similar Listings
Sold
36 Photos
Sold
42 Photos
Sold
41 Photos
Sold
NEW CONSTRUCTION
42 Photos
Content © 2026 MLS Property Information Network, Inc. The information in this listing was gathered from third party resources including the seller and public records.
Listing information provided courtesy of RE/MAX Distinct Advantage.
MLS Property Information Network, Inc. and its subscribers disclaim any and all representations or warranties as to the accuracy of this information.
