
Sold!
$1,670,000
4
Beds
3/1
Baths
3,821
Living Area
-
Property Description
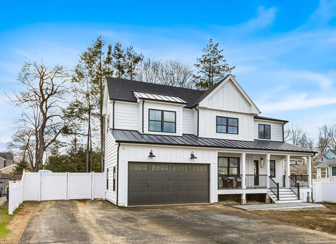
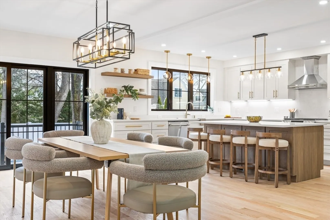
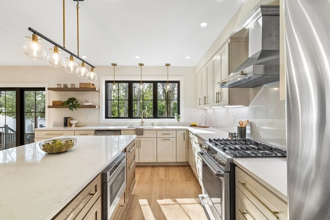
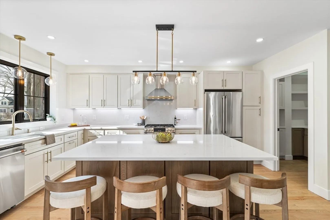
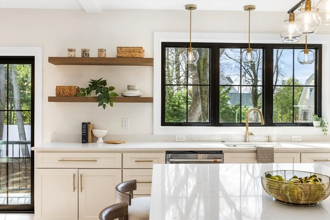
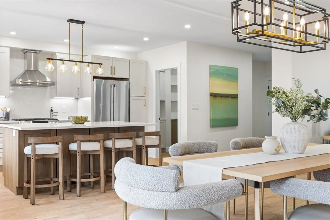
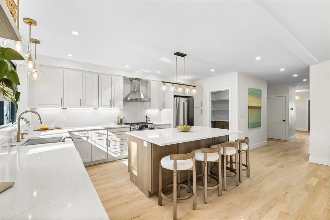
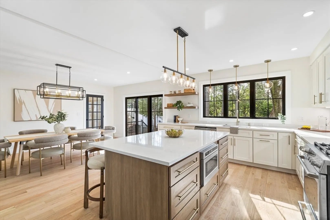
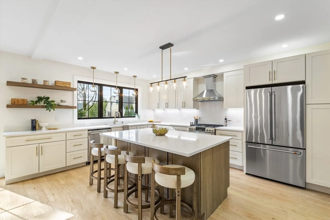
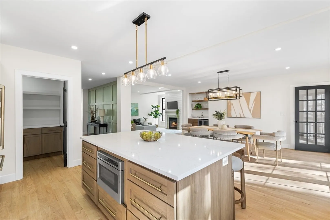
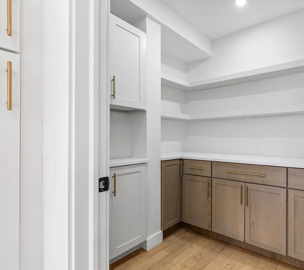
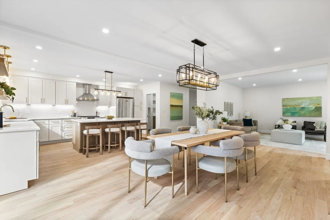
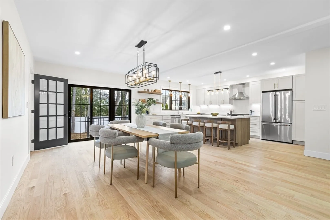
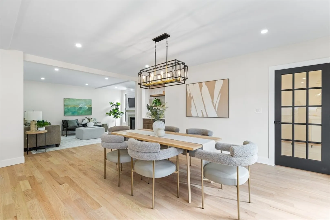
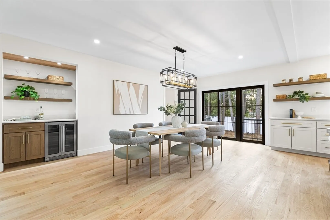
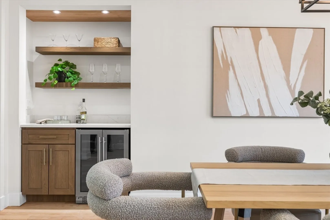
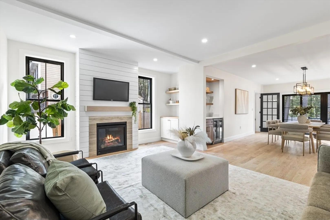
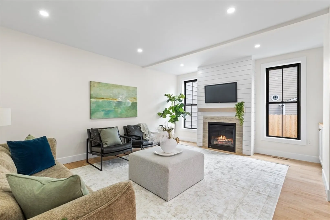
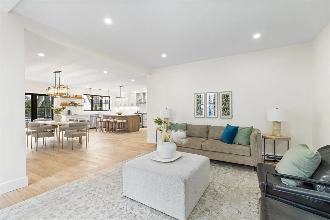
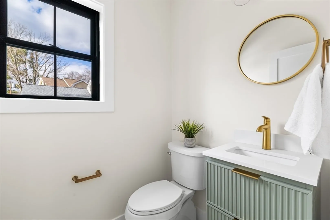
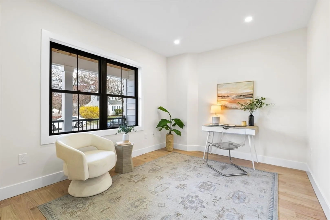
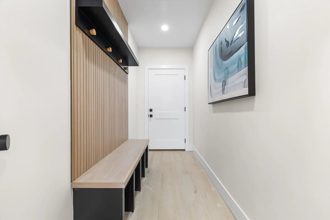
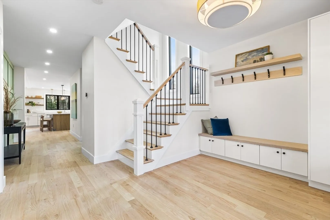
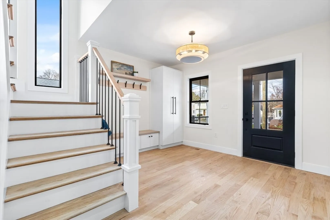
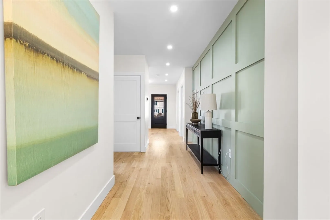
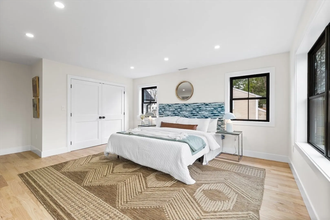
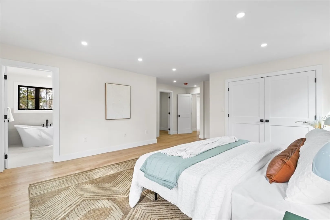
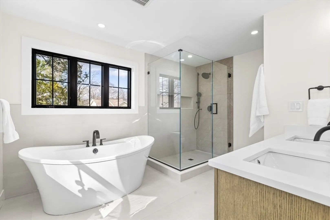
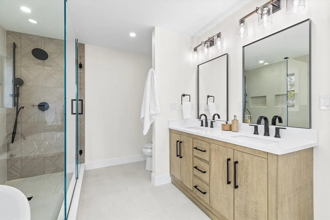
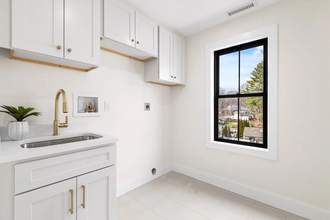
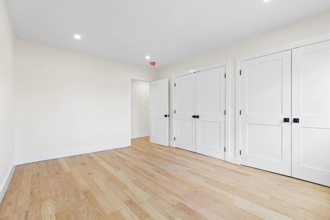
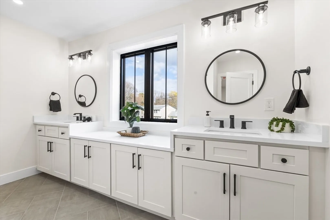
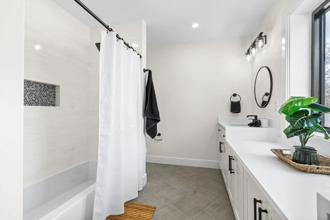
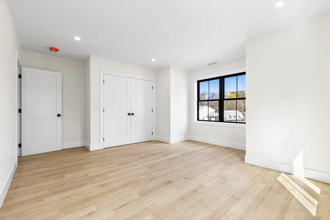
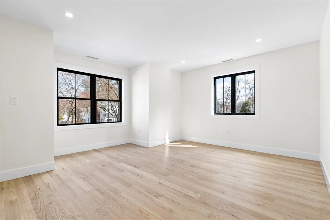
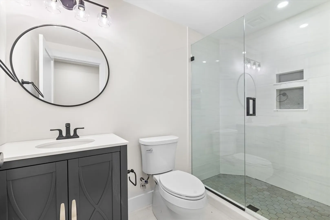
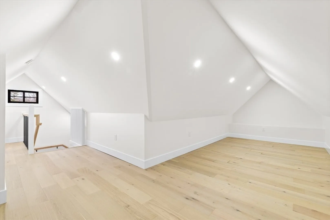
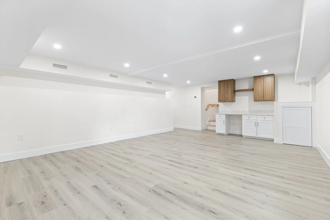
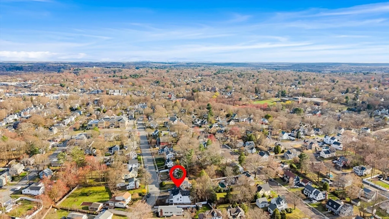
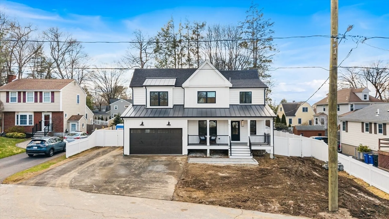
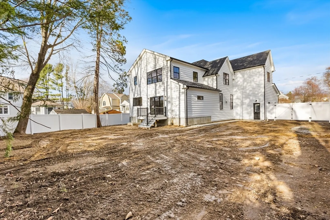
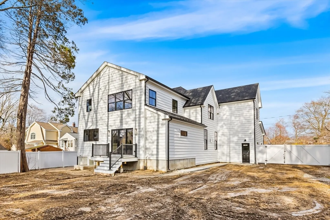
Welcome to 62 Deering Street! Located in Reading’s popular Library district, just minutes from downtown, where you’ll find quaint shops, bustling cafes, trendy boutiques, locally owned restaurants and the commuter rail providing quick and easy access to Boston. Thoughtfully designed with everyday living in mind, this stunning 4 bedroom Colonial marries comfort and style with entertaining at its core. Uncover a bright and open floorplan with large center island, walk in pantry, wine bar and gas fireplace. Dedicated office and mudroom with large foyer round out the main level. Head up to find separate laundry room, large guest bath, spacious beds and relaxing primary with spa like ensuite and walk in closet. Finished lower level provides rec room with bar plus full bath for guest suite. Barrows elementary district, ample storage, fenced in yard, 2 car garage plus fun play space in walk up attic making this home a winner. It’s all here in the town you love! Offers presented upon receipt.
-
Highlights
- Cooling: Central Air
- Parking Spots: 8
- Property Type: Single Family Residence
- Total Rooms: 10
- Status: Closed
- Heating: Forced Air, Natural Gas
- Property Class: Residential
- Style: Colonial
- Year Built: 2024
-
Additional Details
- Appliances: Range, Dishwasher, Disposal, Microwave, Refrigerator, Wine Refrigerator, Plumbed For Ice Maker
- Construction: Frame
- Fireplaces: 1
- Foundation: Concrete Perimeter
- Lot Features: Level
- Roof: Shingle
- Year Built Details: Actual, Renovated Since, Under Construction
- Zoning: S15
- Basement: Full, Partially Finished, Walk-Out Access, Sump Pump
- Exterior Features: Porch, Deck - Composite, Patio, Professional Landscaping, Sprinkler System, Fenced Yard
- Flooring: Tile, Hardwood, Vinyl / VCT, Flooring - Hardwood, Flooring - Stone/Ceramic Tile, Flooring - Vinyl
- Interior Features: Recessed Lighting, Bathroom - 3/4, Bathroom - Tiled With Shower Stall, Countertops - Stone/Granite/Solid, Closet, Open Floorplan, Lighting - Overhead, Office, Bathroom, Foyer, Bonus Room, Walk-up Attic
- Road Frontage Type: Public
- SqFt Source: Measured
- Year Built Source: Builder
-
Amenities
- Community Features: Public Transportation, Shopping, Pool, Tennis Court(s), Park, Walk/Jog Trails, Golf, Laundromat, Conservation Area, Highway Access, House of Worship, Private School, Public School, T-Station
- Parking Features: Attached, Garage Faces Side, Paved Drive, Off Street, Driveway, Paved
- Covered Parking Spaces: 2
-
Utilities
- Electric: Circuit Breakers, 200+ Amp Service
- Water Source: Public
- Sewer: Public Sewer
-
Fees / Taxes
- Assessed Value: $854,600
- Taxes: $9,734
- Tax Year: 2025
Similar Listings
Sold
42 Photos
Sold
42 Photos
Sold
40 Photos
Sold
42 Photos
Content © 2026 MLS Property Information Network, Inc. The information in this listing was gathered from third party resources including the seller and public records.
Listing information provided courtesy of Classified Realty Group.
MLS Property Information Network, Inc. and its subscribers disclaim any and all representations or warranties as to the accuracy of this information.
