
Sold!
$485,000
3
Beds
1/2
Bath
1,938
Living Area
-
Property Description
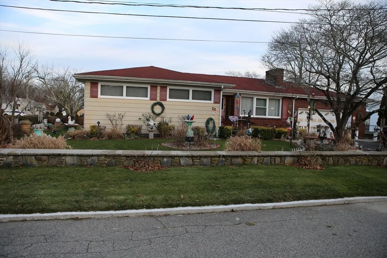
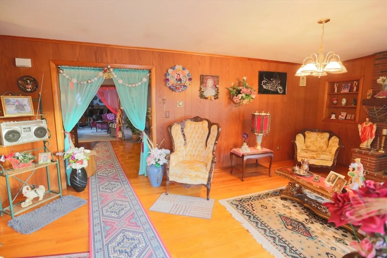
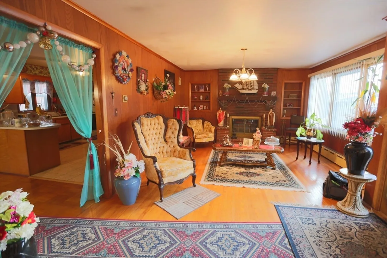
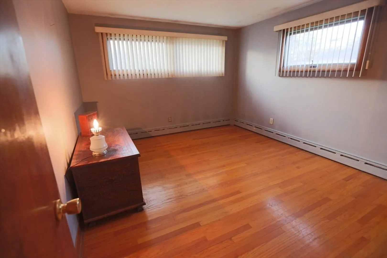
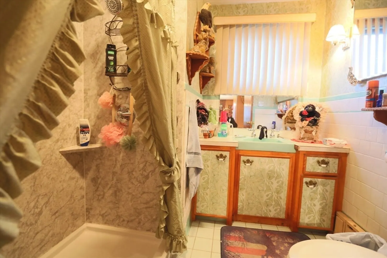
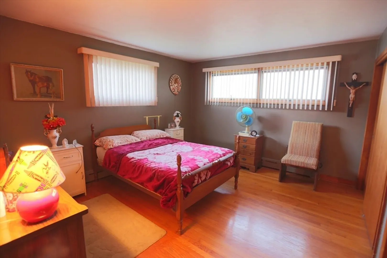
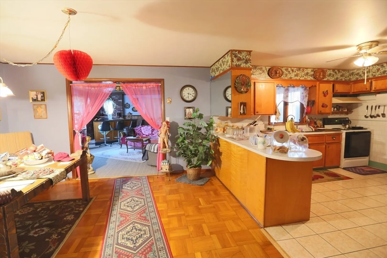
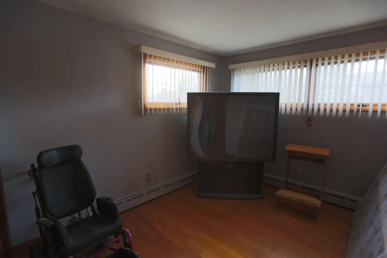
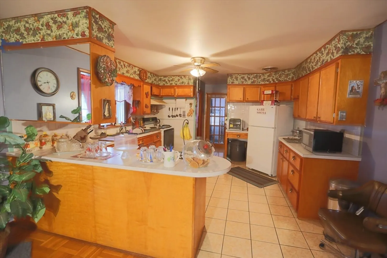
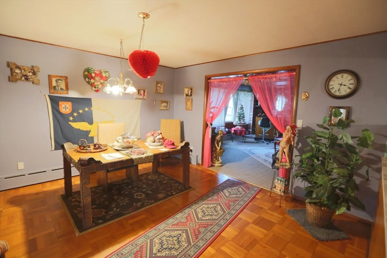
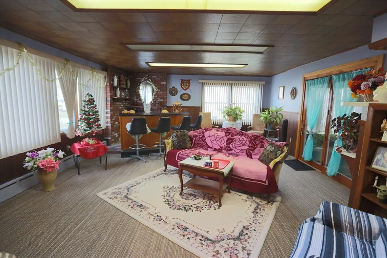
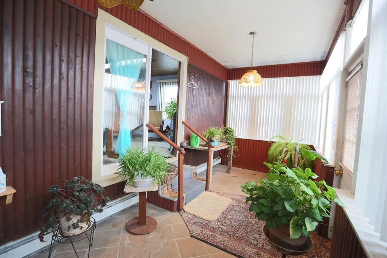
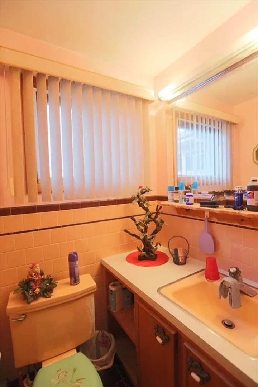
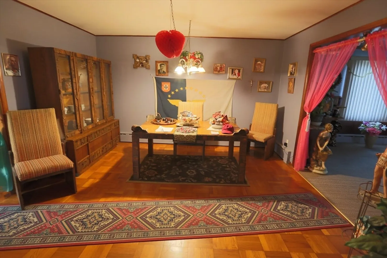
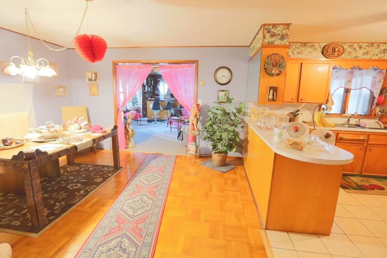
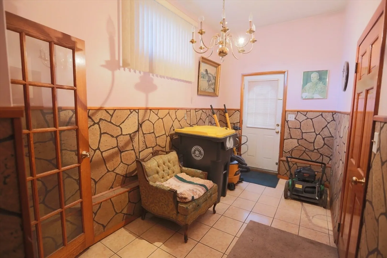
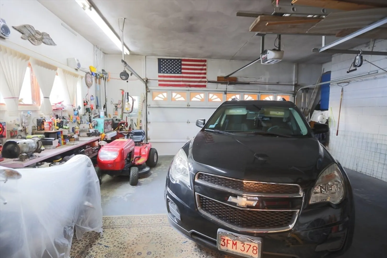
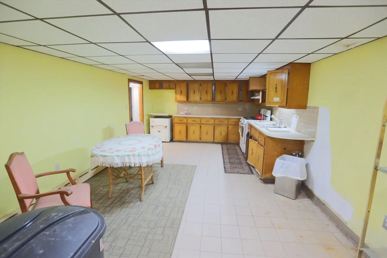
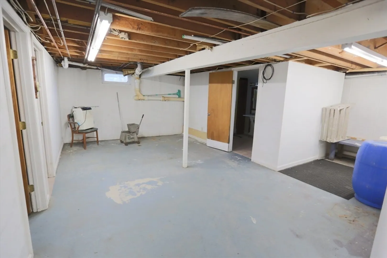
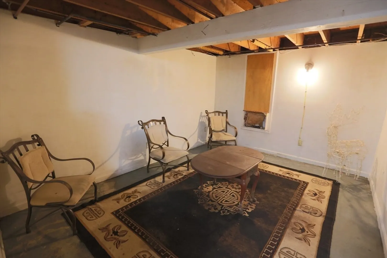
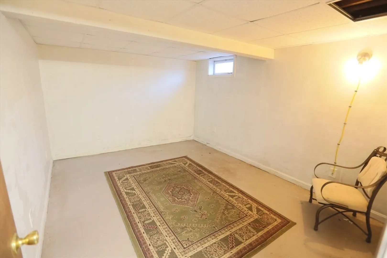
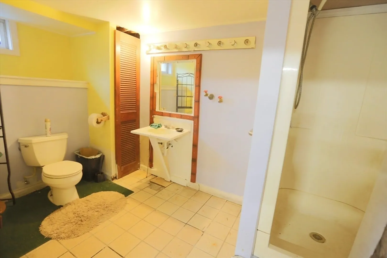
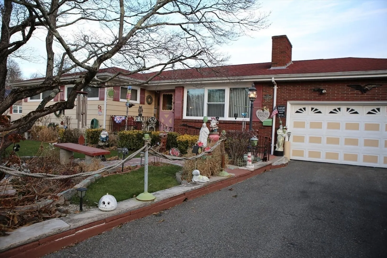
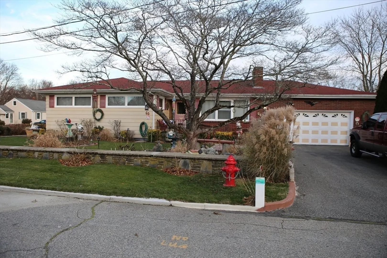
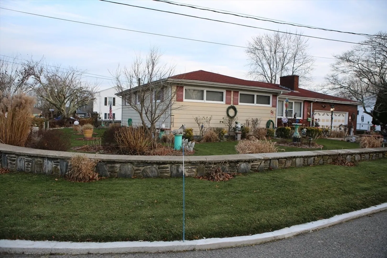
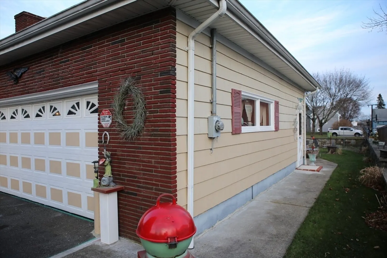
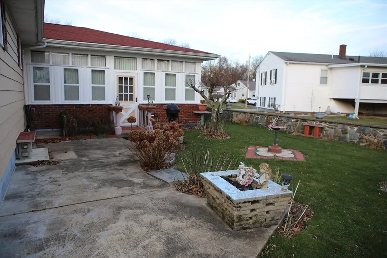
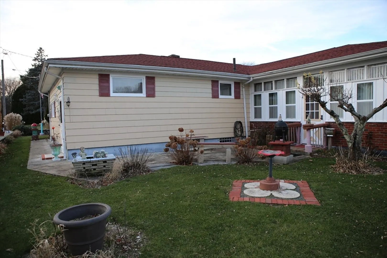
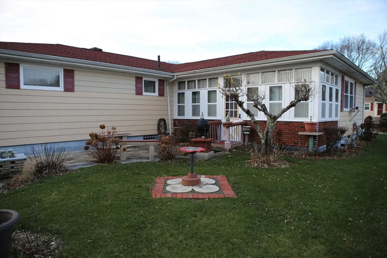
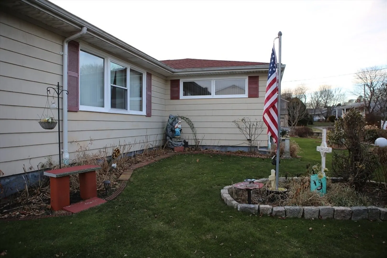
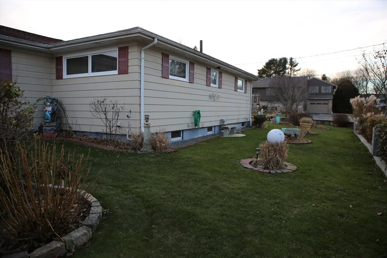
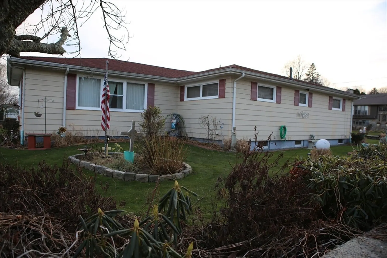
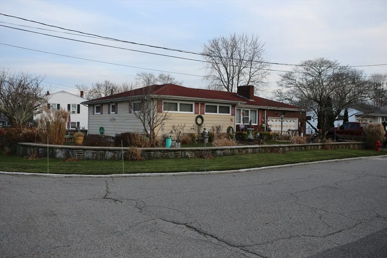
Welcome to this charming and spacious ranch style home featuring three spacious bedrooms, two full and one half baths, and an attached two-car garage. The interior also features hardwood flooring, and an oversized family room, living room with a wood-burning fireplace providing both warmth and ambiance. The home is further complemented by a side by side kitchen and dining room. Additional living space in a partially finished basement creates many possibilities. Backyard is framed by mature hedges, creating a serene outdoor space ideal for relaxation or entertaining. The home is located in a desirable quiet neighborhood yet close to major shopping. This residence can accommodate a large family. Furniture and some personal belongings to remain with sale.
-
Highlights
- Cooling: Window Unit(s)
- Parking Spots: 4
- Property Type: Single Family Residence
- Total Rooms: 7
- Status: Closed
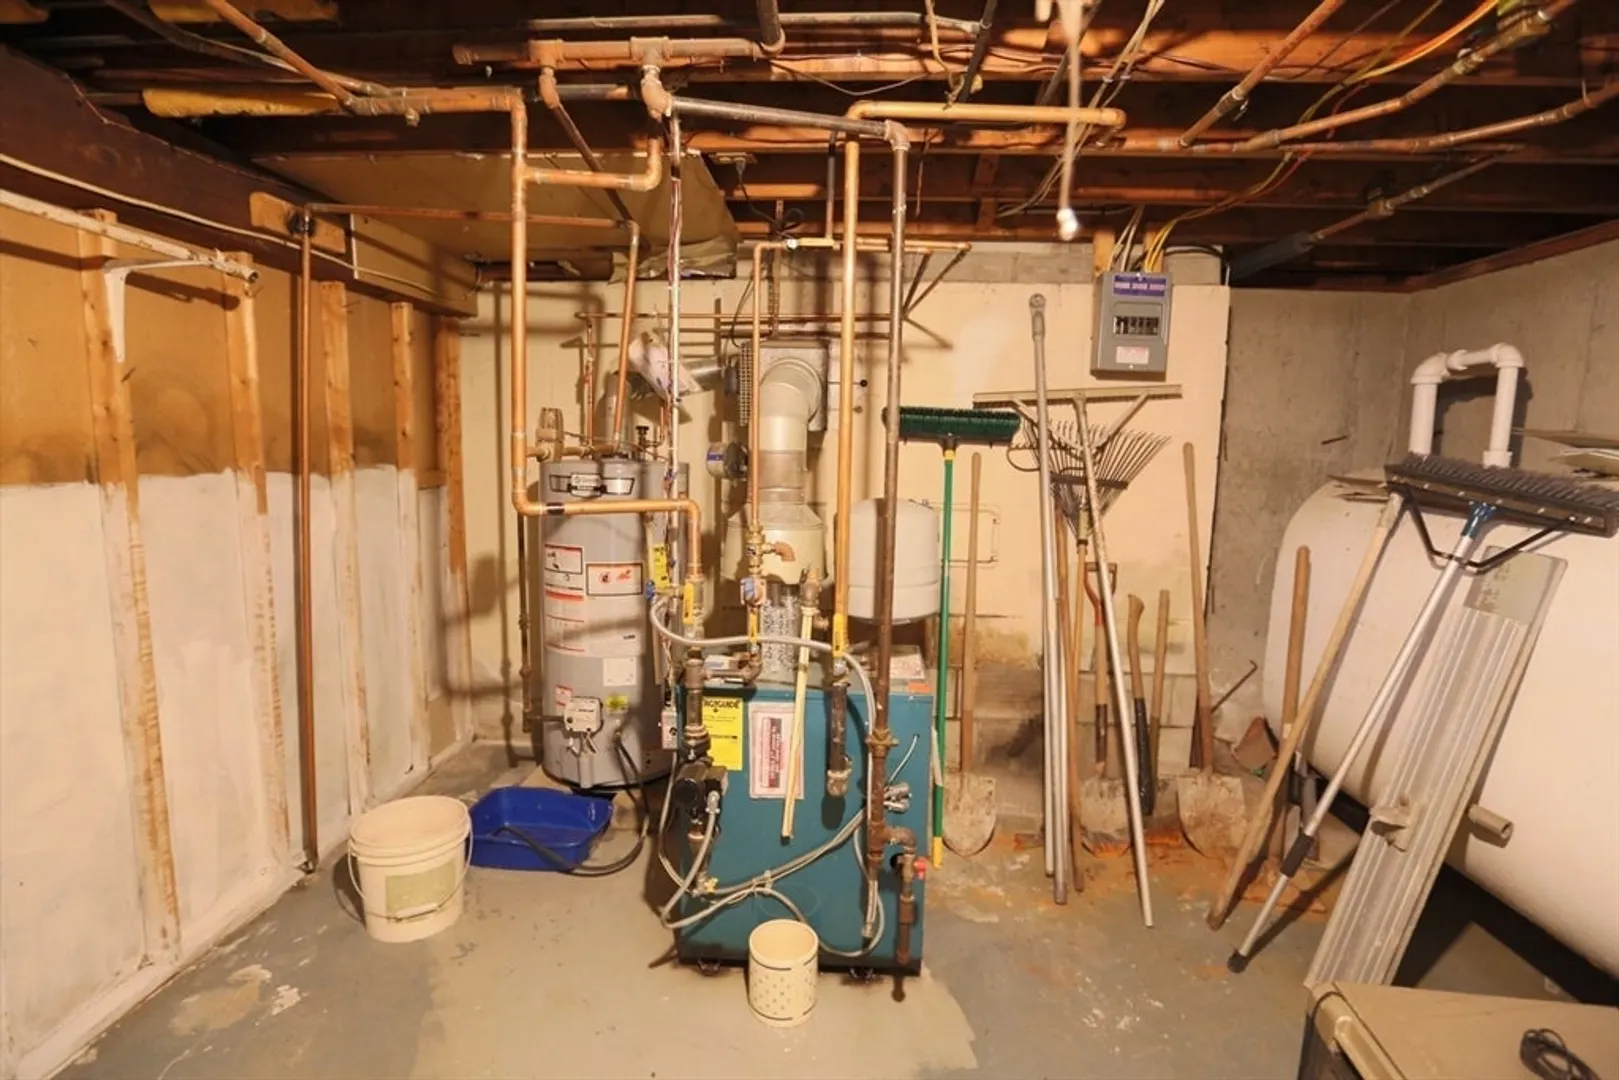
- Heating: Central, Baseboard, Natural Gas
- Property Class: Residential
- Style: Ranch
- Year Built: 1961
-
Additional Details
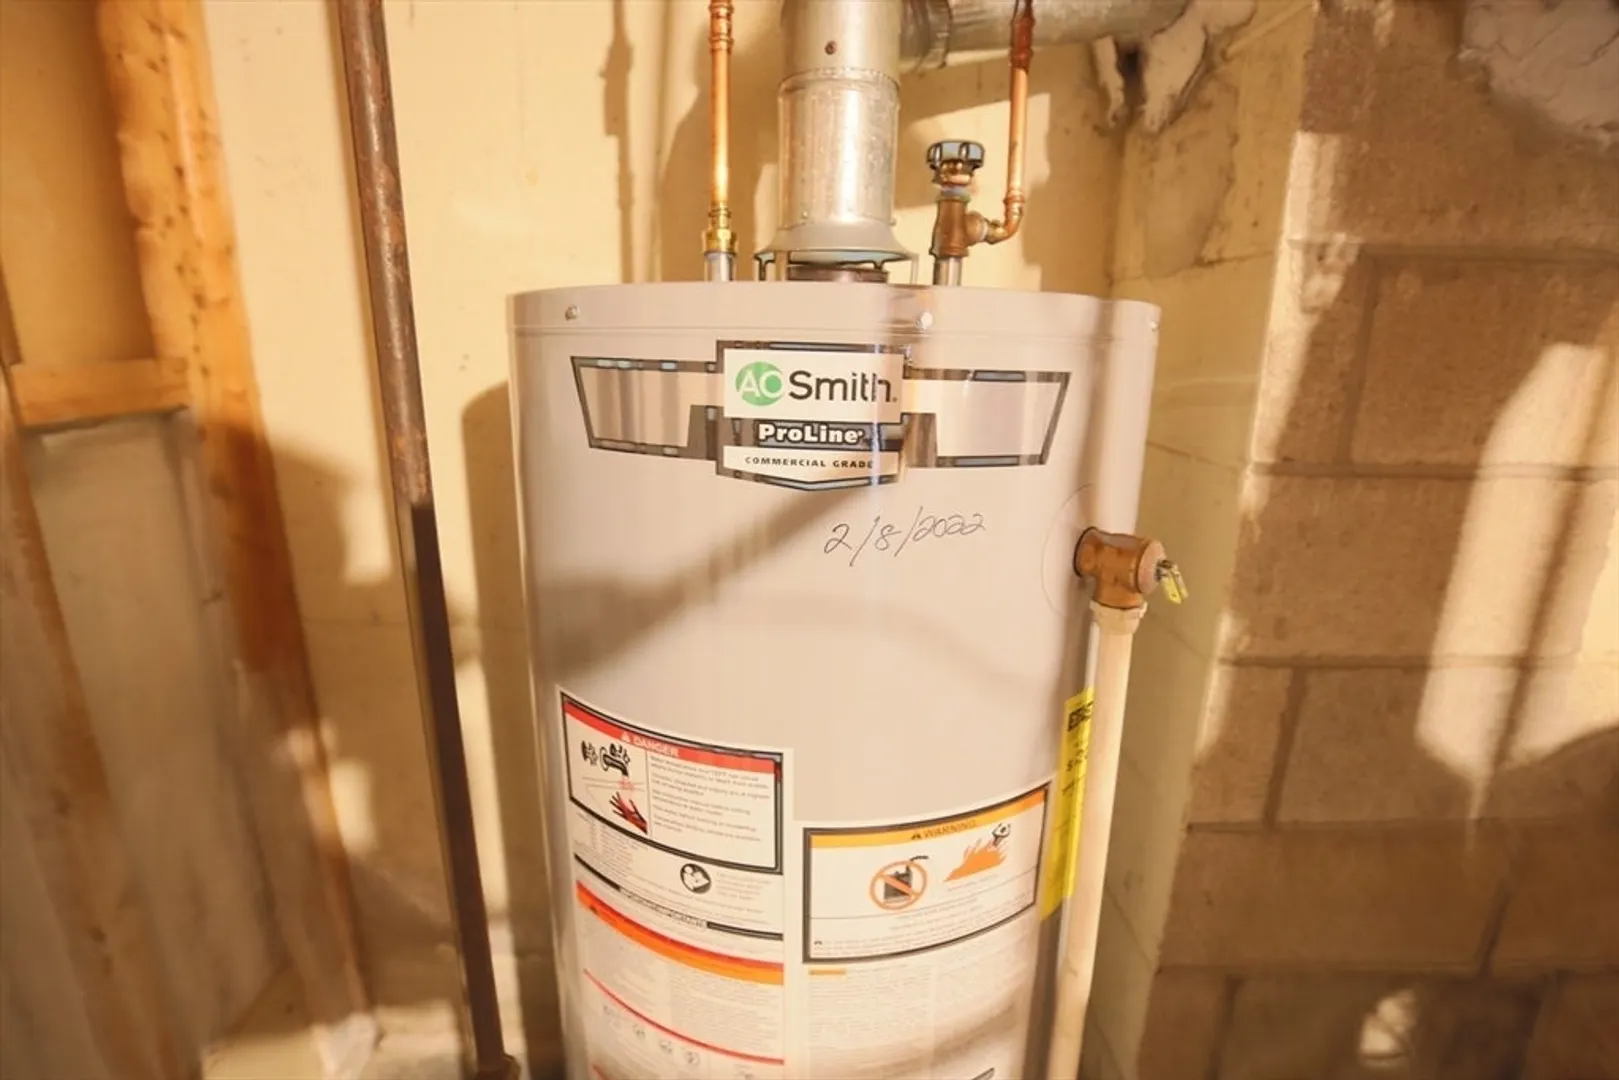
- Appliances: Gas Water Heater, Range, Dishwasher, Refrigerator
- Construction: Frame
- Flooring: Tile, Vinyl, Hardwood
- Lot Features: Corner Lot, Level
- Roof: Shingle
- Year Built Details: Approximate
- Zoning: Res
- Basement: Partial, Crawl Space, Partially Finished, Interior Entry
- Fireplaces: 1
- Foundation: Concrete Perimeter
- Road Frontage Type: Public
- SqFt Source: Public Record
- Year Built Source: Public Records
-
Amenities
- Community Features: Public Transportation, Shopping, Highway Access, House of Worship, Public School
- Parking Features: Attached, Paved Drive, Off Street
- Covered Parking Spaces: 2
-
Utilities
- Electric: 220 Volts, 100 Amp Service
- Water Source: Public
- Sewer: Public Sewer
-
Fees / Taxes
- Assessed Value: $505,900
- Taxes: $6,728
- Tax Year: 2025
Similar Listings
Sold
42 Photos
Sold
37 Photos
Sold
17 Photos
Sold
42 Photos
Content © 2026 MLS Property Information Network, Inc. The information in this listing was gathered from third party resources including the seller and public records.
Listing information provided courtesy of Peak Real Estate.
MLS Property Information Network, Inc. and its subscribers disclaim any and all representations or warranties as to the accuracy of this information.
