
Sold!
$868,000
3
Beds
1/1
Bath
1,170
Living Area
-
Property Description
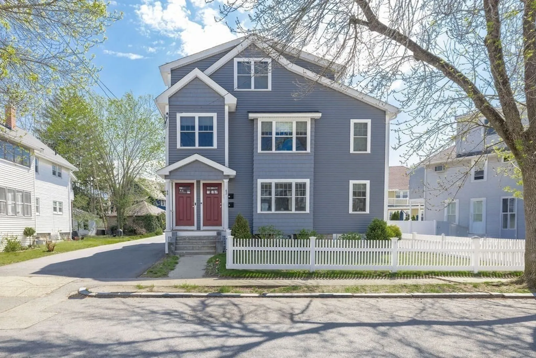
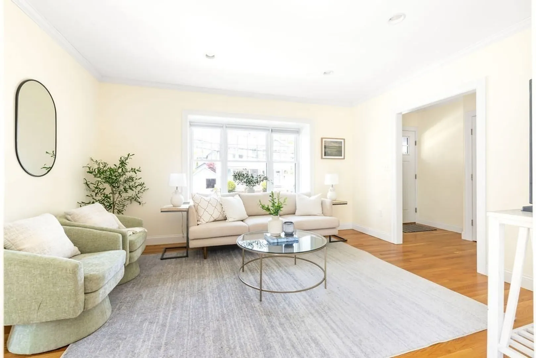
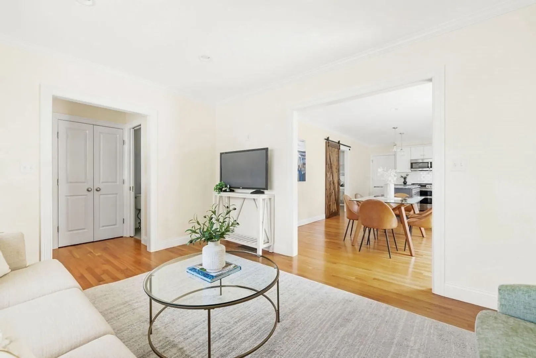
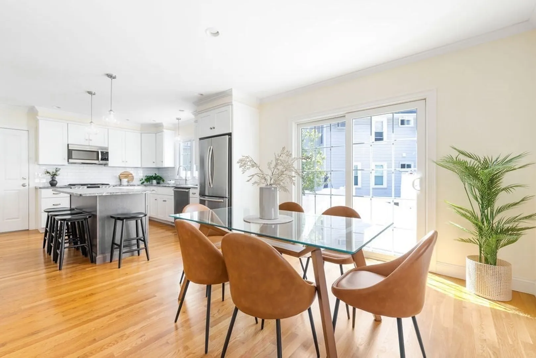
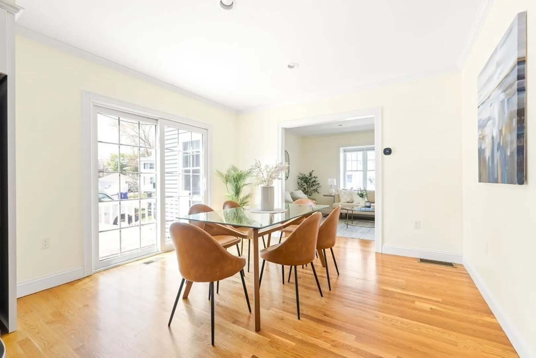
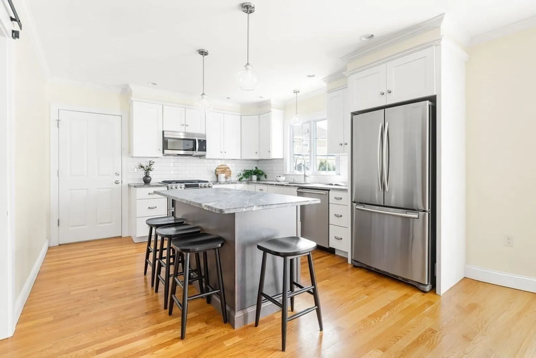
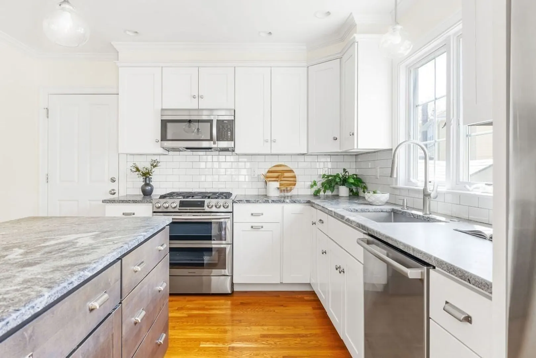
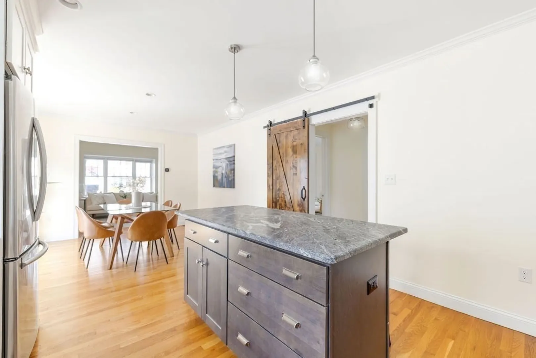
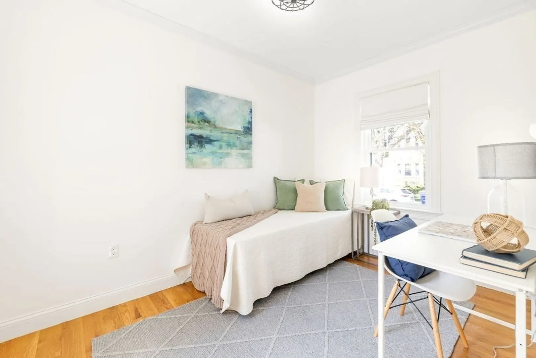
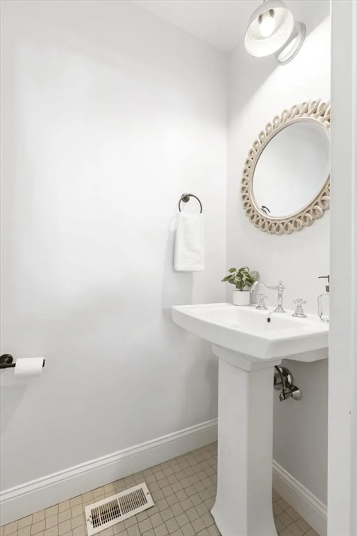
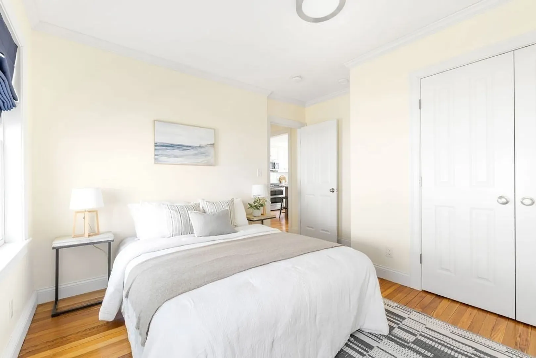
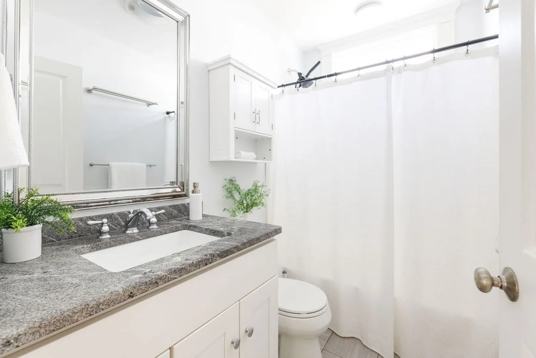
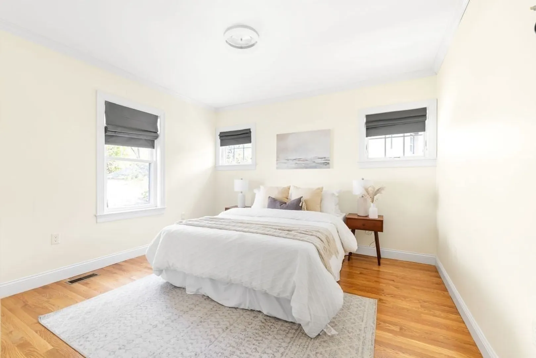
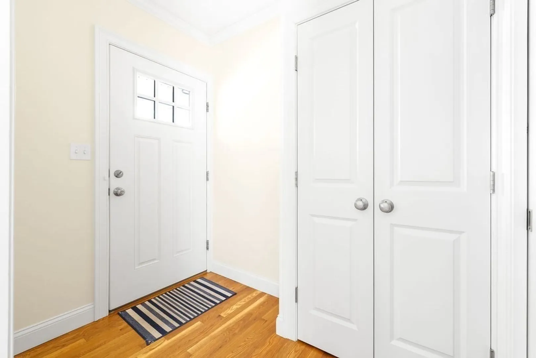
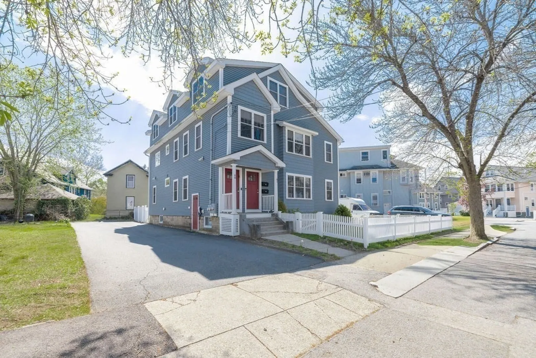
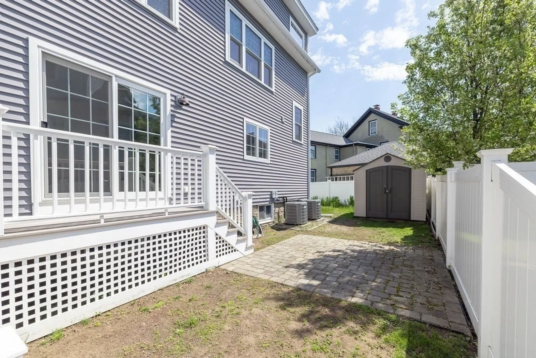
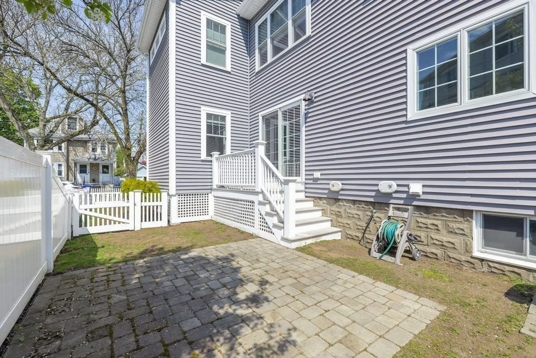
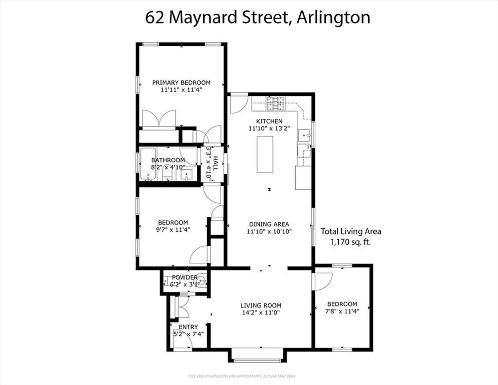
Welcome to 62 Maynard St, Unit 1—gut renovated in 2017 and ideally located near the Minuteman Bikeway, shops, and restaurants. This home offers peace of mind with major 2017 updates including roof, windows, plumbing, electrical, heating system, tankless water heater, kitchen, and baths. The open-concept layout is perfect for entertaining, flowing seamlessly from the living and dining areas into a beautifully updated kitchen. Off the dining room, enjoy a spacious patio and a fenced in yard. The kitchen leads to two bedrooms and a full bath, plus an additional bedroom ideal for a nursery or home office. Includes 2 deeded parking spaces, private laundry, and a large storage area in the basement. Just 0.5 miles to the commuter rail.
-
Highlights
- Cooling: Central Air
- Parking Spots: 2
- Property Type: Condominium
- Total Rooms: 9
- Year Built: 1924
- Heating: Central, Natural Gas
- Property Class: Residential
- Stories: 1
- Unit Number: 1
- Status: Closed
-
Additional Details
- Appliances: Range, Dishwasher, Disposal, Microwave, Refrigerator, Freezer, Washer, Dryer
- Construction: Frame
- Flooring: Wood, Tile
- Roof: Shingle
- Total Number of Units: 2
- Year Built Source: Public Records
- Zoning: R2
- Basement: Y
- Exterior Features: Deck
- Pets Allowed: Yes w/ Restrictions
- SqFt Source: Owner
- Year Built Details: Actual
- Year Converted: 2017
-
Amenities
- Community Features: Public Transportation, Shopping, Park, Walk/Jog Trails, Bike Path
- Parking Features: Off Street, Tandem, Deeded
-
Utilities
- Sewer: Public Sewer
- Water Source: Public
-
Fees / Taxes
- Assessed Value: $714,300
- Tax Year: 2025
- HOA Fee Includes: Electricity, Water, Sewer, Insurance
- Taxes: $7,693
Similar Listings
Sold

56 Photos
Sold
31 Photos
Sold

10 Photos
Sold

4 Photos
Content © 2026 MLS Property Information Network, Inc. The information in this listing was gathered from third party resources including the seller and public records.
Listing information provided courtesy of Greater Boston Home Buying.
MLS Property Information Network, Inc. and its subscribers disclaim any and all representations or warranties as to the accuracy of this information.
