
Sold!
$1,205,000
2
Beds
1
Bath
868
Living Area
-
Property Description
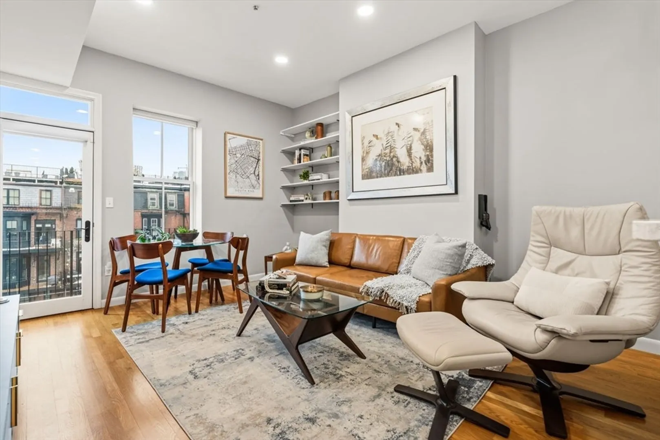
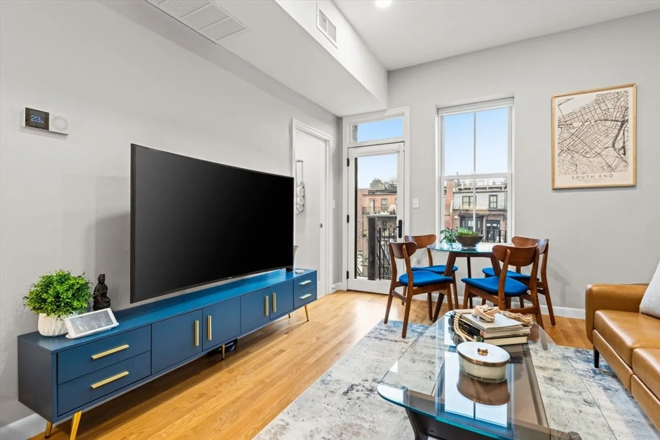
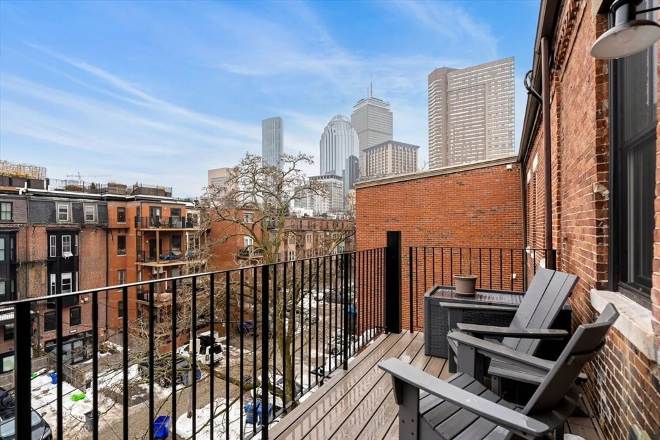
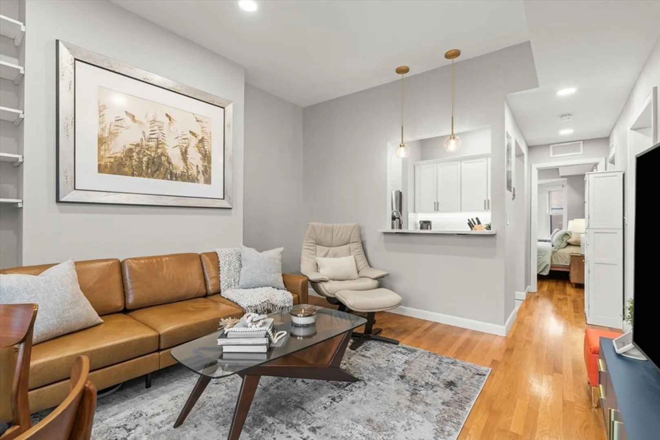
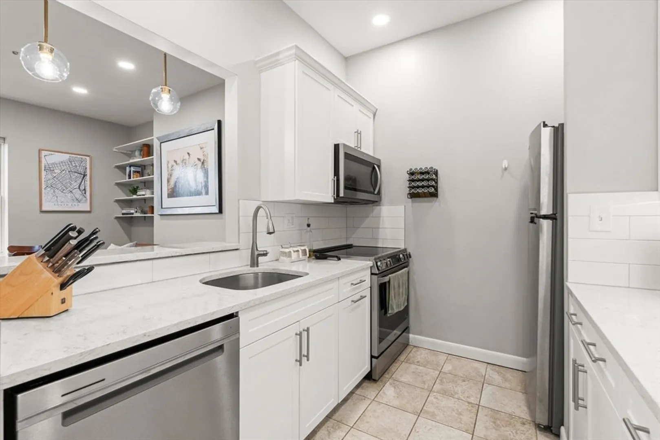
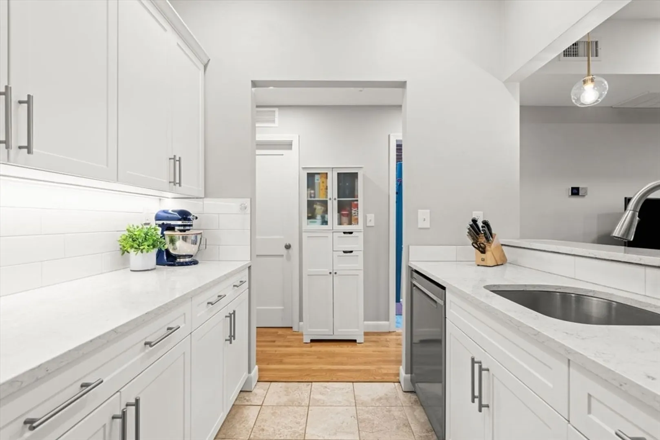
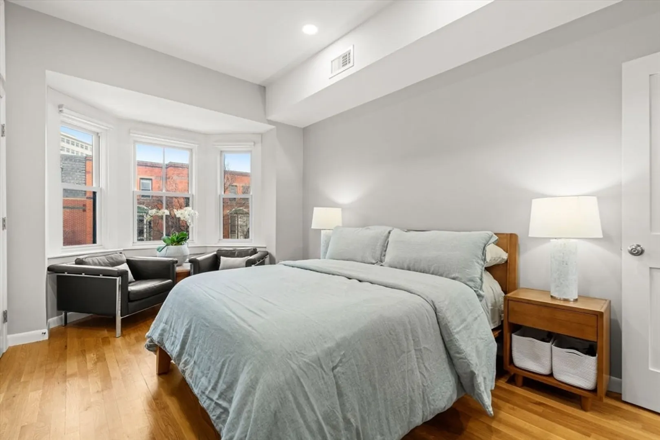
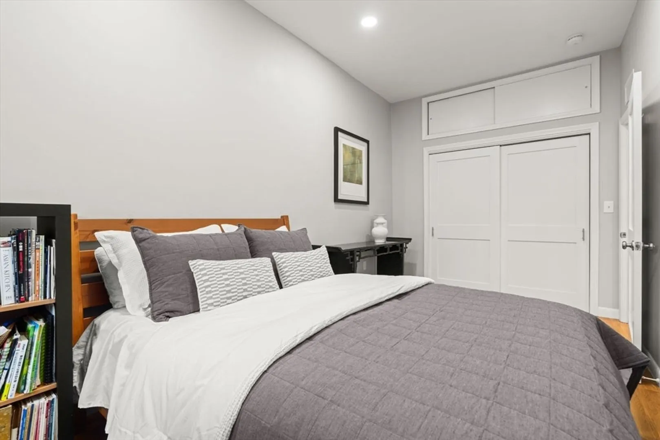
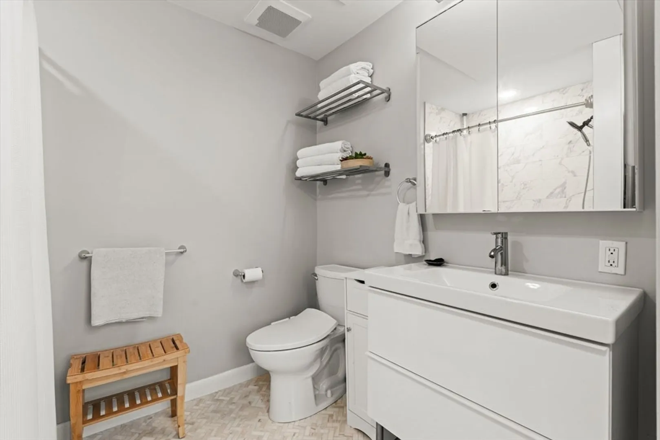
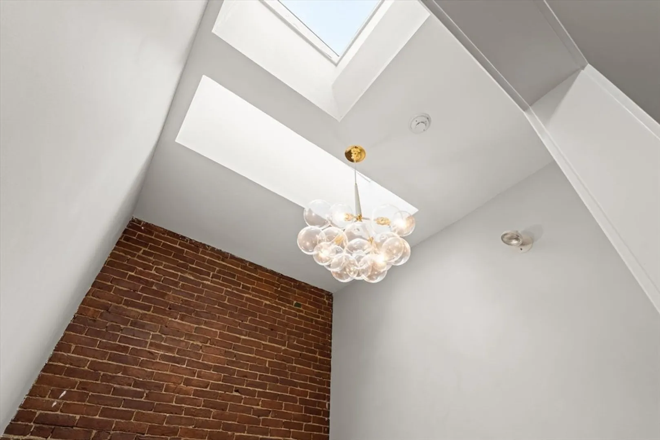
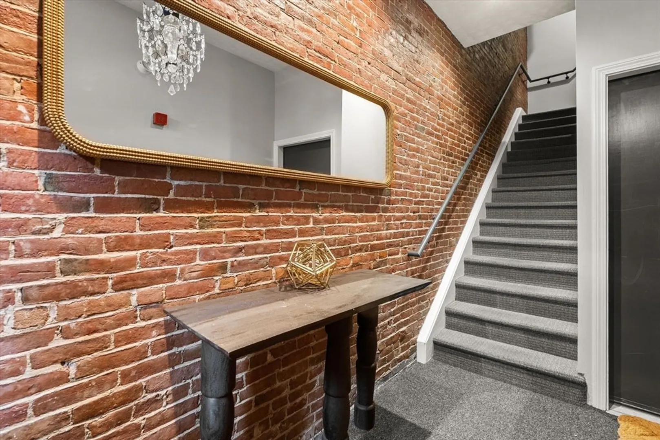
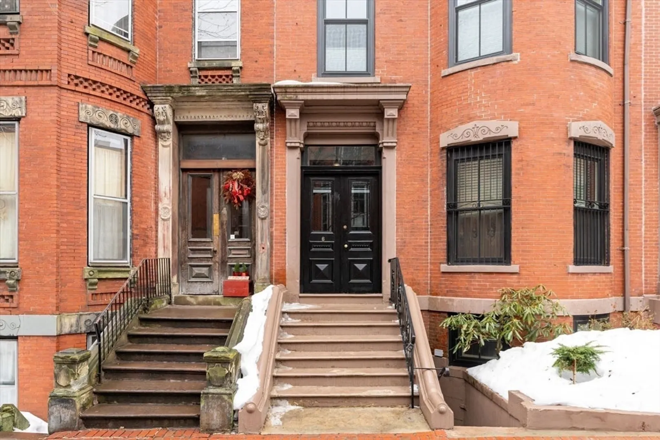
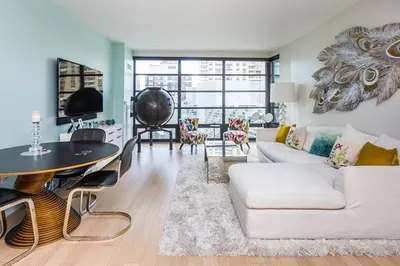
Craving a great location & convenience but also wishing for the charm of a boutique neighborhood? This fully renovated penthouse home in the South End is the one! Featuring 2 generously sized bedrooms, a sleek kitchen with quartz countertops & breakfast bar, and a stylish bathroom with marble accents, this sunny home is sure to impress. Additional features include central A/C, in-unit laundry, hardwood floors, and plenty of storage. Completing this rare offering is a private deck off the living room and a deeded parking space. Located 2 blocks from the Back Bay T & Commuter Rail Stops, Copley Place, Equinox, the new Lifetime Fitness, Star Market, plus numerous top restaurants & boutiques. Imagine yourself living in the center of it all!
-
Highlights
- Area: South End
- Heating: Forced Air
- Parking Spots: 1
- Property Type: Condominium
- Total Rooms: 4
- Year Built: 1890
- Cooling: Central Air
- HOA Fee: $335
- Property Class: Residential
- Stories: 1
- Unit Number: 3
- Status: Closed
-
Additional Details
- Appliances: Range, Dishwasher, Refrigerator, Washer, Water Treatment
- Exterior Features: Deck
- Pets Allowed: Yes
- Total Number of Units: 4
- Year Built Source: Public Records
- Basement: N
- Flooring: Hardwood
- SqFt Source: Public Record
- Year Built Details: Actual
- Zoning: Cd
-
Amenities
- Community Features: Public Transportation, Shopping, Tennis Court(s), Park, Walk/Jog Trails, Medical Facility, Highway Access, Private School, Public School, T-Station, University
- Parking Features: Off Street, Deeded
-
Utilities
- Sewer: Public Sewer
- Water Source: Public
-
Fees / Taxes
- Assessed Value: $981,000
- HOA Fee Includes: Water, Sewer, Insurance, Reserve Funds
- Taxes: $11,360
- HOA Fee Frequency: Monthly
- Tax Year: 2025
Similar Listings



Sold
9 Photos
Sold
26 Photos
Sold
NEW CONSTRUCTION
48 Photos
Sold
16 Photos
Content © 2026 MLS Property Information Network, Inc. The information in this listing was gathered from third party resources including the seller and public records.
Listing information provided courtesy of Redfin Corp..
MLS Property Information Network, Inc. and its subscribers disclaim any and all representations or warranties as to the accuracy of this information.
