
Sold!
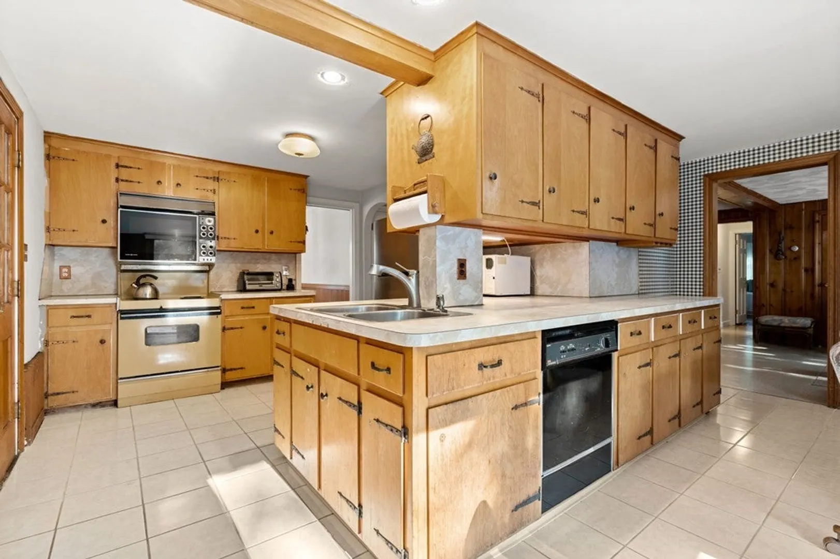
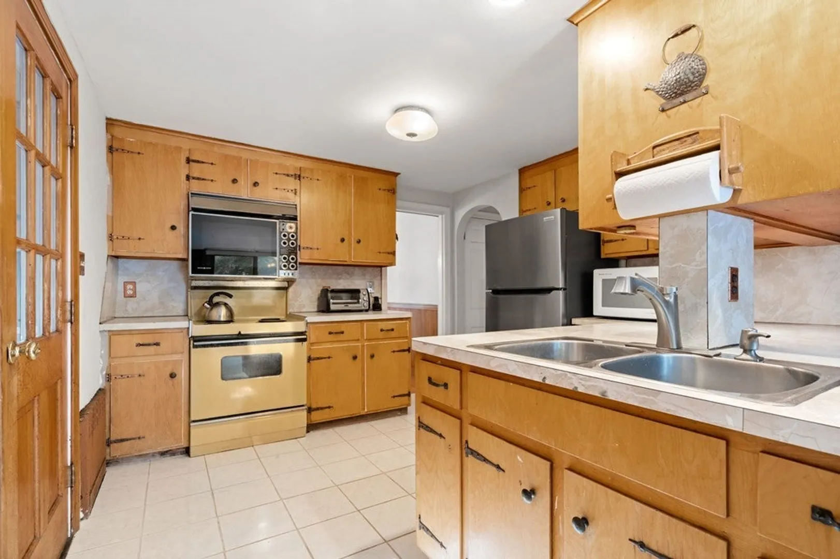
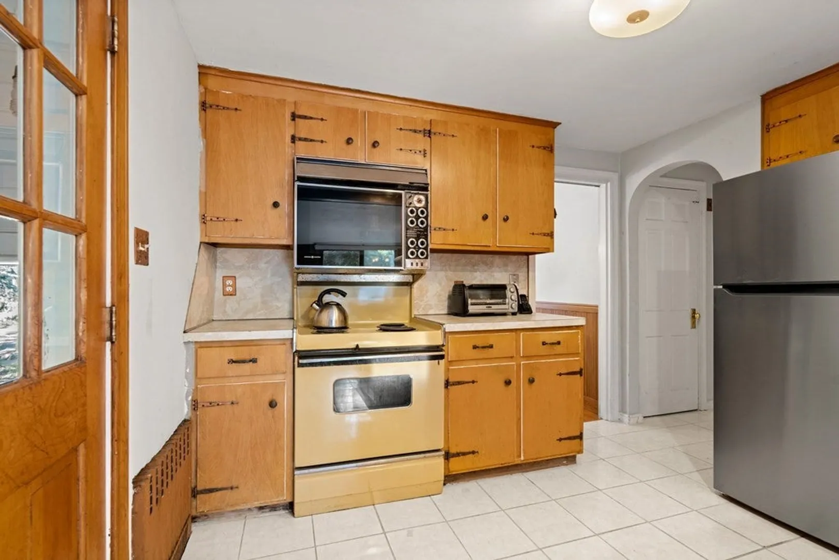
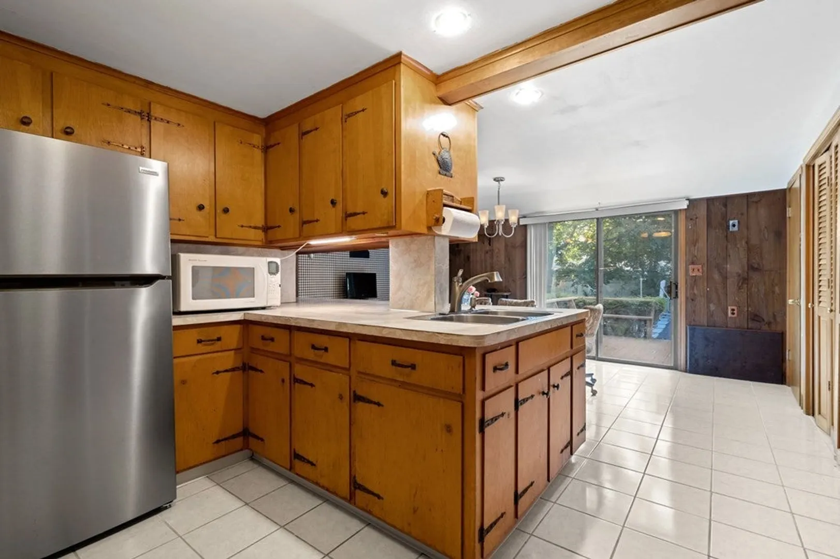
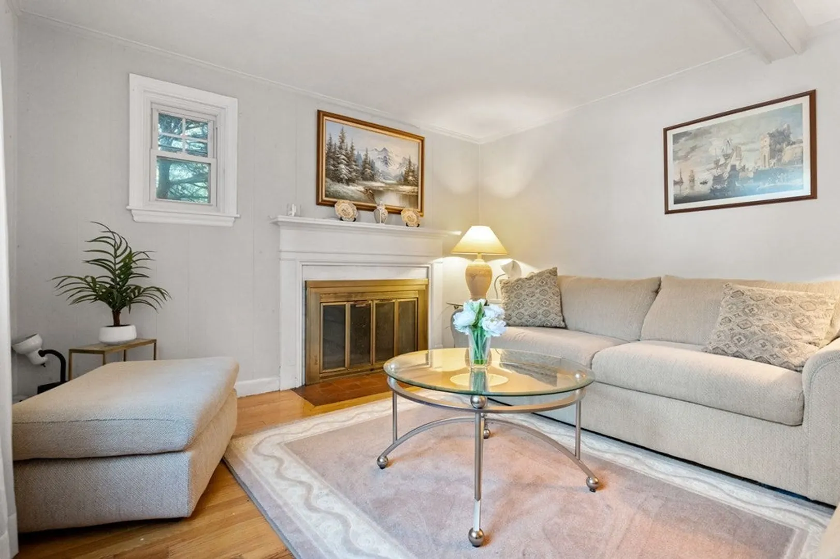
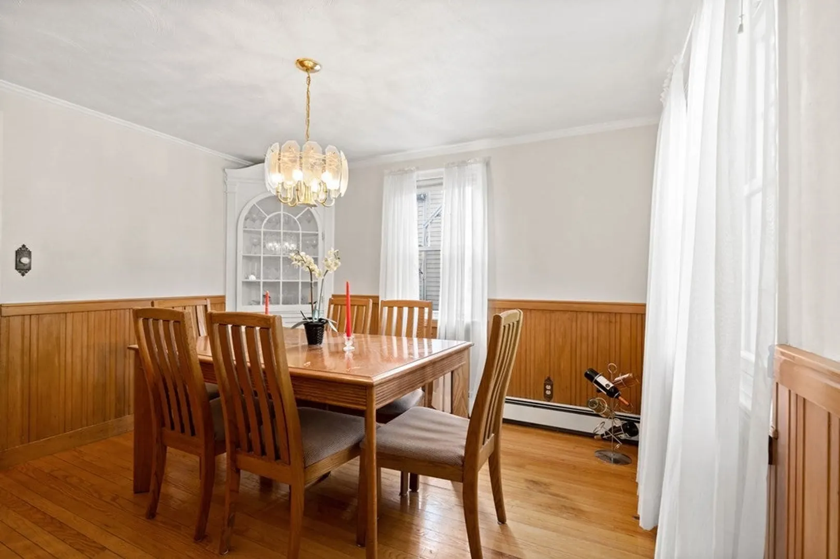
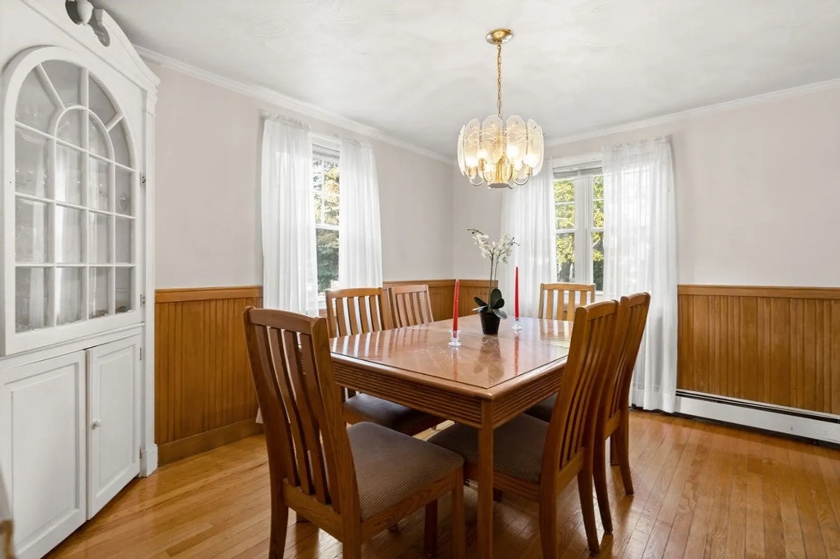
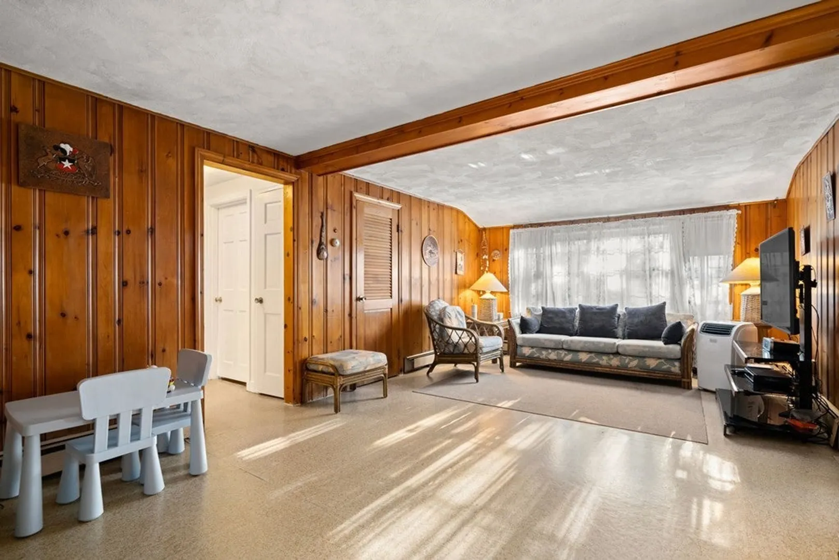
$775,000
4
Beds
2/1
Baths
2,168
Living Area
-
Property Description
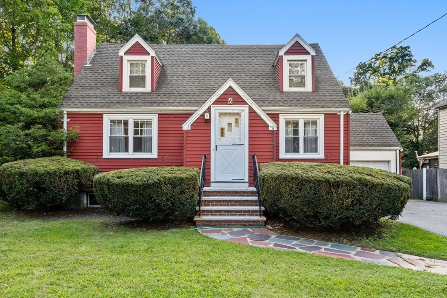
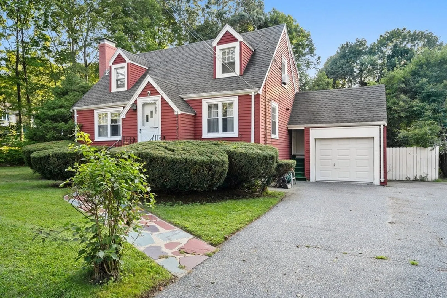
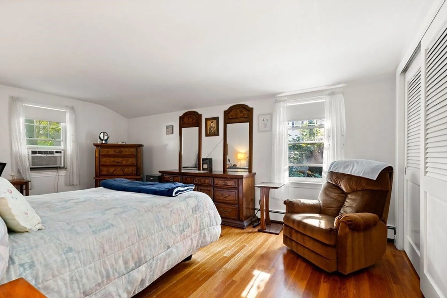
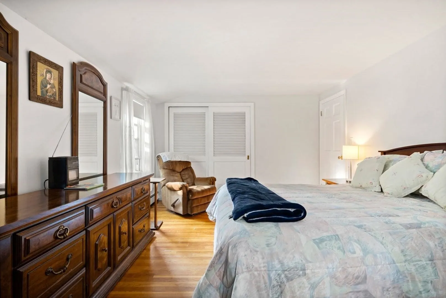
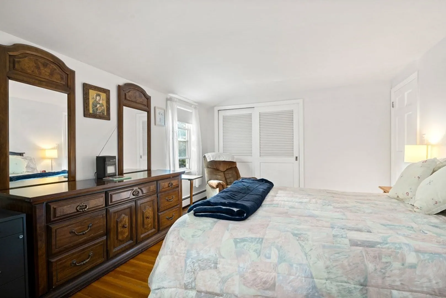
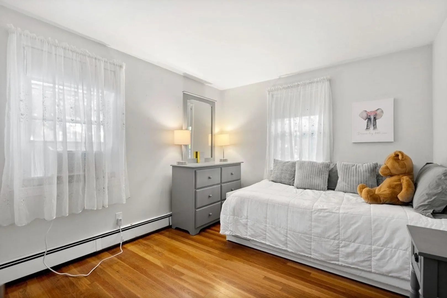
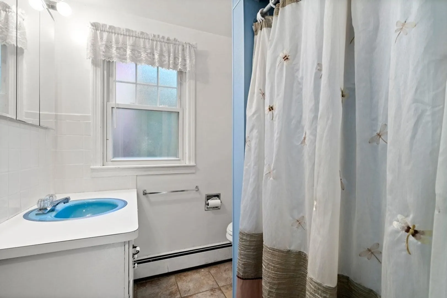
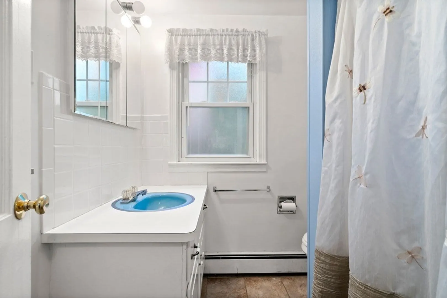
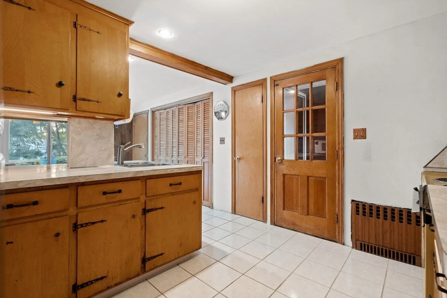
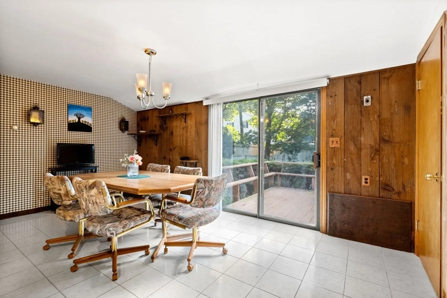
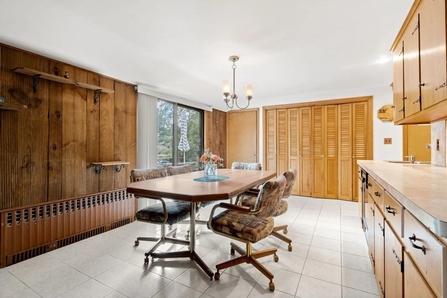
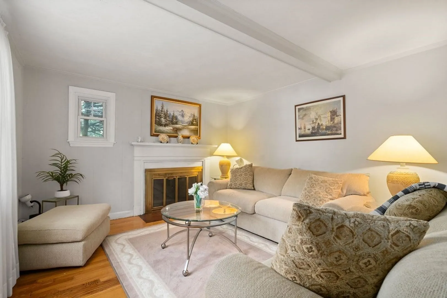
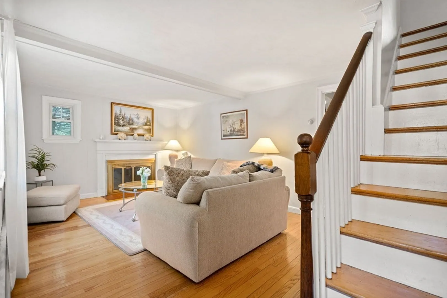
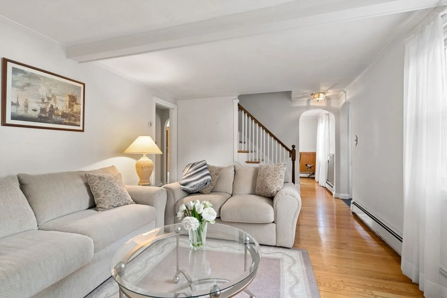
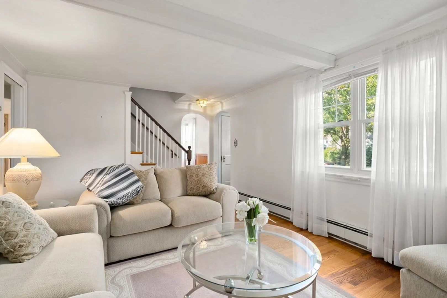
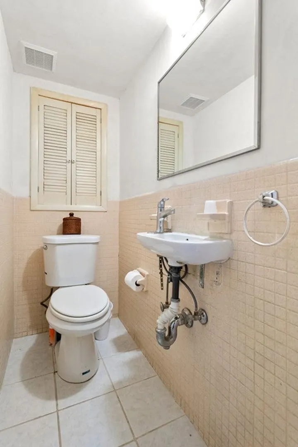
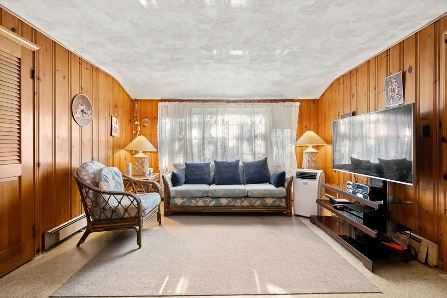
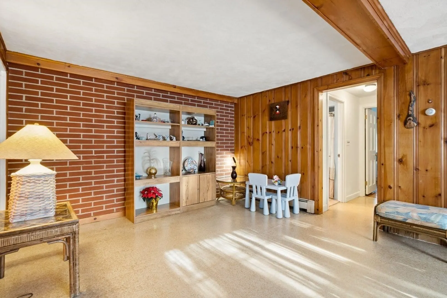
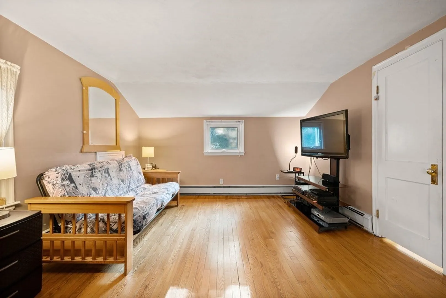
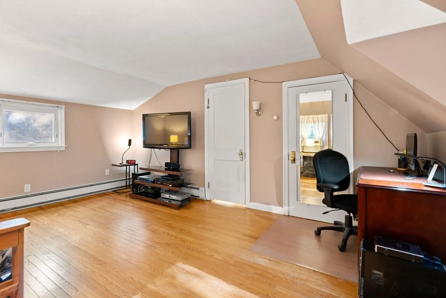
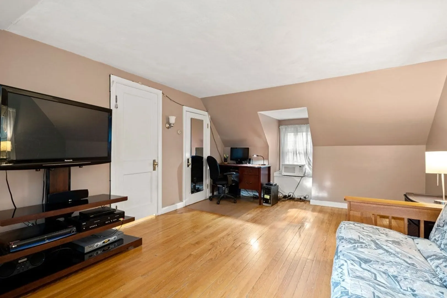
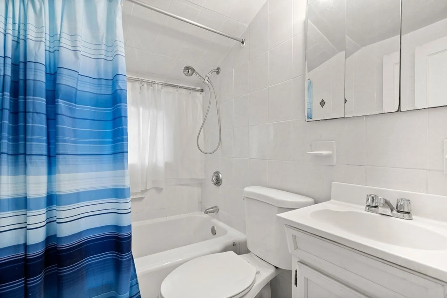
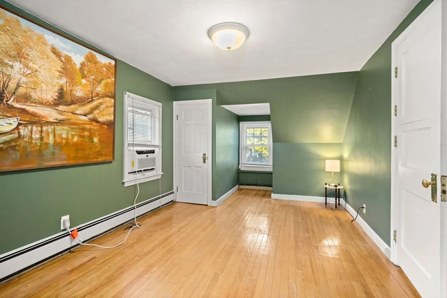
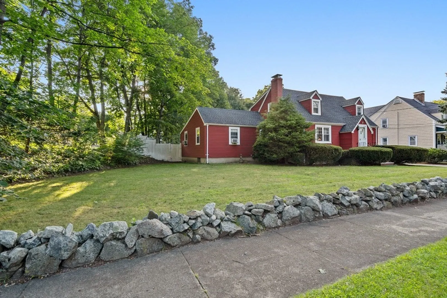
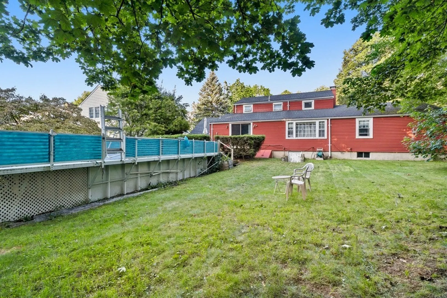
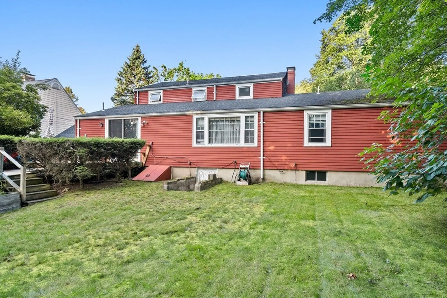
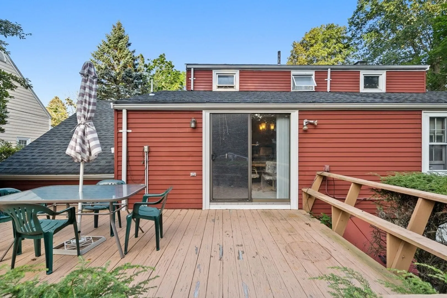
50K PRICE REDUCTION Don't Miss This Discover the perfect oasis on this serene street corner! With 9 charming rooms, including 4 cozy bedrooms and 2.5 baths, this home is a sanctuary of comfort and relaxation. Embrace the tranquility of the quiet Colonial Park neighborhood, while having the convenience of all the amenities close to make life easy. Steps to the commuter rail, minutes to the Melrose Highlands, Walking Distance to the New Stoneham High School, and easy access to highways, shops and restaurants. Come make cherished memories with loved ones. Welcome home
-
Highlights
- Cooling: Window Unit(s)
- Parking Spots: 4
- Property Type: Single Family Residence
- Total Rooms: 9
- Status: Closed
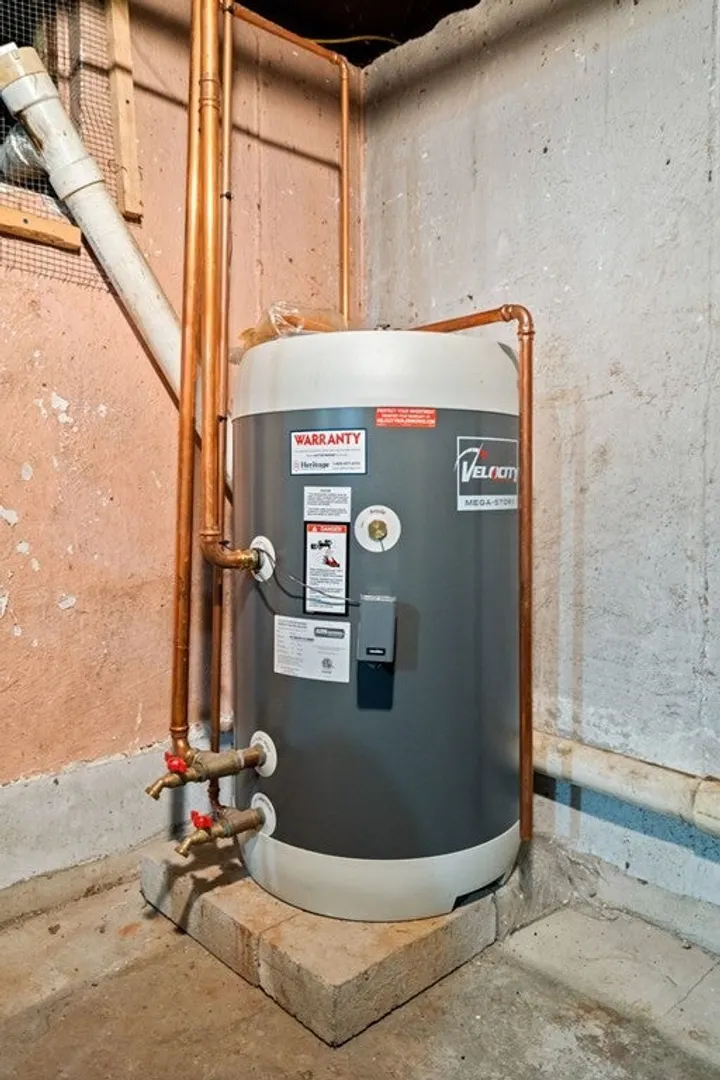
- Heating: Baseboard, Oil
- Property Class: Residential
- Style: Cape
- Year Built: 1945
-
Additional Details
- Appliances: Range, Dishwasher, Disposal, Refrigerator, Freezer, Washer, Dryer
- Construction: Frame
- Fireplaces: 1
- Foundation: Concrete Perimeter
- Road Frontage Type: Public
- Year Built Details: Actual
- Zoning: Ra
- Basement: Full, Walk-Out Access, Concrete
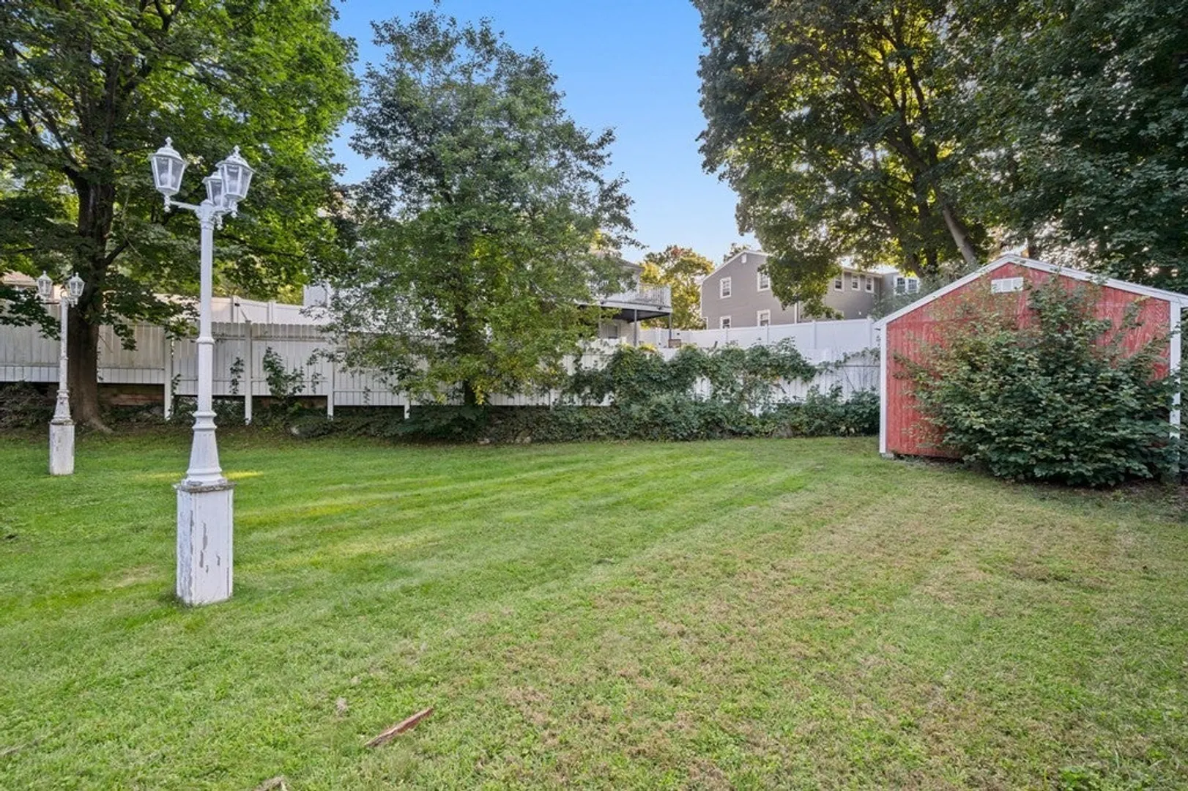
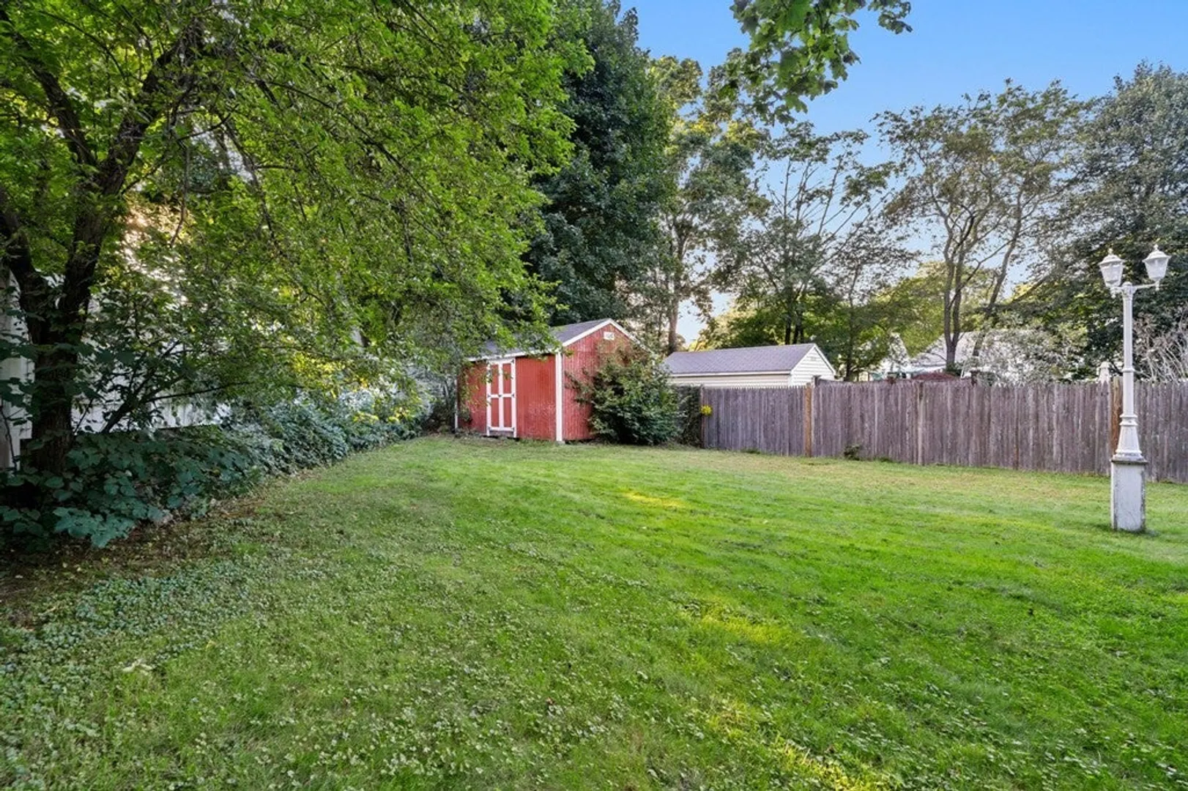
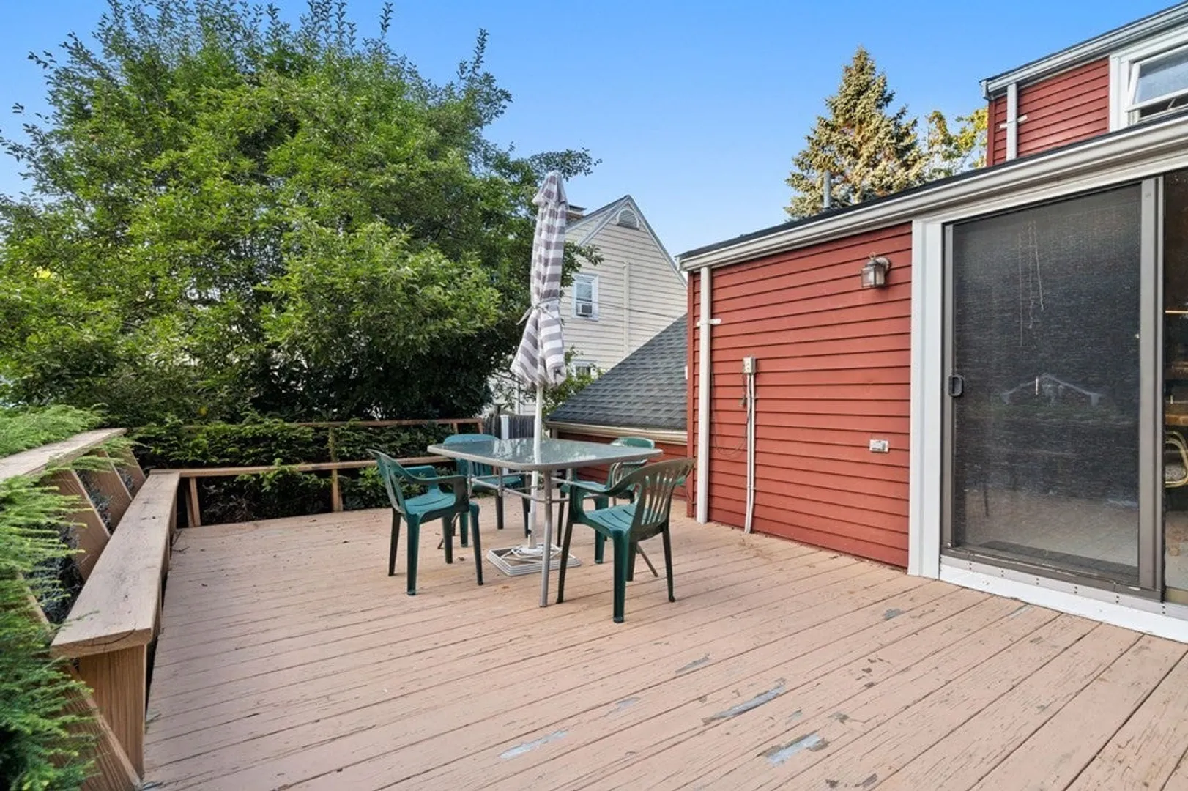
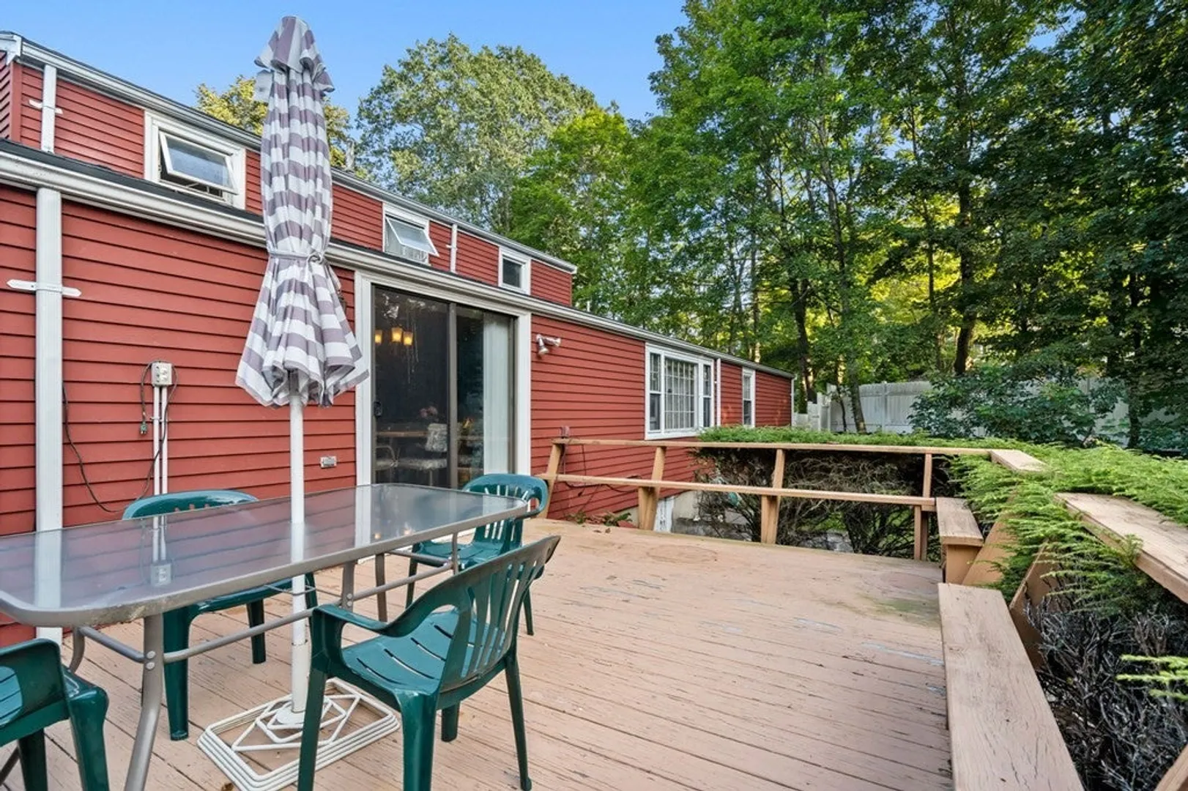
- Exterior Features: Deck, Deck - Wood, Pool - Above Ground, Storage, Fenced Yard
- Flooring: Wood, Tile, Vinyl, Carpet
- Lot Features: Corner Lot, Level
- Roof: Shingle
- Year Built Source: Public Records
-
Amenities
- Community Features: Public Transportation, Shopping, Pool, Tennis Court(s), Park, Walk/Jog Trails, Golf, Medical Facility, Laundromat, Bike Path, Conservation Area, Highway Access, House of Worship, Public School
- Parking Features: Attached, Garage Door Opener, Insulated, Off Street
- Covered Parking Spaces: 1
- Pool Features: Above Ground
-
Utilities
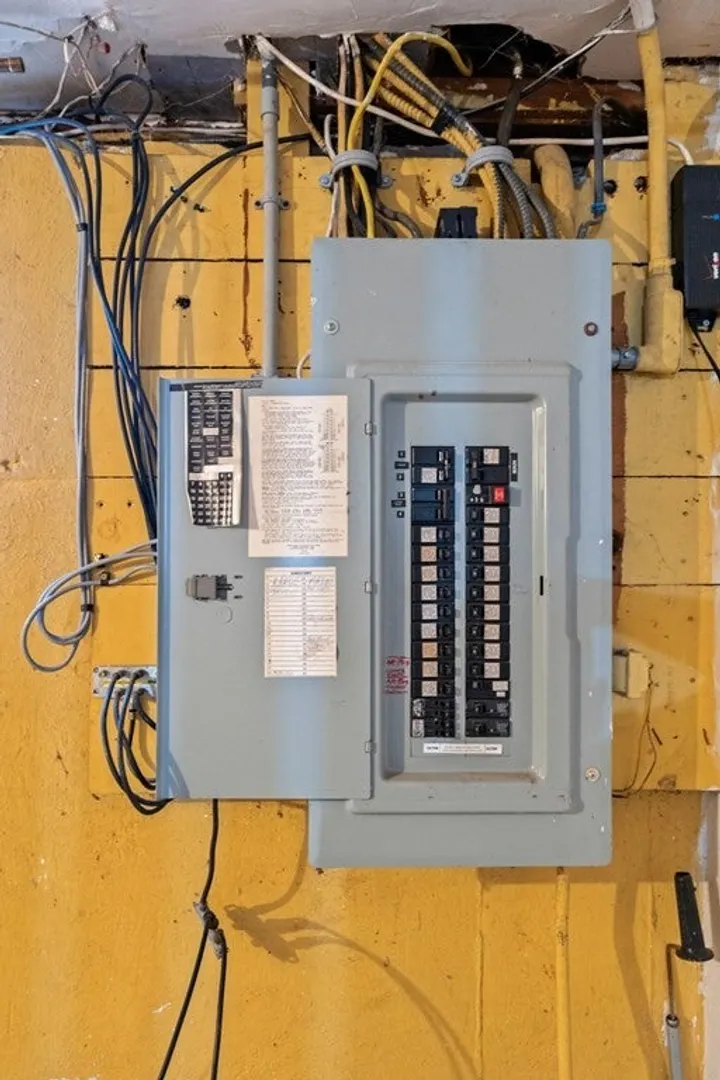
- Electric: 200+ Amp Service
- Water Source: Public
- Sewer: Public Sewer
-
Fees / Taxes
- Assessed Value: $668,500
- Compensation Based On: Gross/Full Sale Price
- Tax Year: 2023
- Buyer Agent Compensation: 2%
- Facilitator Compensation: 1%
- Taxes: $7,420
Similar Listings
Sold
42 Photos
Sold
30 Photos
Sold
35 Photos
Sold
41 Photos
Content © 2026 MLS Property Information Network, Inc. The information in this listing was gathered from third party resources including the seller and public records.
Listing information provided courtesy of William Raveis R.E. & Home Services.
MLS Property Information Network, Inc. and its subscribers disclaim any and all representations or warranties as to the accuracy of this information.
