
Rented!
$7,000/mo
4
Beds
3/1
Baths
3,900
Living Area
-
Property Description
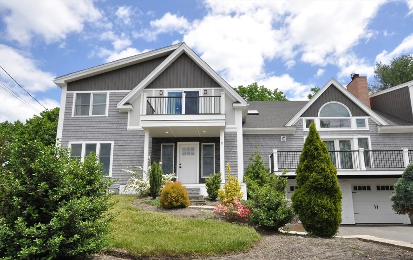
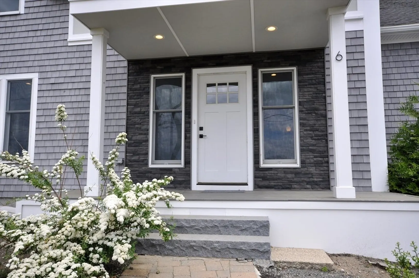
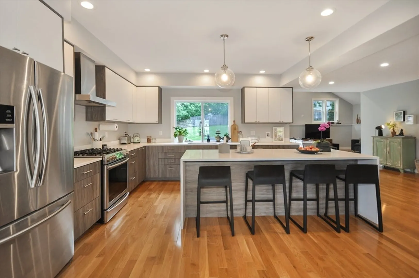
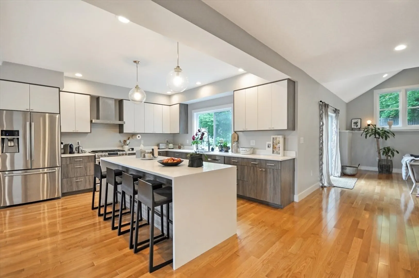
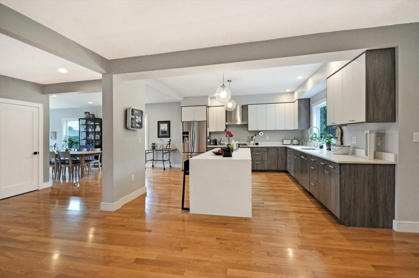
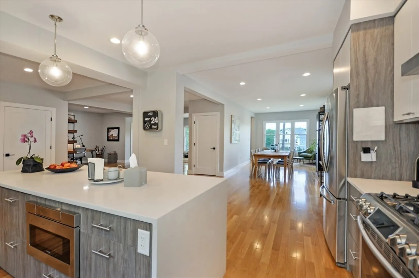
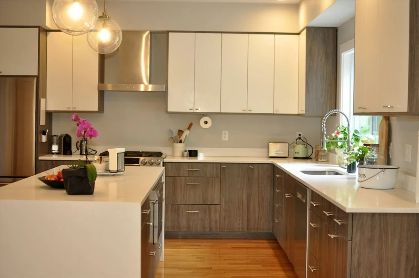
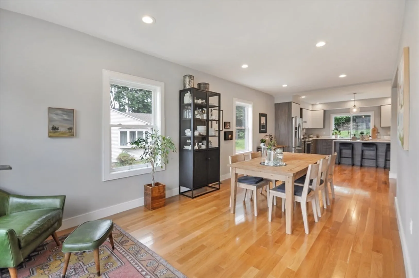
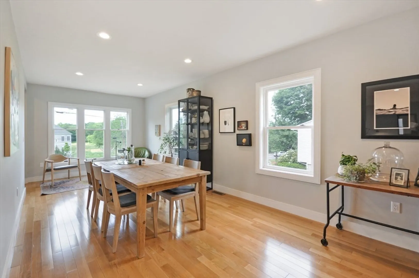
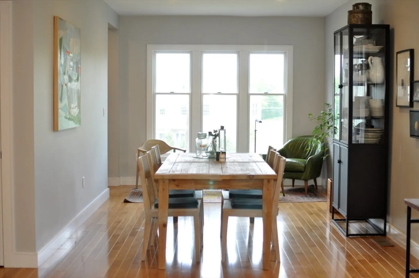
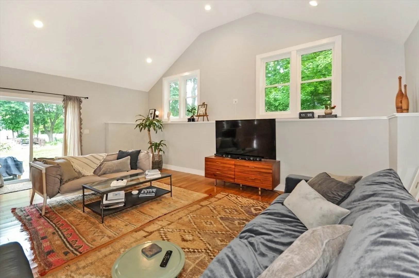
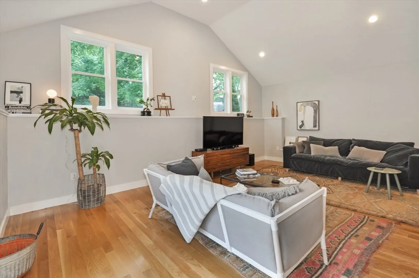
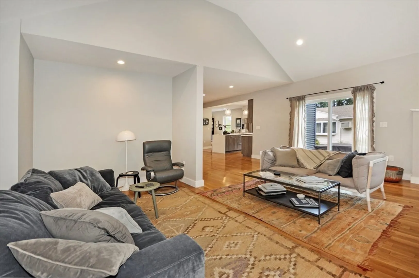
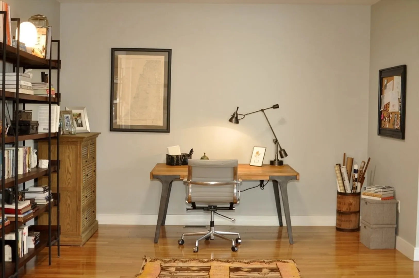
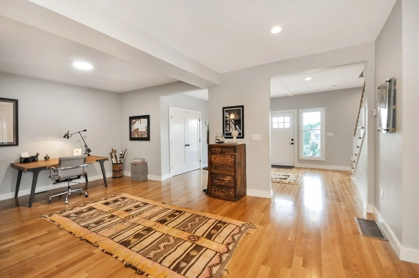
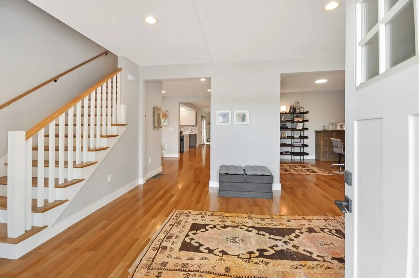
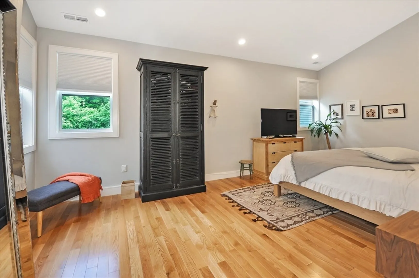
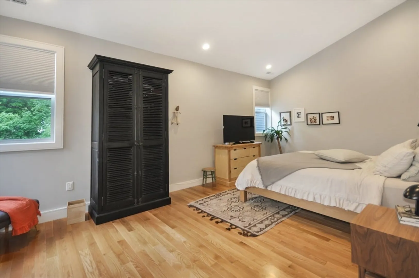
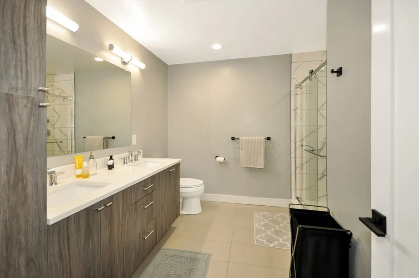
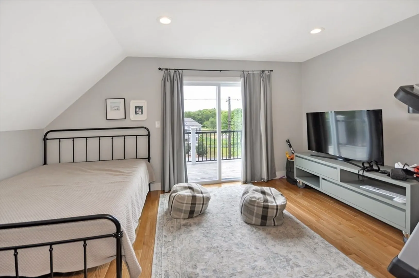
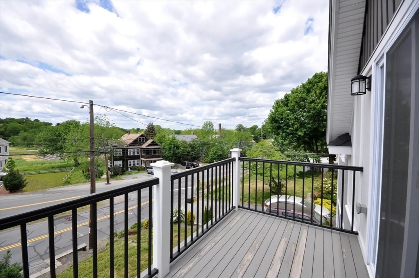
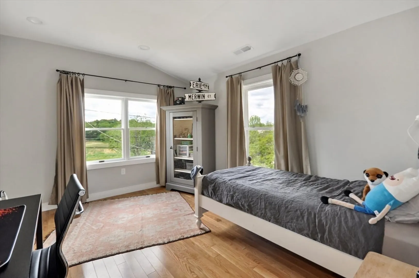
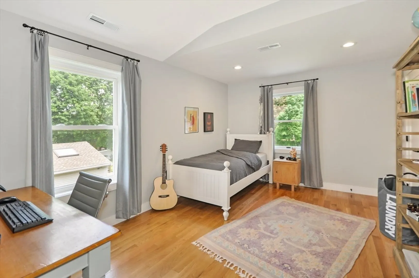
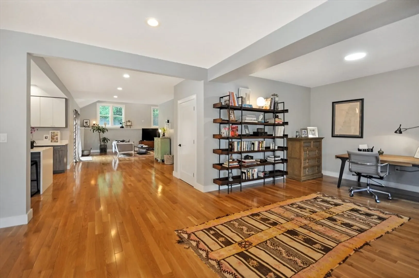
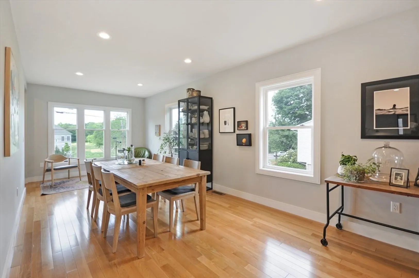
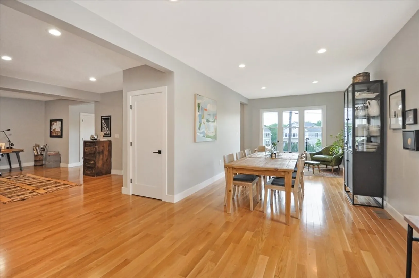
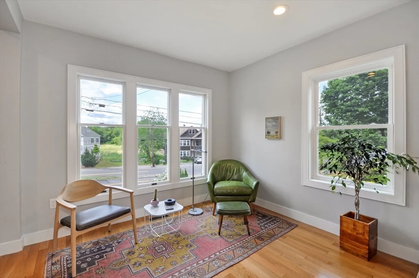
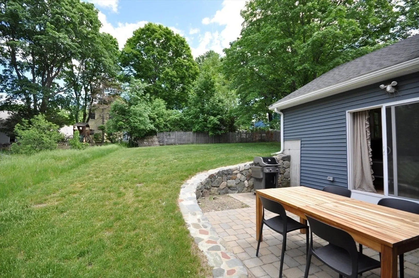
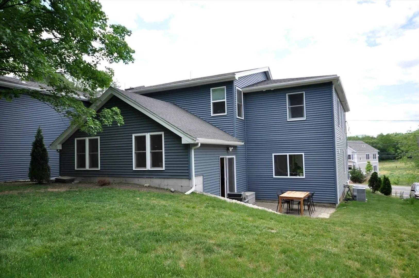
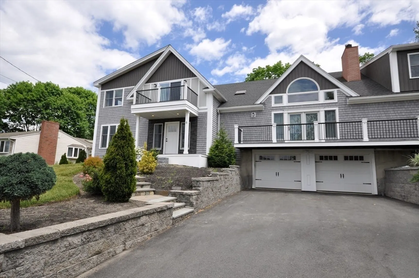
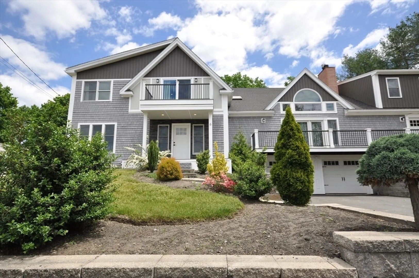
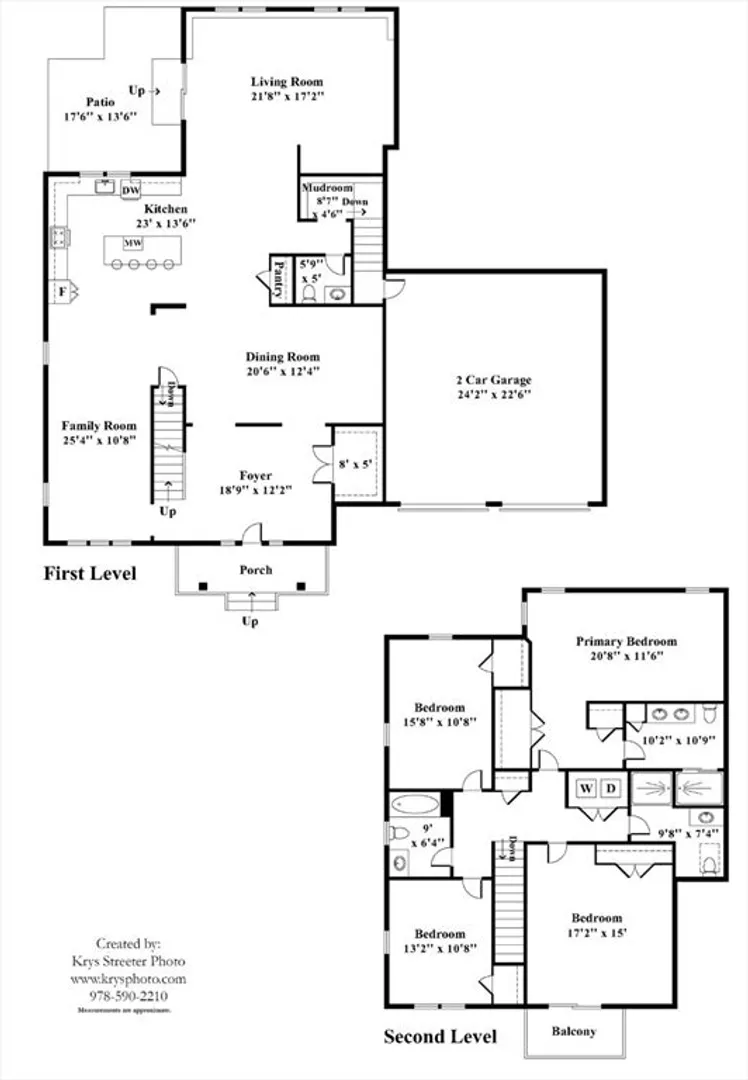
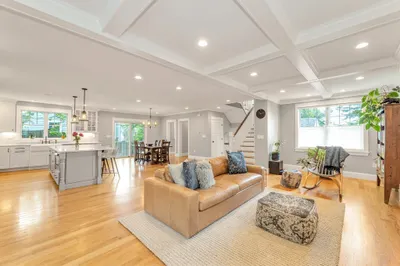
Experience luxurious living in a meticulously renovated 4-bedroom, 3.5-bathroom attached home. Situated on the Lexington/Arlington line for easy access to Cambridge & Boston. Abundance of custom details and exquisite millwork throughout, w/spacious, open-concept floor plan, designed for comfort & entertaining. The gorgeous chef’s kitchen has quartz countertops, an island & stainless steel appliances. It flows seamlessly into a well-appointed dining room, a cozy and inviting living room with soaring cathedral ceilings & an office space. The 2nd floor offers a cozy master suite w/vaulted ceilings, a luxurious master bath w/double vanity & custom shower. 2 additional large bedrooms, w/a hallway bathroom, a junior suite w/a balcony and a full bath, & washer/dryer, complete this level. A 2 car garage under + ample of storage space in the basement. Just steps from the Arlington Reservoir, w/ it's sanded beach, playground, & walking trails, as well as shops and restaurants.
-
Highlights
- Heating: Natural Gas, Forced Air
- Property Class: Residential Lease
- Total Rooms: 8
- Status: Closed
- Parking Spots: 4
- Property Type: Single Family Residence
- Unit Number: 6
-
Additional Details
- Appliances: Range, Dishwasher, Disposal, Microwave, Refrigerator, Washer, Dryer, Range Hood
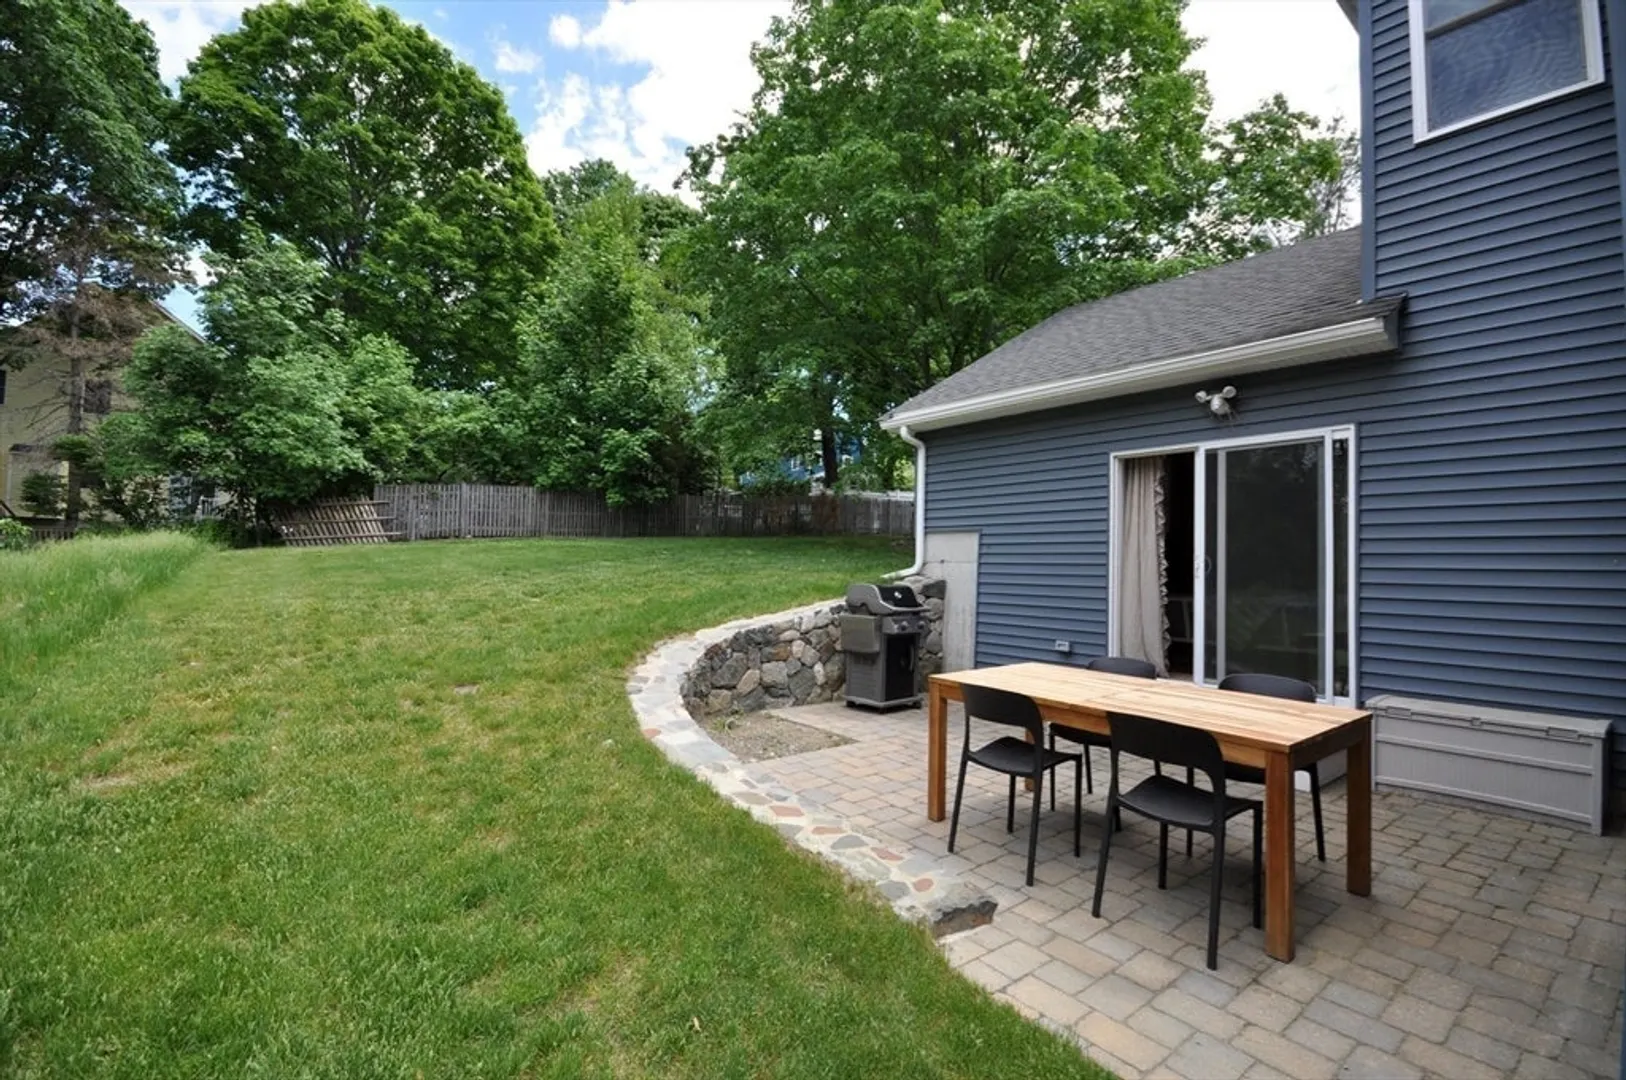
- Exterior Features: Patio, Rain Gutters, Professional Landscaping, Sprinkler System, Screens
- Year Built Details: Renovated Since
- Available Date: December 2, 2024
- Interior Features: Bathroom - Full, Bathroom - Tiled With Tub, Bathroom, Home Office
- Year Built Source: Public Records
-
Amenities
- Community Features: Public Transportation, Walk/Jog Trails, Bike Path, Conservation Area, Public School, Other
- Waterfront Features: 3/10 to 1/2 Mile To Beach
- Covered Parking Spaces: 2
-
Fees / Taxes
- Rental Fee Includes: Trash Collection, Gardener, Laundry Facilities, Parking
Similar Listings
Sold
42 Photos
Sold
33 Photos
Sold
10 Photos
Sold
40 Photos
Content © 2026 MLS Property Information Network, Inc. The information in this listing was gathered from third party resources including the seller and public records.
Listing information provided courtesy of DyeNamic Properties.
MLS Property Information Network, Inc. and its subscribers disclaim any and all representations or warranties as to the accuracy of this information.
