
Rented!
$8,500/mo
5
Beds
3/1
Baths
3,587
Living Area
-
Property Description
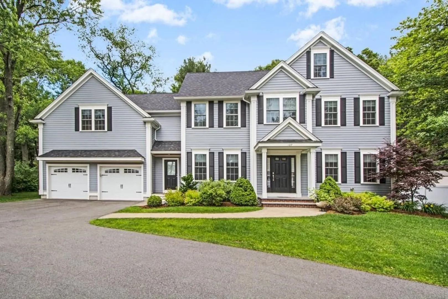
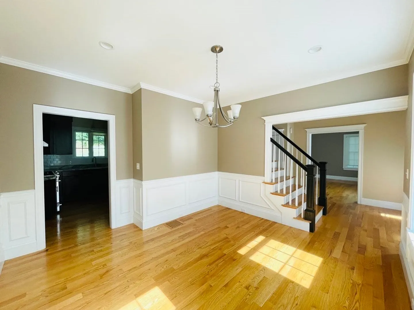
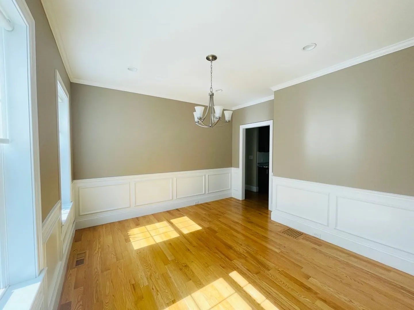
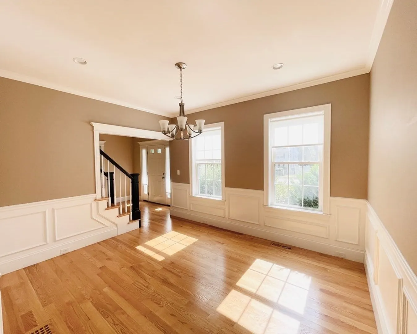
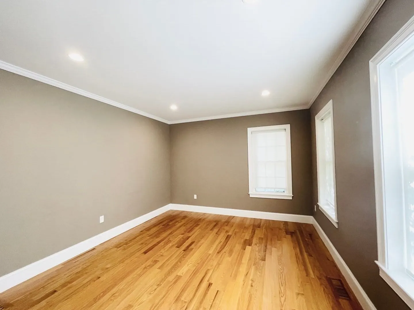
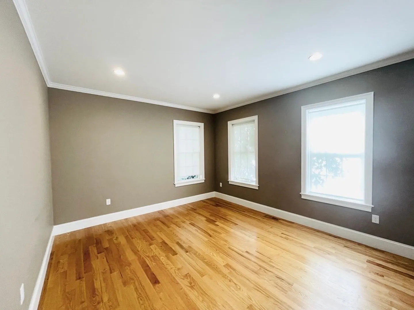
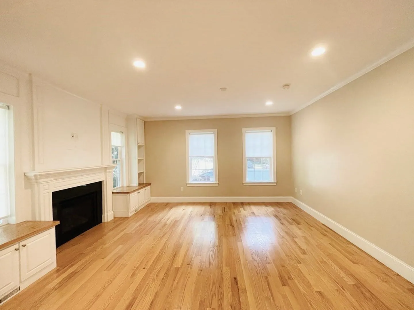
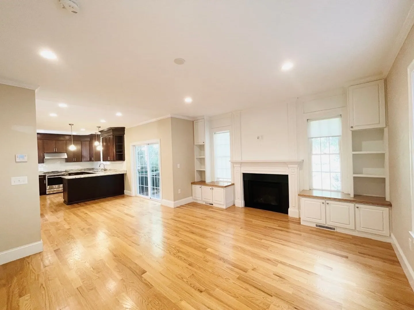
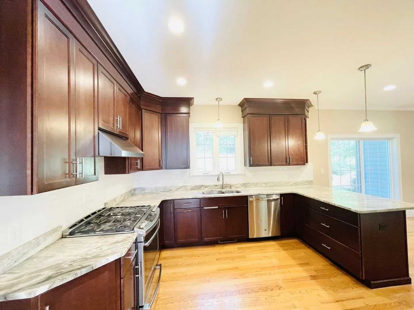
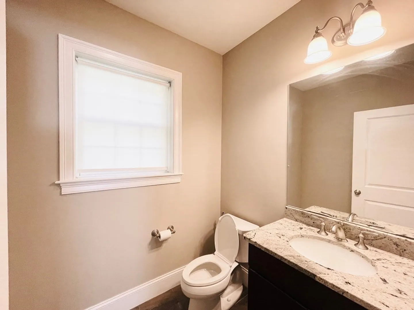
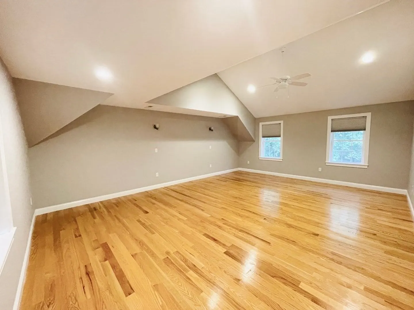
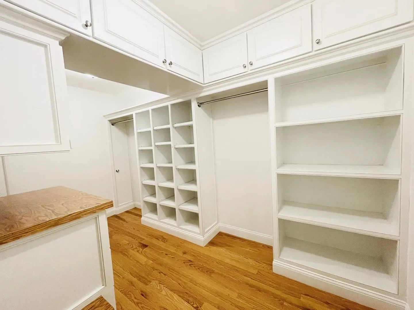
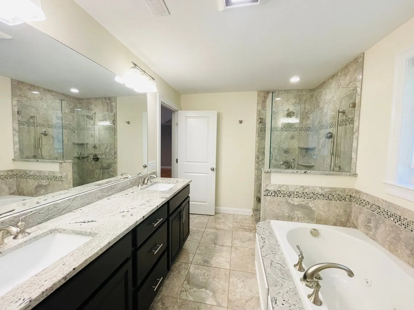
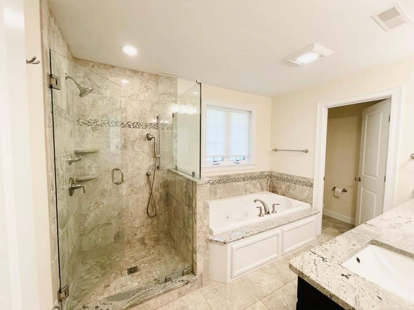
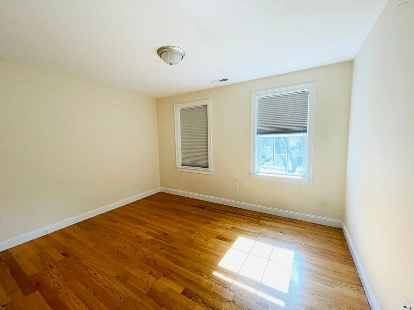
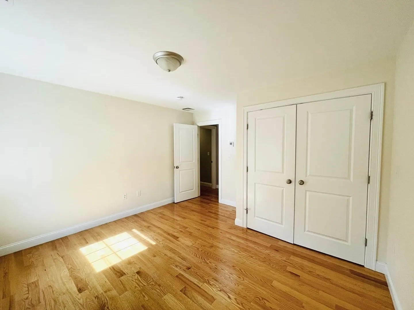
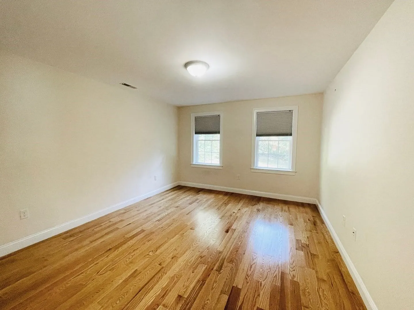
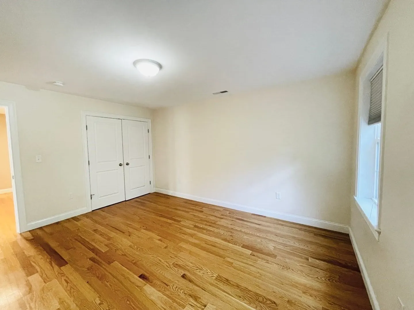
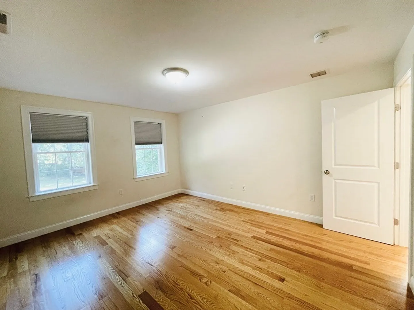
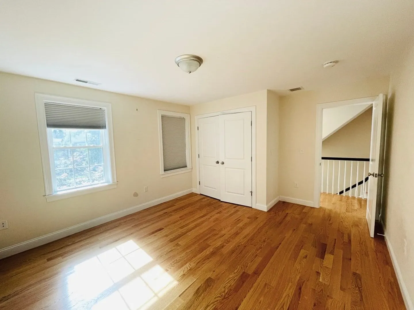
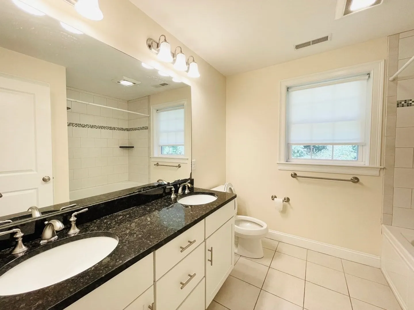
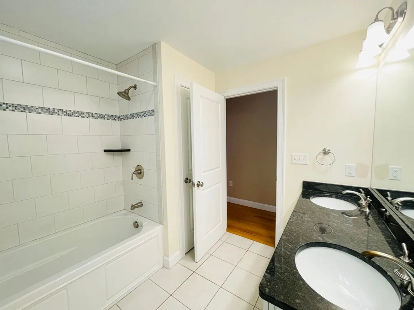
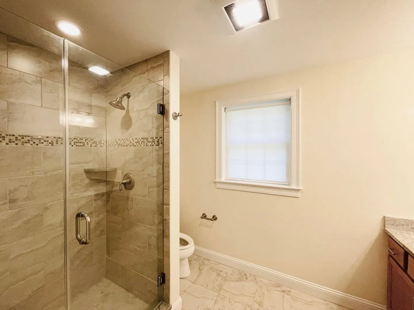
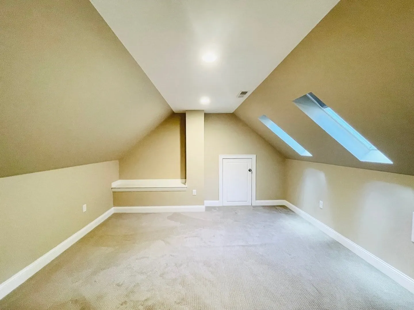
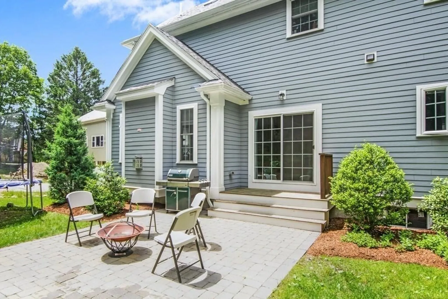
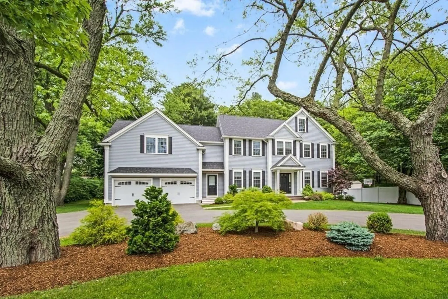
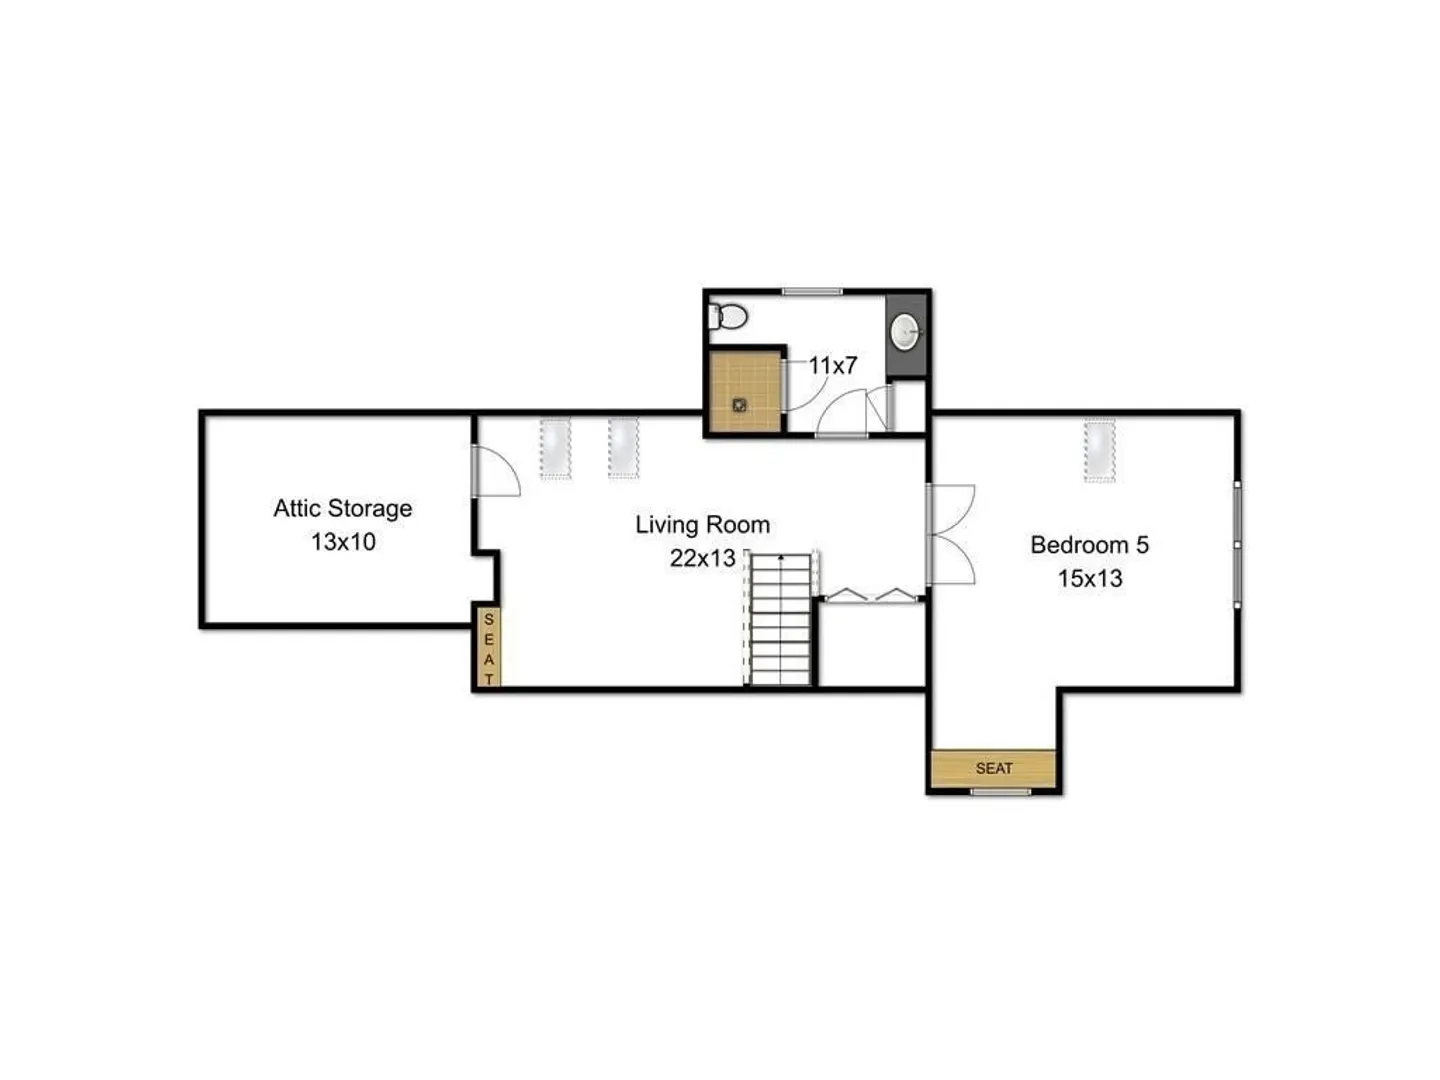
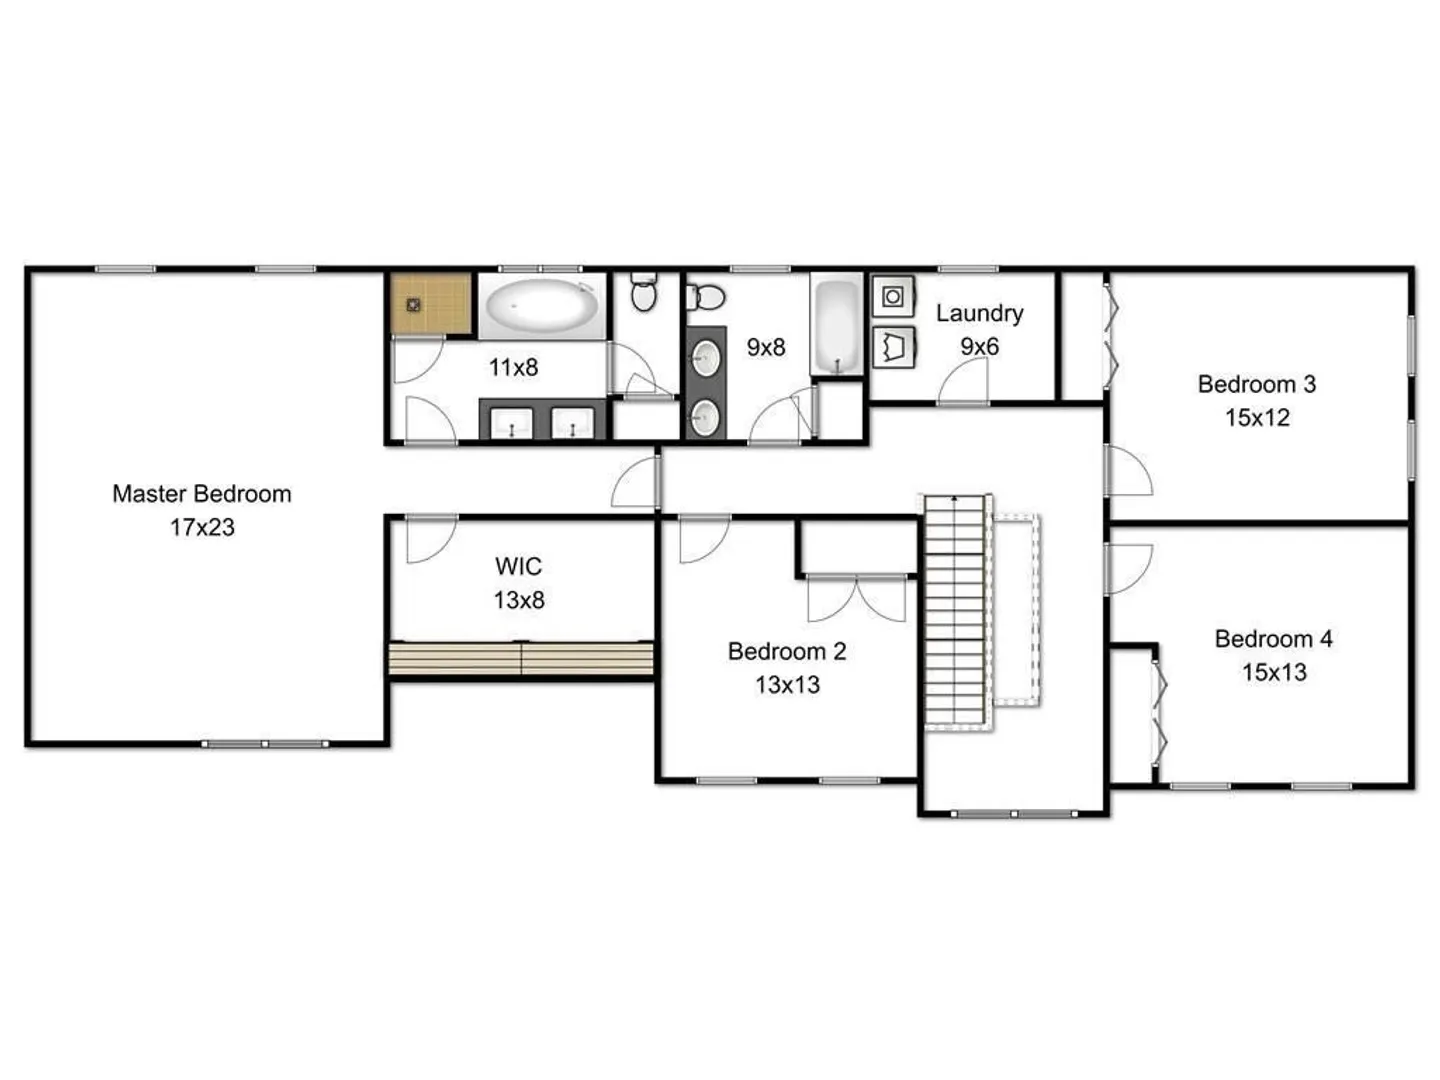
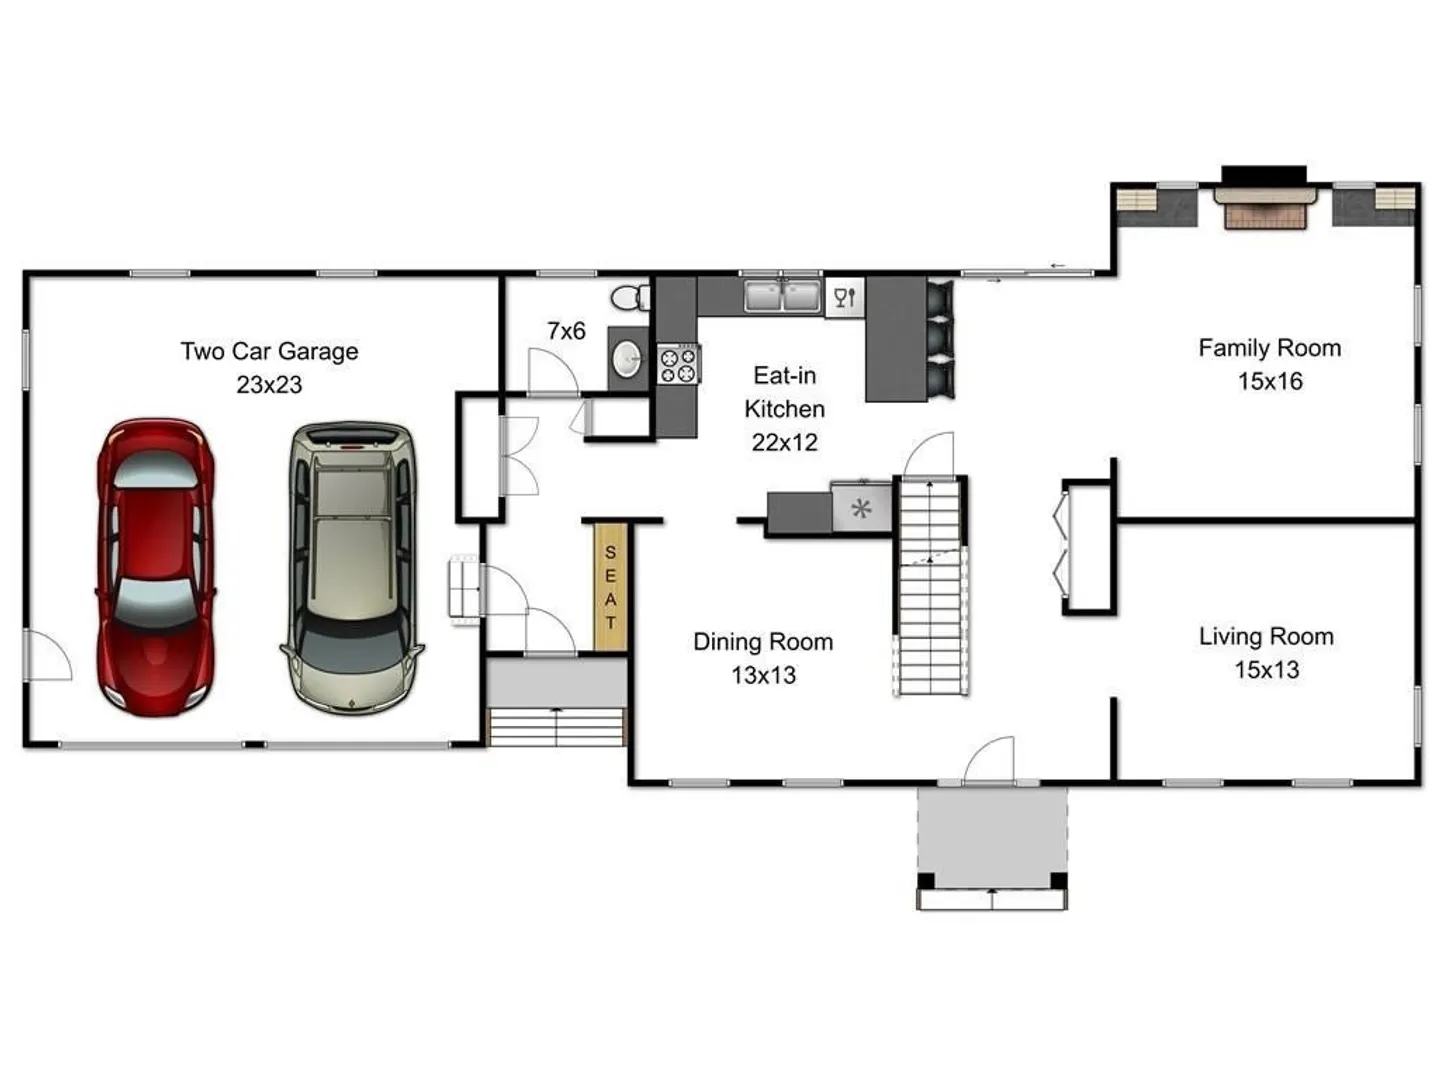
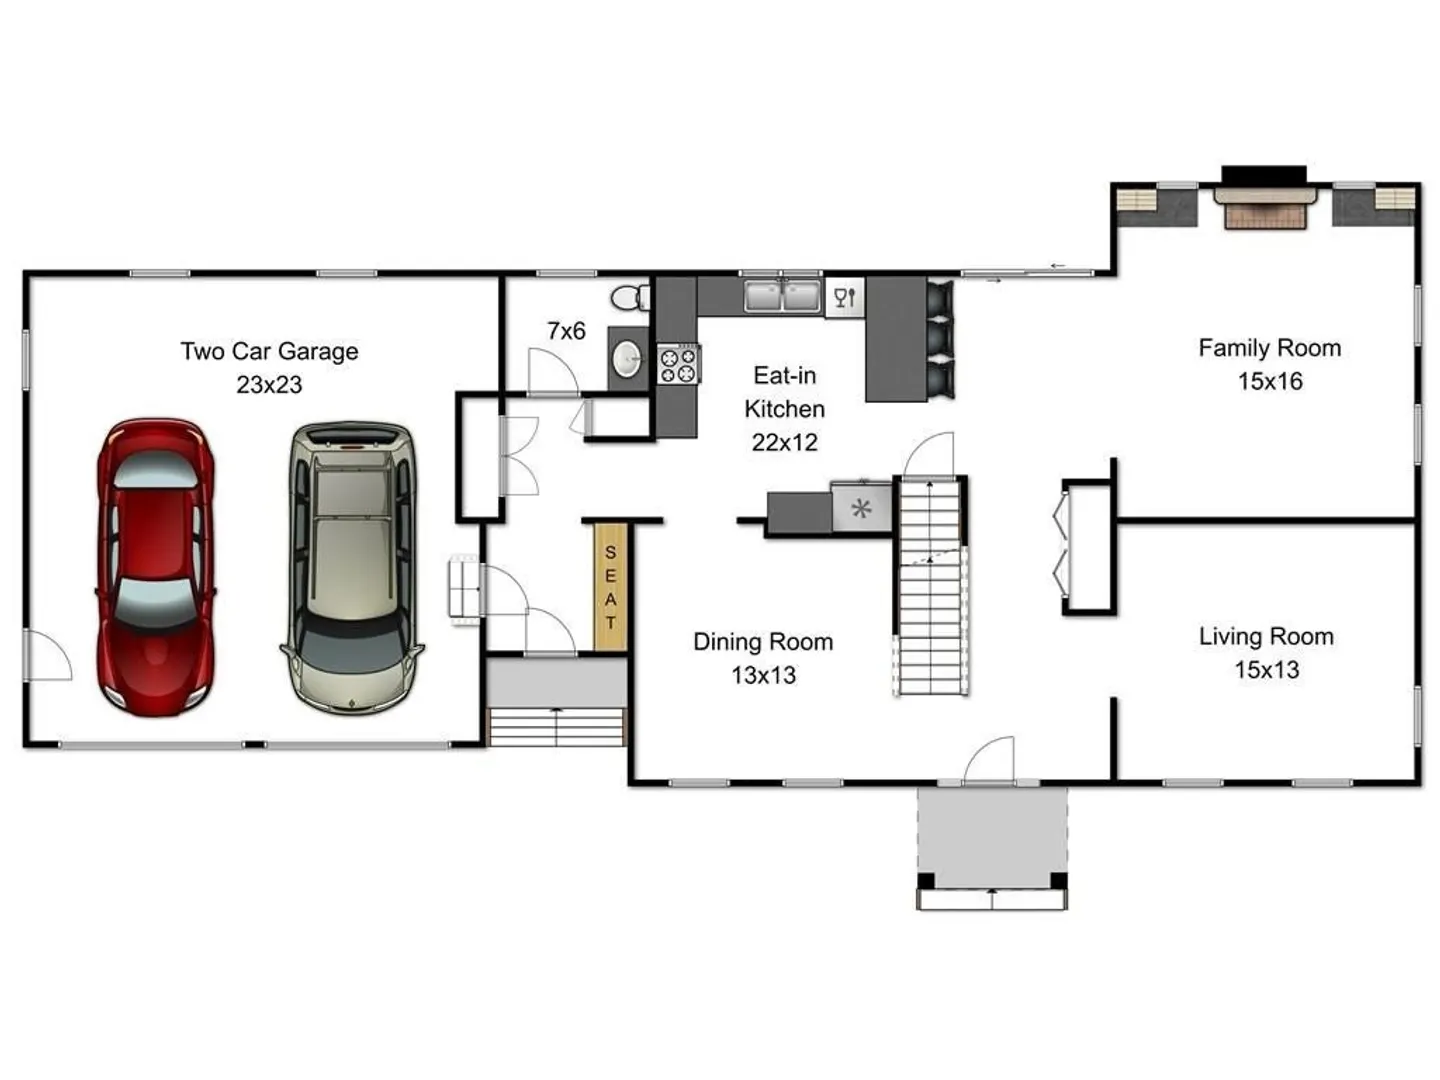
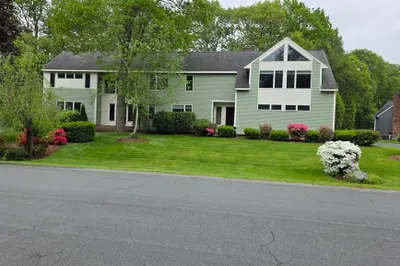
Quintessential 2014 colonial situated in one of Lexington's finest neighborhoods. This elegant home loaded with architectural detail and all the amenities for modern family living. New custom features include an open-concept eat-in kitchen with marble countertops and high-end appliances. A spacious fire-placed family room with built-ins, a gracious living room, and a banquet-size dining room complete the main level. Four of the five oversized bedrooms sit on the second level, including a luxurious master suite featuring a stunning bathroom w/luxury Jacuzzi, double vanities and a large walk-in closet. The third level boasts a 5th bedroom, sitting room and a full bath. Sun-drenched yard is perfect for gardening and family activities. 15 mins walk to Trader Joe. Short distance to schools, shopping, and all major routes.
-
Highlights
- Heating: Natural Gas, Central, Forced Air
- Property Class: Residential Lease
- Total Rooms: 11
- Status: Closed
- Parking Spots: 8
- Property Type: Single Family Residence
- Year Built: 2014
-
Additional Details
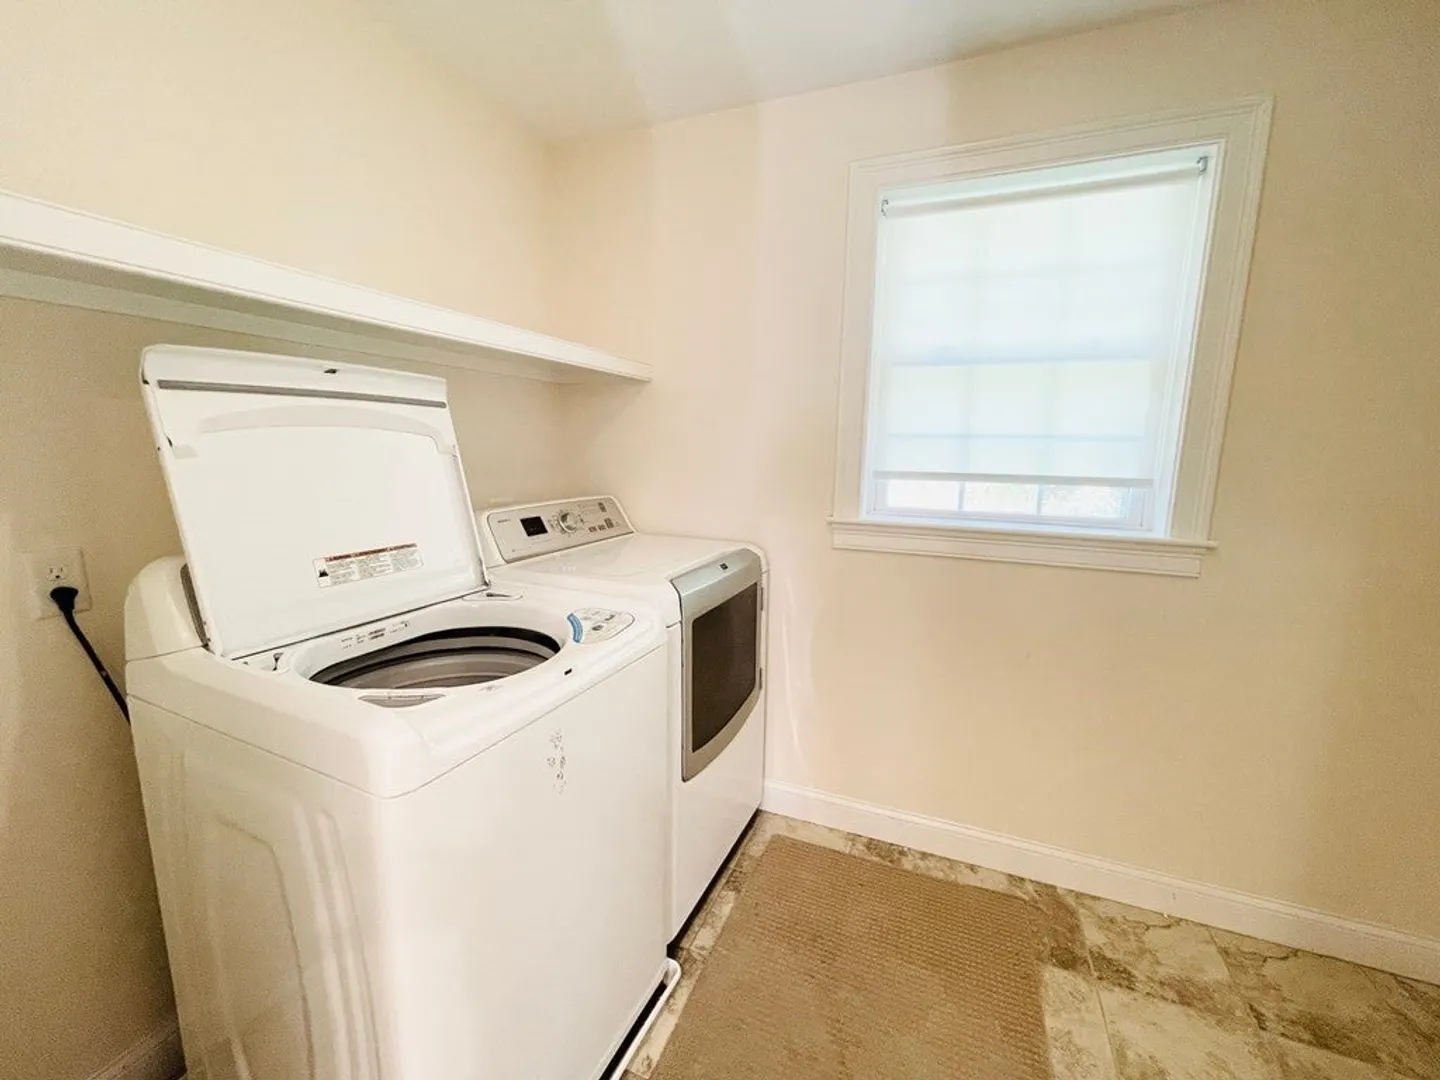
- Appliances: Range, Dishwasher, Disposal, Microwave, Refrigerator, Washer, Dryer
- Fireplaces: 1
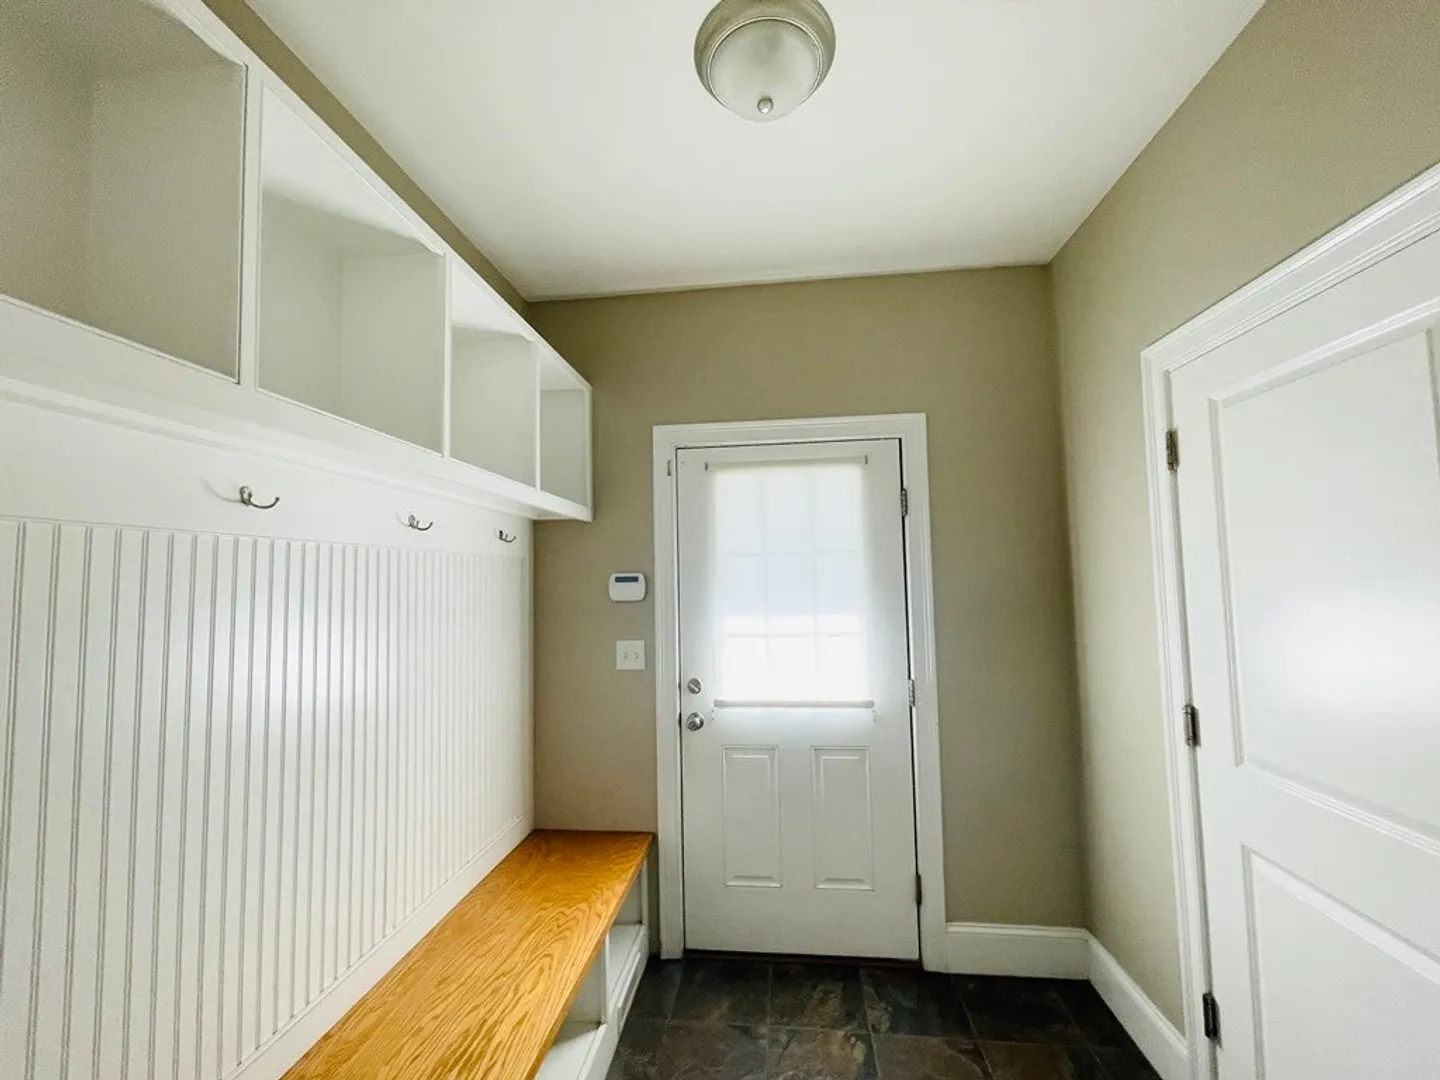
- Interior Features: Bathroom - Full, Sitting Room, Mud Room, Bathroom
- SqFt Source: Other
- Year Built Source: Public Records
- Exterior Features: Patio, Rain Gutters, Sprinkler System
- Flooring: Carpet, Flooring - Stone/Ceramic Tile
- Pets Allowed: Yes w/ Restrictions
- Year Built Details: Actual
-
Amenities
- Community Features: Shopping, Park, Golf, Highway Access, Private School, Public School
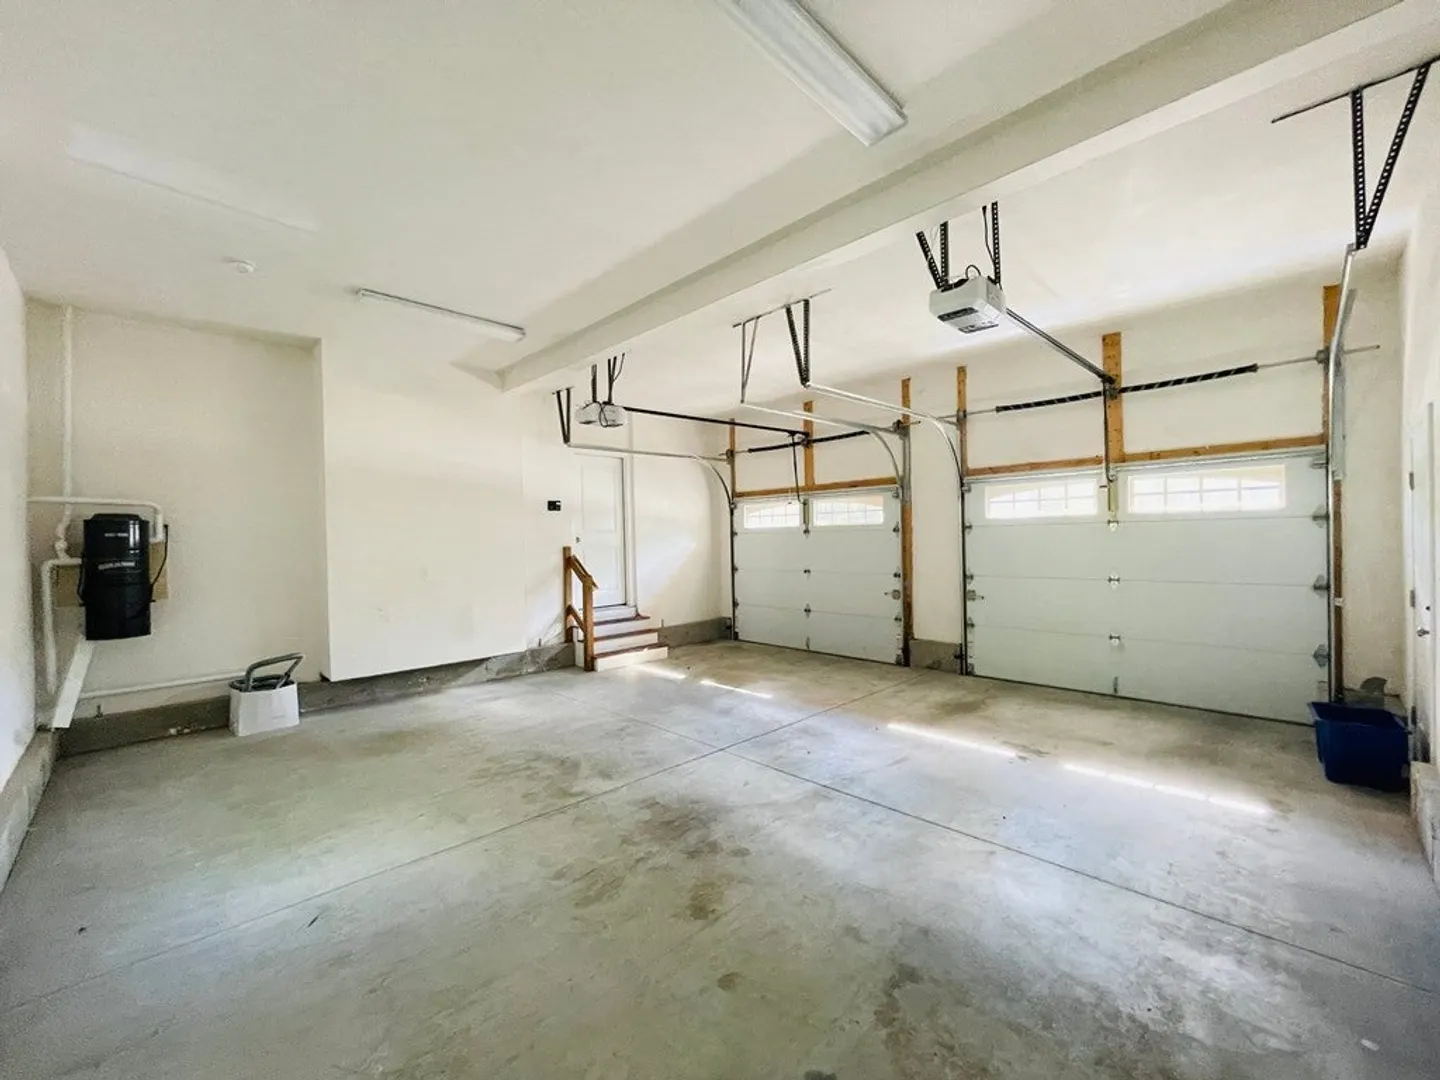
- Covered Parking Spaces: 2
-
Fees / Taxes
- Rental Fee Includes: Water, Sewer
Similar Listings
Sold
16 Photos
Sold
27 Photos
Sold
42 Photos
Sold
23 Photos
Content © 2026 MLS Property Information Network, Inc. The information in this listing was gathered from third party resources including the seller and public records.
Listing information provided courtesy of Keller Williams Realty.
MLS Property Information Network, Inc. and its subscribers disclaim any and all representations or warranties as to the accuracy of this information.
