
Sold!
$340,000
2
Beds
1
Bath
1,200
Living Area
-
Property Description
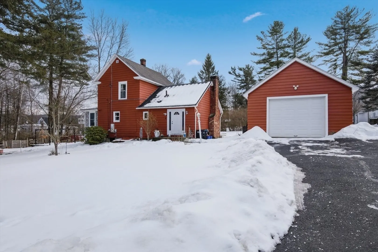
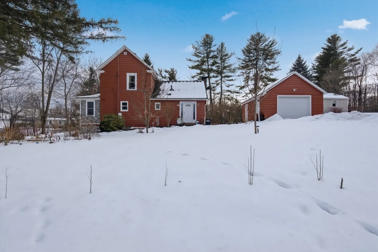
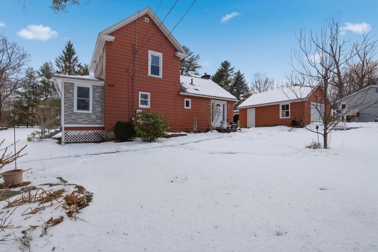
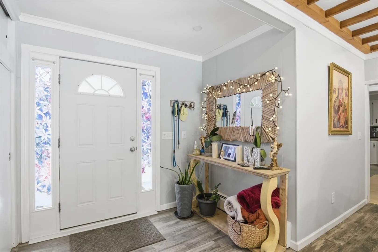
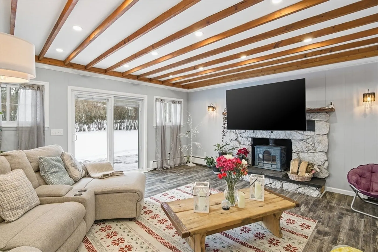
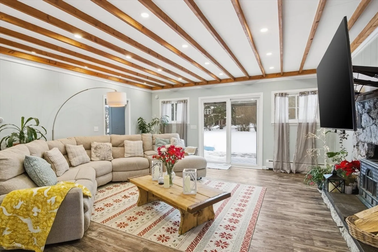
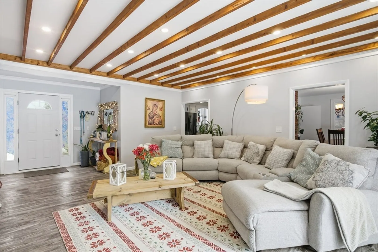
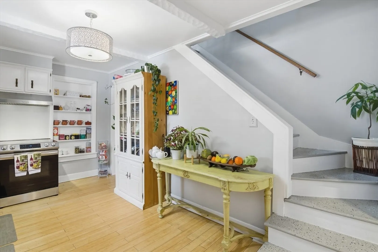
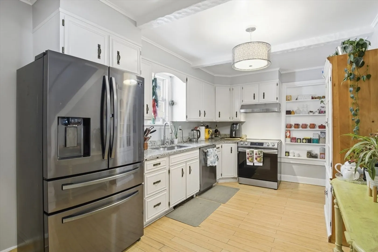
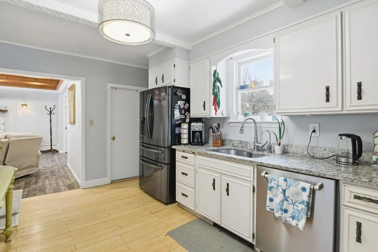
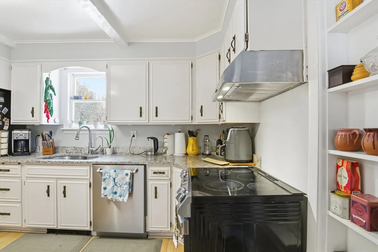
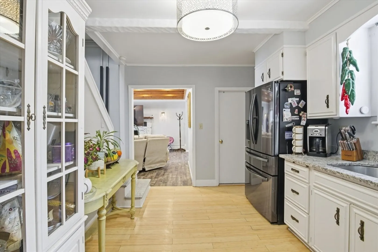
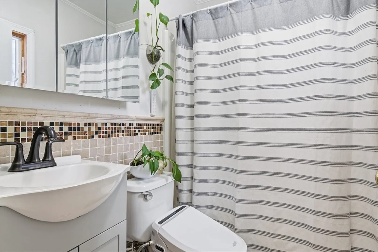
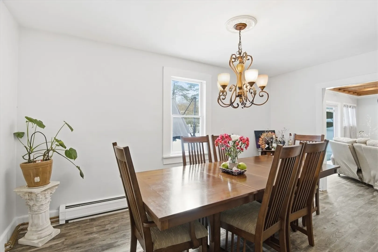
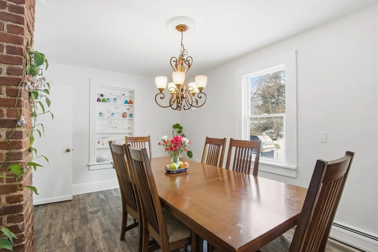
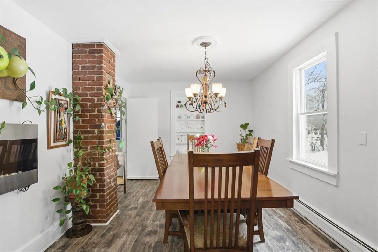
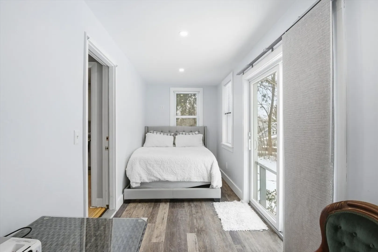
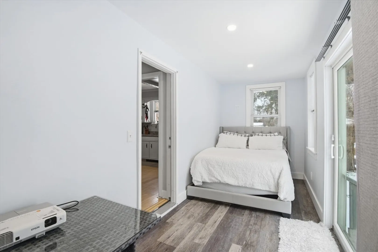
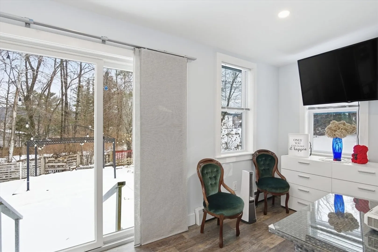
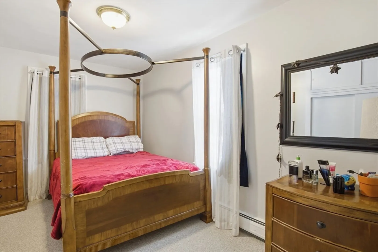
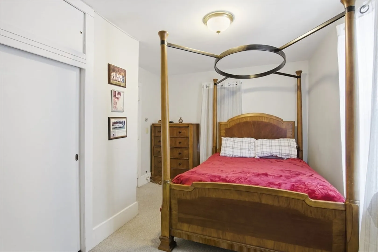
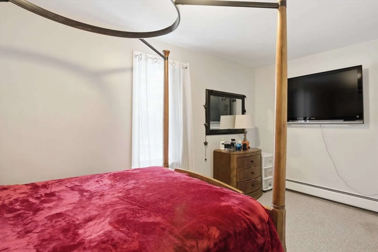
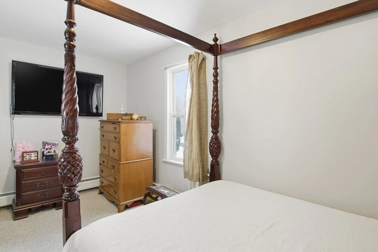
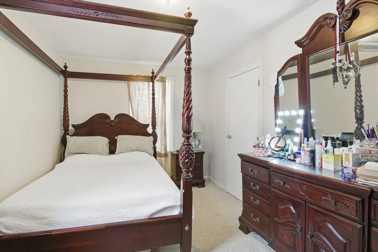
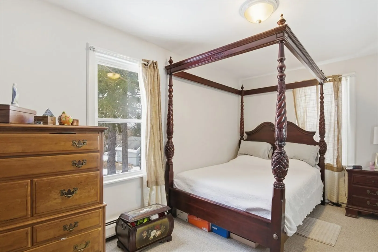
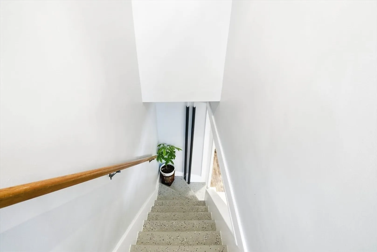
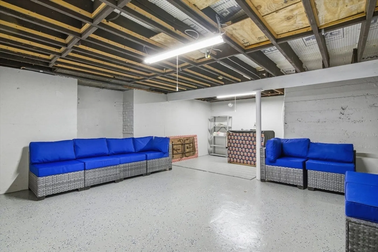
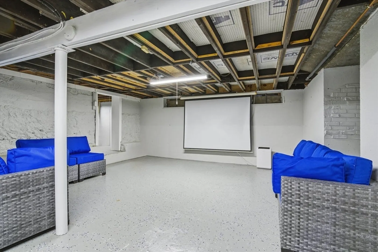
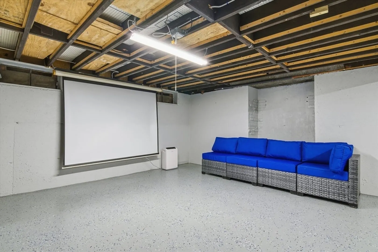
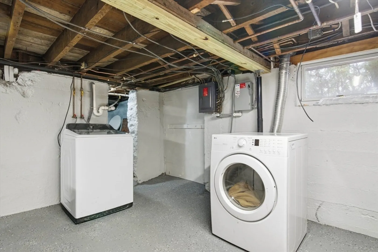
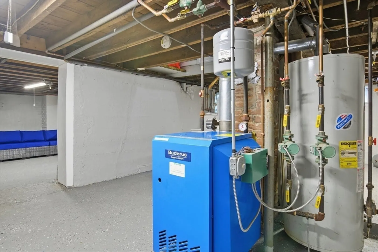
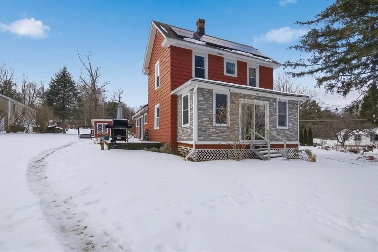
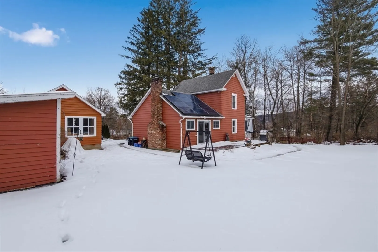
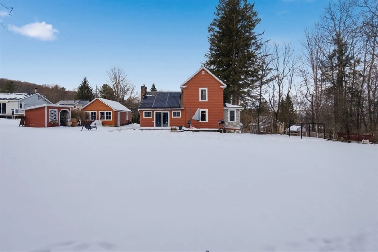
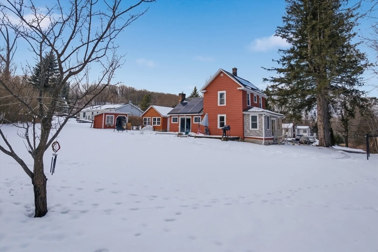
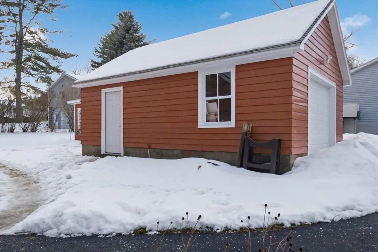
This well-maintained home is located in a highly desirable neighborhood in the southern part of Pittsfield and is ready for its new owners to move in and make it their own. The first floor features a bright kitchen, a full bathroom, a versatile heated bonus room with sliding doors, and a cozy living room with sliders that lead to a private deck overlooking a beautiful, spacious yard, perfect for entertaining or relaxing outdoors. Upstairs, you'll find two comfortable bedrooms. This appealing property offers granite countertops in the kitchen, a fully remodeled first-floor bathroom, an updated electrical system, and solar panels for added efficiency. The generous yard provides ample space for outdoor enjoyment and includes fruit trees. Additional features include a large basement with plenty of storage space, a one-car garage, public water and sewer, and an energy-efficient natural gas heating and hot water system. The driveway was completely redone in 2021.
-
Highlights
- Heating: Baseboard, Natural Gas
- Property Class: Residential
- Style: Farmhouse
- Year Built: 1880
- Parking Spots: 4
- Property Type: Single Family Residence
- Total Rooms: 5
- Status: Closed
-
Additional Details
- Appliances: Gas Water Heater, Range, Dishwasher, Refrigerator
- Construction: Frame
- Flooring: Carpet, Laminate, Bamboo
- Interior Features: Bonus Room, Other
- SqFt Source: Public Record
- Year Built Source: Public Records
- Basement: Full, Interior Entry, Bulkhead, Sump Pump, Concrete
- Exterior Features: Porch, Deck, Other
- Foundation: Concrete Perimeter
- Roof: Shingle
- Year Built Details: Actual
- Zoning: R12
-
Amenities
- Covered Parking Spaces: 1
- Parking Features: Detached, Paved Drive, Off Street
-
Utilities
- Electric: Circuit Breakers, 100 Amp Service
- Water Source: Public
- Sewer: Public Sewer
-
Fees / Taxes
- Assessed Value: $216,200
- Taxes: $3,879
- Tax Year: 2025
Similar Listings
Sold
34 Photos
Sold
41 Photos
Sold
40 Photos
Sold
34 Photos
Content © 2026 MLS Property Information Network, Inc. The information in this listing was gathered from third party resources including the seller and public records.
Listing information provided courtesy of Non Member Office.
MLS Property Information Network, Inc. and its subscribers disclaim any and all representations or warranties as to the accuracy of this information.
