
Sold!
$1,025,000
6
Beds
4
Baths
3,900
Living Area
-
Property Description
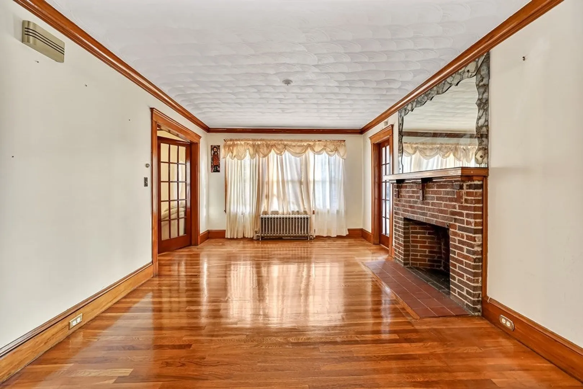
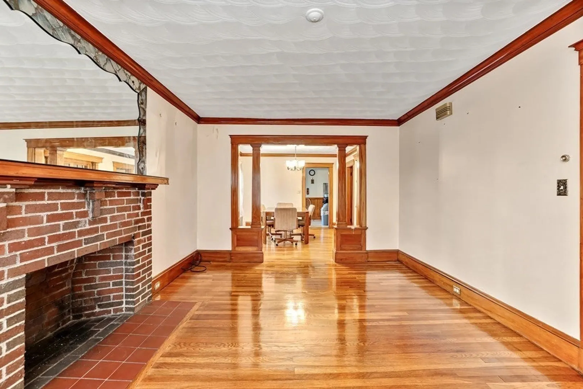
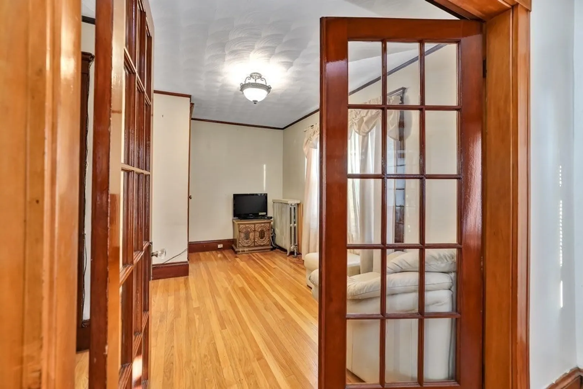
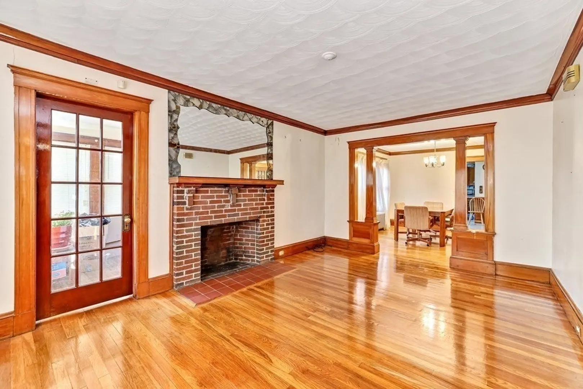
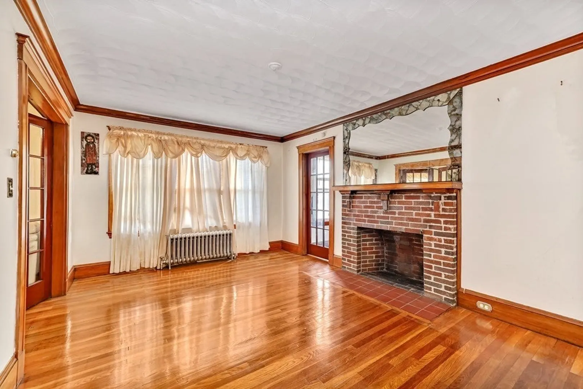
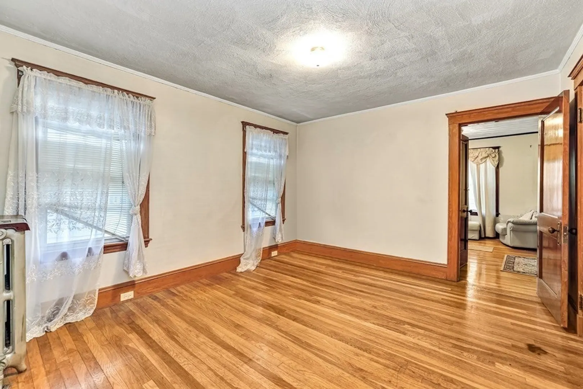
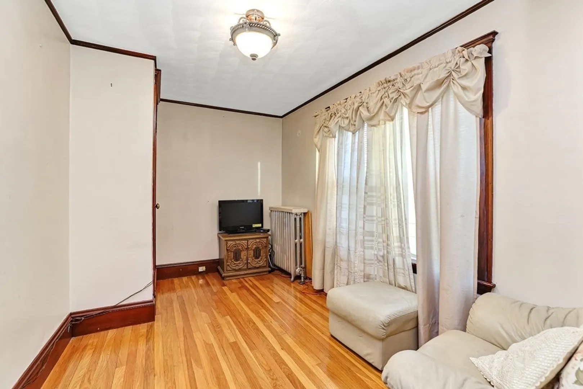
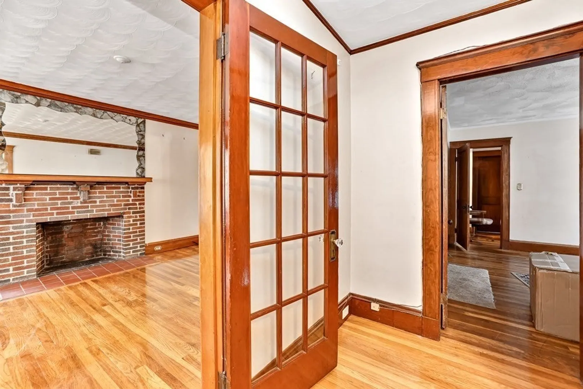
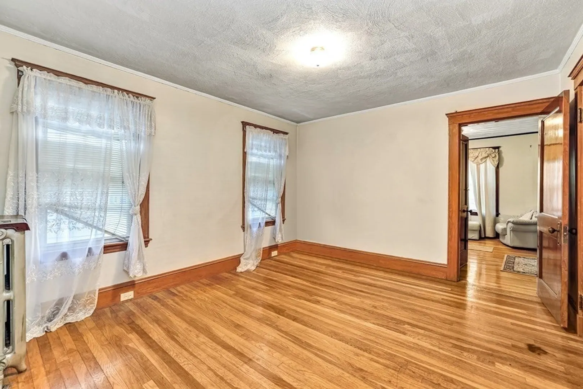
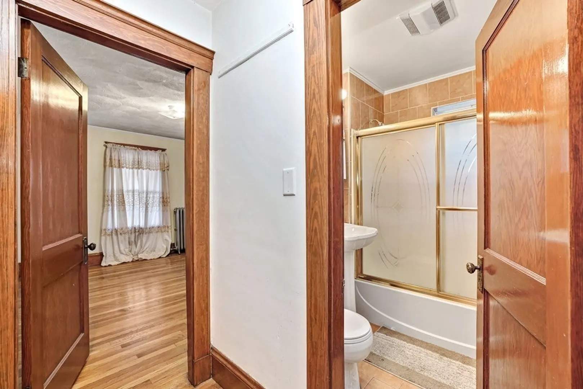
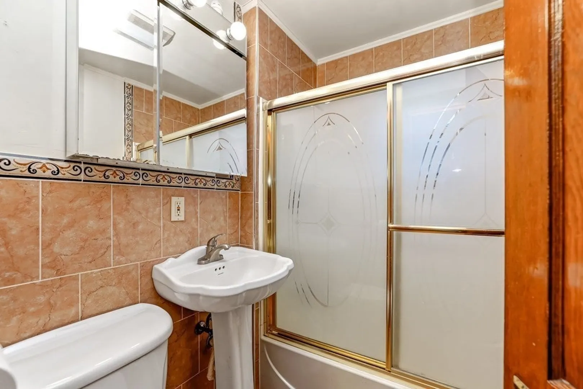
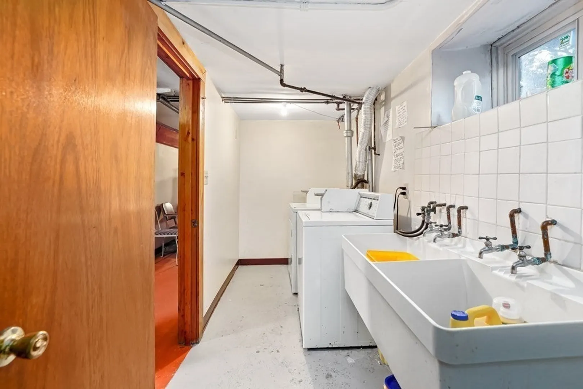
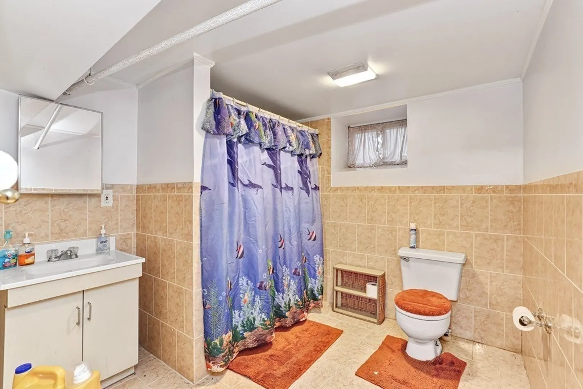
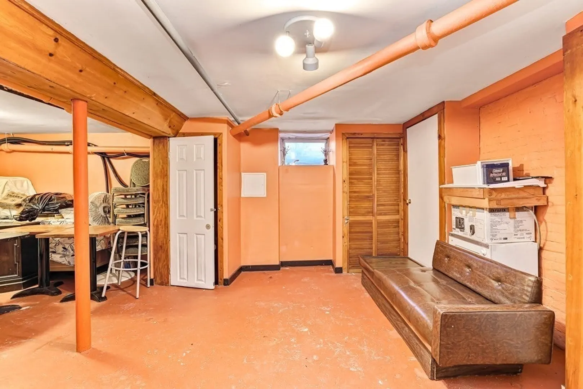
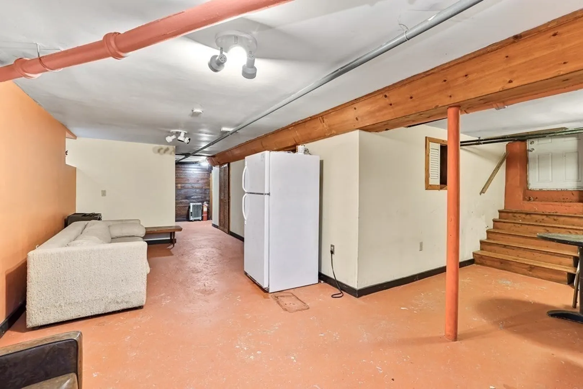
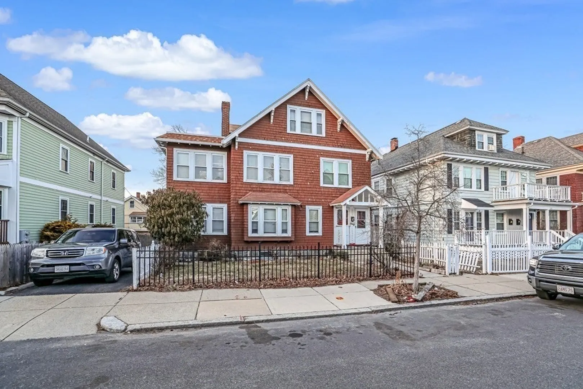
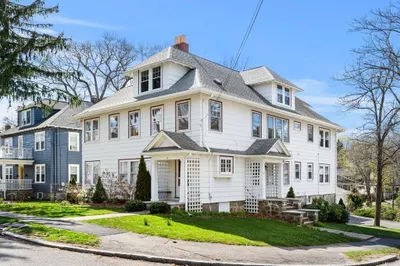
Welcome to Codman Hill! This 2.5 family home is a gem you must have. Unit 1 has 2 beds, living and dining room open concept style, bonus room w/potential to be another bedroom or office, 1 bath, eat-in kitchen, beautiful hardwood floors. Unit 2 has two levels featuring 4 beds, bonus room w/potential to be another bedroom or office, eat-in kitchen, 2 full bath, beautiful hardwood floors. Also, the 3rd level has potential (ADU) opportunities! Partially-finished basement, full bath, a bar, enough space for (ADU), laundry on premises. The exterior has enough yard space, drive way to fit up to 4 cars, plus a 2-car garage. This Income Generating Property Awaits You! Do not miss out on this opportunity!
-
Highlights
- Parking Spots: 4
- Property Type: Multi Family
- Year Built: 1920
- Property Class: Residential Income
- Total Rooms: 18
- Status: Closed
-
Additional Details
- Basement: Partial, Partially Finished, Sump Pump
- Foundation: Concrete Perimeter
- Year Built Details: Actual
- Zoning: R2
- Fireplaces: 2
- Total Number of Units: 2
- Year Built Source: Public Records
-
Amenities
- Community Features: Public Transportation, Shopping, Pool, Tennis Court(s), Park, Walk/Jog Trails, Medical Facility, Laundromat, Bike Path, Highway Access, House of Worship, Private School, Public School, T-Station
- Parking Features: Paved Drive
- Covered Parking Spaces: 2
-
Utilities
- Sewer: Public Sewer
- Water Source: Public
-
Fees / Taxes
- Assessed Value: $796,300
- Compensation Based On: Gross/Full Sale Price
- Taxes: $5,135
- Buyer Agent Compensation: 2%
- Tax Year: 2023
Similar Listings
Sold
50 Photos
Sold
42 Photos
Sold
10 Photos
Sold
34 Photos
Content © 2026 MLS Property Information Network, Inc. The information in this listing was gathered from third party resources including the seller and public records.
Listing information provided courtesy of Thumbprint Realty, LLC.
MLS Property Information Network, Inc. and its subscribers disclaim any and all representations or warranties as to the accuracy of this information.
