
Sold!
$315,000
1
Bed
1
Bath
565
Living Area
-
Property Description
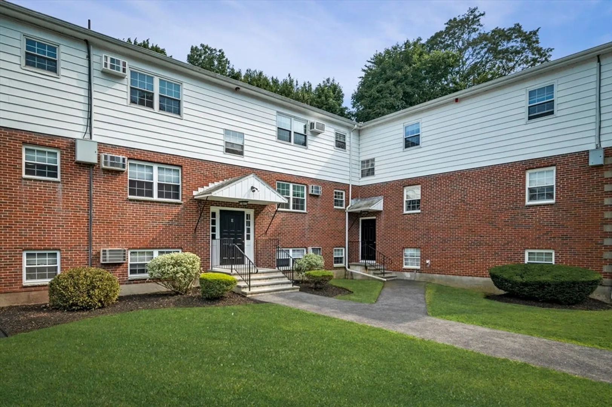
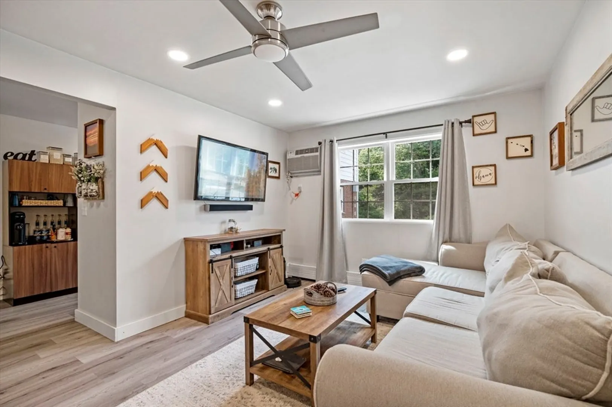
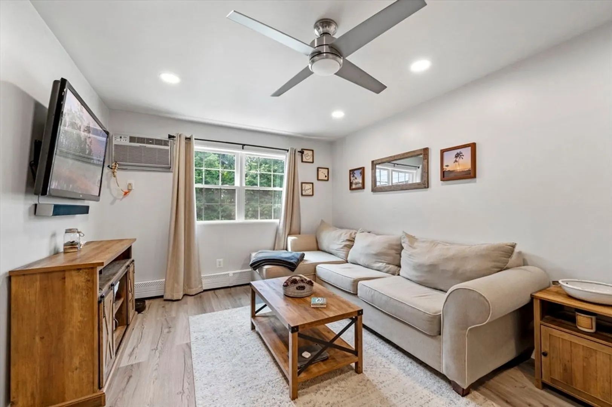
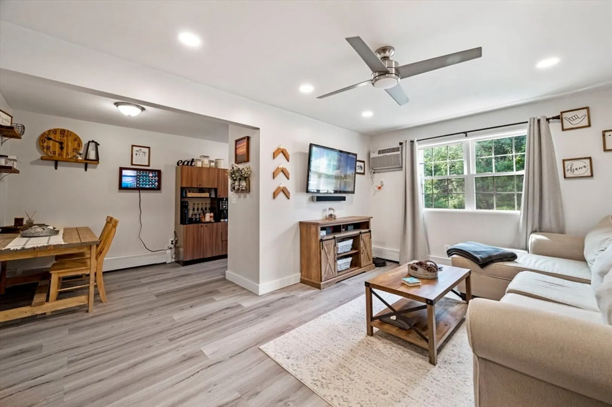
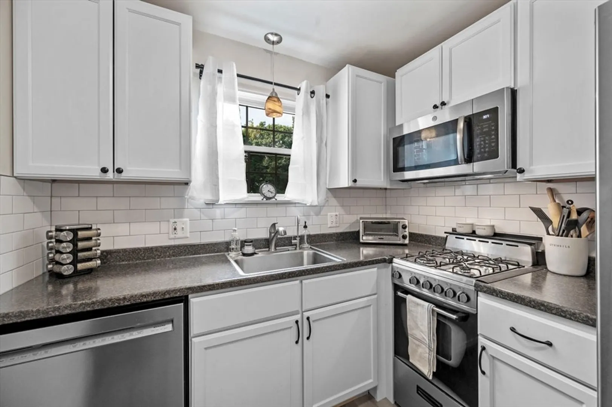
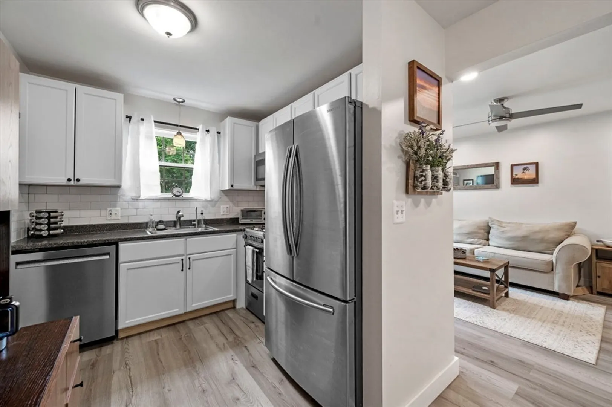
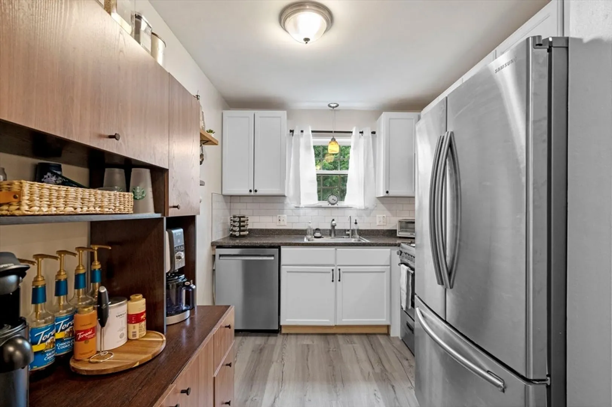
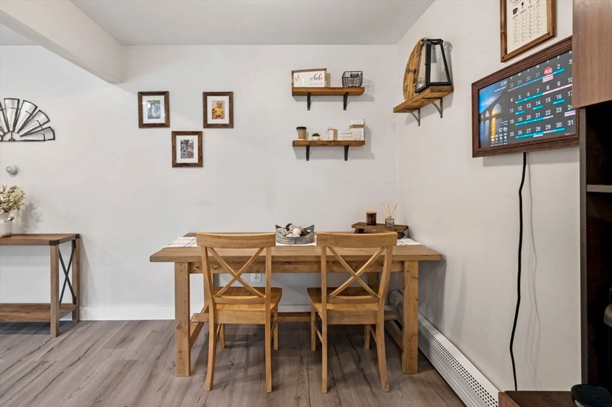
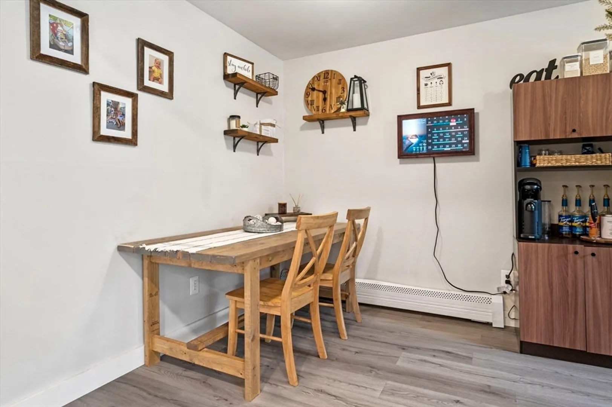
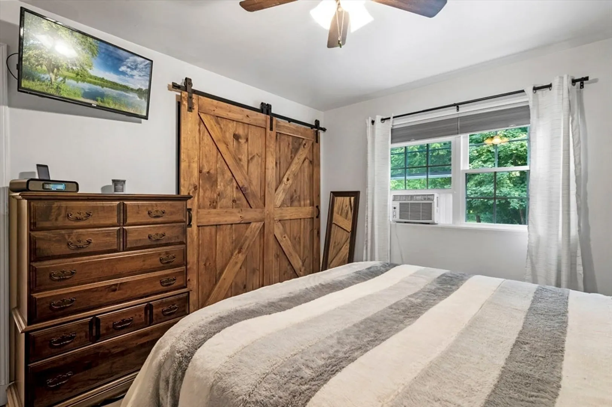
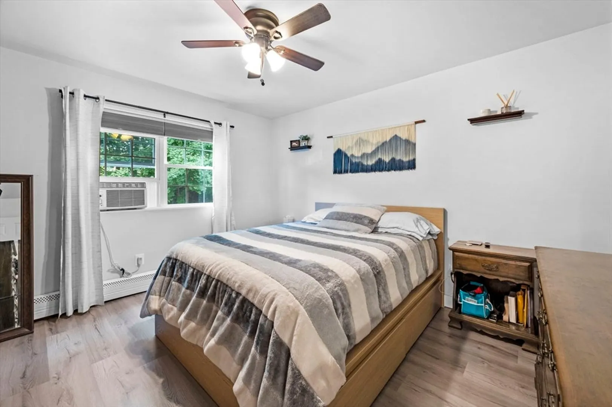
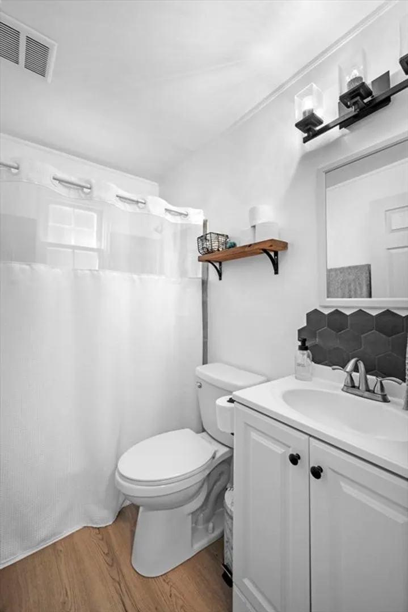
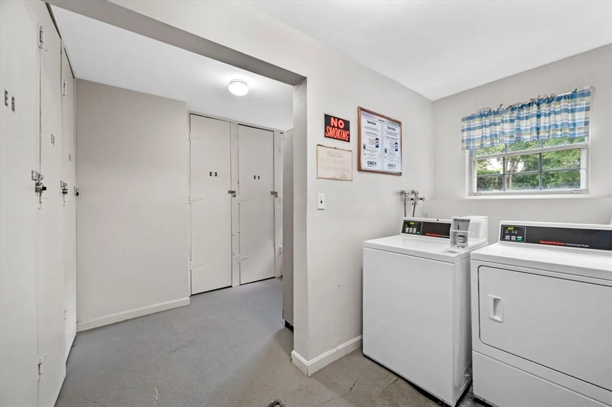
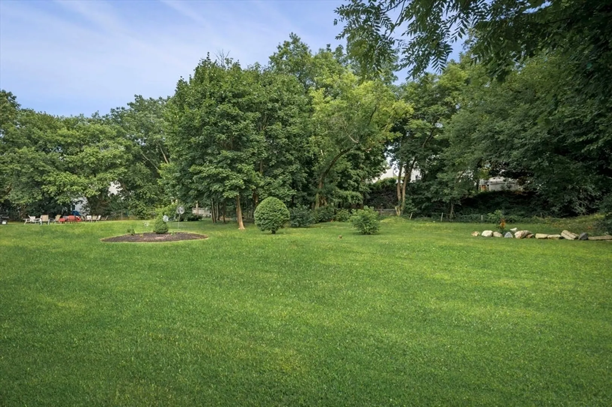
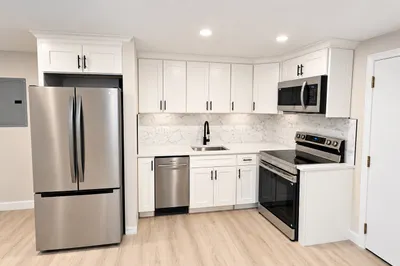
Experience the charm of this completely updated condo, featuring numerous improvements, including new windows, dishwasher, overhead fans, custom shades, recessed lighting, and flooring. The kitchen was updated to offer a modern and functional space. With association approval, this pet-friendly unit includes extra storage, an outdoor common area, and a quiet setting for added comfort. Convenient laundry facilities are available on-site. Located with easy access to Route 62, this condo provides quick connections to all major highways and is just a short distance from downtown Danvers, offering convenience and a comfortable lifestyle. Don't miss out on this move-in-ready condo.
-
Highlights
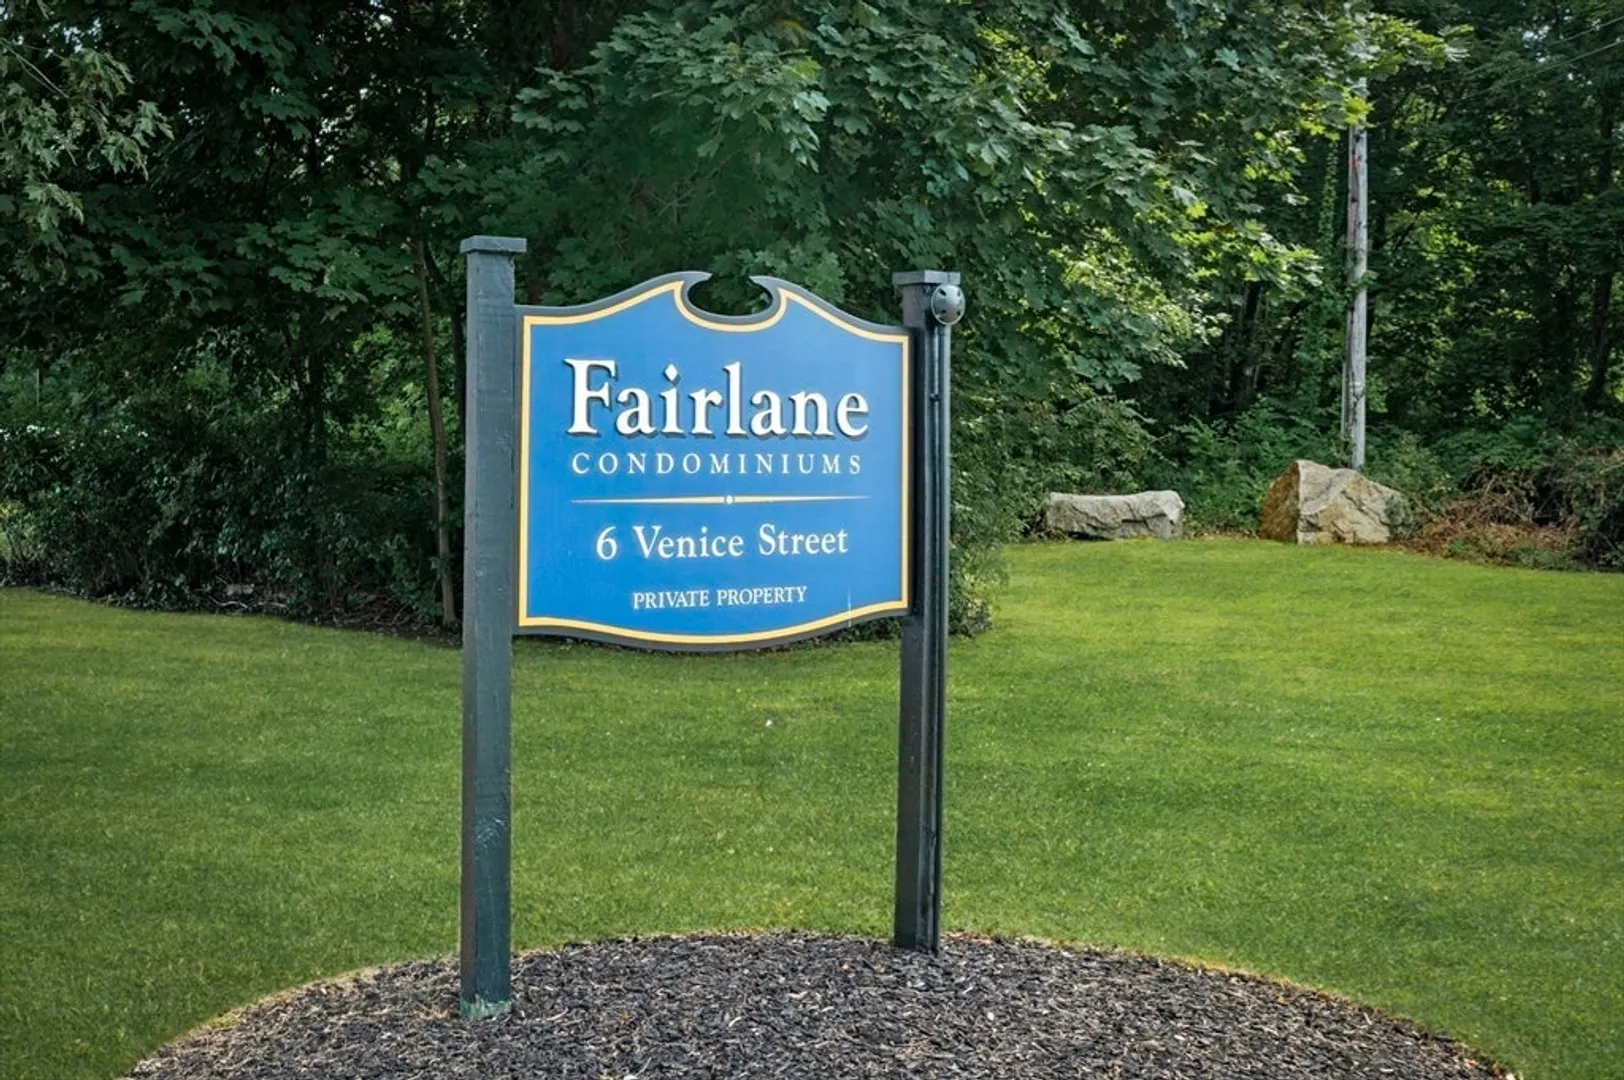
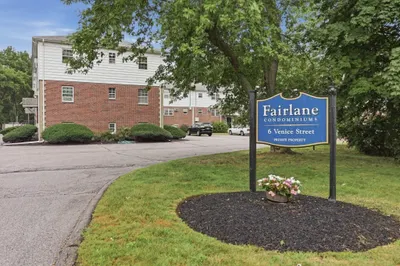
- Building Name: Fairlane Condominiums
- Heating: Baseboard, Natural Gas
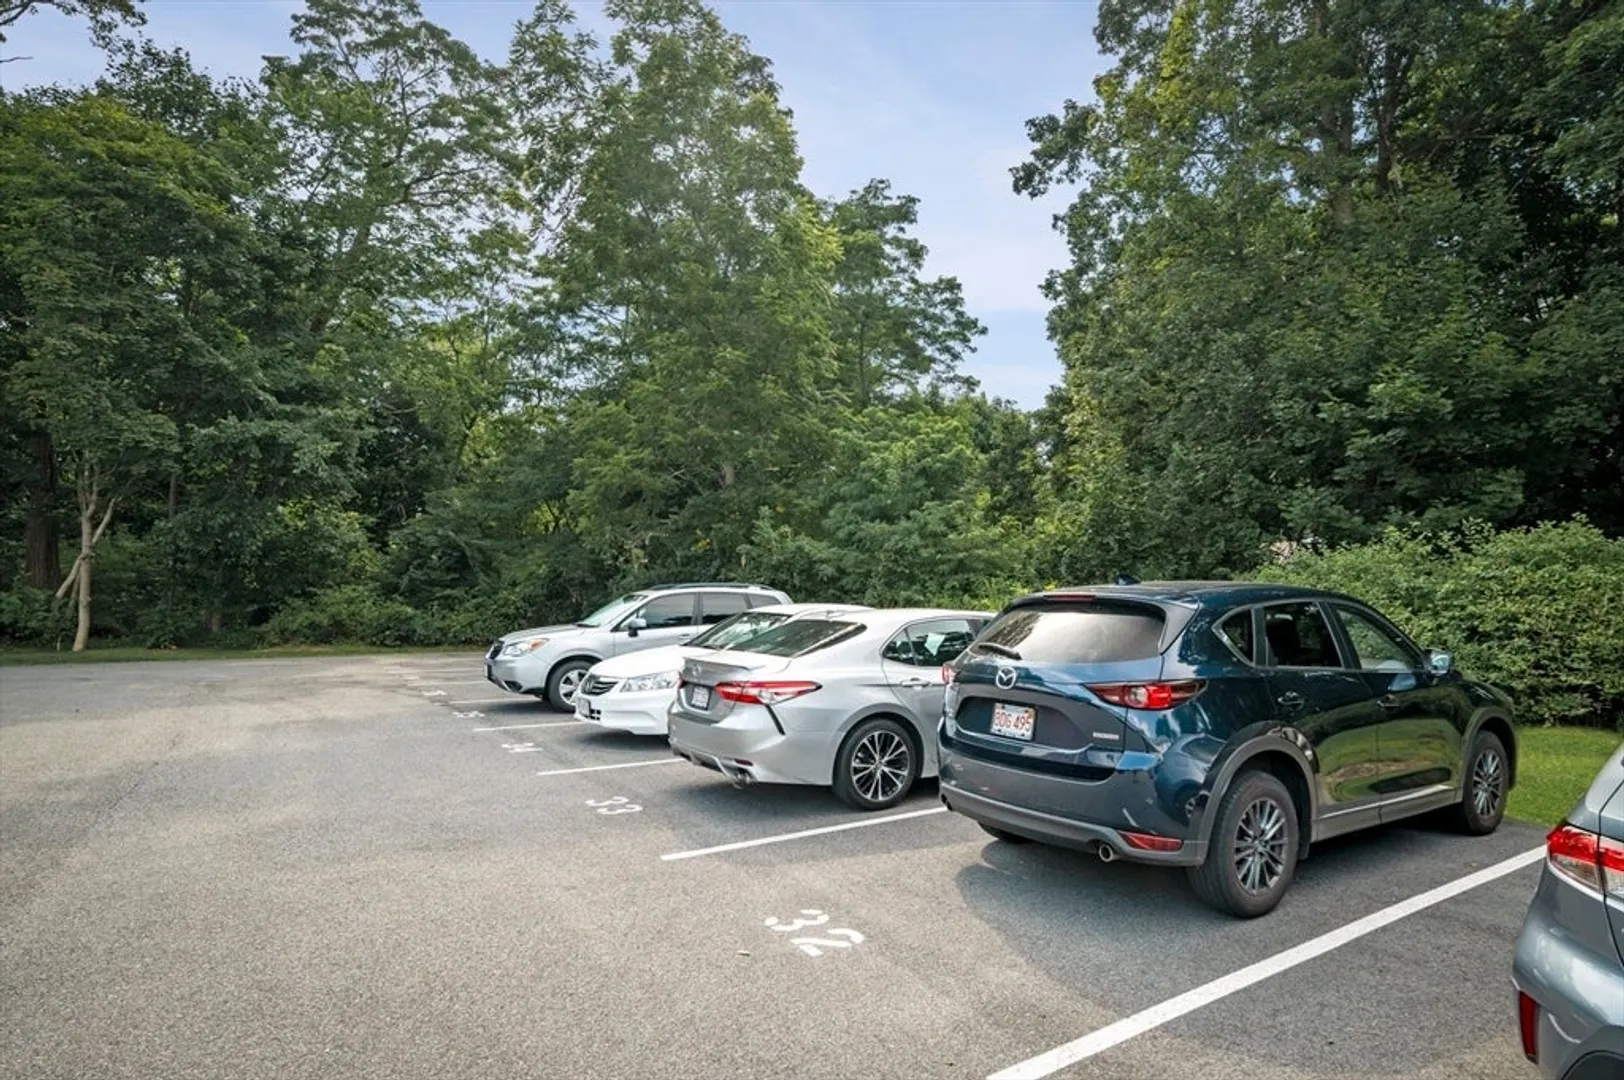
- Parking Spots: 1
- Property Type: Condominium
- Total Rooms: 3
- Year Built: 1970
- Cooling: Wall Unit(s)
- HOA Fee: $370
- Property Class: Residential
- Stories: 1
- Unit Number: E4
- Status: Closed
-
Additional Details
- Appliances: Disposal, ENERGY STAR Qualified Refrigerator, ENERGY STAR Qualified Dishwasher, Range
- Construction: Frame, Brick
- Pets Allowed: Yes w/ Restrictions
- Total Number of Units: 37
- Year Built Source: Public Records
- Zoning: R1
- Basement: N
- Flooring: Laminate
- SqFt Source: Public Record
- Year Built Details: Approximate
- Year Converted: 1970
-
Amenities
- Community Features: Public Transportation, Shopping, Walk/Jog Trails, Medical Facility, Highway Access, House of Worship, Marina, Public School
- Parking Features: Assigned
-
Utilities
- Electric: Circuit Breakers
- Water Source: Public
- Sewer: Public Sewer
-
Fees / Taxes
- Assessed Value: $228,800
- HOA Fee Includes: Heat, Gas, Water, Sewer, Insurance, Maintenance Structure, Road Maintenance, Maintenance Grounds, Snow Removal, Trash, Reserve Funds
- Taxes: $2,542
- HOA Fee Frequency: Monthly
- Tax Year: 2024
Similar Listings
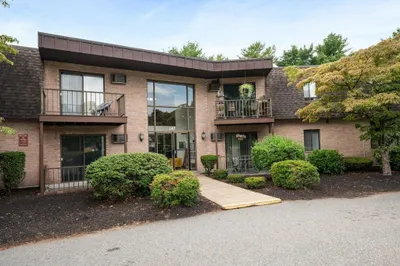
Sold
24 Photos
Sold
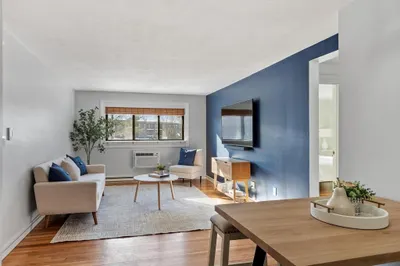
31 Photos
Sold
23 Photos
Sold
30 Photos
Content © 2026 MLS Property Information Network, Inc. The information in this listing was gathered from third party resources including the seller and public records.
Listing information provided courtesy of Diamond Key Real Estate.
MLS Property Information Network, Inc. and its subscribers disclaim any and all representations or warranties as to the accuracy of this information.
