
Sold!
$1,905,000
4
Beds
1/1
Bath
1,905
Living Area
-
Property Description
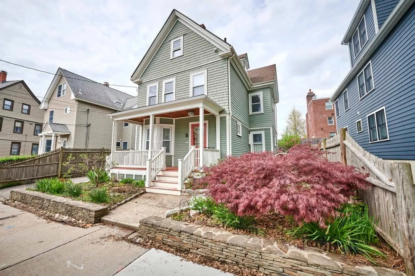
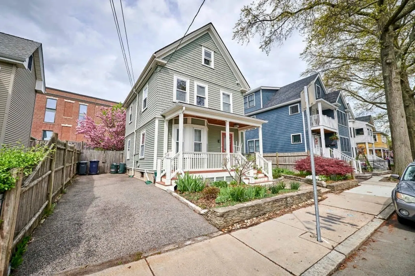
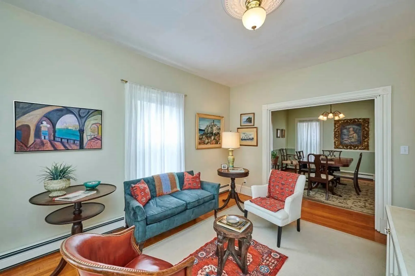
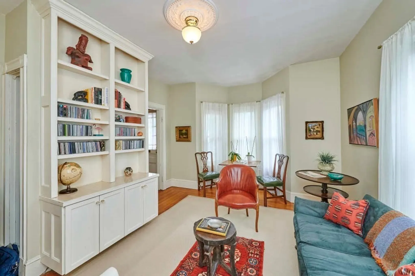
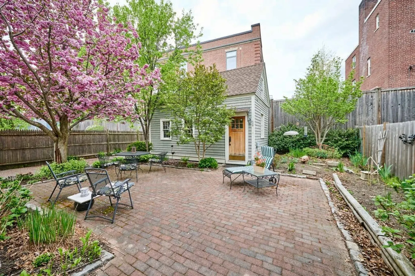
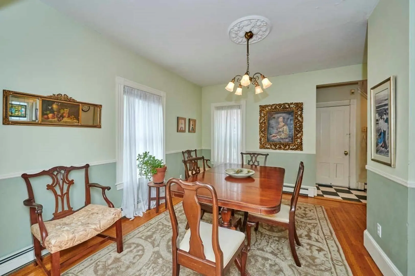
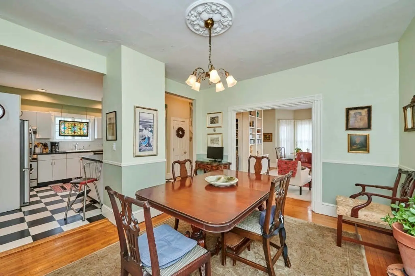
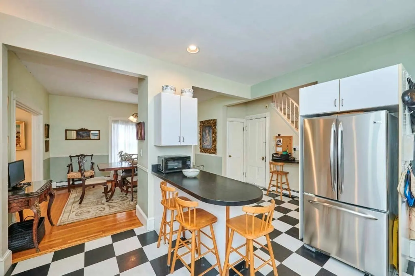
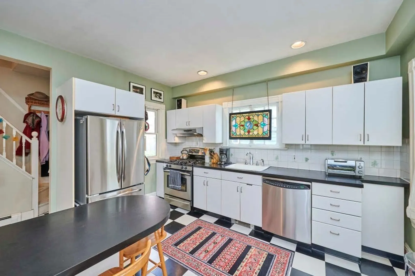
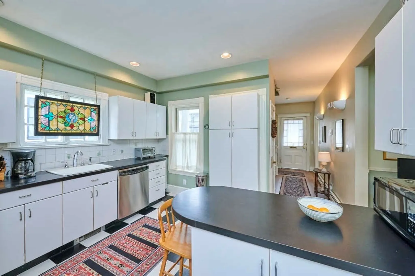
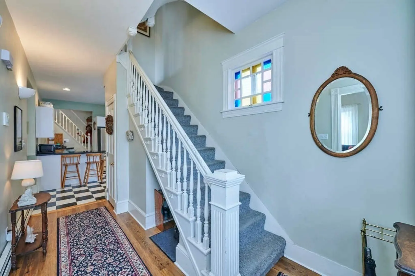
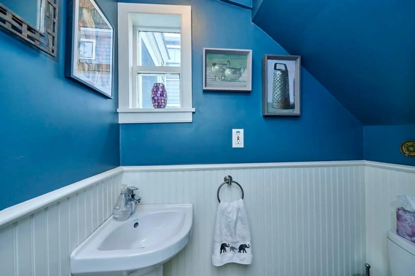
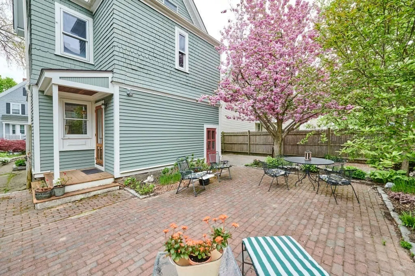
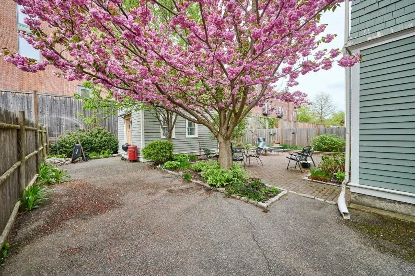
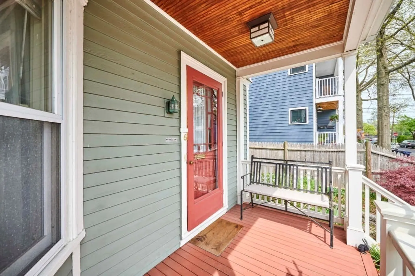
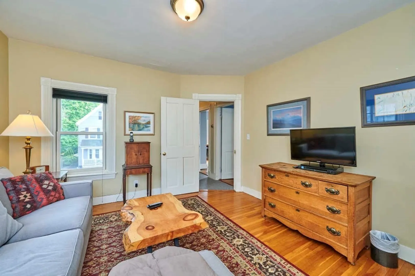
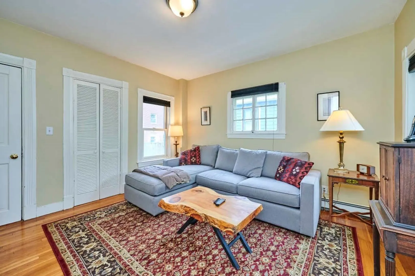
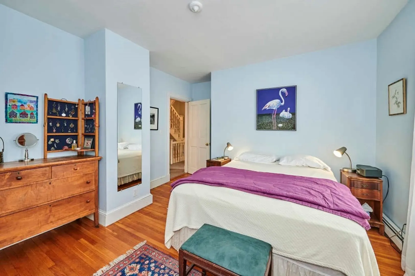
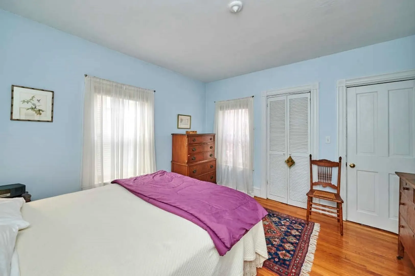
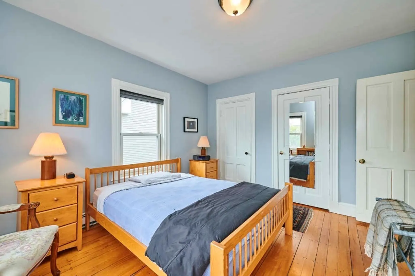
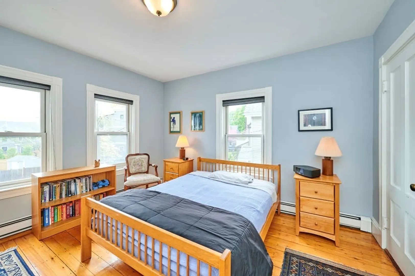
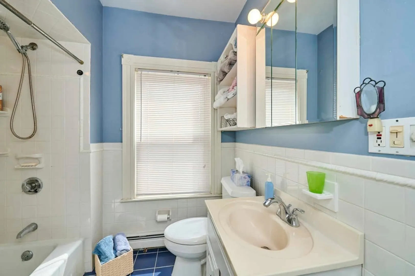
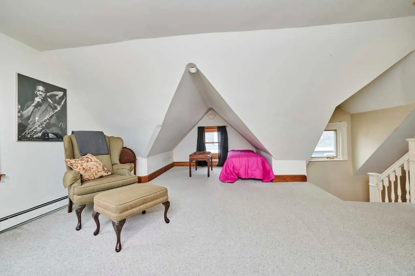
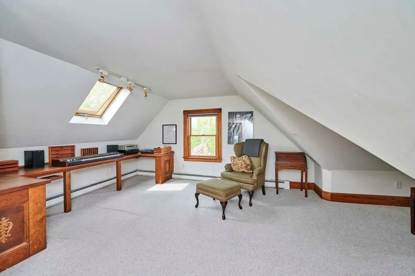
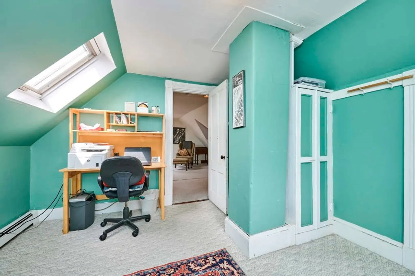
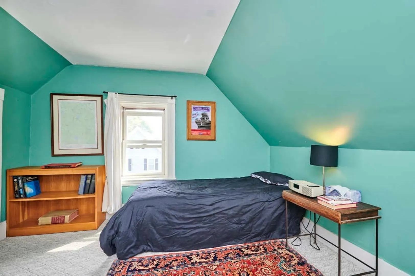
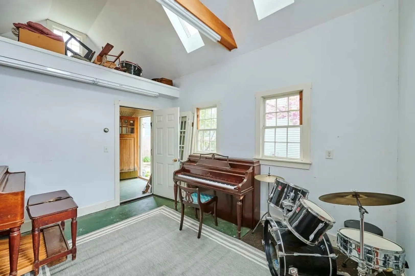
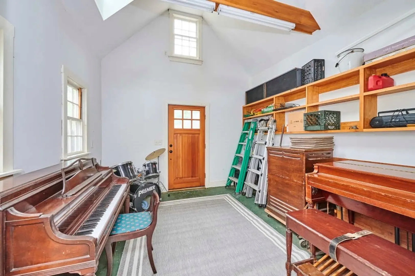
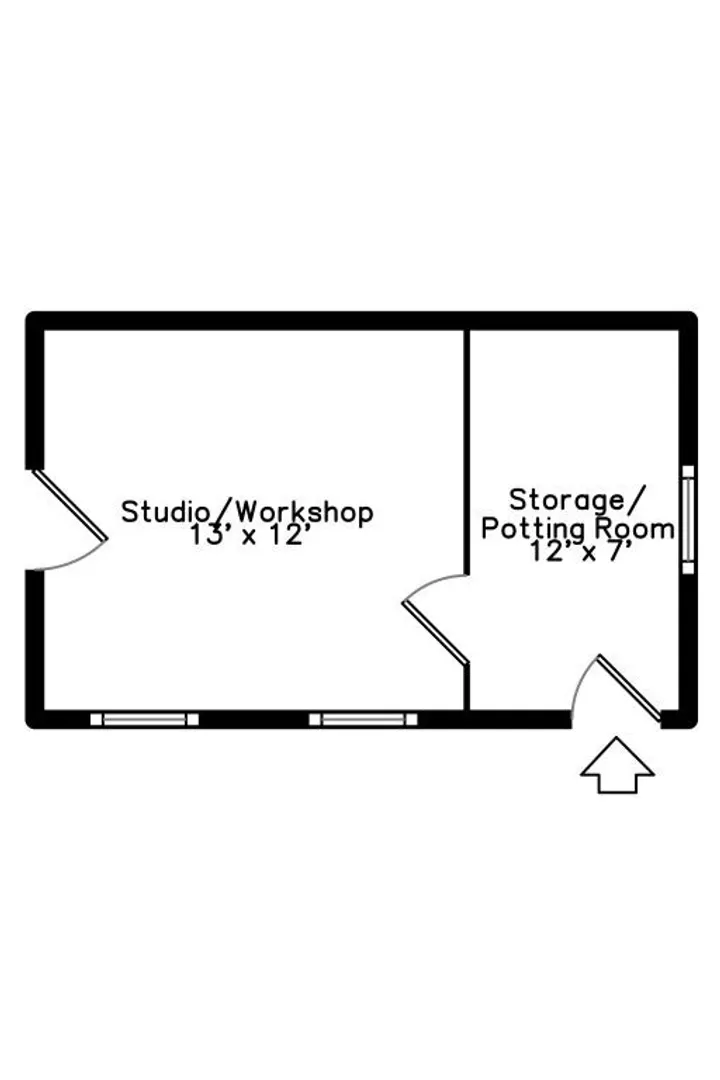
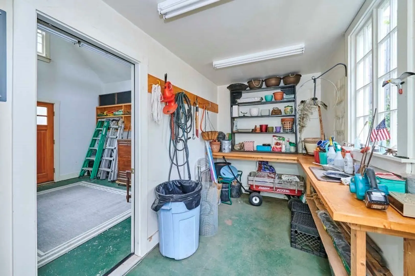
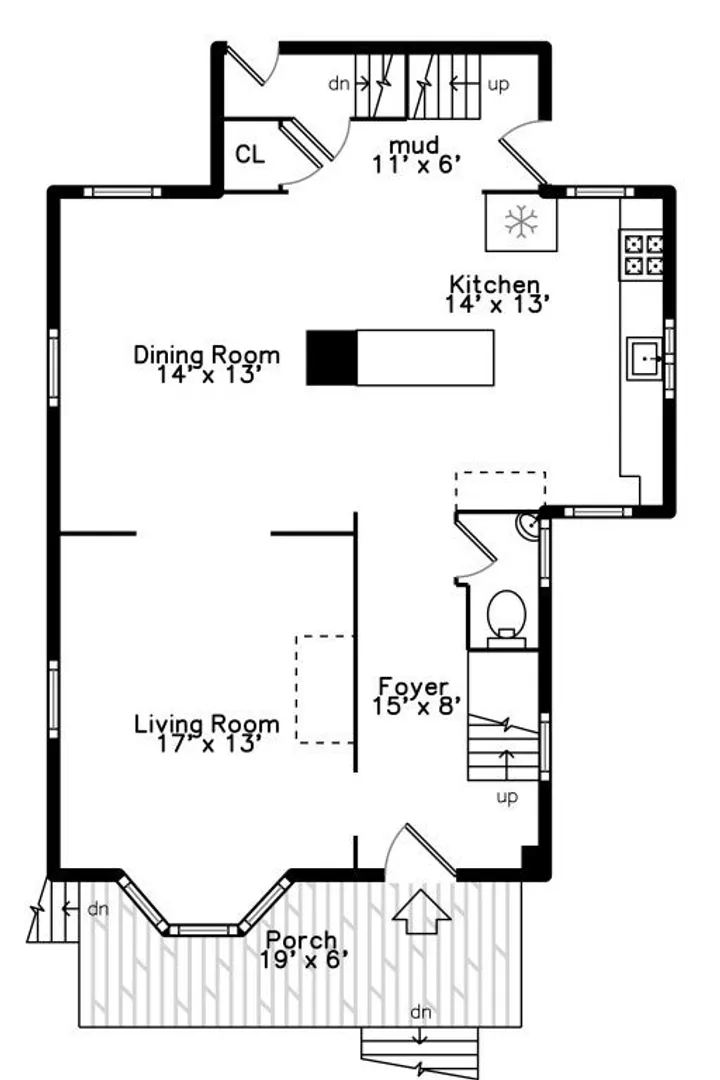
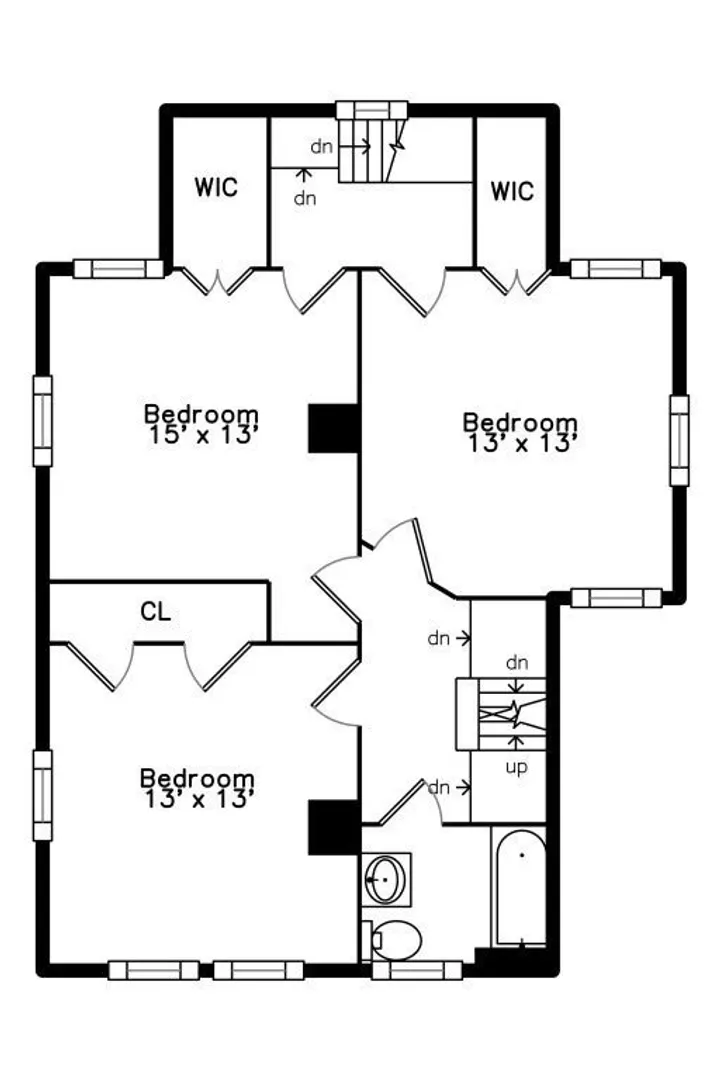
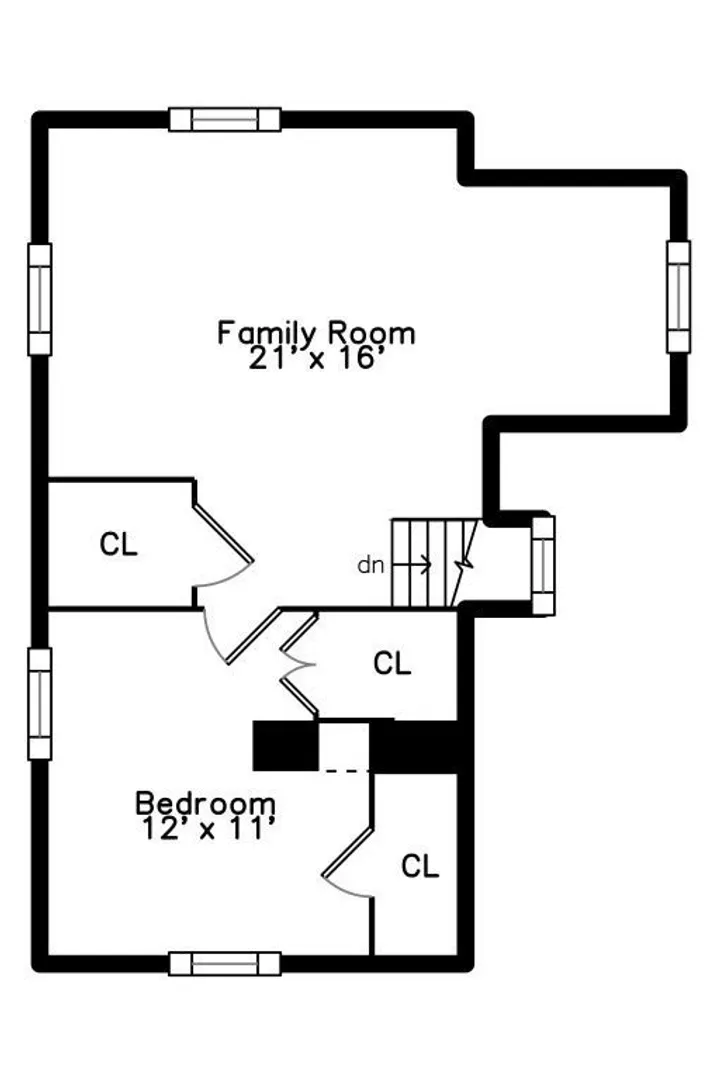
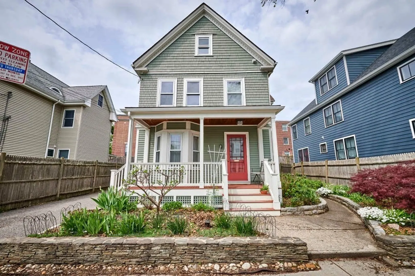
Charming and lovingly cared for 8 room/4bd/1.5 ba Victorian home. Great bones with newer roof, exterior paint, windows and skylights. Open living/kitchen/dining area with 1/2 bath on first floor. Three beds and full bath on second flr and third floor with bedroom and family room. A studio/out building has electricity and radiant heat flooring and provides great space for workshop. Lovely landscaped garden & patio flanked with pear, cherry and magnolia trees. Choice North Cambridge location on a tucked away, tree lined street, walking distance to Davis or Porter Sq Red Line, Pemberton Market & garden center, shops and restaurants, tennis courts, Danehy Park and Minuteman Bike path. This wonderful home is ready for you to make it your own, adding your vision and modern updates, and is a rare opportunity to own a single family in Cambridge with yard, parking, studio space and location, location, location!
-
Highlights
- Heating: Baseboard
- Property Class: Residential
- Style: Victorian
- Year Built: 1895
- Parking Spots: 4
- Property Type: Single Family Residence
- Total Rooms: 8
- Status: Closed
-
Additional Details
- Appliances: Gas Water Heater, Dishwasher, Refrigerator, Washer, Dryer
- Construction: Frame
- Exterior Features: Porch, Patio, Barn/Stable, Professional Landscaping, Fenced Yard
- Foundation: Stone
- Roof: Shingle
- Year Built Source: Public Records
- Basement: Full, Interior Entry, Bulkhead, Concrete
- Exclusions: Hanging Stained Glass Window In Kitchen
- Flooring: Wood
- Road Frontage Type: Public
- Year Built Details: Approximate
- Zoning: Res
-
Amenities
- Parking Features: Paved Drive, Off Street, Tandem, Paved
-
Utilities
- Sewer: Public Sewer
- Water Source: Public
-
Fees / Taxes
- Assessed Value: $1,514,800
- Compensation Based On: Net Sale Price
- Taxes: $6,212
- Buyer Agent Compensation: 1.5%%
- Tax Year: 2024
Similar Listings


Sold

42 Photos
Sold
76 Photos
Sold

60 Photos
Sold
26 Photos
Content © 2026 MLS Property Information Network, Inc. The information in this listing was gathered from third party resources including the seller and public records.
Listing information provided courtesy of RE/MAX Destiny.
MLS Property Information Network, Inc. and its subscribers disclaim any and all representations or warranties as to the accuracy of this information.
