
Sold!
$680,000
3
Beds
1
Bath
1,366
Living Area
-
Property Description
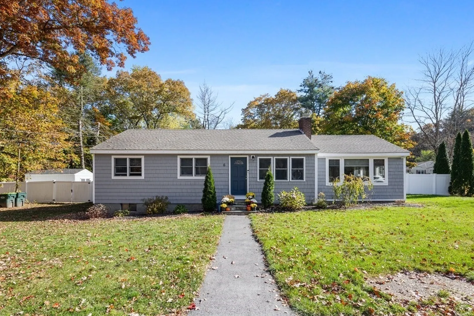
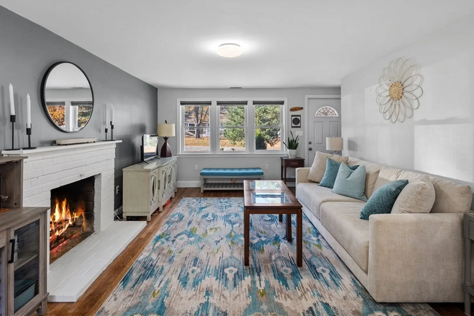
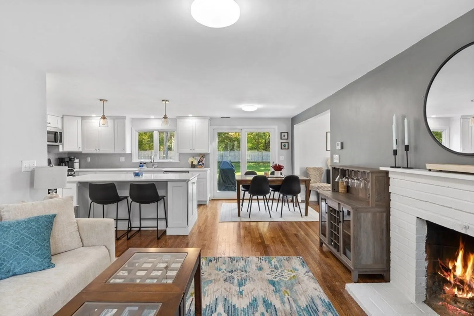
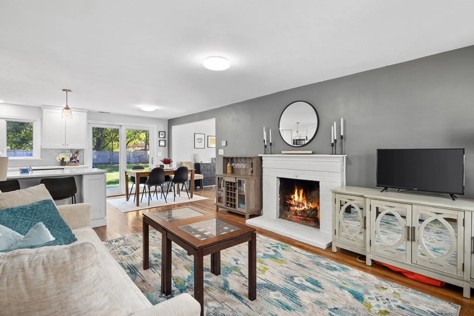
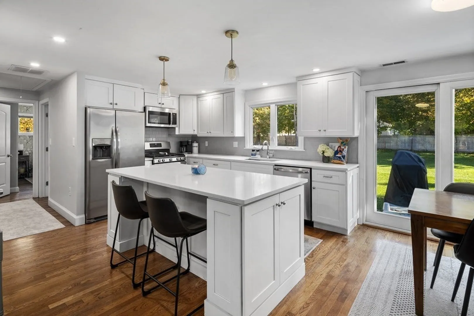
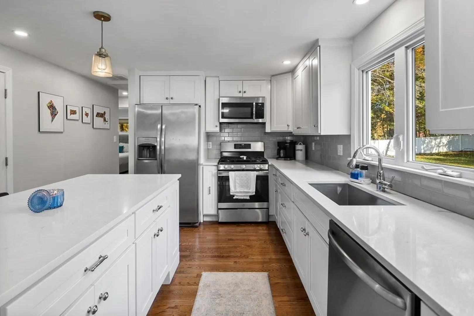
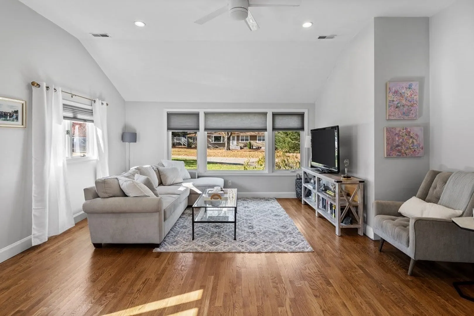
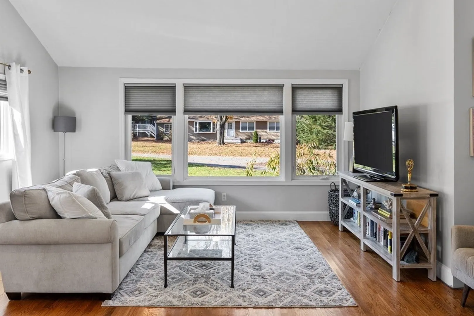
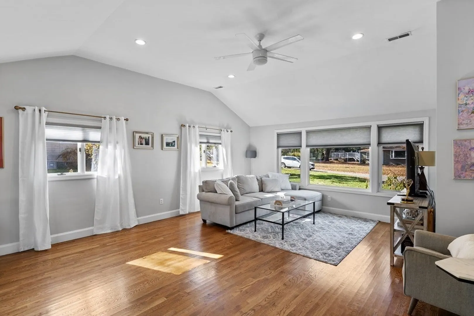
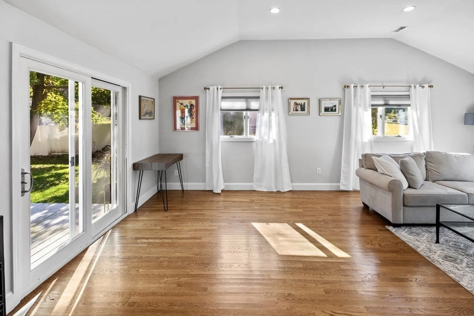
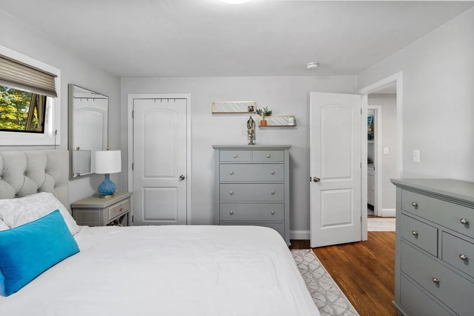
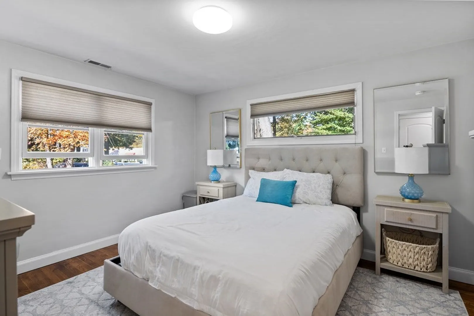
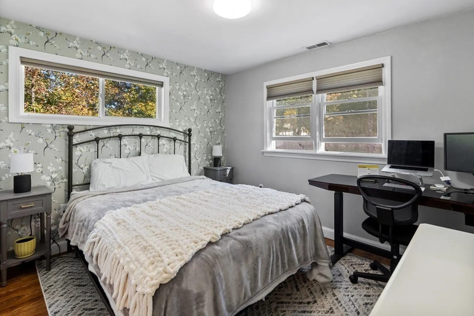
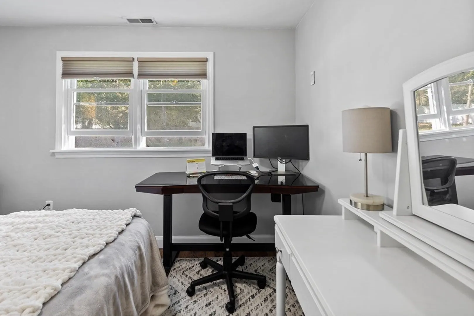
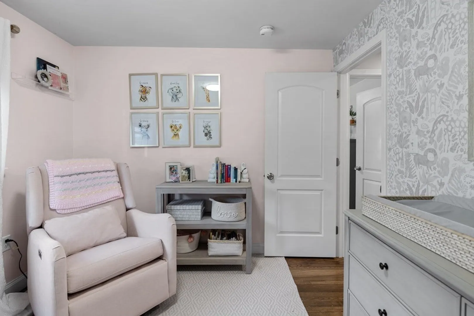
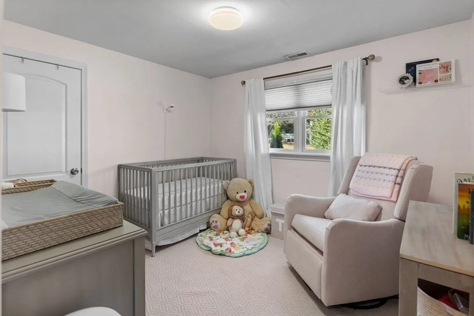
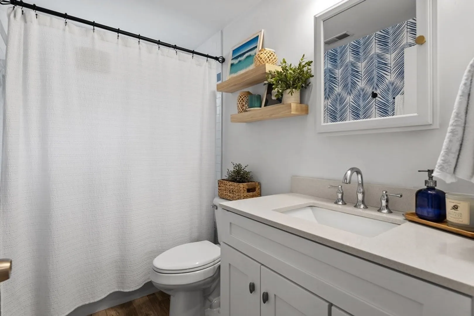
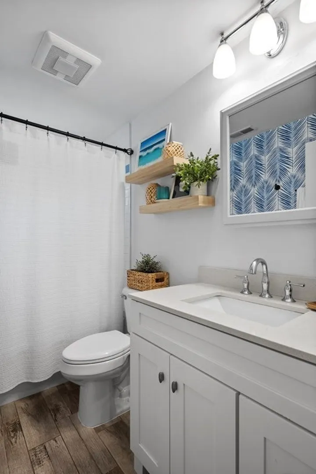
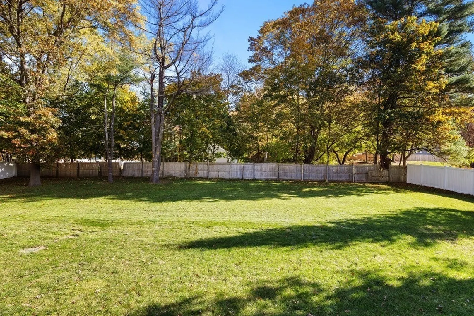
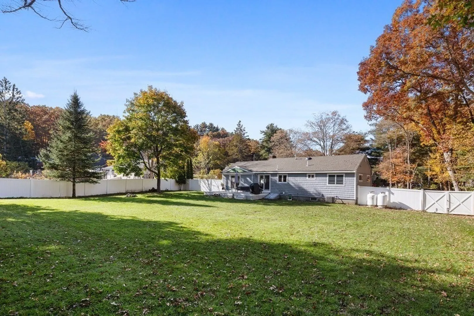
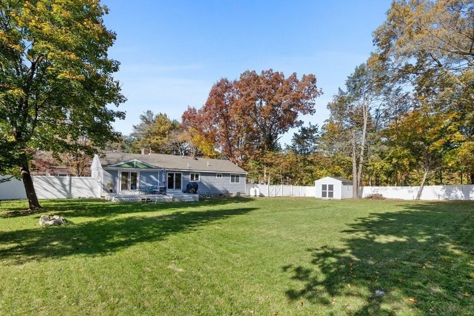
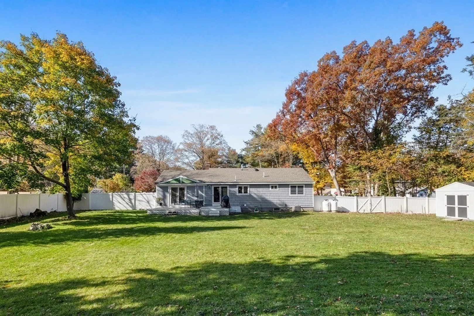
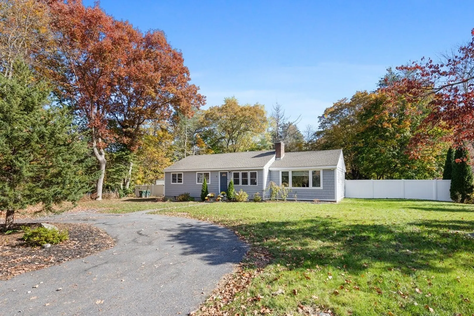
Welcome to this pristine, move-in-ready home. A formal living room with a cozy fireplace leads to a recently renovated kitchen with quartz countertops and new stainless steel appliances. The kitchen flows into an expansive living room with vaulted ceilings and direct access to a large deck and fenced-in backyard. Three elegant bedrooms and a renovated bathroom complete the first floor, while a spacious unfinished basement offers potential for added value. Situated on a .62-acre flat lot, the lush backyard is perfect for entertaining. Conveniently located under a mile from Whole Foods and top Sudbury restaurants.
-
Highlights
- Cooling: Central Air
- Parking Spots: 4
- Property Type: Single Family Residence
- Total Rooms: 8
- Status: Closed
- Heating: Central, Propane
- Property Class: Residential
- Style: Ranch
- Year Built: 1955
-
Additional Details
- Appliances: Range, Dishwasher, Microwave, Refrigerator, Washer, Dryer
- Construction: Frame
- Fireplaces: 1
- Foundation: Concrete Perimeter, Block
- Roof: Shingle
- Year Built Source: Public Records
- Basement: Full, Unfinished
- Exterior Features: Deck - Wood
- Flooring: Tile, Hardwood
- Lot Features: Corner Lot, Level
- Year Built Details: Approximate
- Zoning: Resc
-
Amenities
- Community Features: Shopping, Park, Walk/Jog Trails, Conservation Area, Public School
-
Utilities
- Sewer: Private Sewer
- Water Source: Public
-
Fees / Taxes
- Assessed Value: $497,900
- Compensation Based On: Net Sale Price
- Taxes: $7,852
- Buyer Agent Compensation: 2.5%
- Tax Year: 2023
Similar Listings
Sold
42 Photos
Sold
38 Photos
Sold
7 Photos
Sold
28 Photos
Content © 2026 MLS Property Information Network, Inc. The information in this listing was gathered from third party resources including the seller and public records.
Listing information provided courtesy of Gibson Sotheby's International Realty.
MLS Property Information Network, Inc. and its subscribers disclaim any and all representations or warranties as to the accuracy of this information.
