
Sold!
$825,000
4
Beds
2/1
Baths
2,919
Living Area
-
Property Description
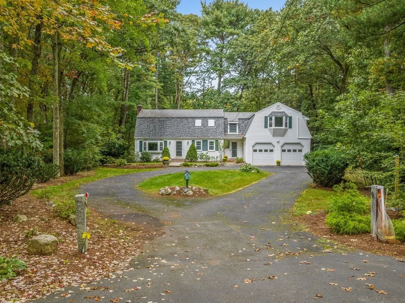
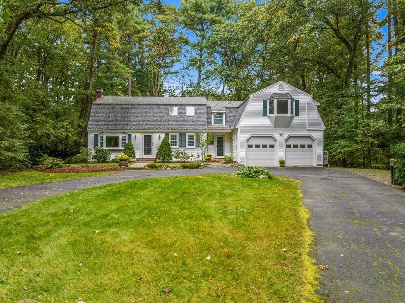
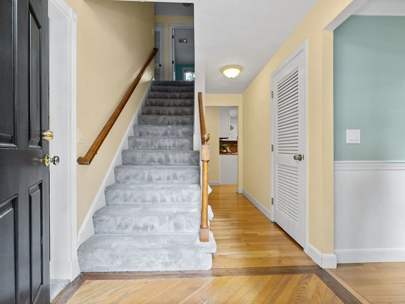
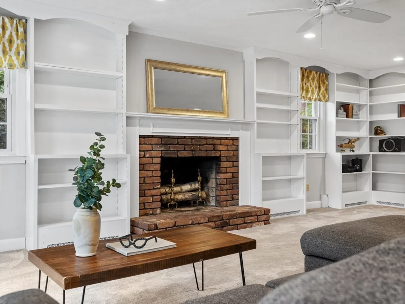
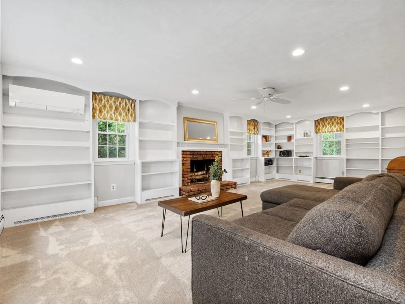
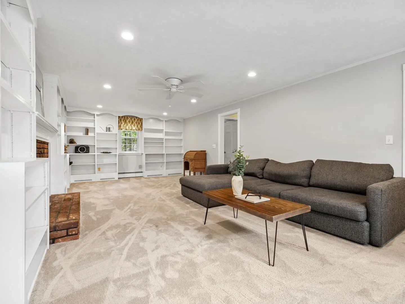
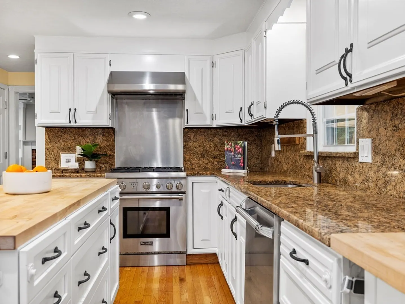
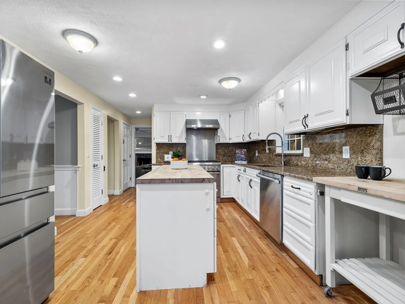
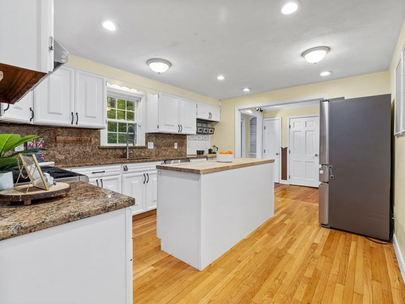
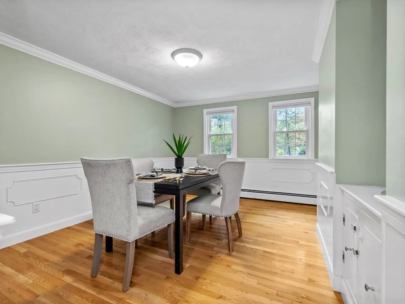
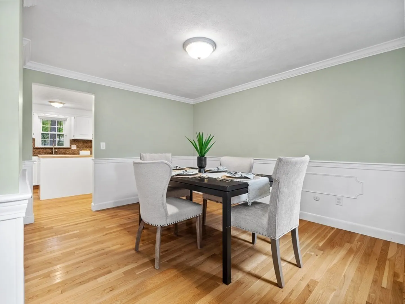
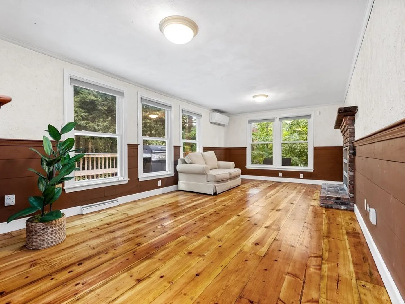
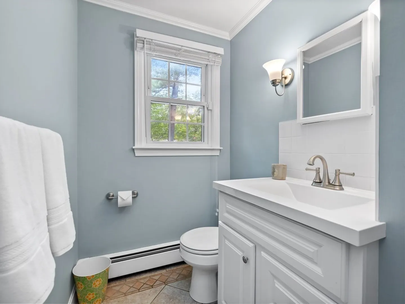
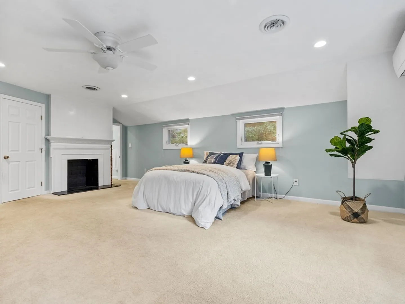
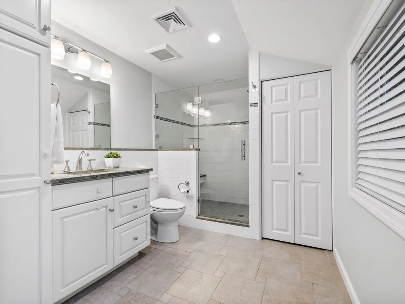
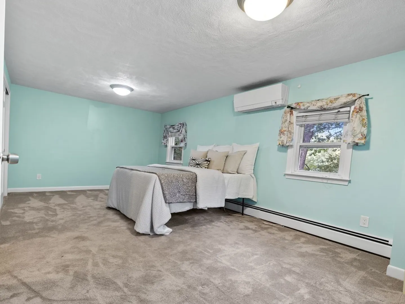
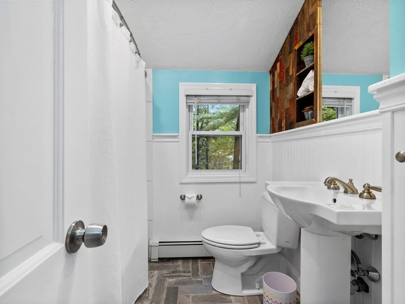
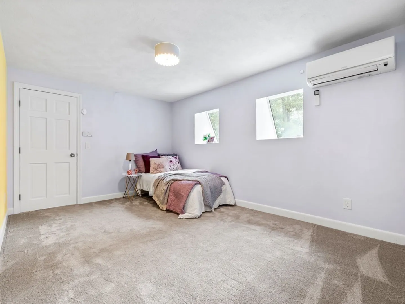
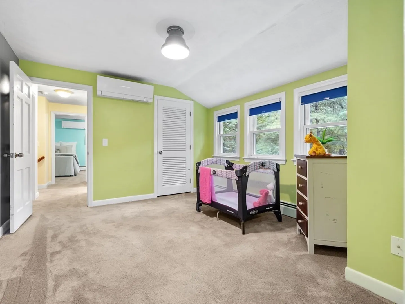
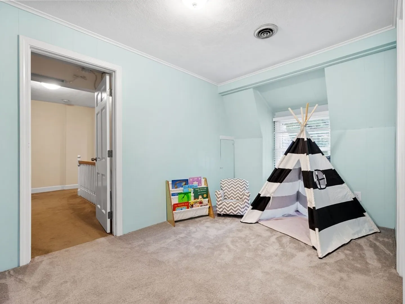
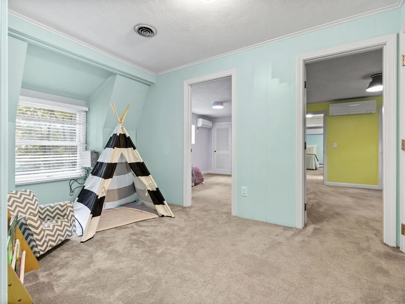
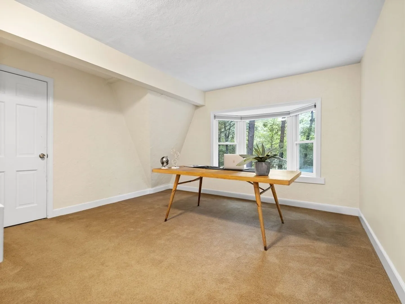
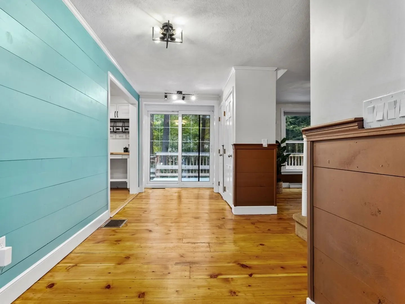
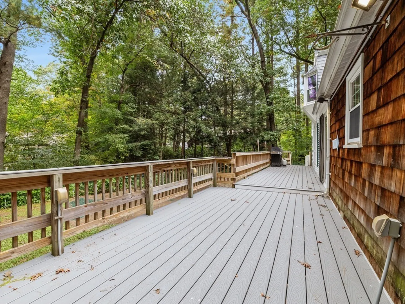
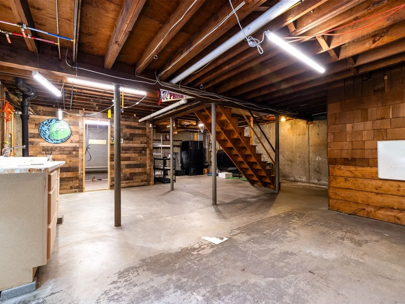
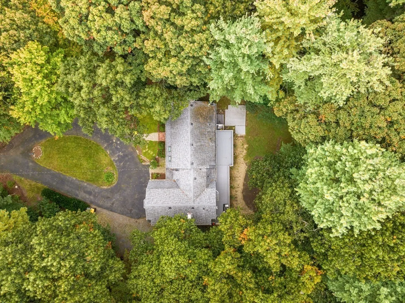
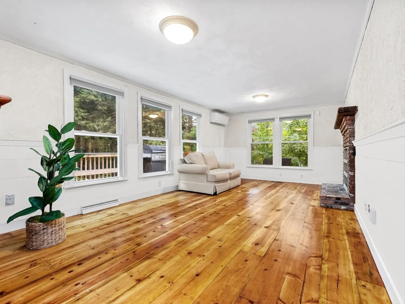
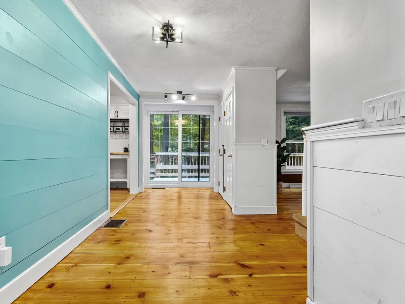
Welcome to this stunning 4-bedroom, 2.5-bathroom sprawling Gambrel Cape with over 2900 square feet of living space. Nestled on a picturesque, wooded lot near the Sudbury line, this home offers a perfect blend of classic charm &modern updates. Main level offers front-to-back family room w/a cozy fireplace, built-in shelves,& elegant crown molding. A dining room, adorned with crown molding and a built in, is right off the bright and spacious kitchen featuring granite countertops and recently painted cabinets. A versatile living room with wood floors and another fireplace can be both a formal space or perfect home office/ business with a separate entrance. Enjoy coffee/dining off the expansive sun deck while enjoying a tranquil and fenced in yard. Upstairs find 4 generous bedrooms, a flex floor plan for a second-floor office, gym playroom & 2 full Baths. A large primary suite awaits with two walk-in closets, decorative fireplace & large primary bath. Don’t forget the walk-out basement!
-
Highlights
- Cooling: Ductless
- Parking Spots: 3
- Property Type: Single Family Residence
- Total Rooms: 10
- Status: Closed
- Heating: Central, Forced Air, Oil, Leased Propane Tank, Other
- Property Class: Residential
- Style: Colonial, Cape
- Year Built: 1969
-
Additional Details
- Appliances: Range, Disposal, Countertop Range, Refrigerator, Washer, Dryer, Utility Connections for Gas Range, Utility Connections for Gas Oven, Utility Connections for Electric Dryer, Utility Connections Outdoor Gas Grill Hookup
- Exterior Features: Deck, Rain Gutters, Storage, Decorative Lighting, Screens, Fenced Yard, Stone Wall
- Flooring: Tile, Carpet, Hardwood, Flooring - Wall to Wall Carpet, Flooring - Hardwood
- Interior Features: Closet, Slider, Play Room, Office, Entry Hall, Foyer
- Roof: Shingle
- Year Built Source: Public Records
- Construction: Frame
- Fireplaces: 3
- Foundation: Concrete Perimeter
- Lot Features: Wooded, Level
- Year Built Details: Actual
- Zoning: R-3
-
Amenities
- Community Features: Walk/Jog Trails, Golf, Conservation Area, Highway Access, Public School
- Parking Features: Attached, Paved Drive, Off Street, Driveway, Stone/Gravel, Paved
- Covered Parking Spaces: 2
-
Utilities
- Sewer: Public Sewer
- Water Source: Public
-
Fees / Taxes
- Assessed Value: $664,700
- Compensation Based On: Gross/Full Sale Price
- Sub Agent Compensation: 2.5%
- Tax Year: 2023
- Buyer Agent Compensation: 2.5%
- Facilitator Compensation: 2.5%
- Sub-Agency Relationship Offered: Yes
- Taxes: $8,774
Similar Listings
Sold
42 Photos
Sold
26 Photos
Sold
38 Photos
Sold
42 Photos
Content © 2026 MLS Property Information Network, Inc. The information in this listing was gathered from third party resources including the seller and public records.
Listing information provided courtesy of Coldwell Banker Realty - Framingham.
MLS Property Information Network, Inc. and its subscribers disclaim any and all representations or warranties as to the accuracy of this information.
