
Sold!
$320,000
2
Beds
1/1
Bath
1,080
Living Area
-
Property Description
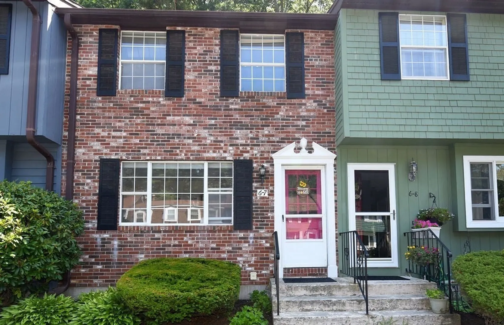
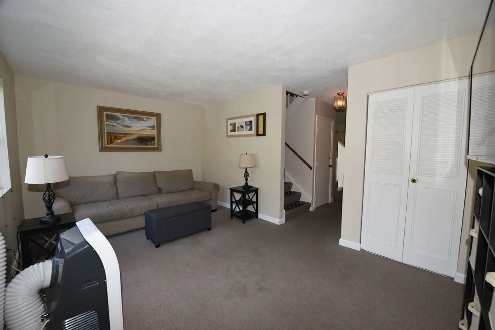
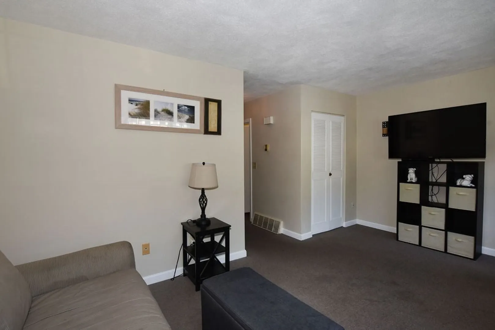
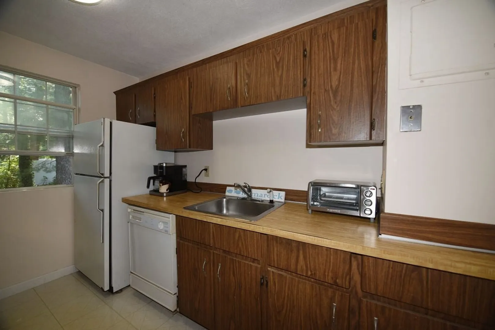
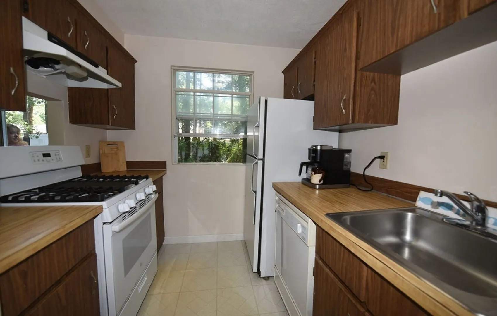
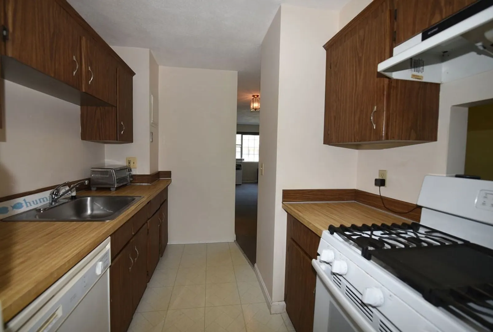
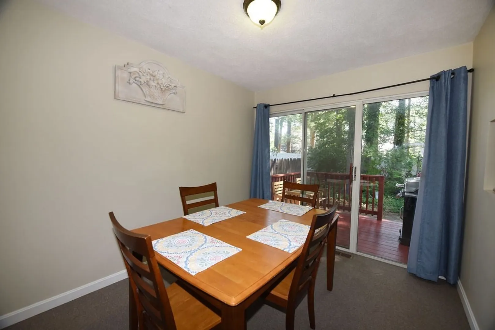
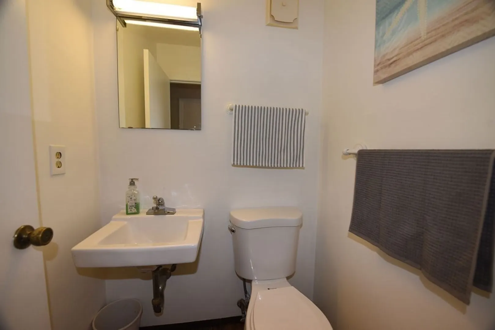
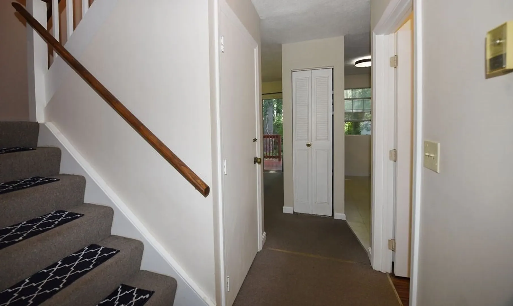
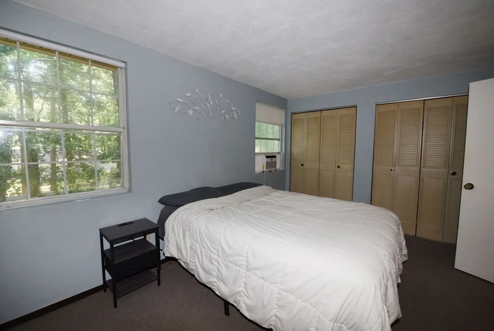
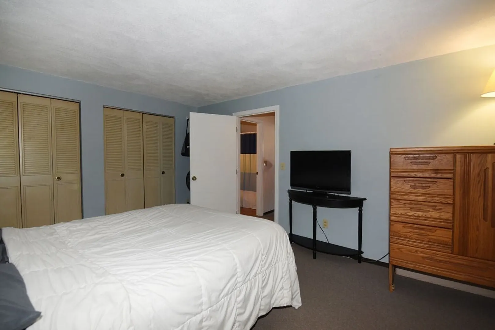
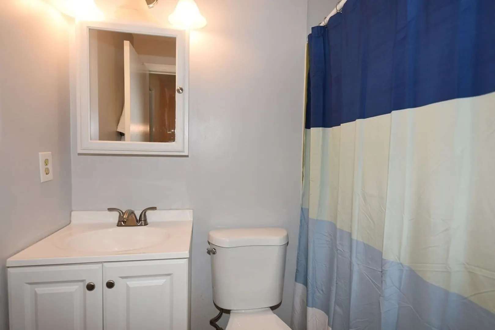
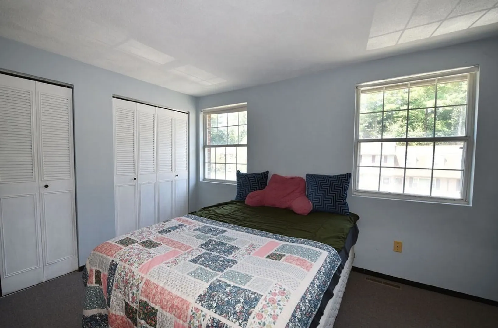
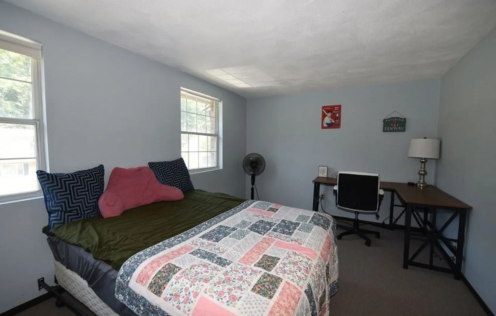
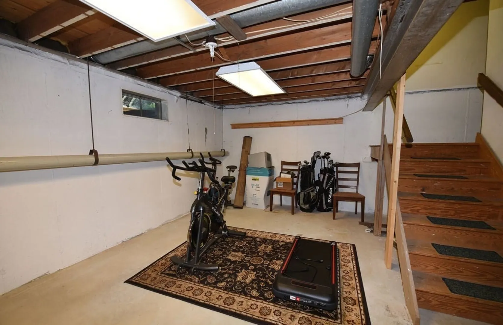
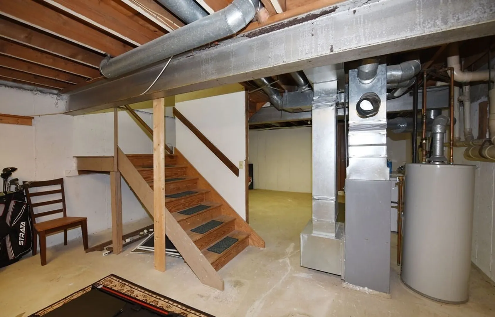
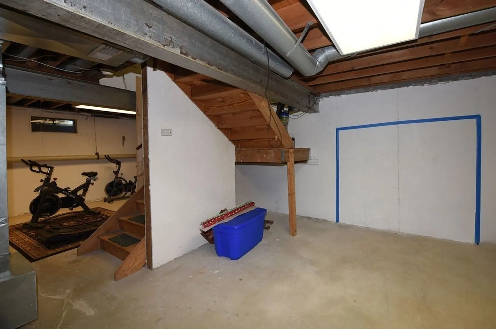
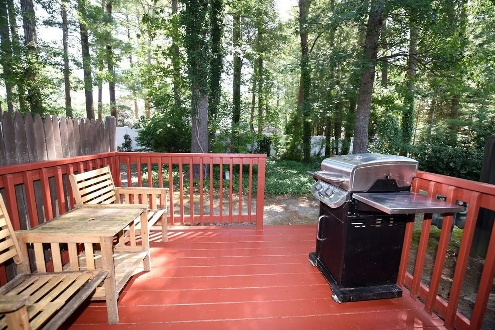
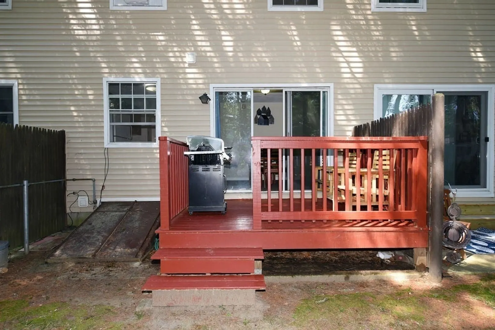
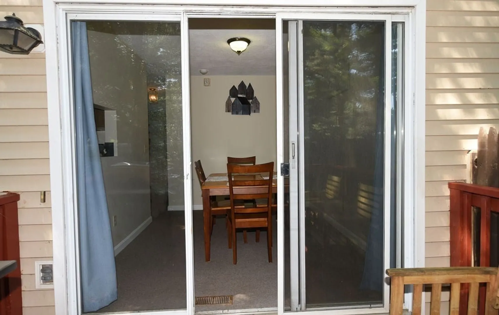
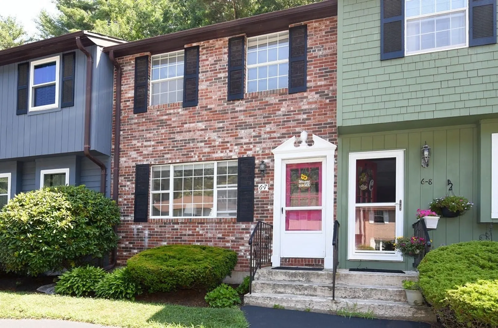
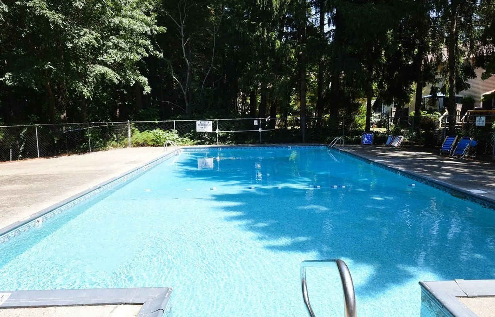
Wonderful opportunity to own a condo at desirable Treetop Lane! This 2 bedroom, 1.5 bath unit is ready for your personal touches. The first floor has a spacious living room, half bath, kitchen and dining room that opens onto a private deck. Upstairs are two equally sized bedrooms, both with double closets and the full bathroom. The unfinished basement is huge and offers tons of potential for a future game room, workout space or man cave. This is a well maintained, professionally managed complex with the benefit of 100% owner occupancy, a beautiful pool, mature landscaping and convenience to the highway, shopping and local beaches in Kingston and Duxbury.
-
Highlights
- Building Name: Treetop Townhouses
- Heating: Central, Natural Gas
- Parking Spots: 1
- Property Type: Condominium
- Total Rooms: 5
- Year Built: 1976
- Cooling: Window Unit(s)
- HOA Fee: $390
- Property Class: Residential
- Stories: 3
- Unit Number: 7
- Status: Closed
-
Additional Details
- Appliances: Range, Dishwasher, Refrigerator
- Construction: Frame, Brick
- Flooring: Carpet
- Roof: Shingle
- Total Number of Units: 53
- Year Built Source: Public Records
- Basement: Y
- Exterior Features: Deck - Wood
- Pets Allowed: Yes w/ Restrictions
- SqFt Source: Public Record
- Year Built Details: Actual
- Zoning: Condo
-
Amenities
- Community Features: Shopping, Pool, Tennis Court(s), Walk/Jog Trails, Golf, Medical Facility, Highway Access, House of Worship, Private School, Public School, T-Station
- Pool Features: Association, In Ground
- Parking Features: Assigned, Common
- Waterfront Features: Ocean
-
Utilities
- Electric: 100 Amp Service
- Water Source: Public
- Sewer: Public Sewer
-
Fees / Taxes
- Assessed Value: $307,200
- HOA Fee Includes: Insurance, Maintenance Structure, Road Maintenance, Maintenance Grounds, Snow Removal, Trash, Reserve Funds
- Taxes: $3,905
- HOA Fee Frequency: Monthly
- Tax Year: 2024
Similar Listings
Sold
28 Photos
Sold
34 Photos
Sold
15 Photos
Sold
30 Photos
Content © 2026 MLS Property Information Network, Inc. The information in this listing was gathered from third party resources including the seller and public records.
Listing information provided courtesy of Venture.
MLS Property Information Network, Inc. and its subscribers disclaim any and all representations or warranties as to the accuracy of this information.
