
Sold!
$1,494,995
4
Beds
4
Baths
3,406
Living Area
-
Property Description
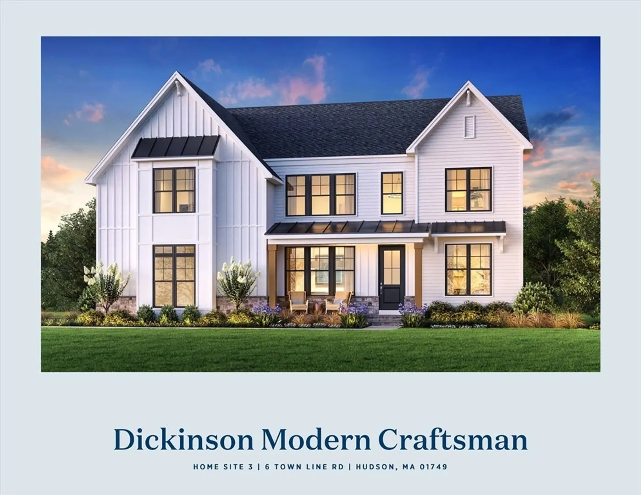
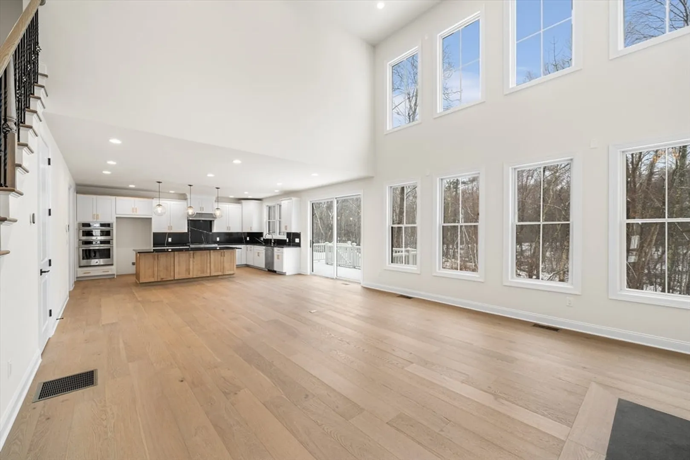
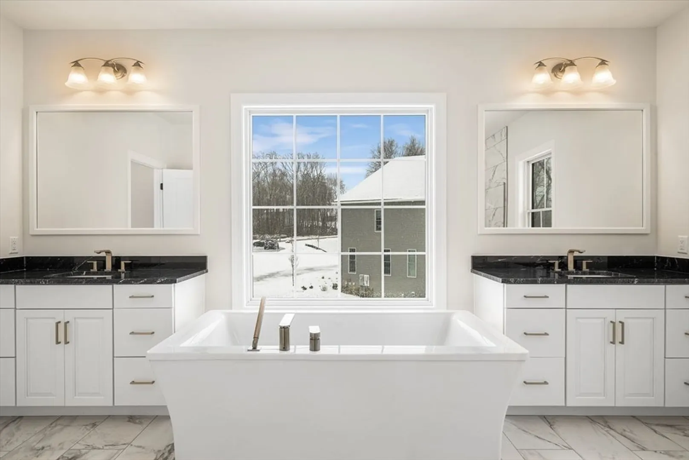
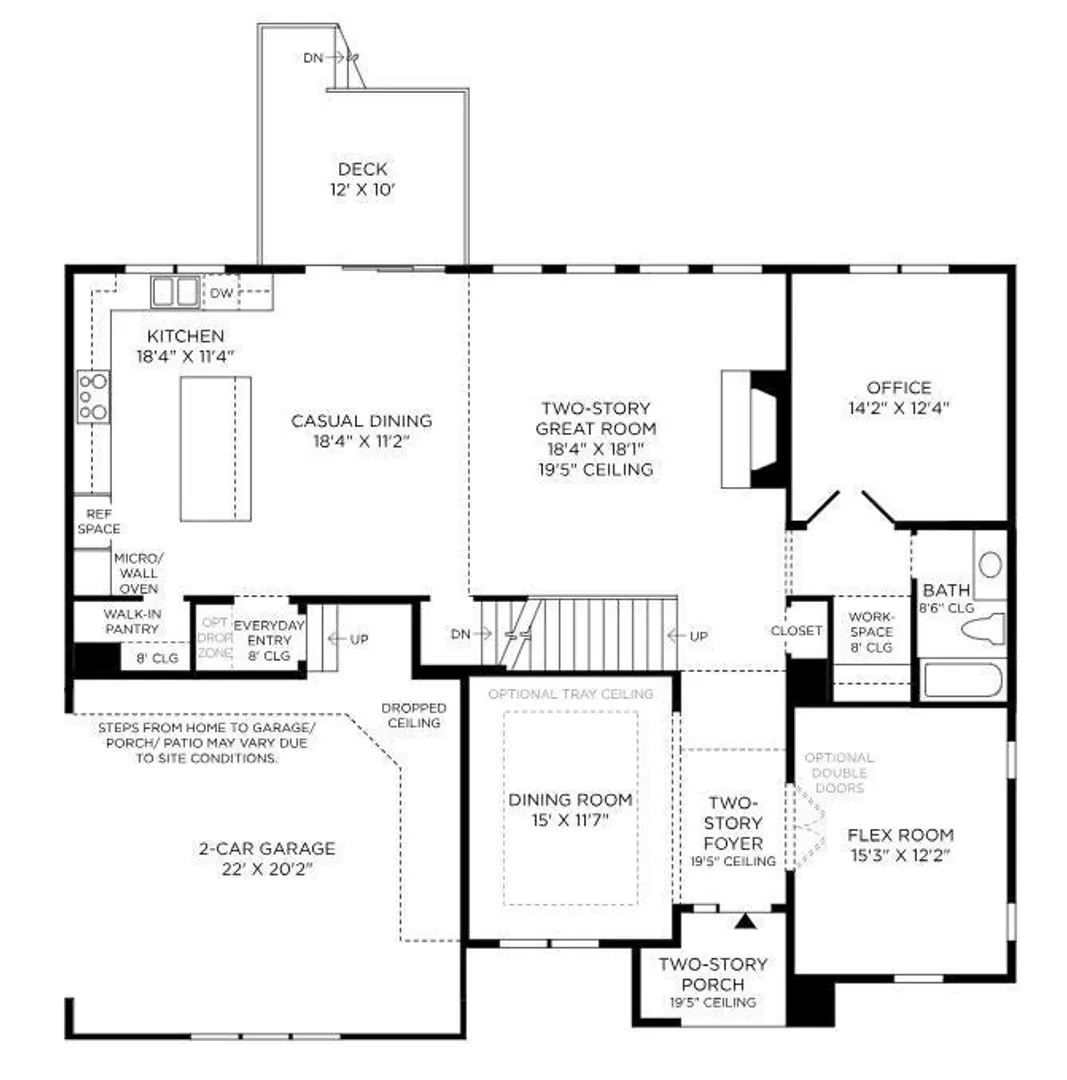
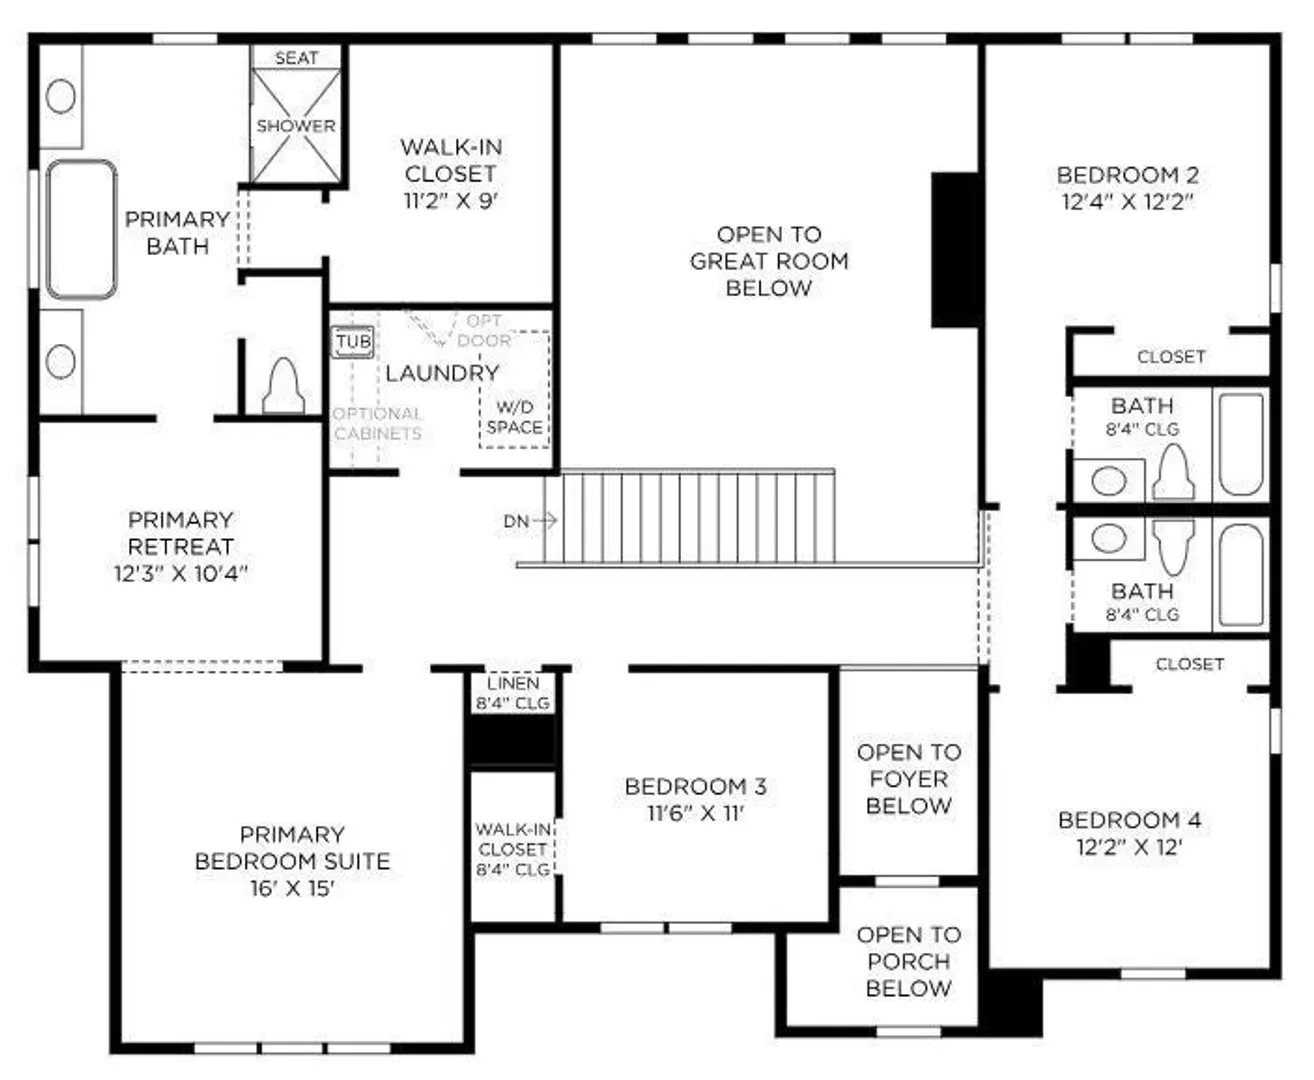
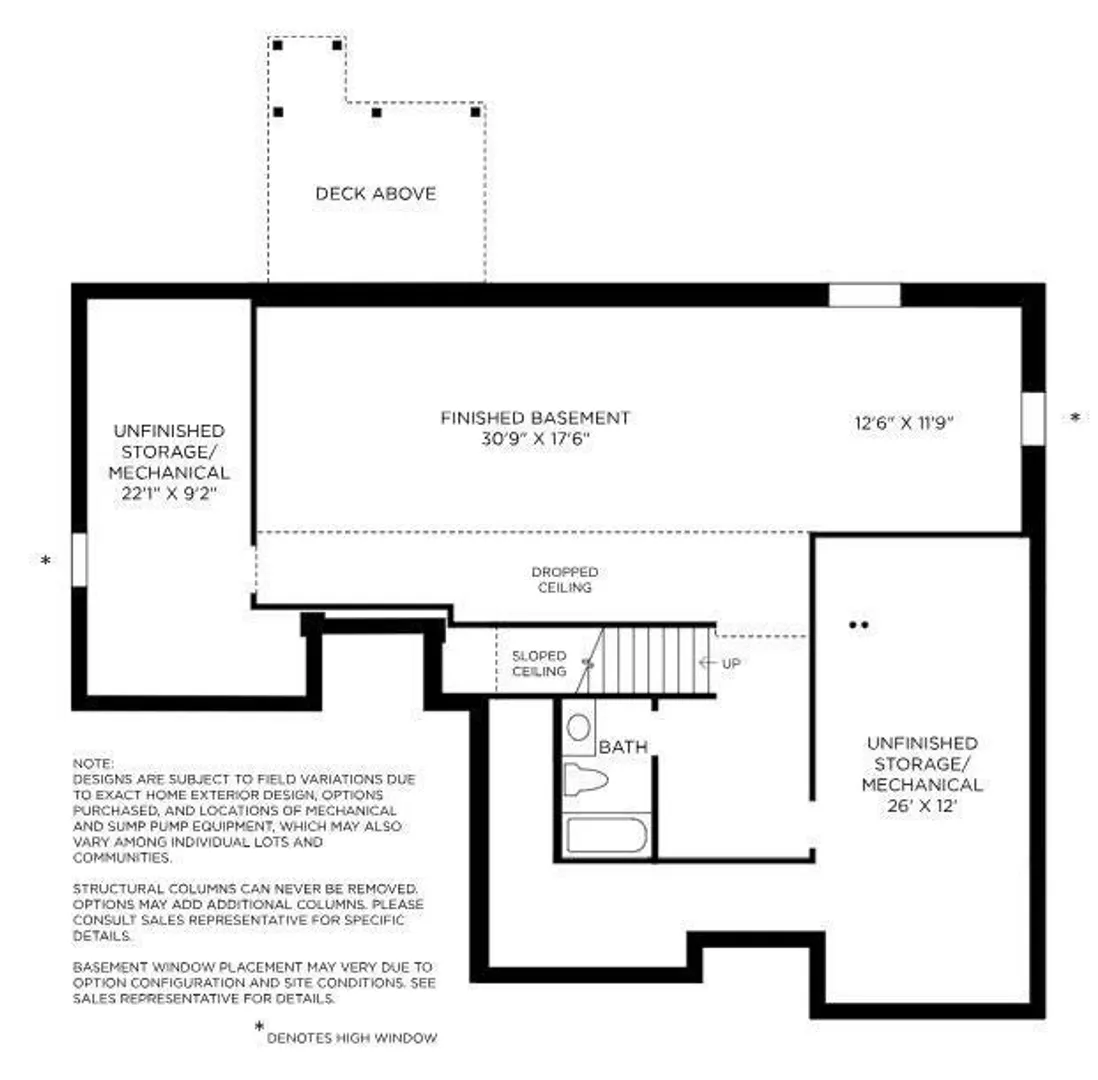
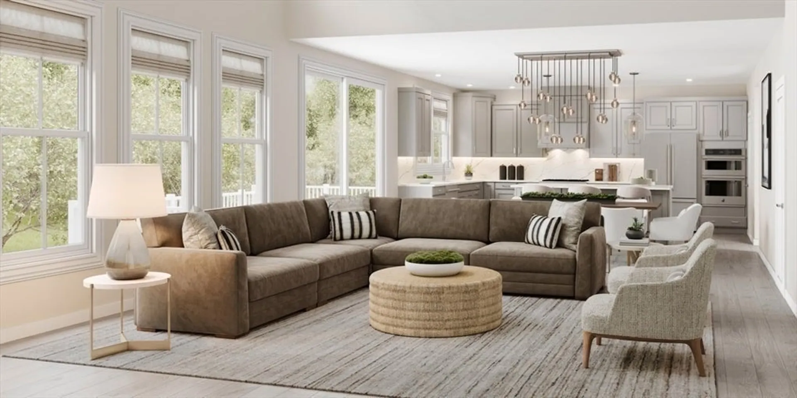
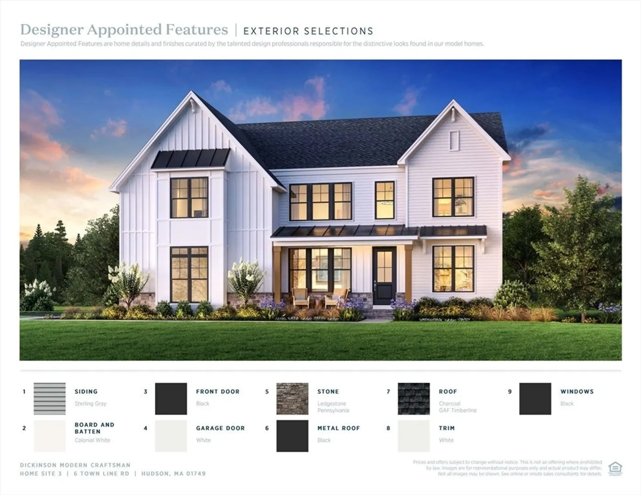
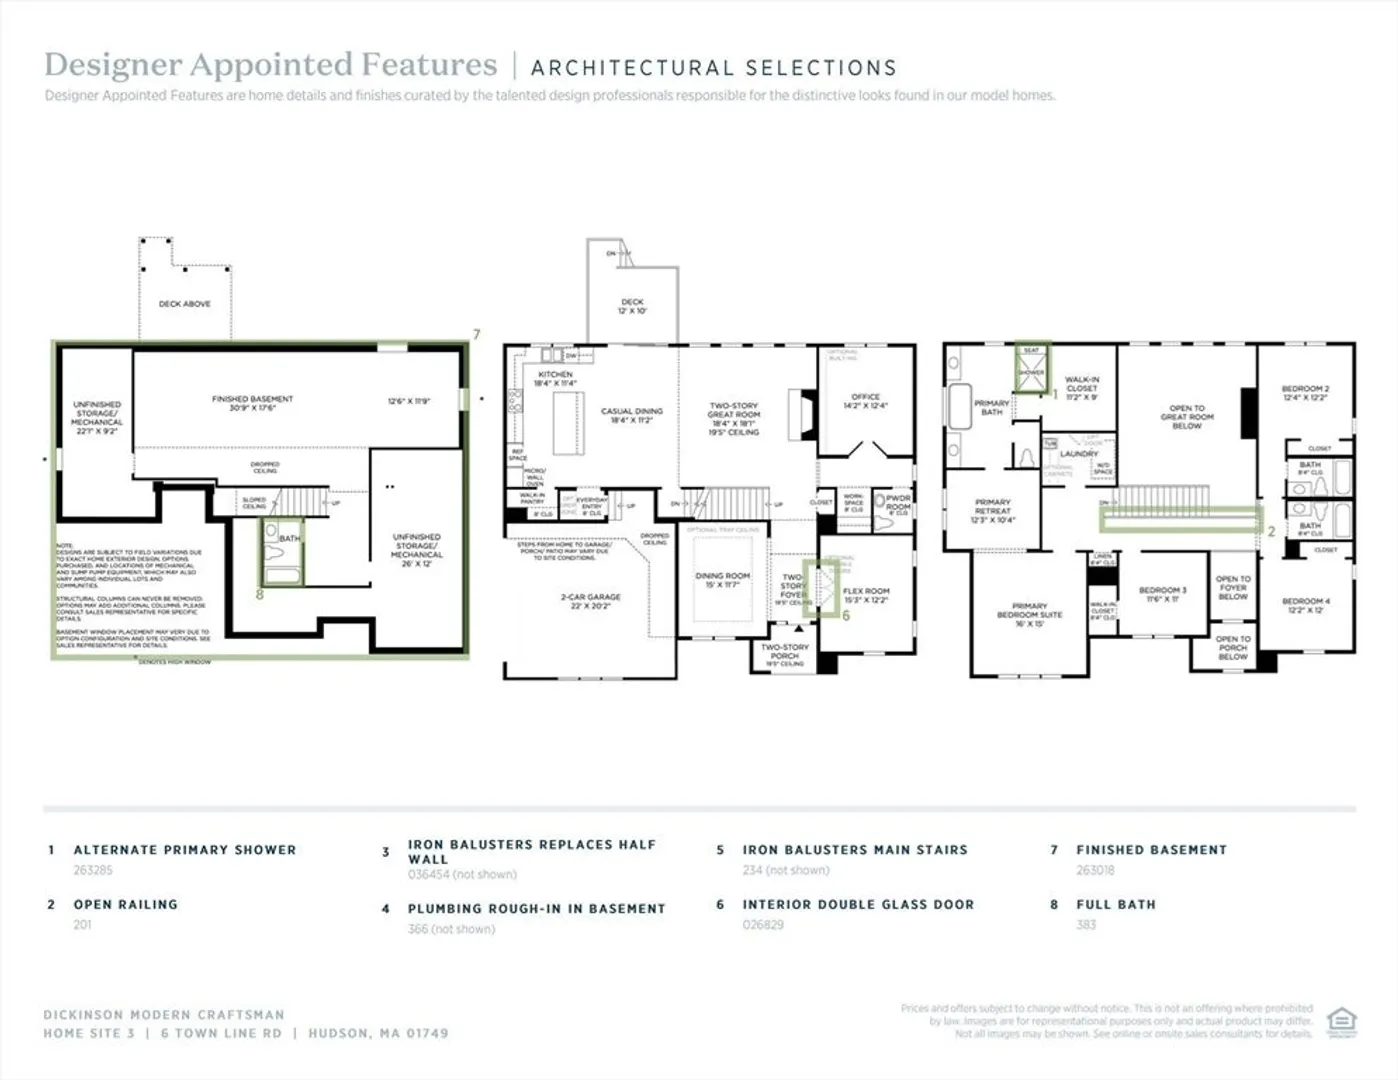
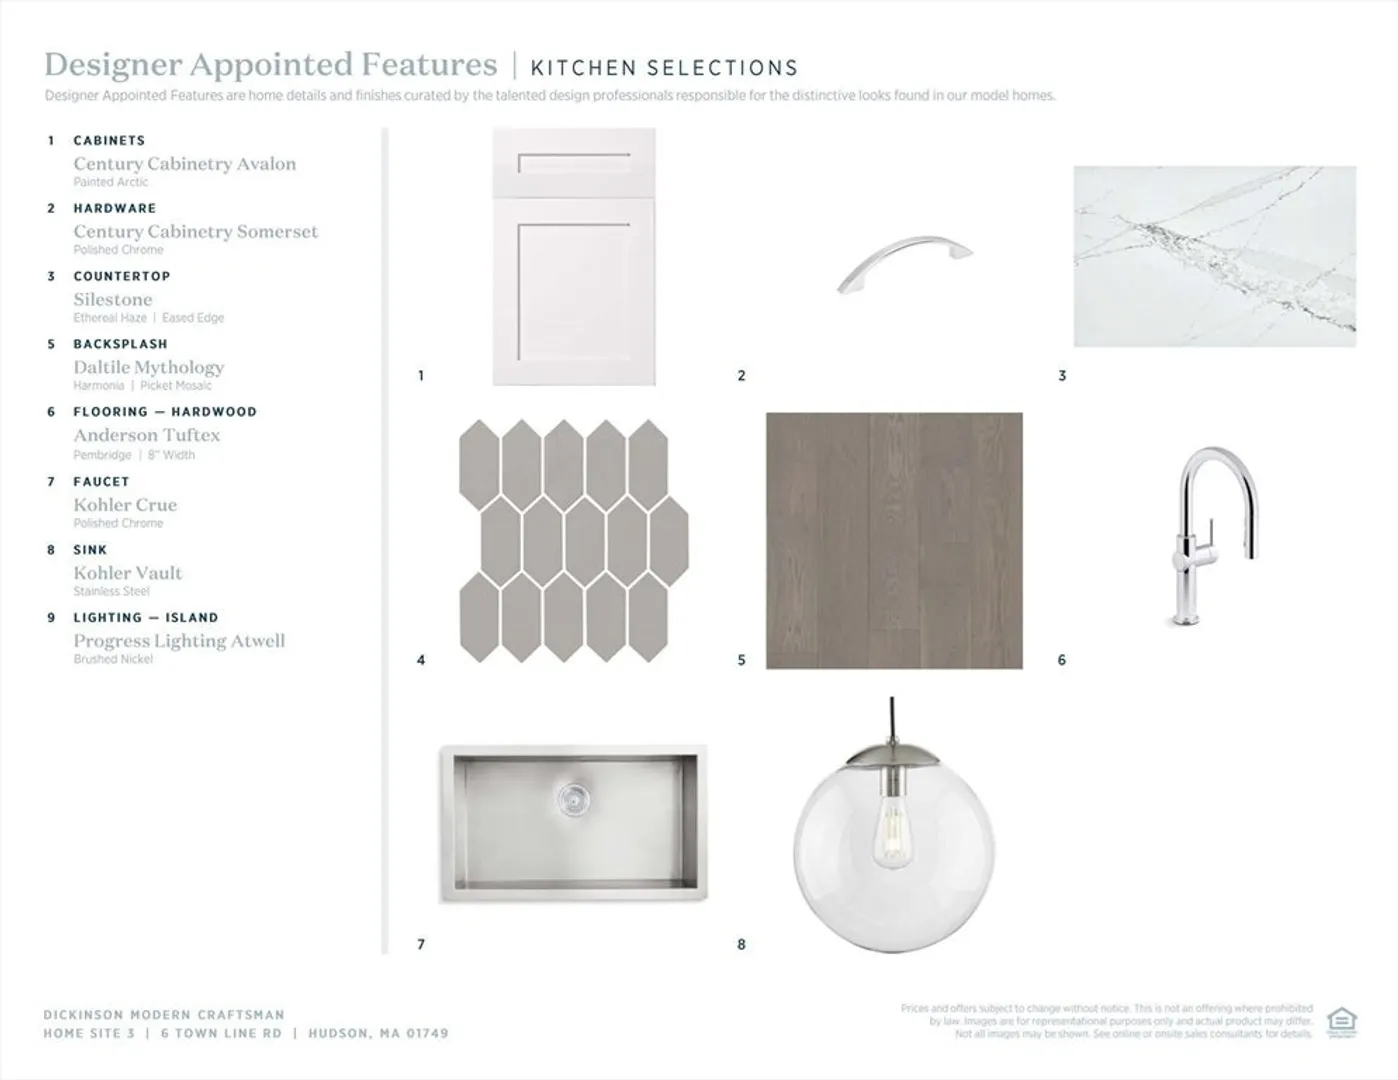
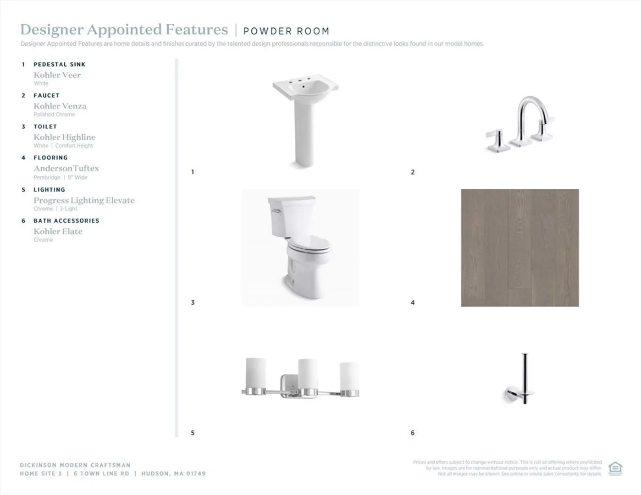
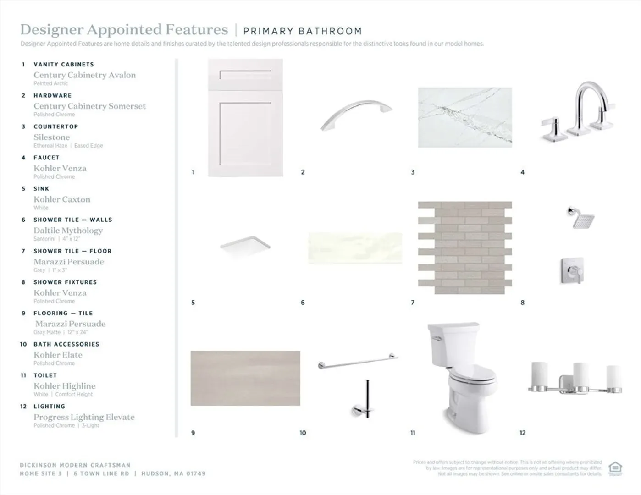
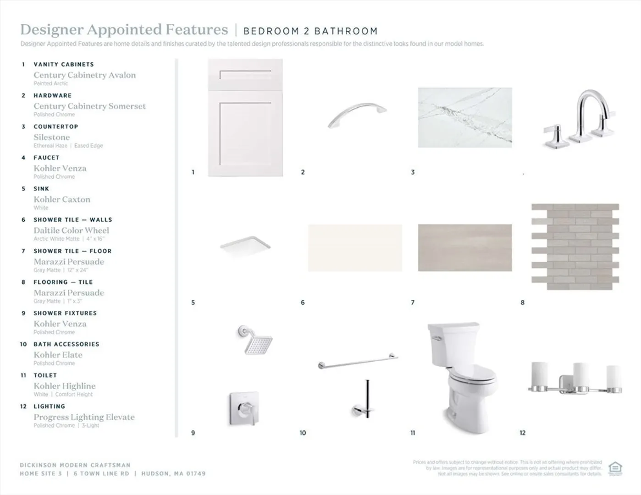
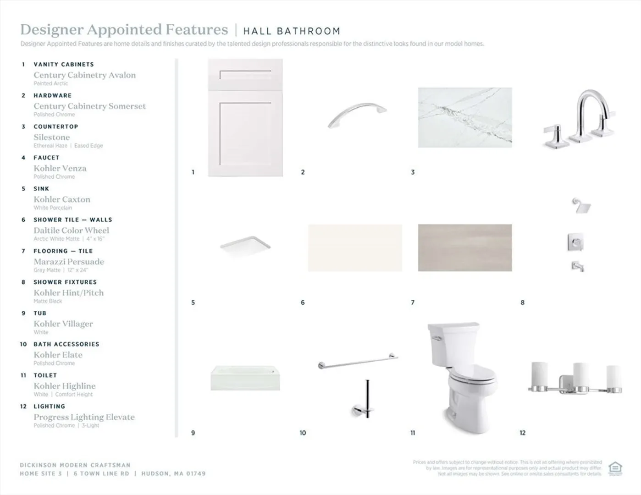
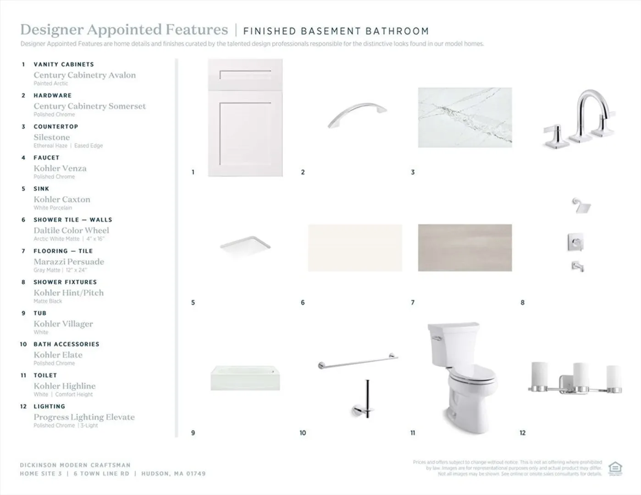
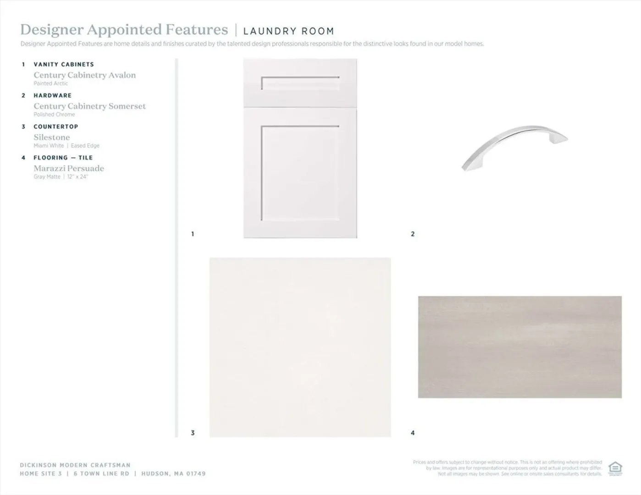
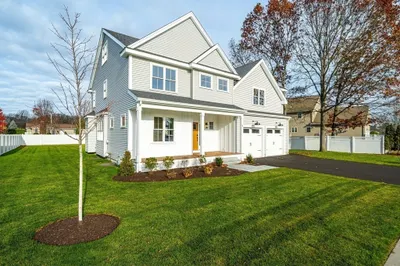
LAKEFRONT COMMUNITY! This Dickinson Modern Craftsman offers an open-concept floorplan that is designed for the way you live. The kitchen features an island and walk-in pantry, opening up to a casual dining area and a two-story great room with ample windows and a gas fireplace. This versatile floorplan can offer two home offices and an extra bonus work space. Upstairs is the serene primary bedroom with a private sitting area. Connected is the spa-line bathroom with two separate vanities, a soaking tub, private water closet and an expanded shower with a bench. Three additional bedrooms and two full bathrooms complete the upstairs. This home will have a finished basement with bathroom for extra living space. This home has upgraded finishes throughout - visit today! Estimated completion JULY 2025.
-
Highlights
- Cooling: Central Air
- HOA Fee: $450
- Property Class: Residential
- Style: Other (See Remarks)
- Unit Number: 3
- Status: Closed
- Heating: Propane
- Parking Spots: 4
- Property Type: Single Family Residence
- Total Rooms: 9
- Year Built: 2025
-
Additional Details
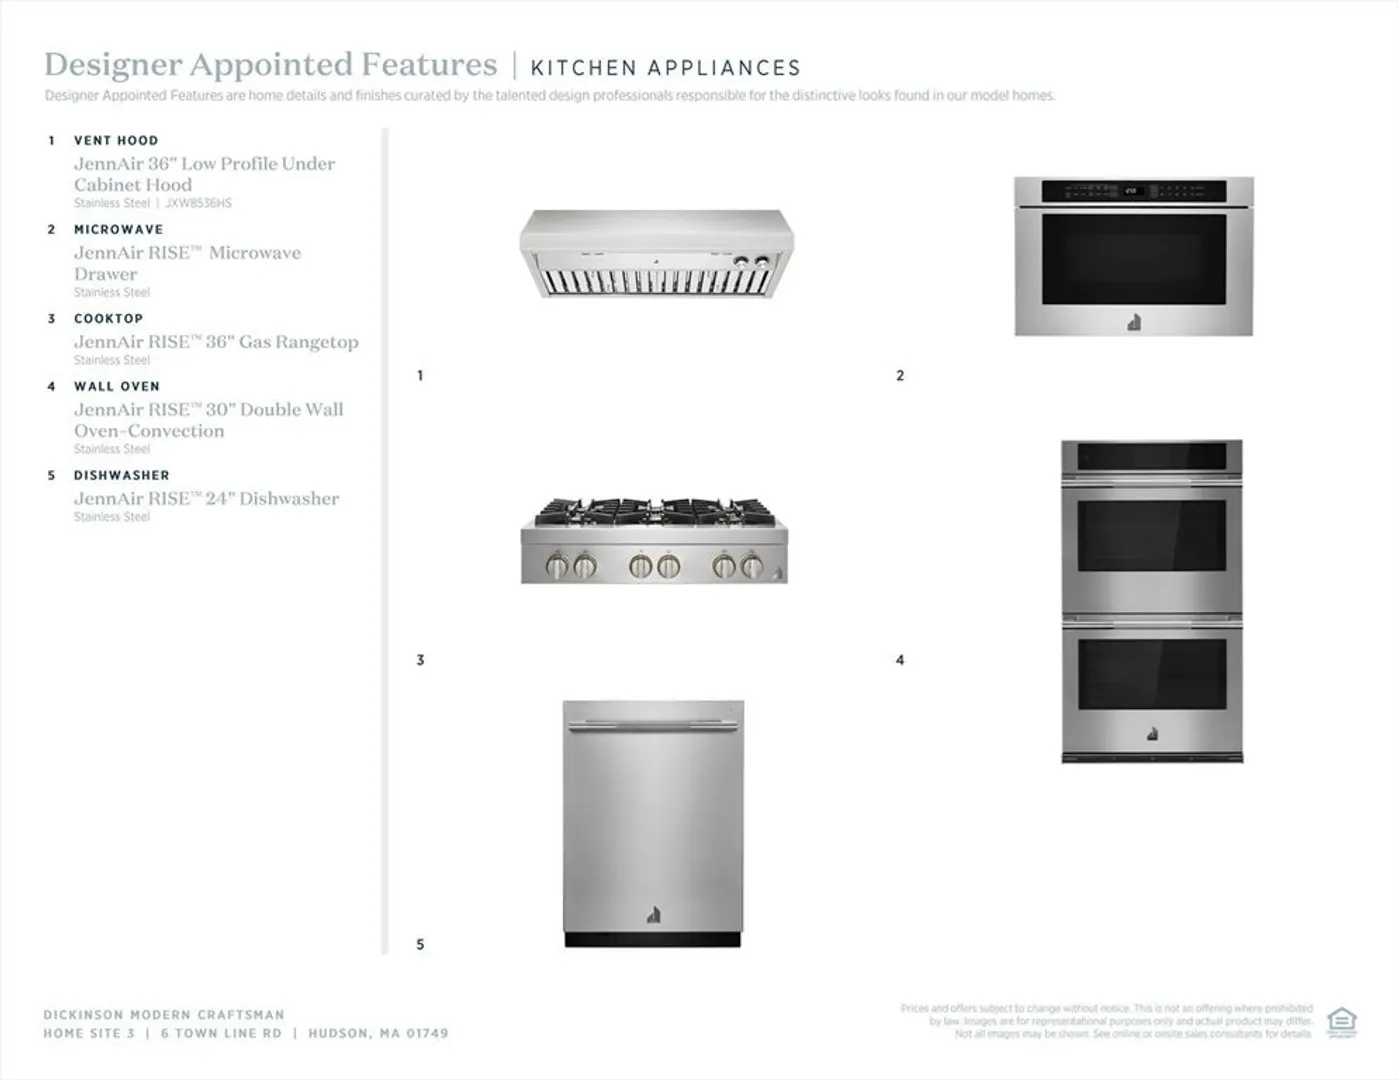
- Appliances: Water Heater, Oven, Dishwasher, Microwave, Range, Range Hood
- Construction: Frame
- Fireplaces: 1
- Foundation: Concrete Perimeter
- Lot Features: Other
- Roof: Shingle
- Year Built Details: To Be Built
- Zoning: res
- Basement: Full, Finished
- Exterior Features: Deck - Composite, Rain Gutters, Screens
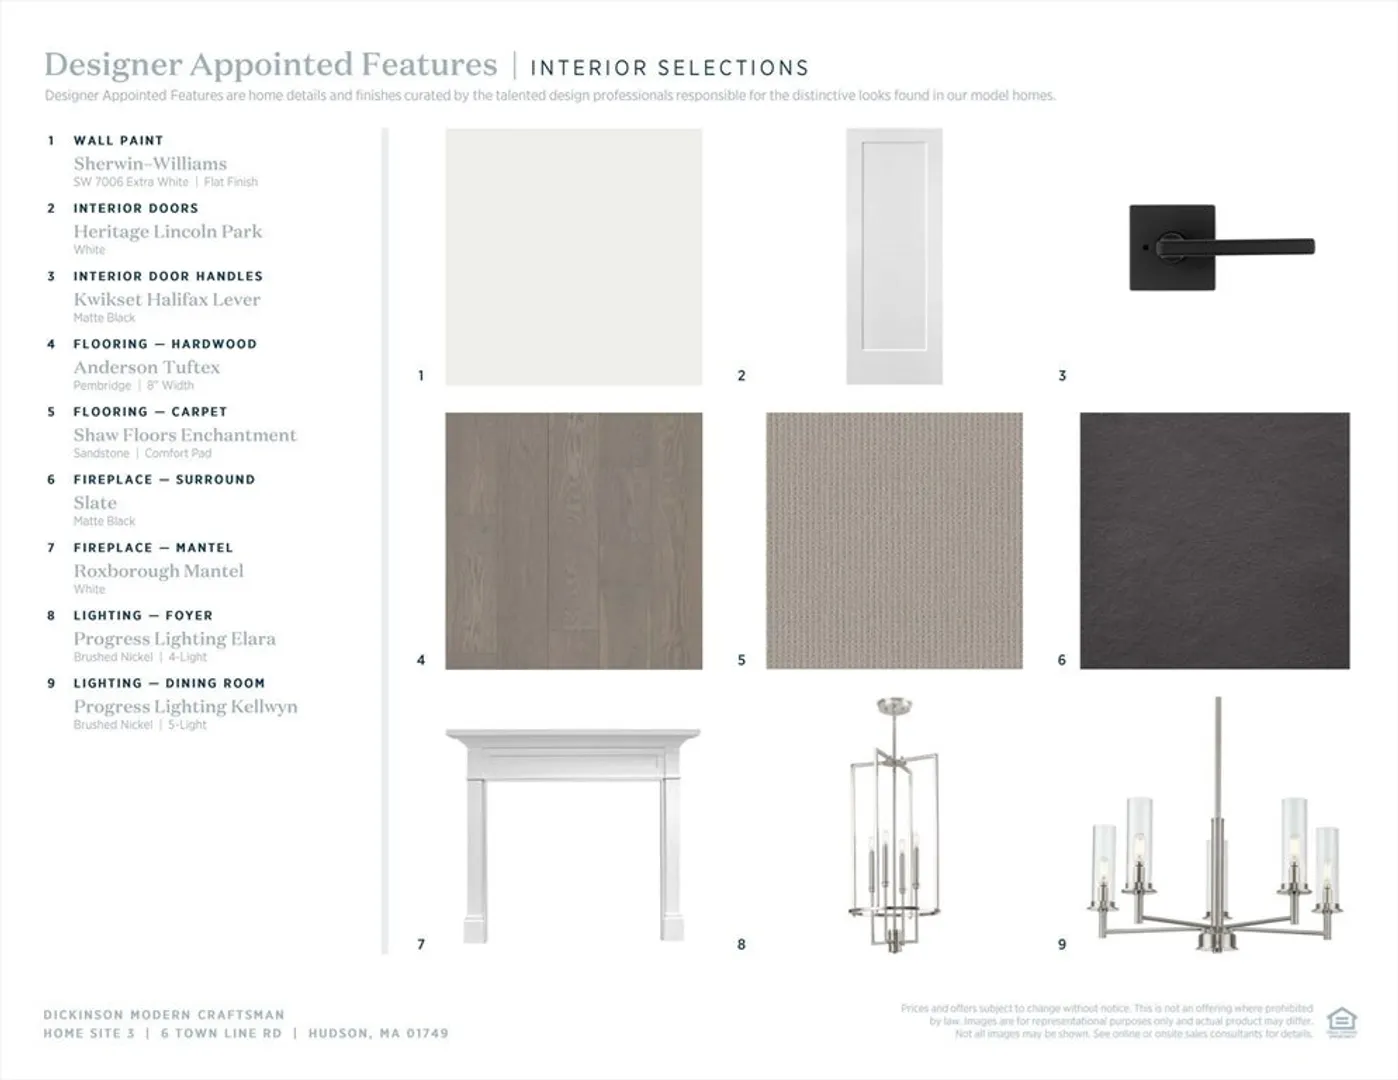
- Flooring: Tile, Carpet, Engineered Hardwood, Flooring - Engineered Hardwood
- Interior Features: Breakfast Bar / Nook, Open Floorplan, Home Office, Foyer, Living/Dining Rm Combo, Sitting Room
- Road Frontage Type: Public
- SqFt Source: Measured
- Year Built Source: Builder
-
Amenities
- Covered Parking Spaces: 2
- Waterfront Features: Lake/Pond
- Parking Features: Attached, Off Street
-
Utilities
- Electric: 200+ Amp Service
- Water Source: Public
- Sewer: Private Sewer
-
Fees / Taxes
- HOA: Yes
- Home Warranty: 1
- Taxes: $13
- HOA Fee Frequency: Quarterly
- Tax Year: 2025
Similar Listings
Sold
42 Photos
Sold
36 Photos
Sold
42 Photos
Sold

42 Photos
Content © 2026 MLS Property Information Network, Inc. The information in this listing was gathered from third party resources including the seller and public records.
Listing information provided courtesy of Keller Williams Realty Boston Northwest.
MLS Property Information Network, Inc. and its subscribers disclaim any and all representations or warranties as to the accuracy of this information.
