
Sold!
$199,900
2
Beds
1/1
Bath
780
Living Area
-
Property Description
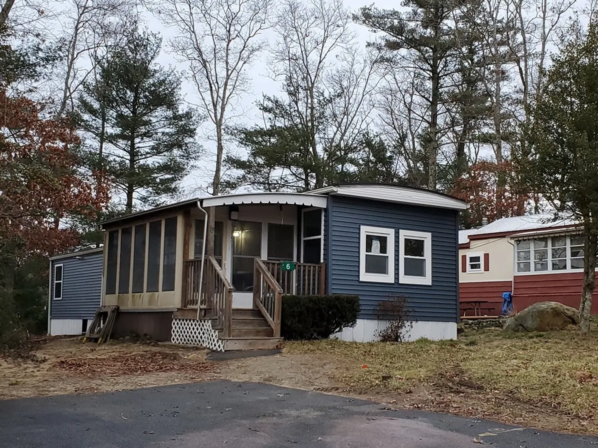
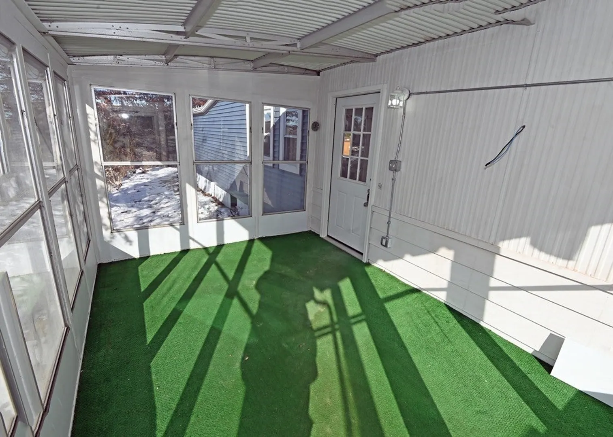
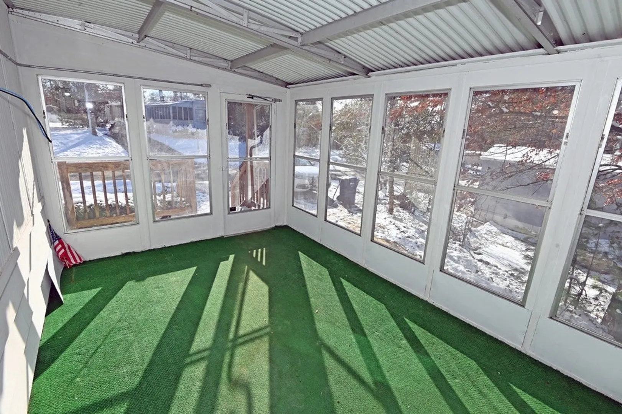
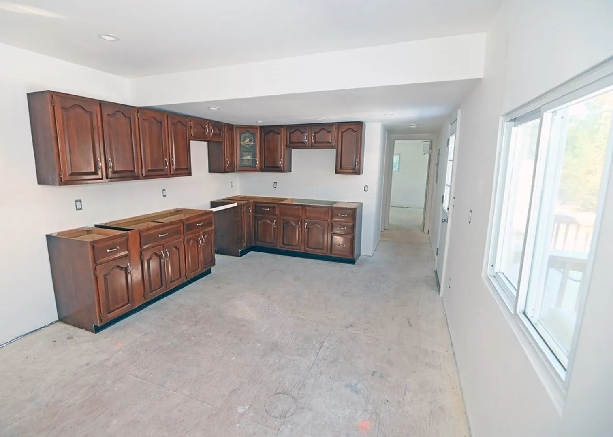
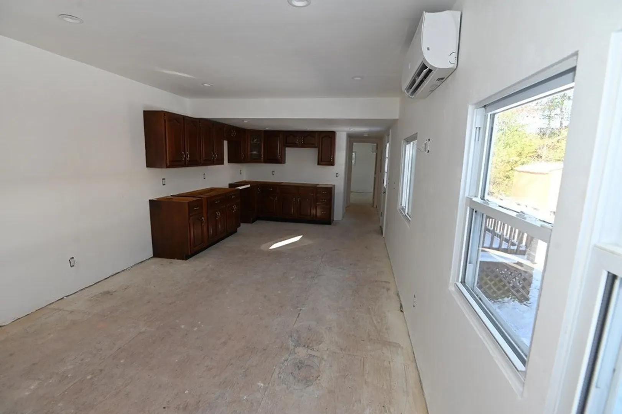
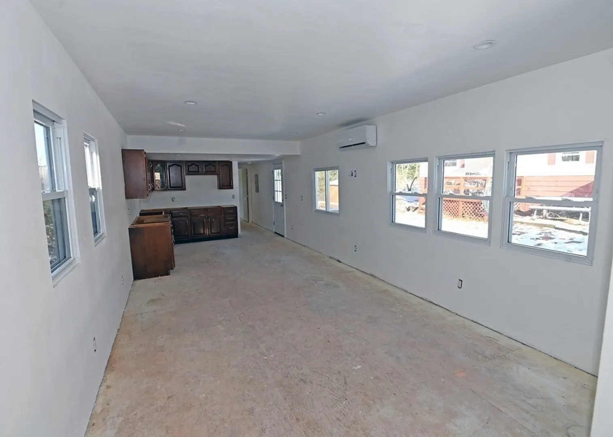
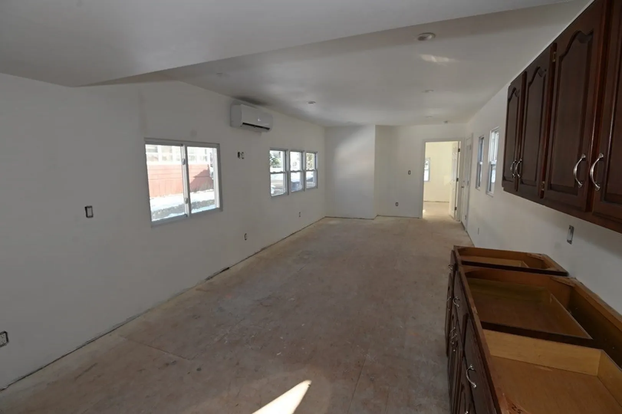
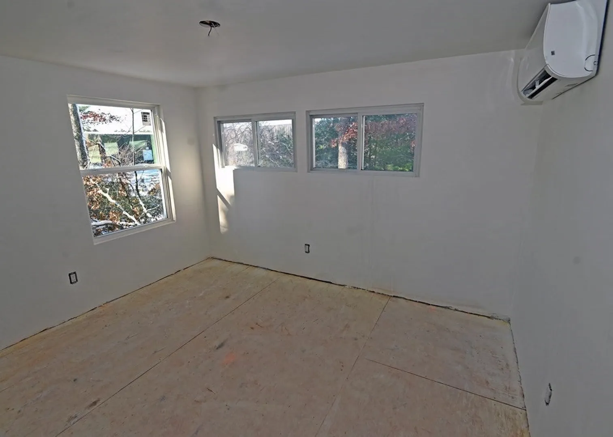
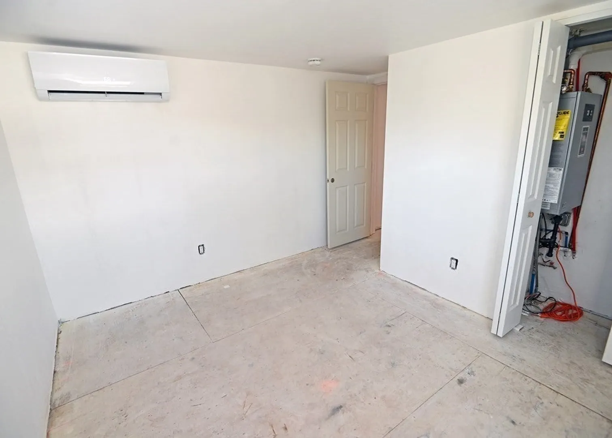
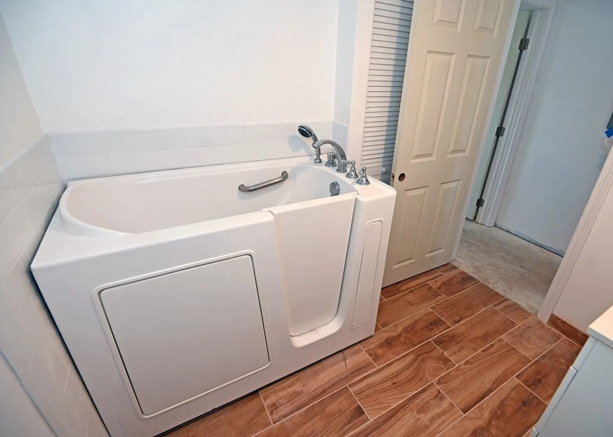
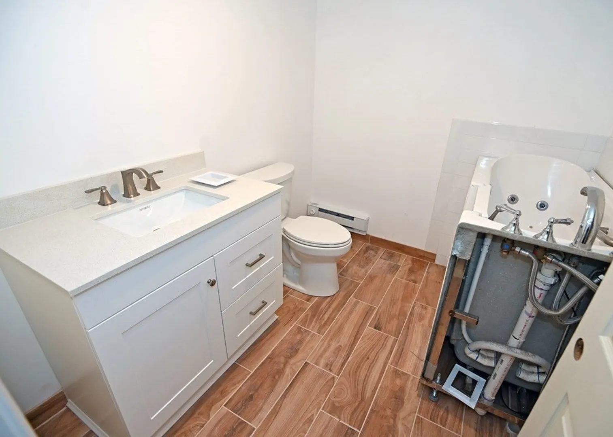
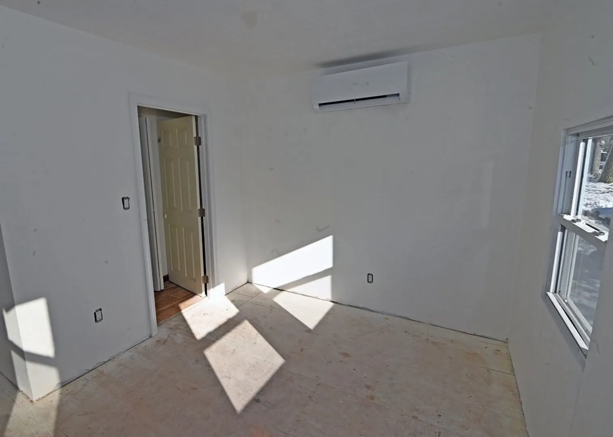
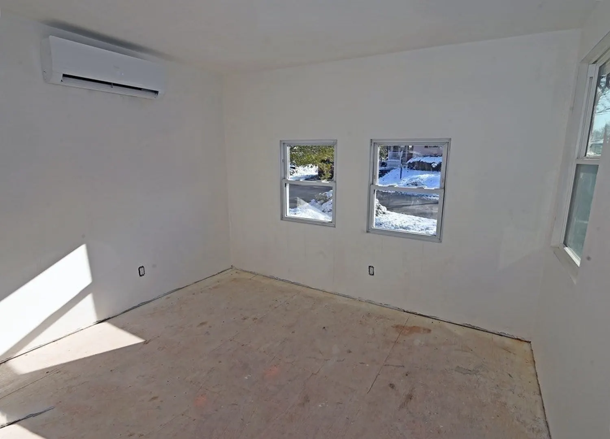
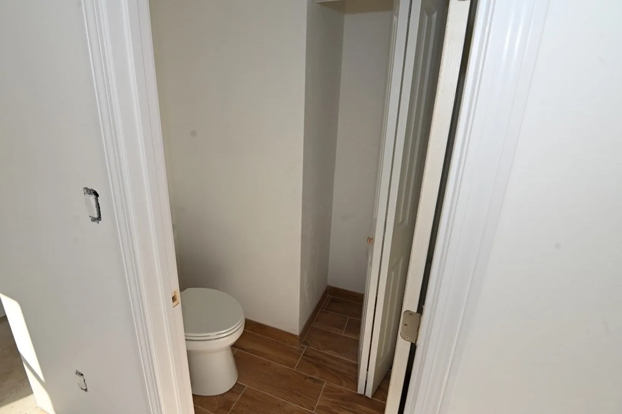
THE PERFECT PLACE to start the next chapter of your life in a Senior Living 55+ Community with association pool & clubhouse. NEWLY RENOVATED one level home with vinyl siding, plywood & fiberglass insulation, blueboard & plaster walls. New plumbing and wiring, circuit breaker panel board & subflooring. Split floor plan with a guest bedroom & private 1/2 bath/closet. Large main bedroom, full bath with a walk-in tub shower, tile floor, back splash & stackable washer/dryer hook up & on demand natural gas water heater. Bonus of a shed. A great place to entertain family & friends in your new kitchen with cherry cabinets & recessed LED lighting. Buyer to choose interior paint color and flooring. Kitchen counter tops will be granite. Bonus of a glassed/screened porch & deck. Quick highway access to Routes 28, 195, 495 & 6. Short drive to Wareham Crossing Mall, Rosebrook Medical Center, houses of worship, area beaches, Golf Courses and Cape Cod Canal.
-
Highlights
- Area: West Wareham
- Heating: Electric Baseboard, Electric, Ductless
- Parking Spots: 2
- Property Type: Mobile Home
- Year Built: 1972
- Cooling: Ductless
- HOA Fee: $581
- Property Class: Residential
- Total Rooms: 5
- Status: Closed
-
Additional Details
- Appliances: Range, Microwave, Utility Connections for Gas Range
- Flooring: Other
- Road Frontage Type: Private Road
- Year Built Details: Actual
- Zoning: na
- Exterior Features: Porch - Enclosed, Deck, Storage
- Foundation: Other
- Roof: Rubber
- Year Built Source: Owner
-
Amenities
- Community Features: Public Transportation, Shopping, Pool, Golf, Medical Facility, Laundromat, Highway Access, House of Worship, Marina
- Waterfront Features: Beach Front, Harbor, Beach Ownership(Public)
- Parking Features: Paved Drive, Paved
-
Utilities
- Electric: Circuit Breakers
- Water Source: Public
- Sewer: Private Sewer
-
Fees / Taxes
- Buyer Agent Compensation: 2%
- HOA: Yes
- Compensation Based On: Net Sale Price
Similar Listings
Sold
35 Photos
Sold
34 Photos
Sold
15 Photos
Sold
41 Photos
Content © 2026 MLS Property Information Network, Inc. The information in this listing was gathered from third party resources including the seller and public records.
Listing information provided courtesy of Johnson Bayside Real Estate.
MLS Property Information Network, Inc. and its subscribers disclaim any and all representations or warranties as to the accuracy of this information.
