
Sold!
$695,000
2
Beds
2/1
Baths
1,800
Living Area
-
Property Description
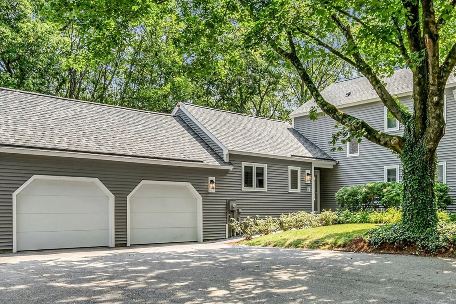
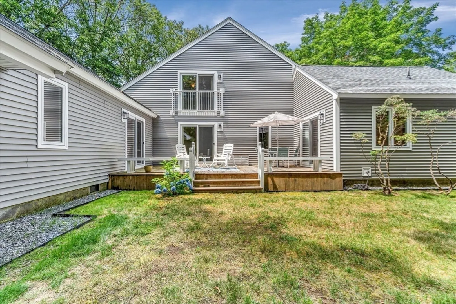
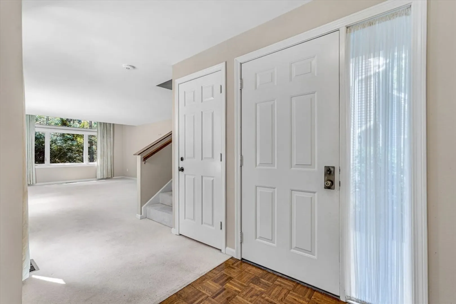
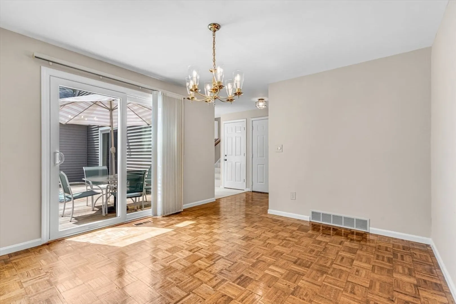
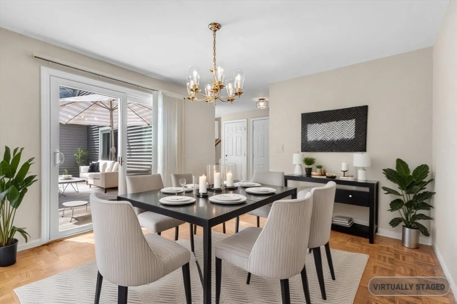
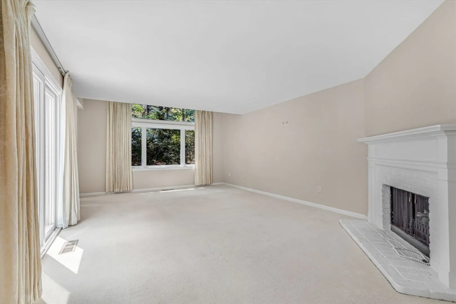
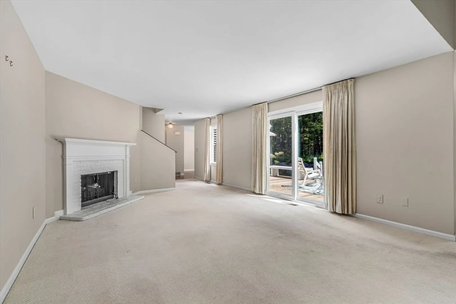
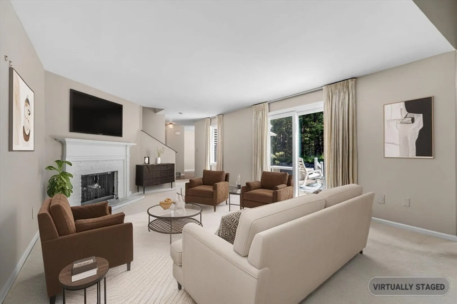
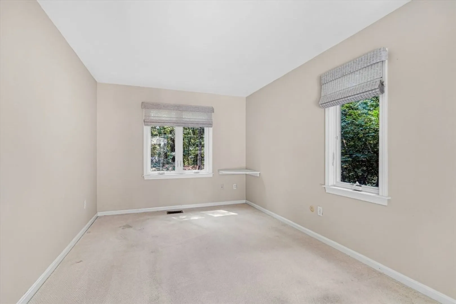
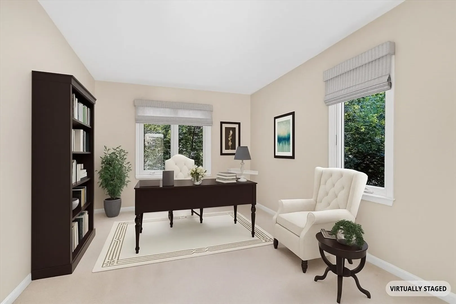
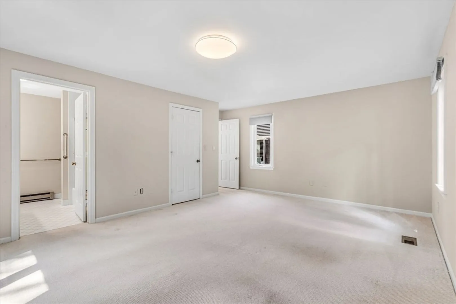
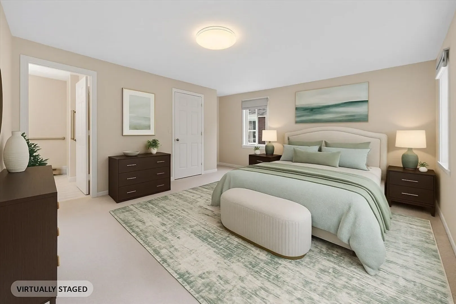
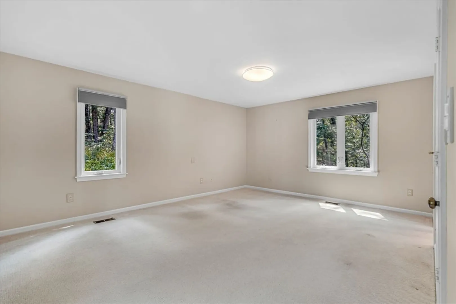
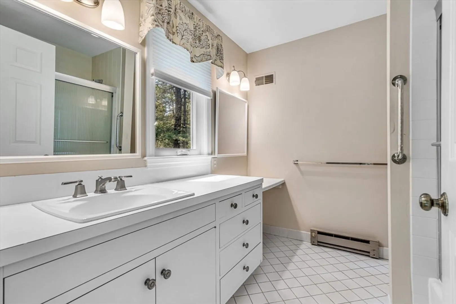
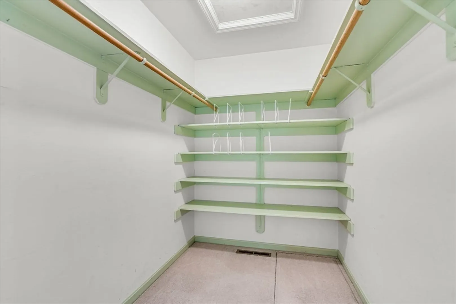
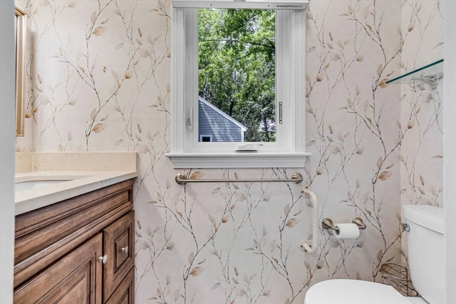
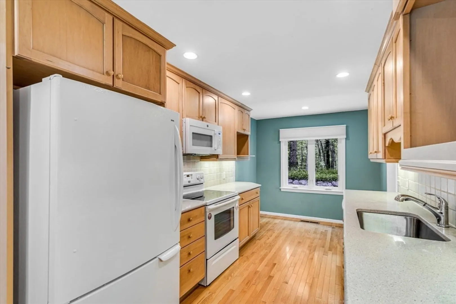
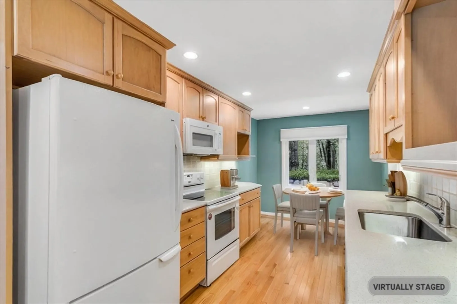
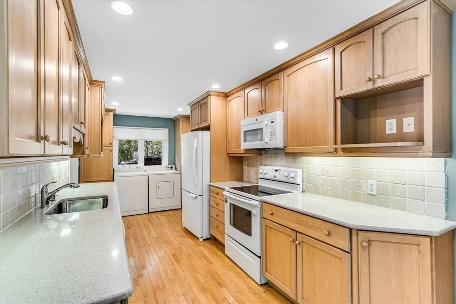
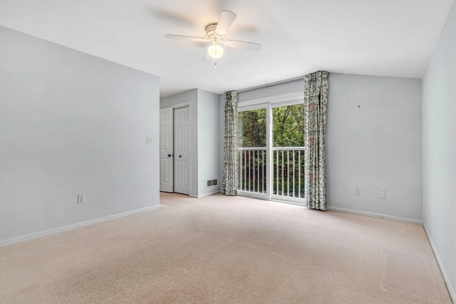
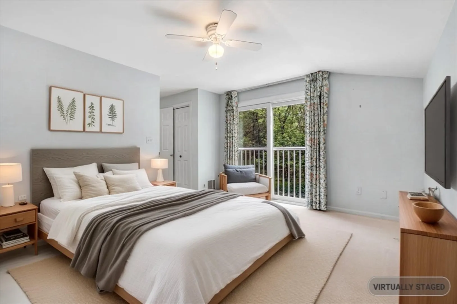
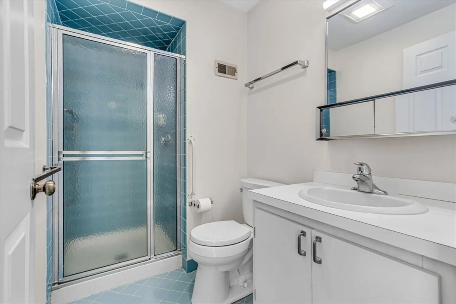
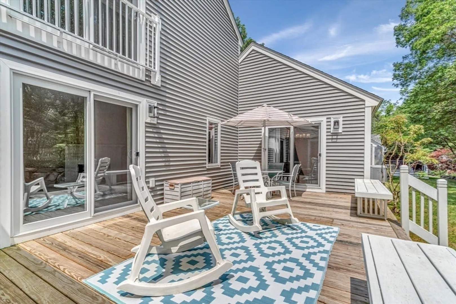
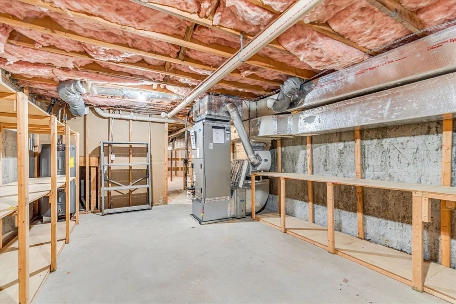
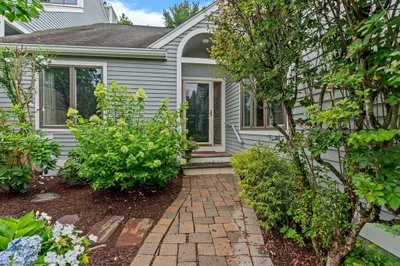
Stoneridge Village at Mainstone Farm. Highly sought after one floor living offers a king-size primary bedroom suite with walk-in closet plus a rare main floor den and 3 new sliders to a private 23ft grade level deck, nestled on an ended way with leafy nature views. A spacious bright living room has a soaring double height window and fireplace. Updated kitchen with hardwood floors has ample cabinetry space, eat-in breakfast area and convenient laundry nook. The formal dining room and foyer has warm parquet flooring. Private second floor guest bedroom suite with bath. Large basement for storage has extra shelving. Oversized direct access 2-garage plus guest parking on driveway. Ideal convenient southeast Wayland location near the Route 30 Weston/Natick line offers easy Mass Turnpike access to Boston and major commuting routes.
-
Highlights
- Acres: 39
- Cooling: Central Air, Heat Pump, Unit Control
- HOA Fee: $1,497
- Property Class: Residential
- Stories: 2
- Unit Number: 6
- Status: Closed
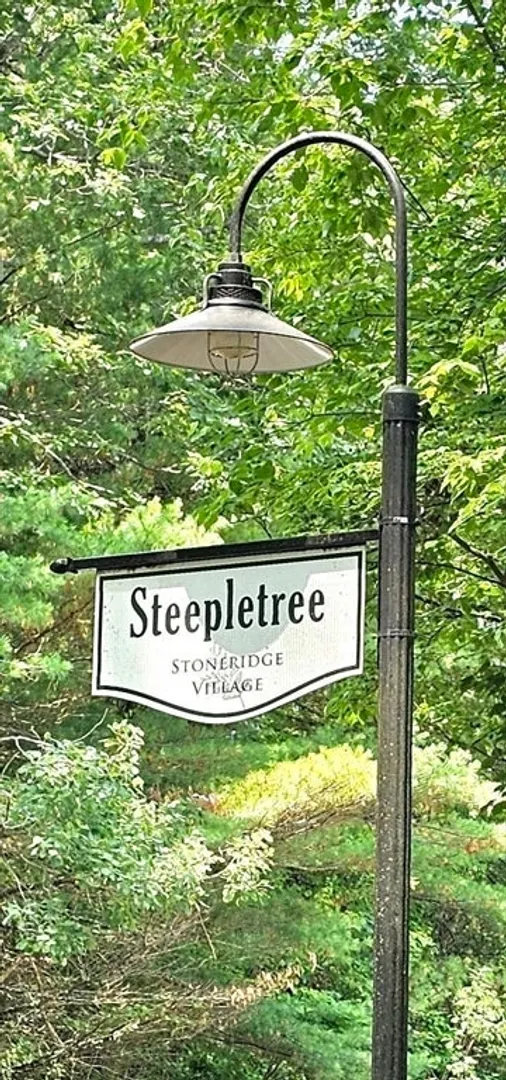
- Building Name: Stoneridge Village
- Heating: Forced Air, Heat Pump, Electric
- Parking Spots: 4
- Property Type: Condominium
- Total Rooms: 6
- Year Built: 1979
-
Additional Details
- Appliances: Range, Dishwasher, Disposal, Microwave, Refrigerator, Washer, Dryer
- Construction: Frame
- Fireplaces: 1
- Interior Features: Bathroom - Half, Closet, Den, Foyer
- Roof: Shingle
- Total Number of Units: 64
- Year Built Source: Public Records
- Basement: Y
- Exterior Features: Deck - Wood
- Flooring: Tile, Carpet, Hardwood, Parquet, Flooring - Wall to Wall Carpet, Wood
- Pets Allowed: Yes w/ Restrictions
- SqFt Source: Public Record
- Year Built Details: Approximate
- Zoning: Pdd
-
Amenities
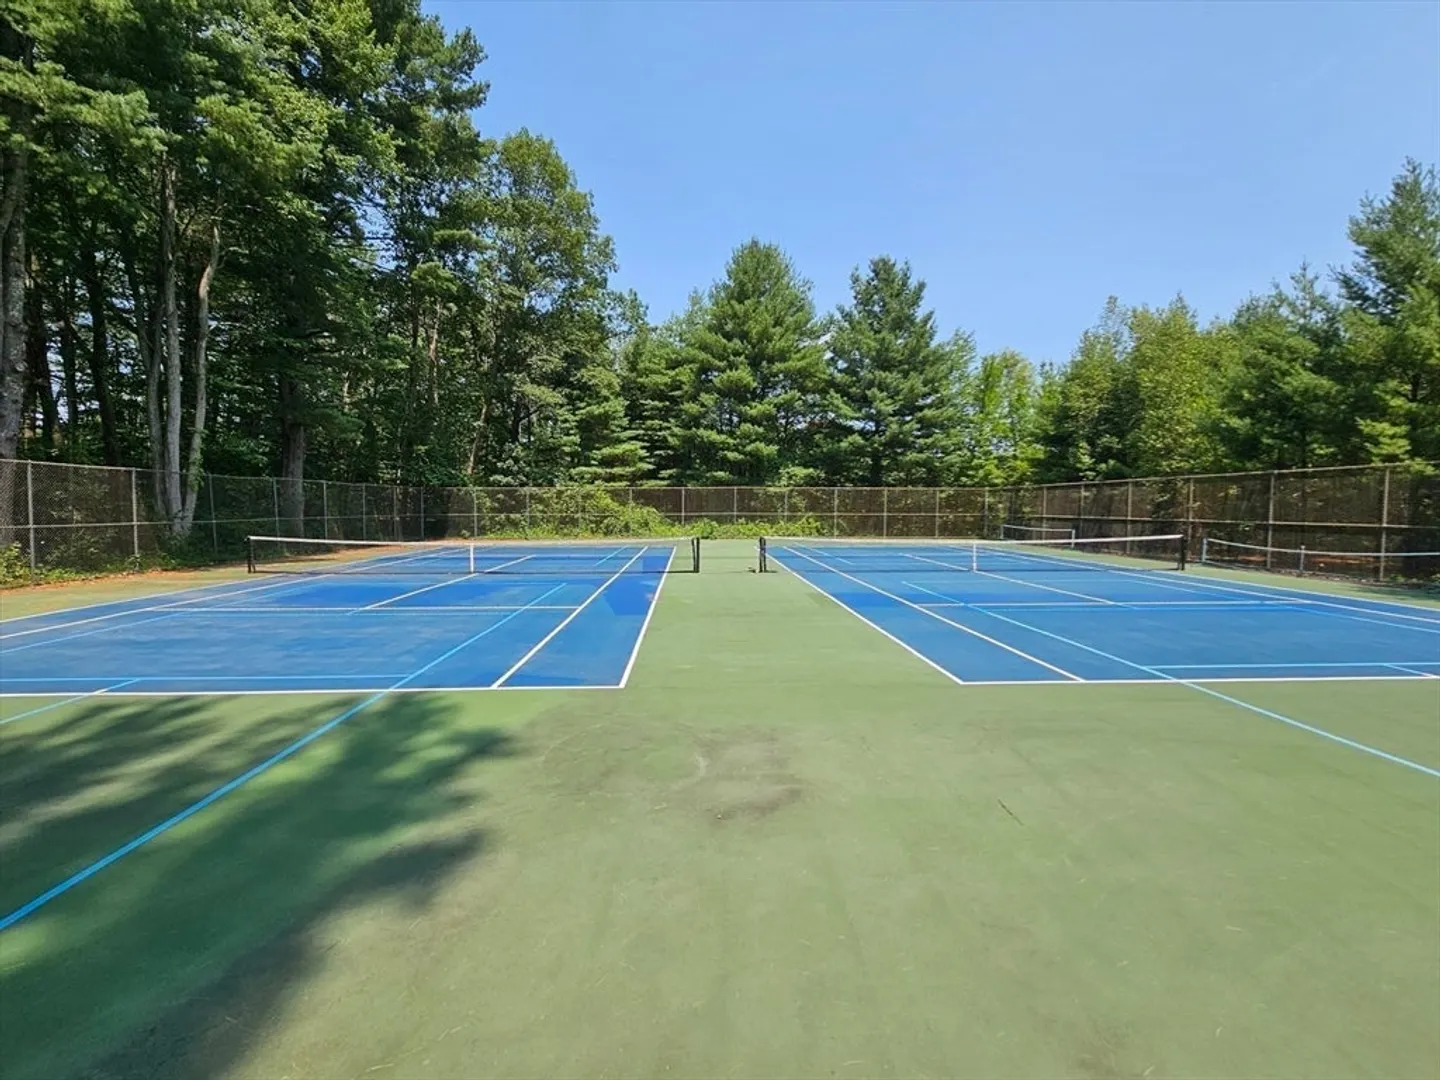
- Community Features: Walk/Jog Trails, Conservation Area
- Parking Features: Attached, Garage Door Opener
- Covered Parking Spaces: 2
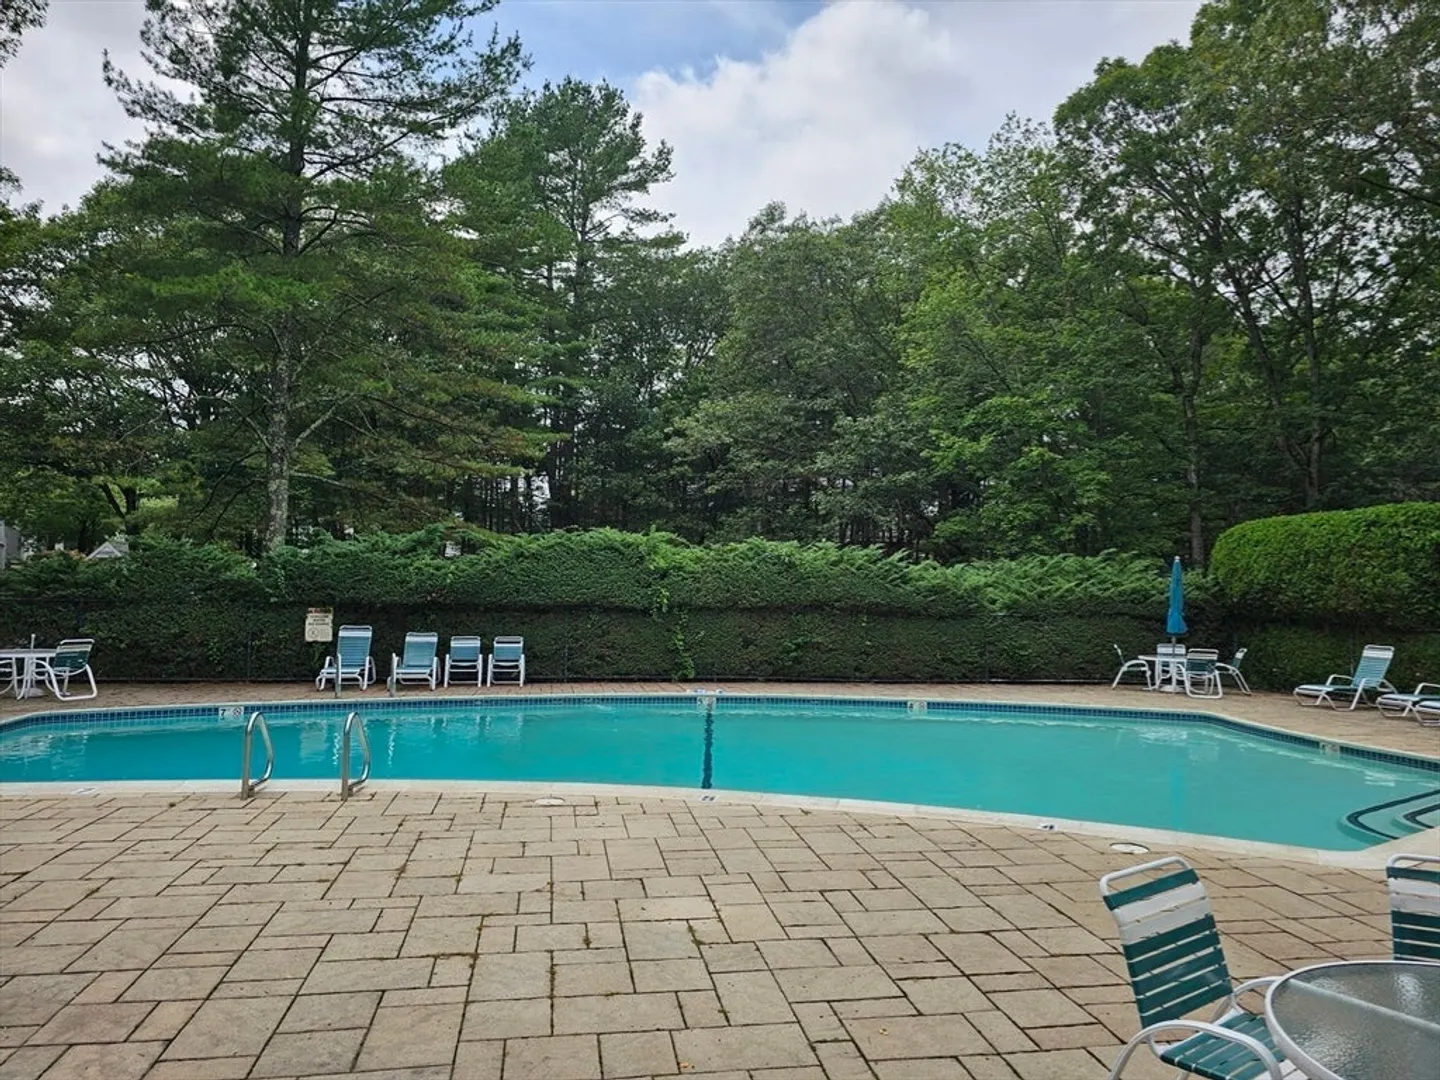
- Pool Features: Association, In Ground
-
Utilities
- Electric: Circuit Breakers, 200+ Amp Service
- Water Source: Public
- Sewer: Private Sewer
-
Fees / Taxes
- Assessed Value: $720,700
- HOA Fee Includes: Sewer, Insurance, Maintenance Grounds, Snow Removal, Trash
- Taxes: $11,264
- HOA Fee Frequency: Monthly
- Tax Year: 2026
Similar Listings
Sold
22 Photos
Sold
19 Photos
Sold
24 Photos
Sold
22 Photos
Content © 2026 MLS Property Information Network, Inc. The information in this listing was gathered from third party resources including the seller and public records.
Listing information provided courtesy of Berkshire Hathaway HomeServices Town and Country Real Estate.
MLS Property Information Network, Inc. and its subscribers disclaim any and all representations or warranties as to the accuracy of this information.
