
Sold!
$850,000
2
Beds
3/1
Baths
2,602
Living Area
-
Property Description
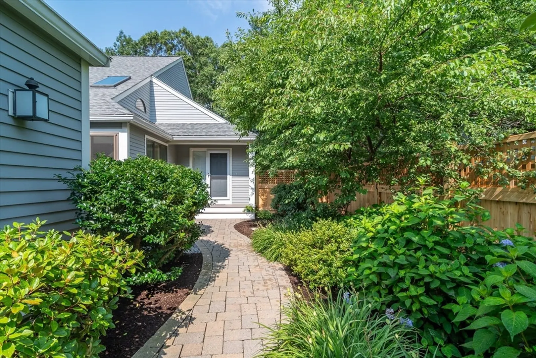
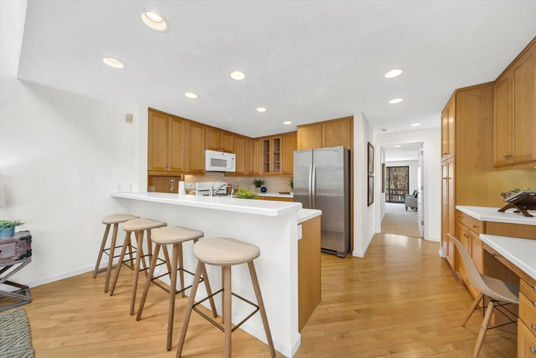
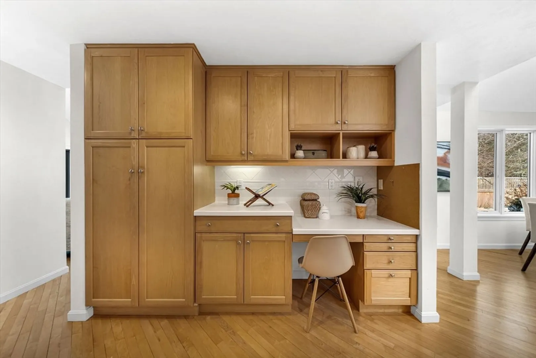
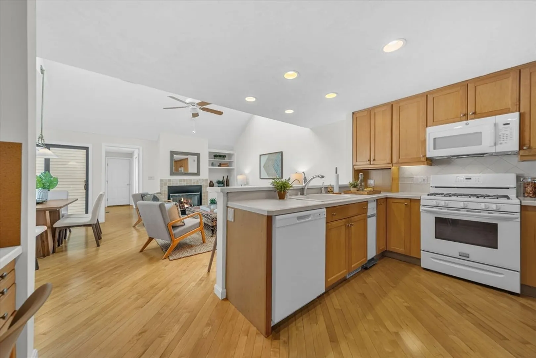
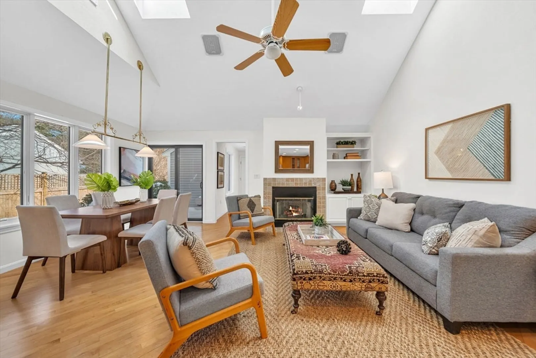
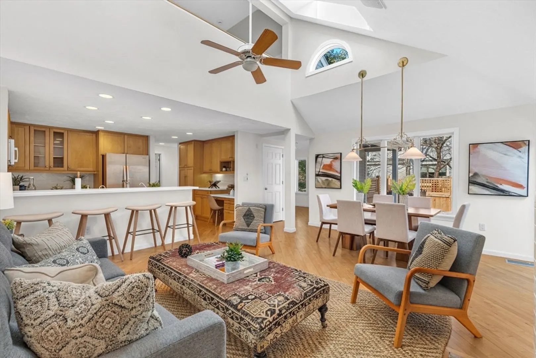
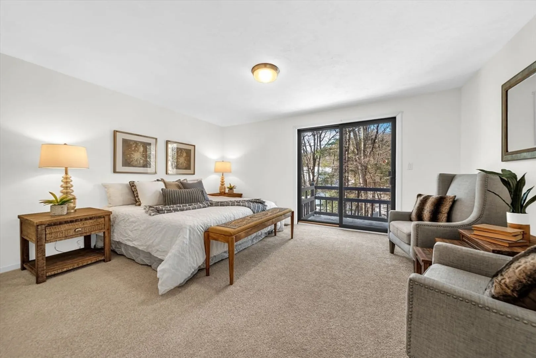
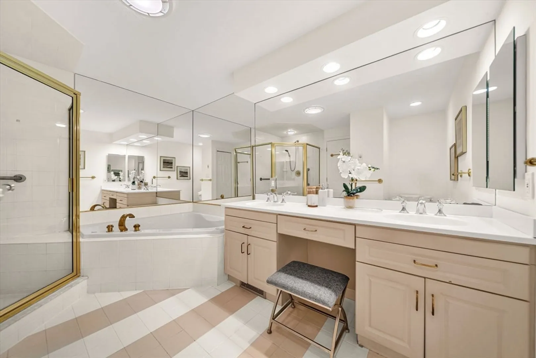
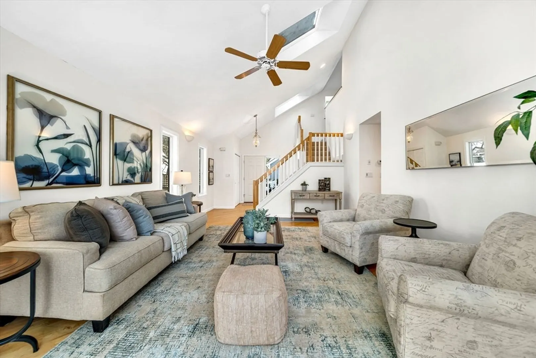
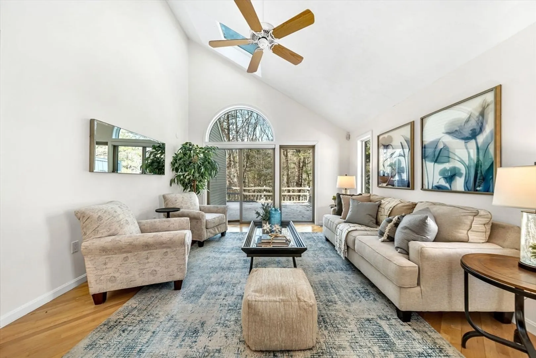
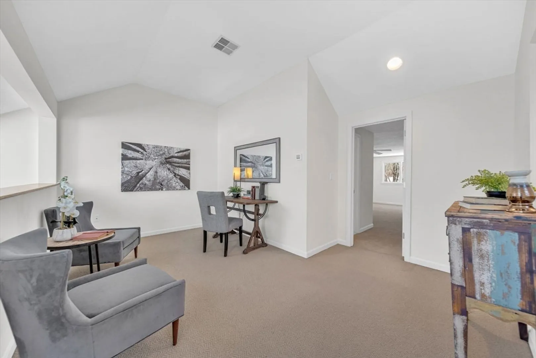
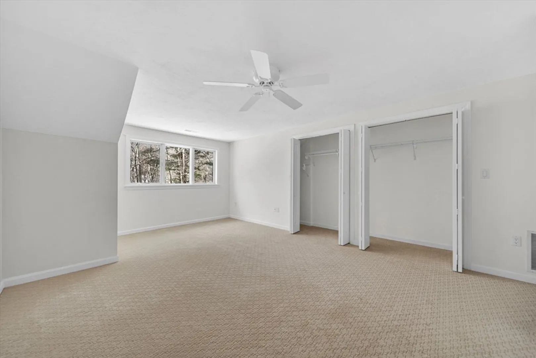
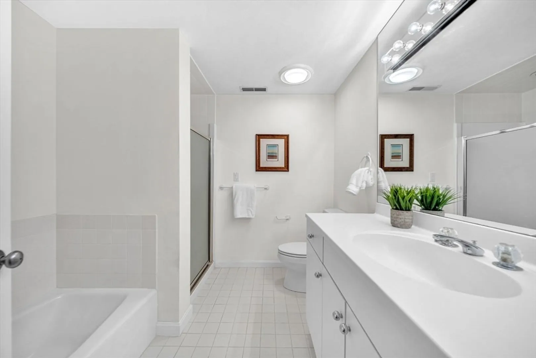
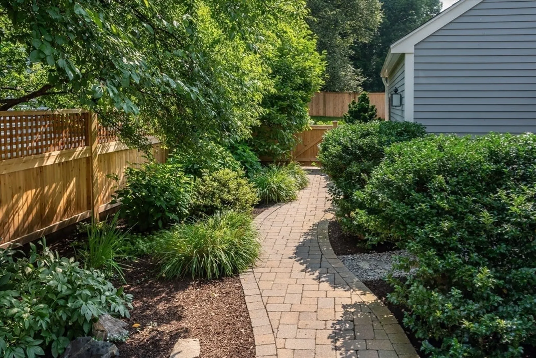
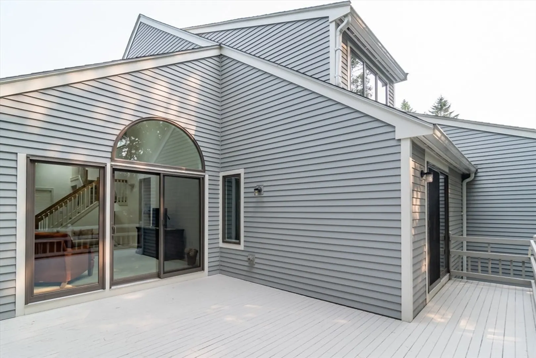
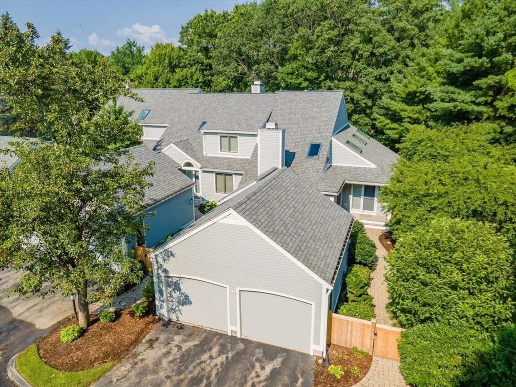
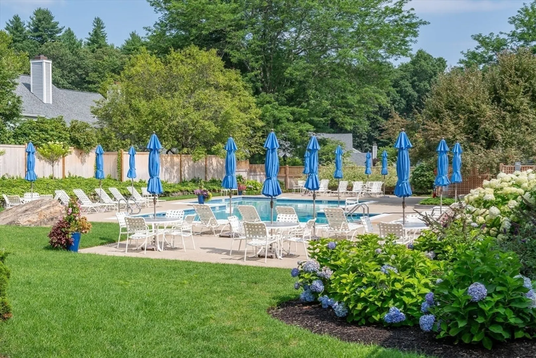
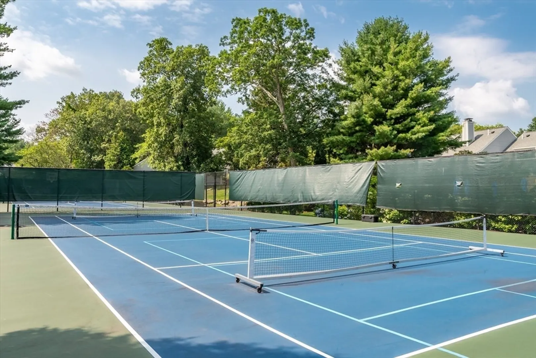
MOVE IN CONDITION! Welcome to The Hill's at Mainstone, a lovely 146-unit townhouse community conveniently located on the southside of Wayland btwn Routes 20 & 30 w/ easy access to Routes 9,16, 95, & 90. This bright & sunny east facing open floor plan "C" unit features 2 bedrooms that live like 3, 3.5 baths & 2 car garage. 1st floor layout includes an open kitchen w/ bar & custom builtins, a generous size family room w/ cathedral ceilings, fireplace & dining area that overlooks a landcaped courtyard. A 1st floor primary bedroom suite includes a double vanity, oversized soaking tub, shower, & closets. A large livingroom leads to an oversize deck ideal for entertaining & grilling. 1st floor laundry. 2nd floor consists of loft /sitting area, bedroom & full bath. Lower walkout level features a windowed office/bedroom, full bath, gameroom, cedar closet & ample storage. Enjoy a parklike community, w/tennis/pickleball, pool, clubhouse & all of the conveniences of suburban living at its finest!
-
Highlights
- Building Name: The Hill's At Mainstone
- Heating: Natural Gas
- Parking Spots: 4
- Property Type: Condominium
- Total Rooms: 8
- Year Built: 1995
- Cooling: Central Air
- HOA Fee: $1,687
- Property Class: Residential
- Stories: 3
- Unit Number: 12
- Status: Closed
-
Additional Details
- Appliances: Range, Dishwasher, Disposal, Refrigerator, Washer, Dryer
- Construction: Frame
- Exterior Features: Deck, Deck - Wood, Fenced Yard, Screens, Rain Gutters, Professional Landscaping
- Flooring: Tile, Carpet, Hardwood
- Pets Allowed: Yes w/ Restrictions
- SqFt Source: Measured
- Year Built Details: Actual
- Zoning: Pdd
- Basement: Y
- Exclusions: See Broker For List Of Exclusions.
- Fireplaces: 1
- Interior Features: Game Room, Foyer, Bathroom, Office
- Roof: Shingle
- Total Number of Units: 146
- Year Built Source: Public Records
-
Amenities
- Community Features: Shopping, Pool, Tennis Court(s), Park, Walk/Jog Trails, Golf, Bike Path, Conservation Area, Highway Access, House of Worship, Public School
- Parking Features: Attached, Garage Door Opener, Off Street, Guest, Paved
- Waterfront Features: Lake/Pond, 1 to 2 Mile To Beach
- Covered Parking Spaces: 2
- Pool Features: Association, In Ground, Heated
-
Utilities
- Electric: 110 Volts, Circuit Breakers
- Water Source: Public
- Sewer: Private Sewer
-
Fees / Taxes
- Assessed Value: $871,600
- HOA Fee Includes: Insurance, Maintenance Structure, Road Maintenance, Maintenance Grounds, Snow Removal, Trash, Reserve Funds
- Taxes: $13,623
- HOA Fee Frequency: Monthly
- Tax Year: 2025
Similar Listings
Sold
22 Photos
Sold
23 Photos
Sold
42 Photos
Sold
18 Photos
Content © 2026 MLS Property Information Network, Inc. The information in this listing was gathered from third party resources including the seller and public records.
Listing information provided courtesy of MGS Group Real Estate LTD - Wellesley.
MLS Property Information Network, Inc. and its subscribers disclaim any and all representations or warranties as to the accuracy of this information.
