
Sold!
$2,250,000
4
Beds
2/1
Baths
2,430
Living Area
-
Property Description
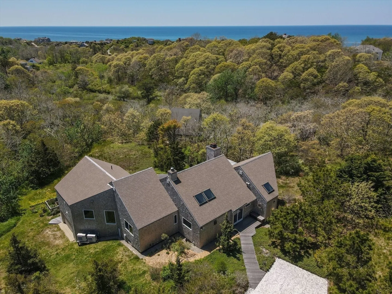
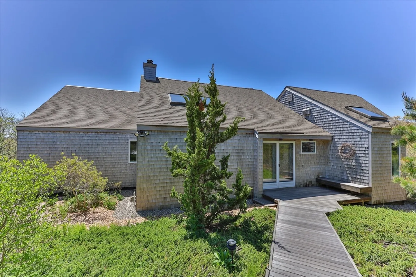
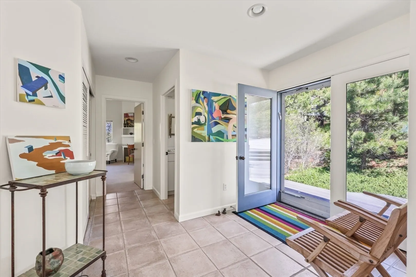
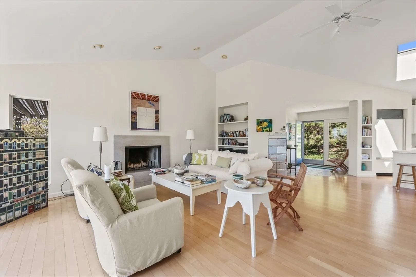
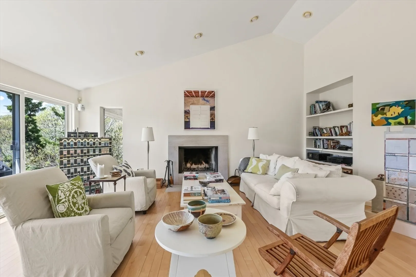
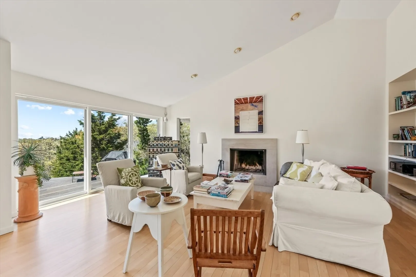
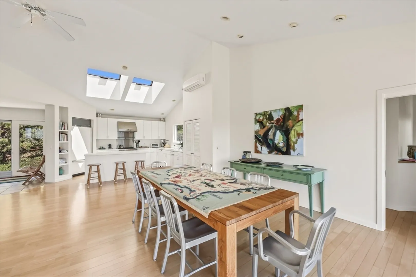
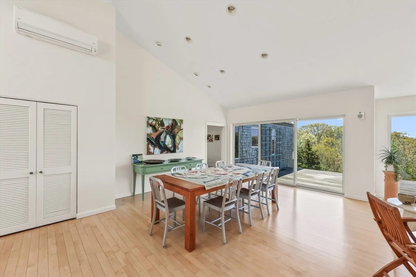
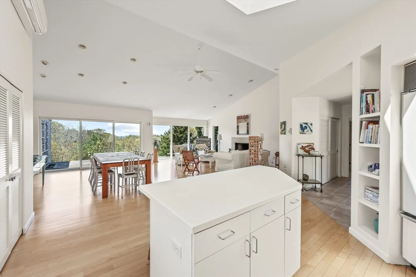
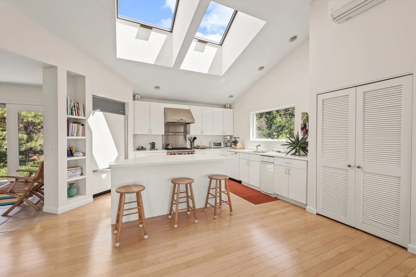
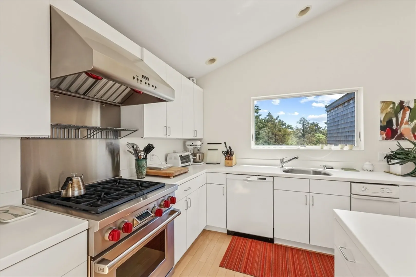
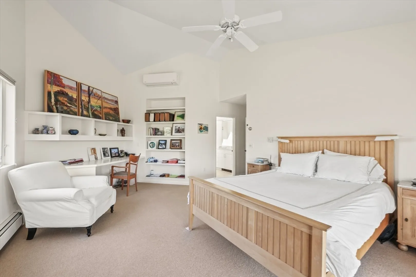
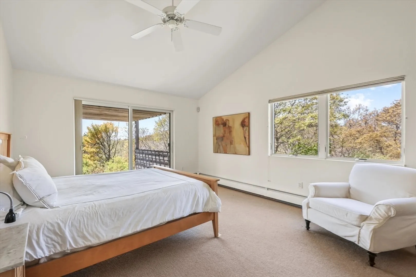
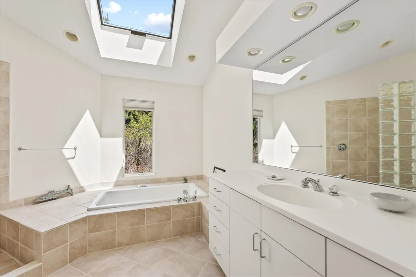
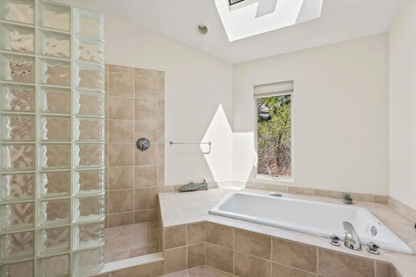
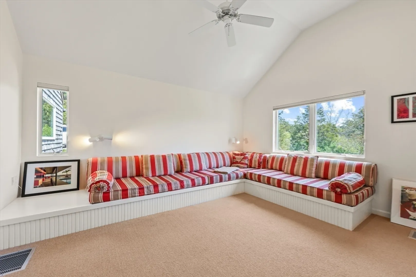
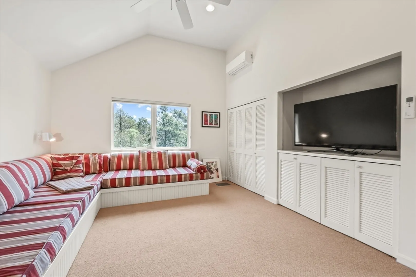
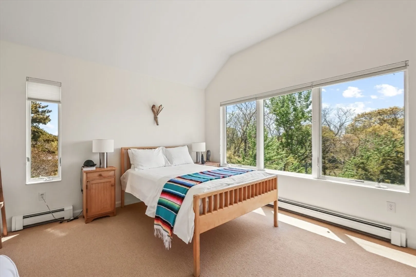
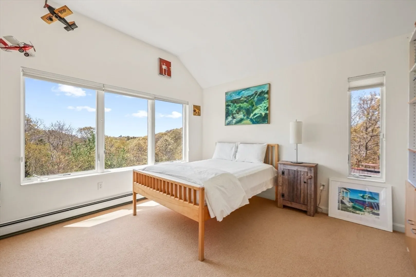
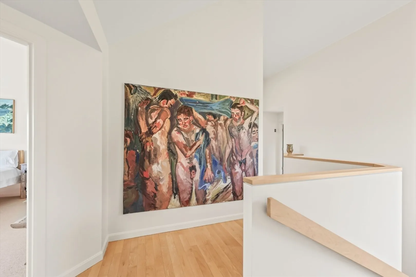
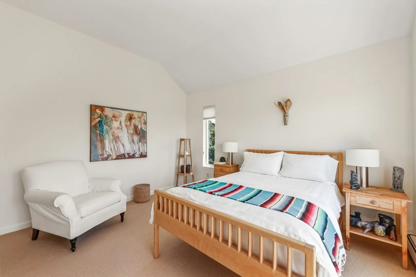
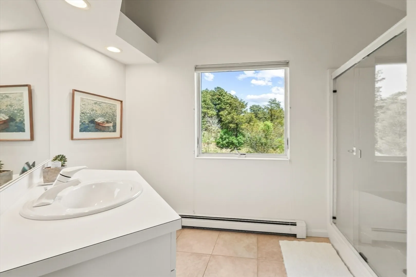
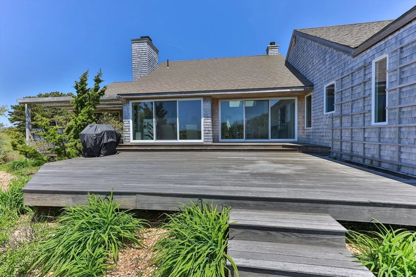
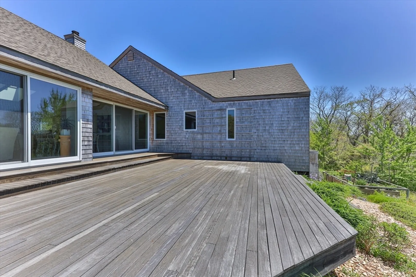
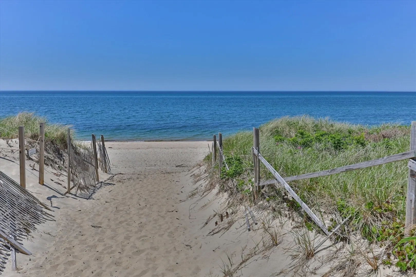
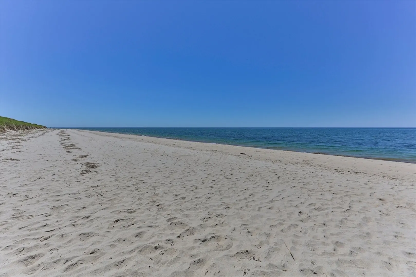
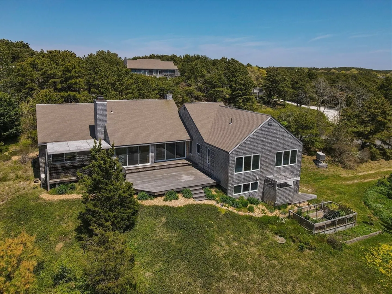
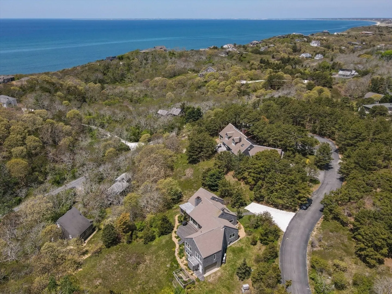
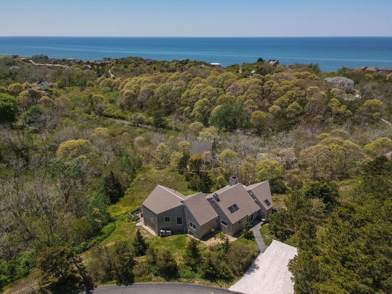
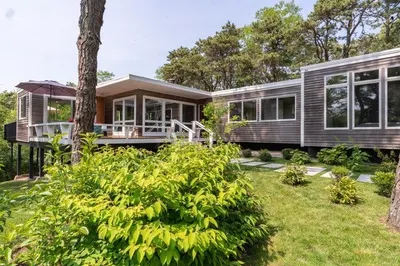
Exquisitely designed by Geiger Philips, this contemporary home is a short distance to beautiful bayside Ryder Beach. This home presents an inviting open layout with one floor living. A wall of sliders bathes the main living area in natural light, leading to a spacious deck where you can enjoy the natural surrounding landscape and peaks of Cape Cod Bay. There is a chef style kitchen with high end appliances, ideal for entertaining. The primary ensuite bedroom boasts a private deck, master bath with soaking tub, and walk-in closet. The additional two bedrooms share a full bath and give ample space for guests. There is a full basement with convenient outdoor access through the one-car garage. The for 6 bedroom Title 5 allows for potential expansion. The backyard is private and well maintained. This property is a remarkable opportunity for those seeking a stunning home in a peaceful setting. Seller welcomes offers with requests for buyer concessions.
-
Highlights
- Cooling: Wall Unit(s)
- Parking Spots: 4
- Property Type: Single Family Residence
- Total Rooms: 8
- Status: Closed
- Heating: Baseboard, Oil
- Property Class: Residential
- Style: Contemporary
- Year Built: 1998
-
Additional Details
- Appliances: Water Heater
- Exterior Features: Deck - Wood, Garden, Outdoor Shower
- Flooring: Wood, Tile, Carpet
- Lot Features: Other
- Year Built Details: Actual
- Zoning: Reside
- Basement: Full, Walk-Out Access, Interior Entry
- Fireplaces: 1
- Foundation: Concrete Perimeter
- Roof: Asphalt/Composition Shingles
- Year Built Source: Public Records
-
Amenities
- Covered Parking Spaces: 1
- Waterfront Features: Beach Front, Bay, 1/2 to 1 Mile To Beach, Beach Ownership(Public)
- Parking Features: Attached
-
Utilities
- Sewer: Private Sewer
- Water Source: Private
-
Fees / Taxes
- Assessed Value: $1,805,700
- Taxes: $10,816
- Tax Year: 2024
Similar Listings
Sold
8 Photos
Sold
42 Photos
Sold
15 Photos
Content © 2026 MLS Property Information Network, Inc. The information in this listing was gathered from third party resources including the seller and public records.
Listing information provided courtesy of Non Member Office.
MLS Property Information Network, Inc. and its subscribers disclaim any and all representations or warranties as to the accuracy of this information.
