
Sold!
$2,000,000
5
Beds
3
Baths
3,975
Living Area
-
Property Description
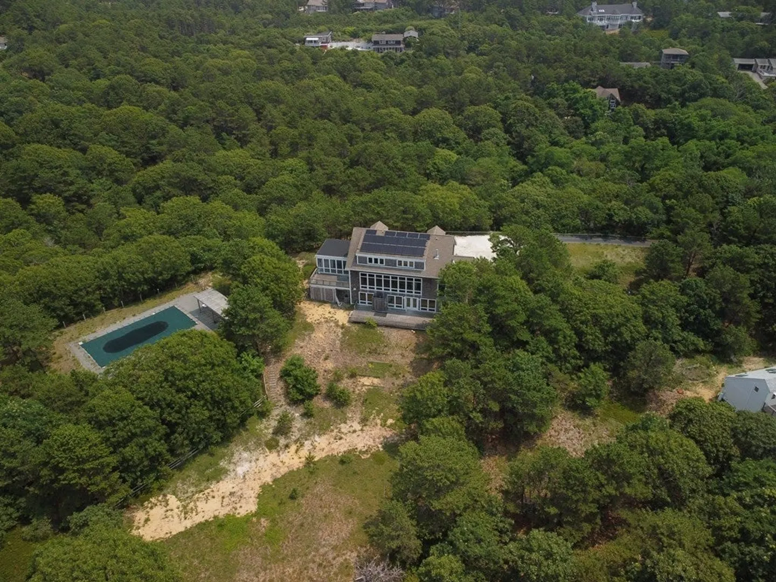
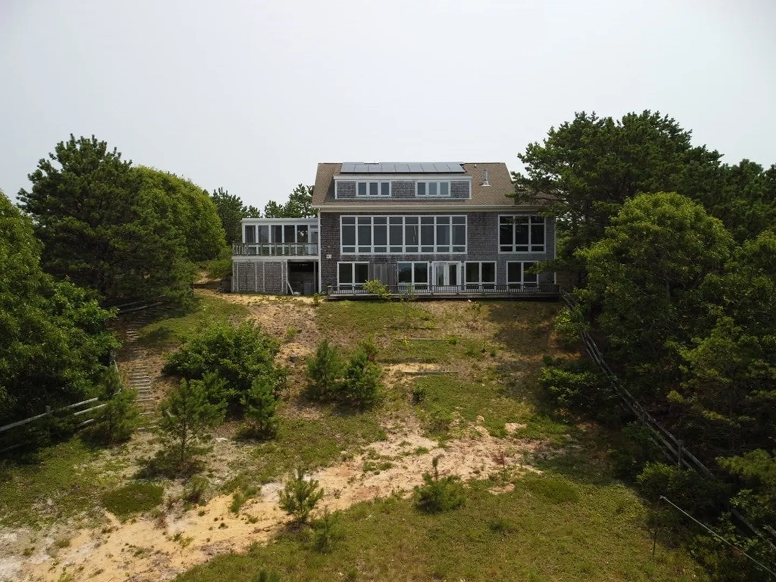
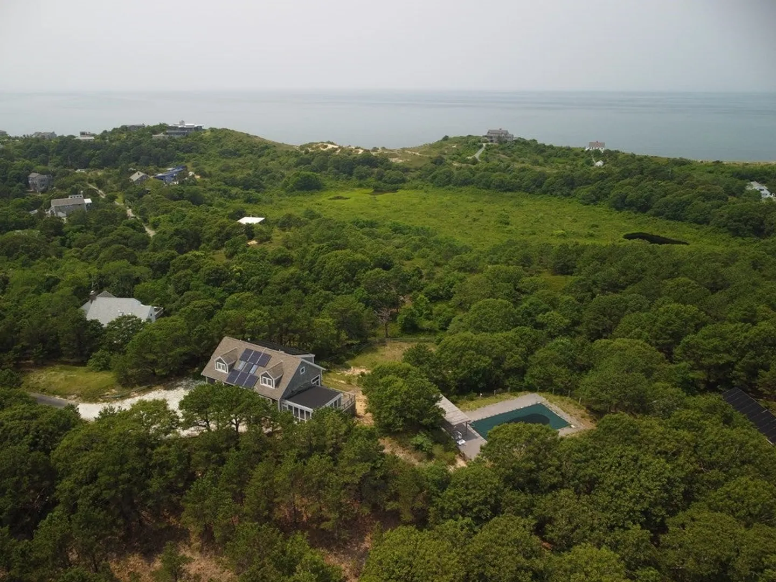
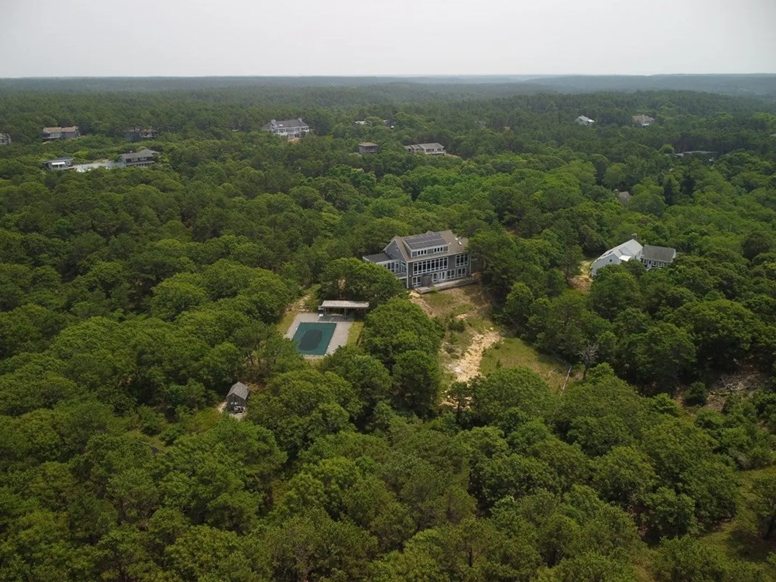
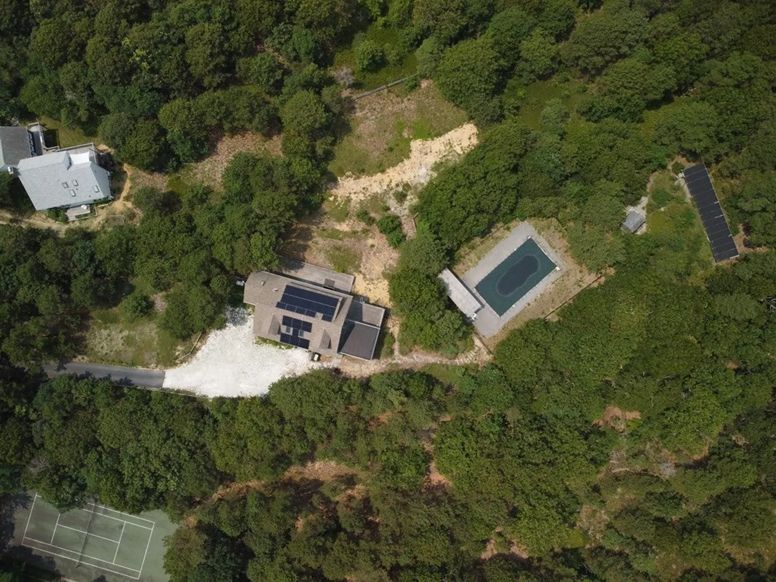
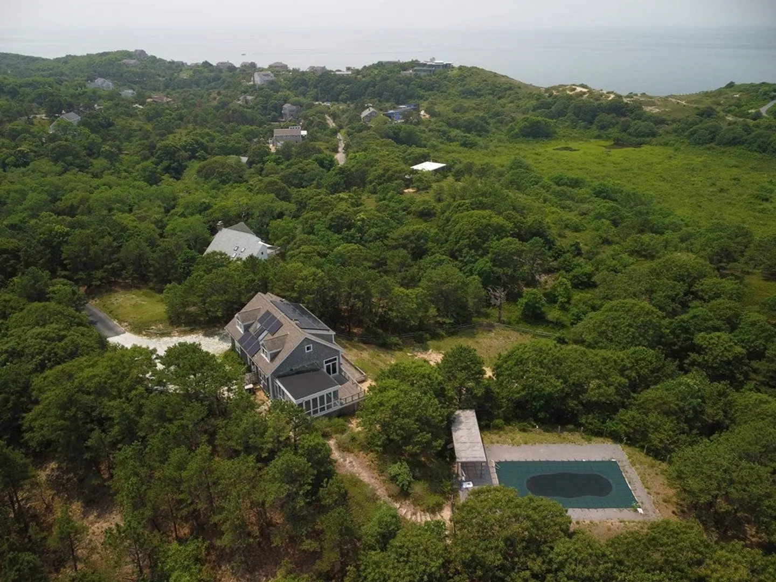
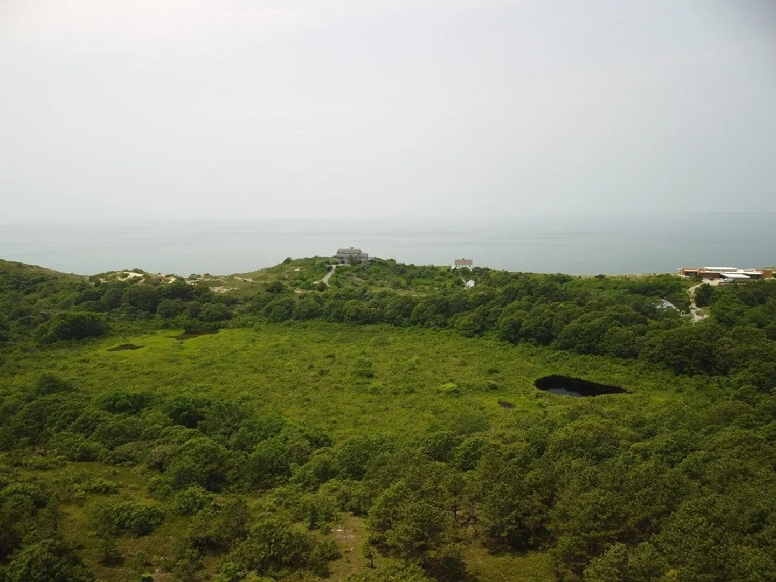
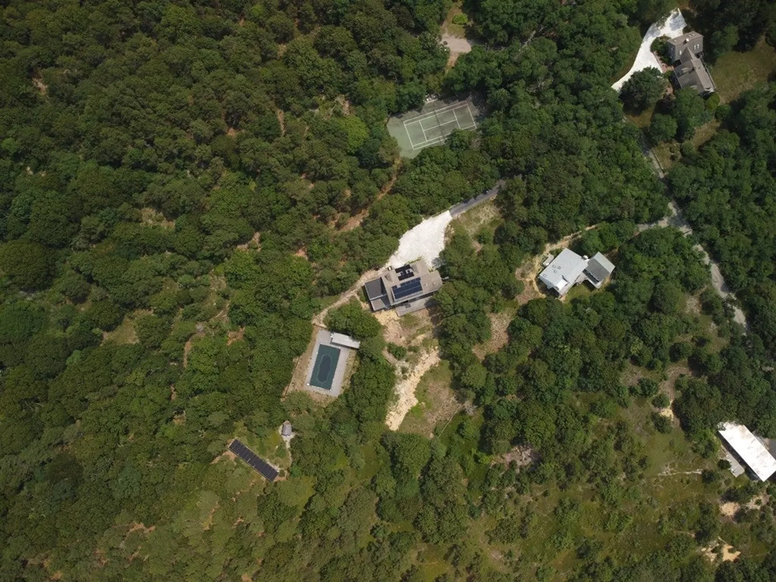
Nestled in, surrounded by 6+ acres of personal property with absolutely stunning views of sparkling Cape Cod bay, this amenity-rich 5 bed, 5 bath, 3900+ sq ft is the ultimate retreat. Outside is a fenced tennis court, a gorgeous heated pool, and an expansive fenced backyard. Enjoy the tranquil 3 season porch or bask in the gorgeous sunlight streaming through floor-to-ceiling windows into the spacious, open living room, dining area, and kitchen. Warm-toned hardwood floors, a graceful gas fireplace, and bright neutral walls create an airy and expansive space while also being warm and inviting. The large kitchen can hold multiple cooks and much storage with floor-to-ceiling cabinetry. This property is dripping with features like an indoor sauna, a finished basement, laundry chute, as well as a generator. Clear your mind on the massive deck and enjoy the stunning views. Make this home your personal retreat; come view today!
-
Highlights
- Acres: 6
- Has View: Yes
- Parking Spots: 6
- Property Type: Single Family Residence
- Total Rooms: 10
- Status: Closed
- Cooling: Central Air
- Heating: Forced Air, Propane, Active Solar
- Property Class: Residential
- Style: Cape
- Year Built: 1999
-
Additional Details
- Appliances: Water Heater, Solar Hot Water, Range, Dishwasher, Microwave, Refrigerator, Washer, Dryer
- Construction: Frame
- Fireplaces: 1
- Foundation: Concrete Perimeter
- Lot Features: Wooded, Level
- Roof: Shingle
- Year Built Details: Actual
- Zoning: Res
- Basement: Full, Finished, Walk-Out Access, Interior Entry
- Exterior Features: Porch - Screened, Deck - Wood, Pool - Inground, Outdoor Shower
- Flooring: Vinyl, Carpet, Laminate
- Interior Features: Sauna/Steam/Hot Tub
- Road Frontage Type: Dead End
- View: Scenic View(s)
- Year Built Source: Appraiser
-
Amenities
- Community Features: Walk/Jog Trails, Bike Path, Conservation Area, Highway Access
- Pool Features: In Ground
- Parking Features: Off Street, Paved, Unpaved
- Waterfront Features: Beach Front, Bay, Ocean, 1/2 to 1 Mile To Beach, Beach Ownership(Public)
-
Utilities
- Sewer: Private Sewer
- Water Source: Private
-
Fees / Taxes
- Assessed Value: $1,732,100
- Compensation Based On: Net Sale Price
- Tax Year: 2023
- Buyer Agent Compensation: 2.5%%
- Facilitator Compensation: 2.5%%
- Taxes: $11,327
Similar Listings
Sold
30 Photos
Sold
42 Photos
Sold
15 Photos
Content © 2026 MLS Property Information Network, Inc. The information in this listing was gathered from third party resources including the seller and public records.
Listing information provided courtesy of Griffin Realty Group.
MLS Property Information Network, Inc. and its subscribers disclaim any and all representations or warranties as to the accuracy of this information.
