
Sold!
$499,000
6
Beds
4
Baths
3,054
Living Area
-
Property Description
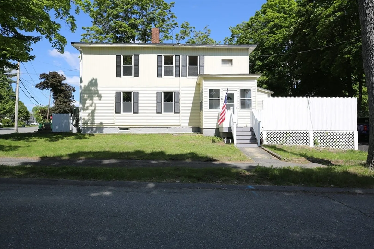
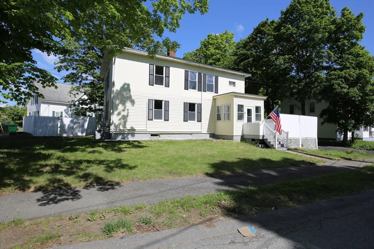
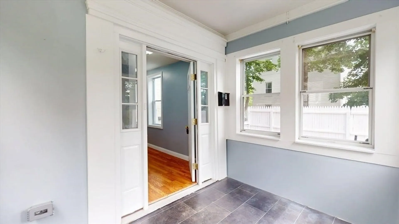
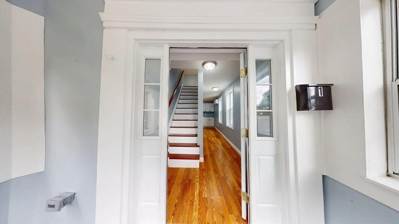
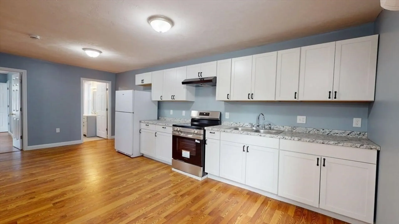
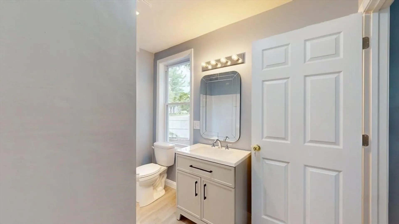
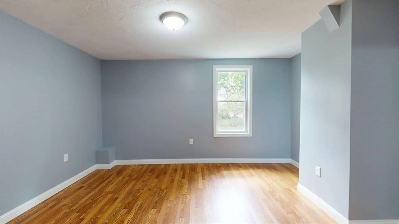
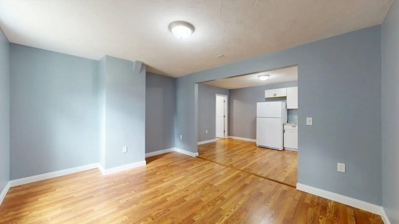
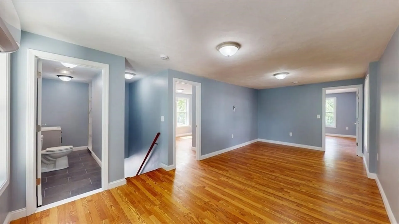
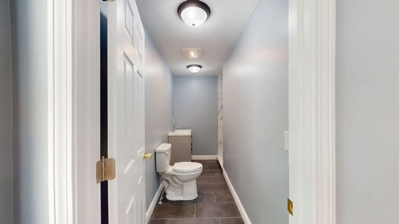
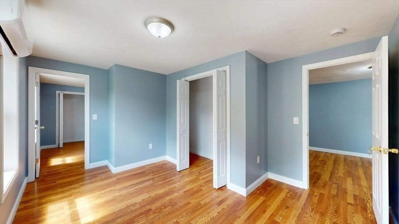
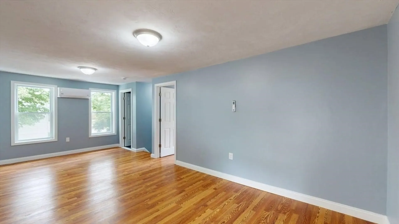
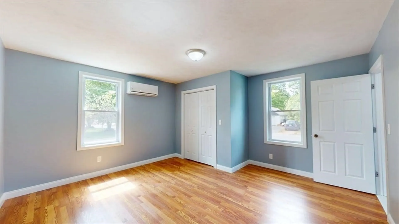
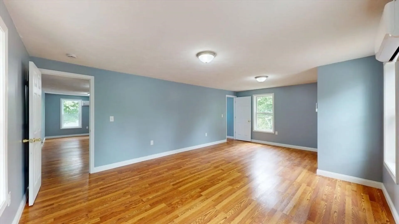
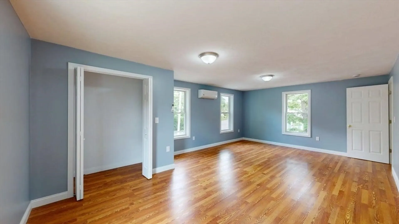
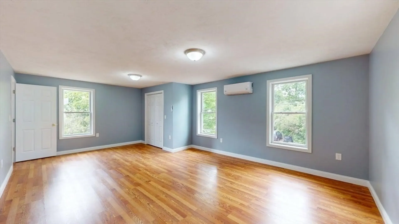
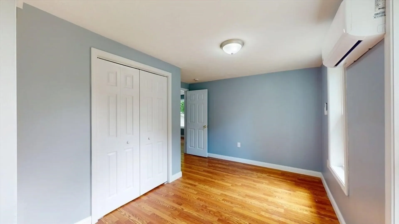
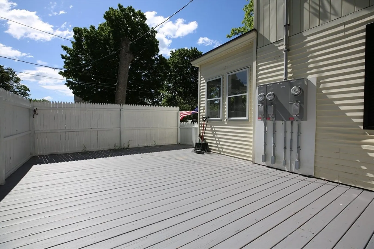
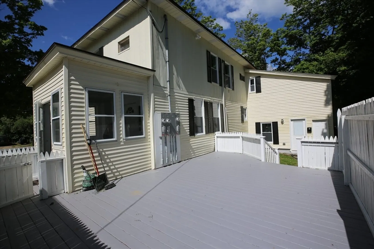
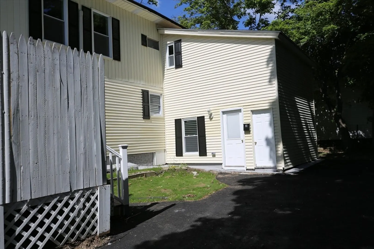
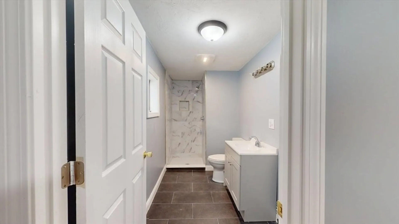
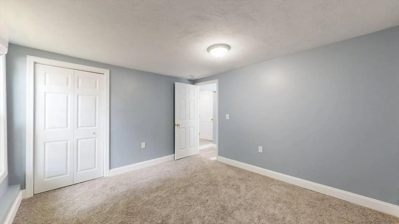
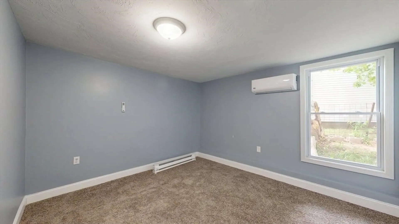
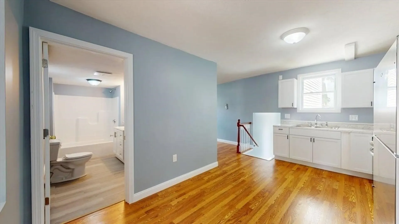
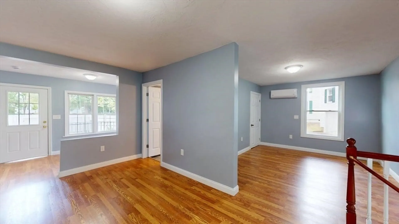
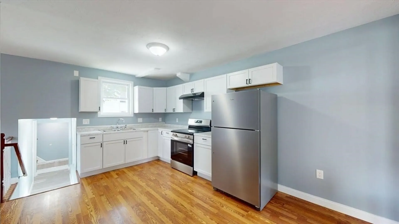
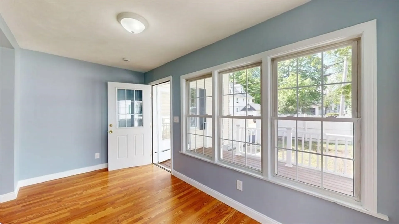
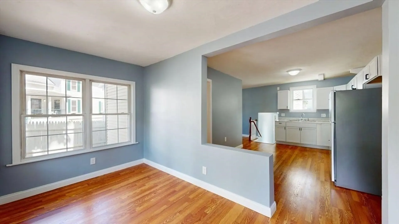
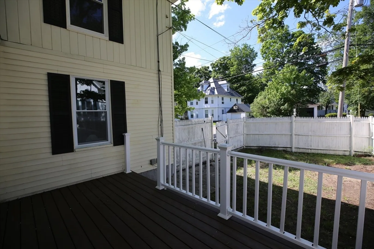
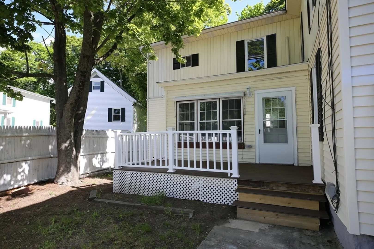
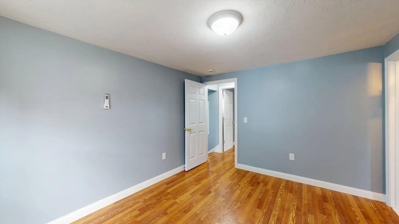
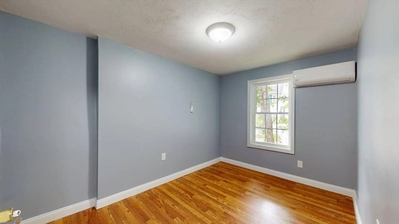
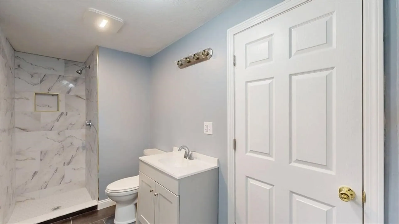
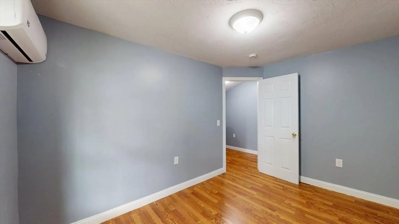
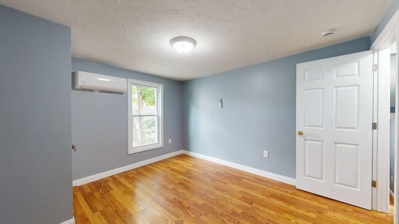
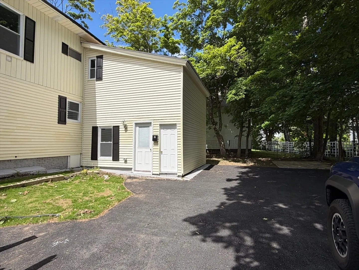
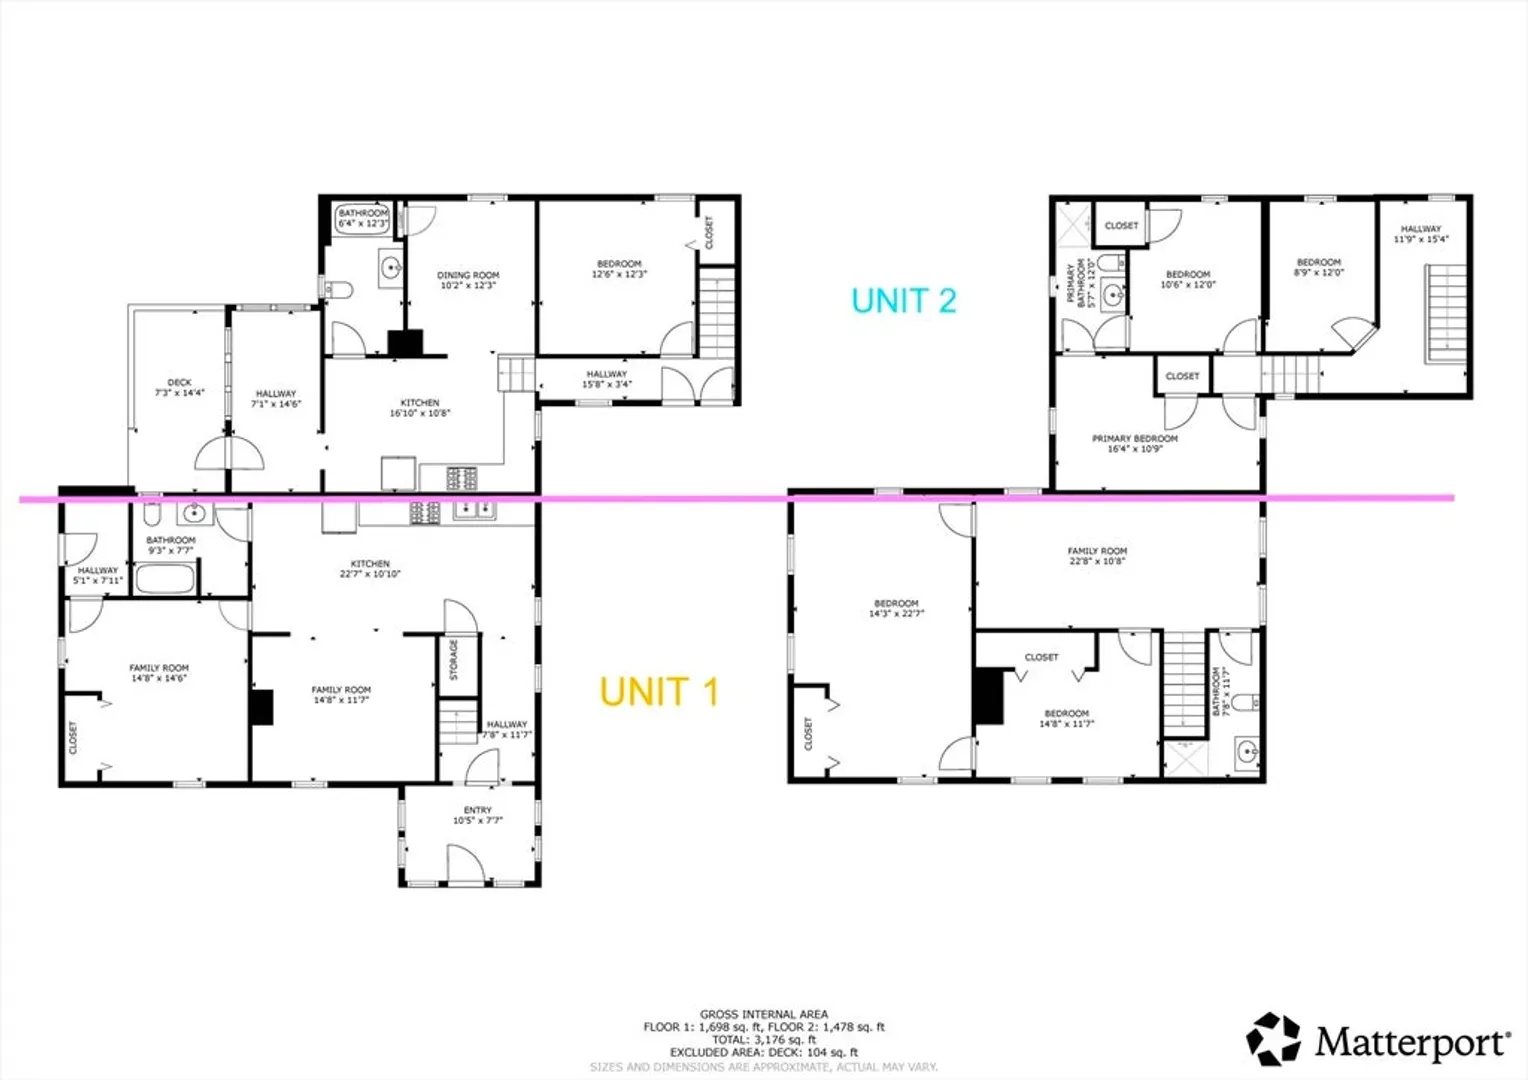
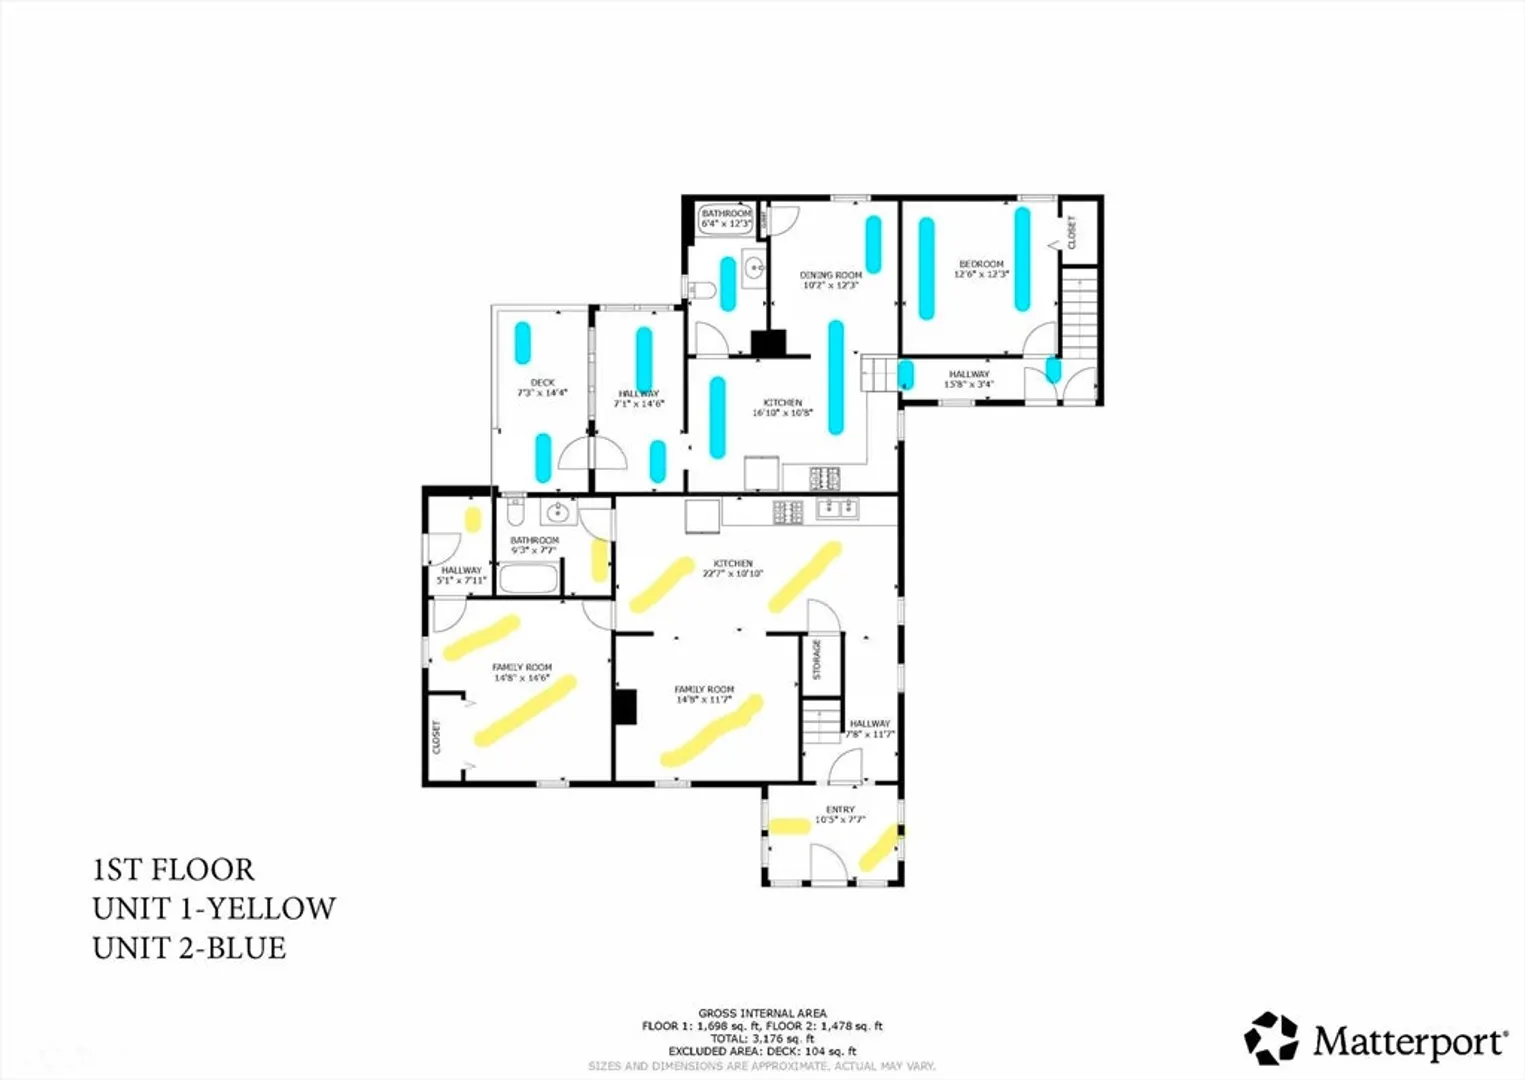
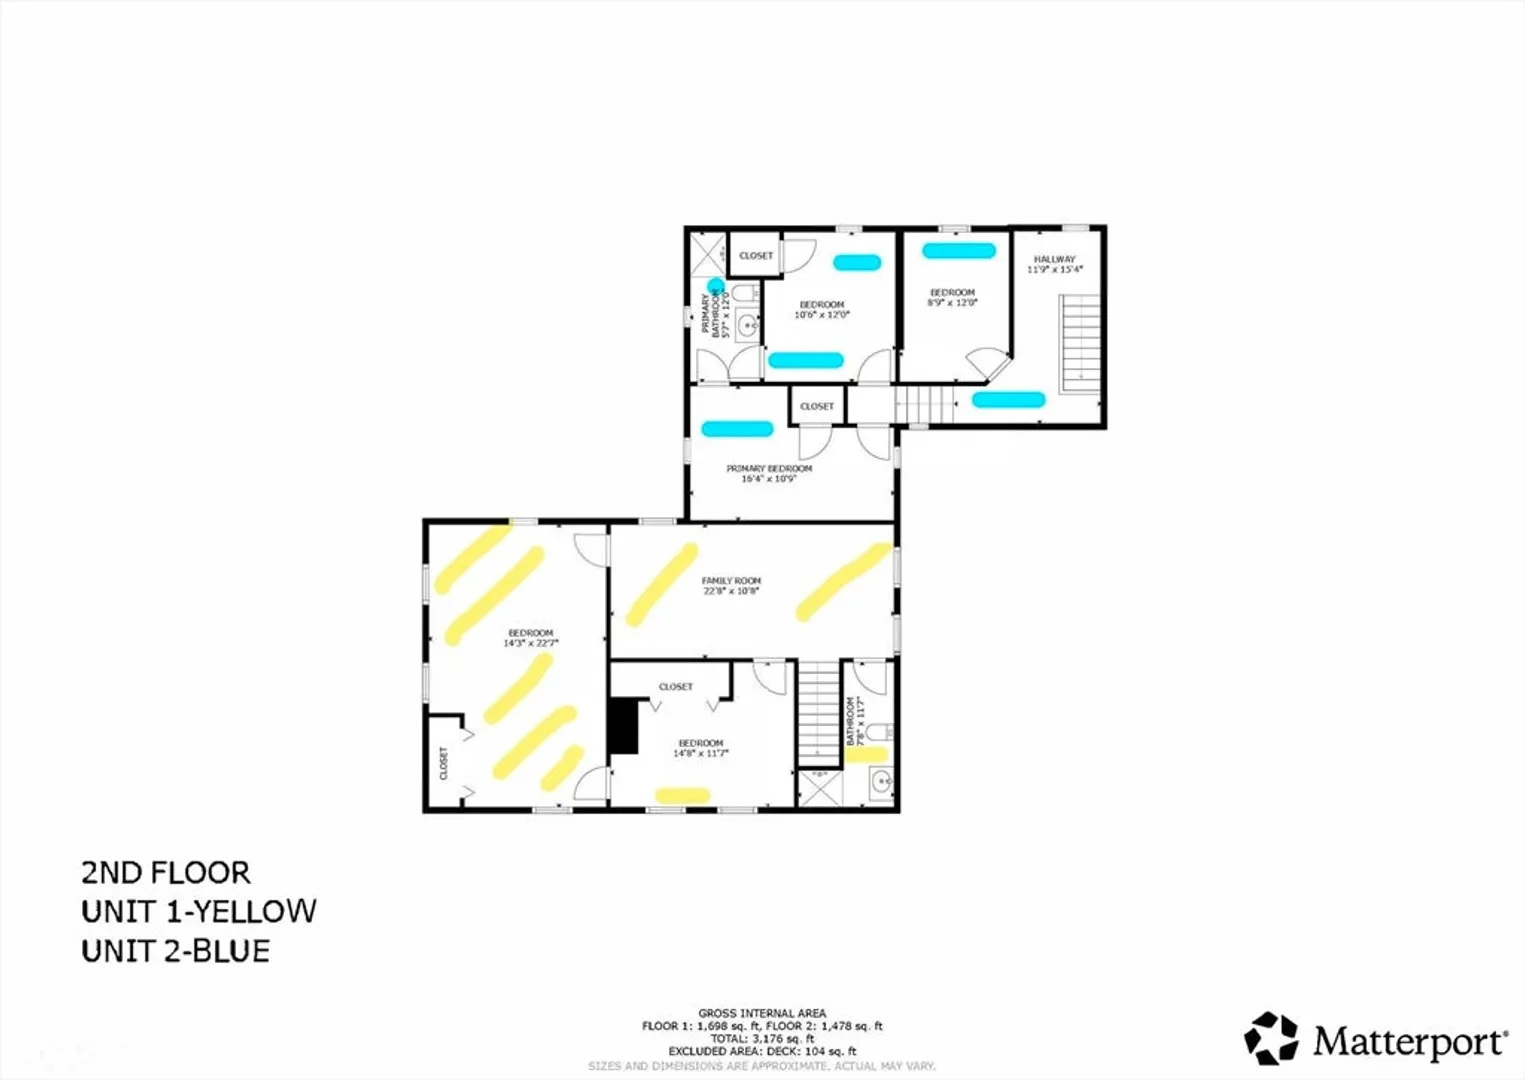
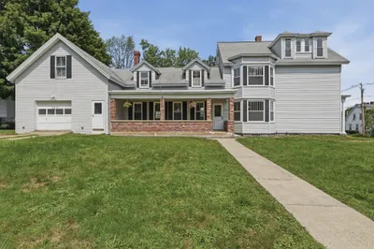
Beautifully renovated two-family home, formerly a three-family, offering spacious layouts and modern updates throughout. Each unit features 3 bedrooms, 2 full bathrooms, brand-new appliances, and multiple mini-split systems for efficient heating, cooling, and individual room temperature control. Situated on a quiet corner lot, this property offers a partially fenced yard, ample parking with six driveway spaces plus additional street parking, and separate entrances for each unit, creating a desirable townhouse-style feel. Both units enjoy their own private deck and yard space, providing added comfort and outdoor enjoyment. Whether you're looking for an owner-occupied opportunity or an investment property, this well-maintained home offers flexibility, space, and strong rental appeal. Easy show and go!
-
Highlights
- Cooling: Other
- Levels: 4
- Property Class: Residential Income
- Stories: 4
- Year Built: 1900
- Heating: Wall Unit, Other
- Parking Spots: 6
- Property Type: 2 Family - 2 Units Side by Side
- Total Rooms: 12
- Status: Closed
-
Additional Details
- Appliances: Range, Dishwasher, Refrigerator
- Construction: Frame
- Foundation: Stone
- Interior Features: Bathroom with Shower Stall, Open Floorplan, Remodeled, Internet Available - Fiber-Optic, Living Room, Dining Room, Kitchen, Laundry Room, Office/Den
- Road Frontage Type: Public
- SqFt Source: Public Record
- Year Built Details: Actual
- Zoning: R4
- Basement: Partial, Sump Pump, Concrete, Unfinished
- Flooring: Wood, Laminate, Carpet
- Foundation Area: 1288
- Lot Features: Corner Lot, Cleared, Level
- Roof: Shingle
- Total Number of Units: 2
- Year Built Source: Public Records
-
Amenities
- Community Features: Shopping, Park, Walk/Jog Trails, Medical Facility, Laundromat
- Parking Features: Shared Driveway, Off Street, Paved
-
Utilities
- Electric: 110 Volts
- Water Source: Public
- Sewer: Public Sewer
-
Fees / Taxes
- Assessed Value: $246,900
- Taxes: $3,187
- Tax Year: 2023
Similar Listings
Sold
25 Photos
Sold
42 Photos
Sold
42 Photos
Sold
42 Photos
Content © 2026 MLS Property Information Network, Inc. The information in this listing was gathered from third party resources including the seller and public records.
Listing information provided courtesy of Chinatti Realty Group, Inc..
MLS Property Information Network, Inc. and its subscribers disclaim any and all representations or warranties as to the accuracy of this information.
