
Sold!
$555,000
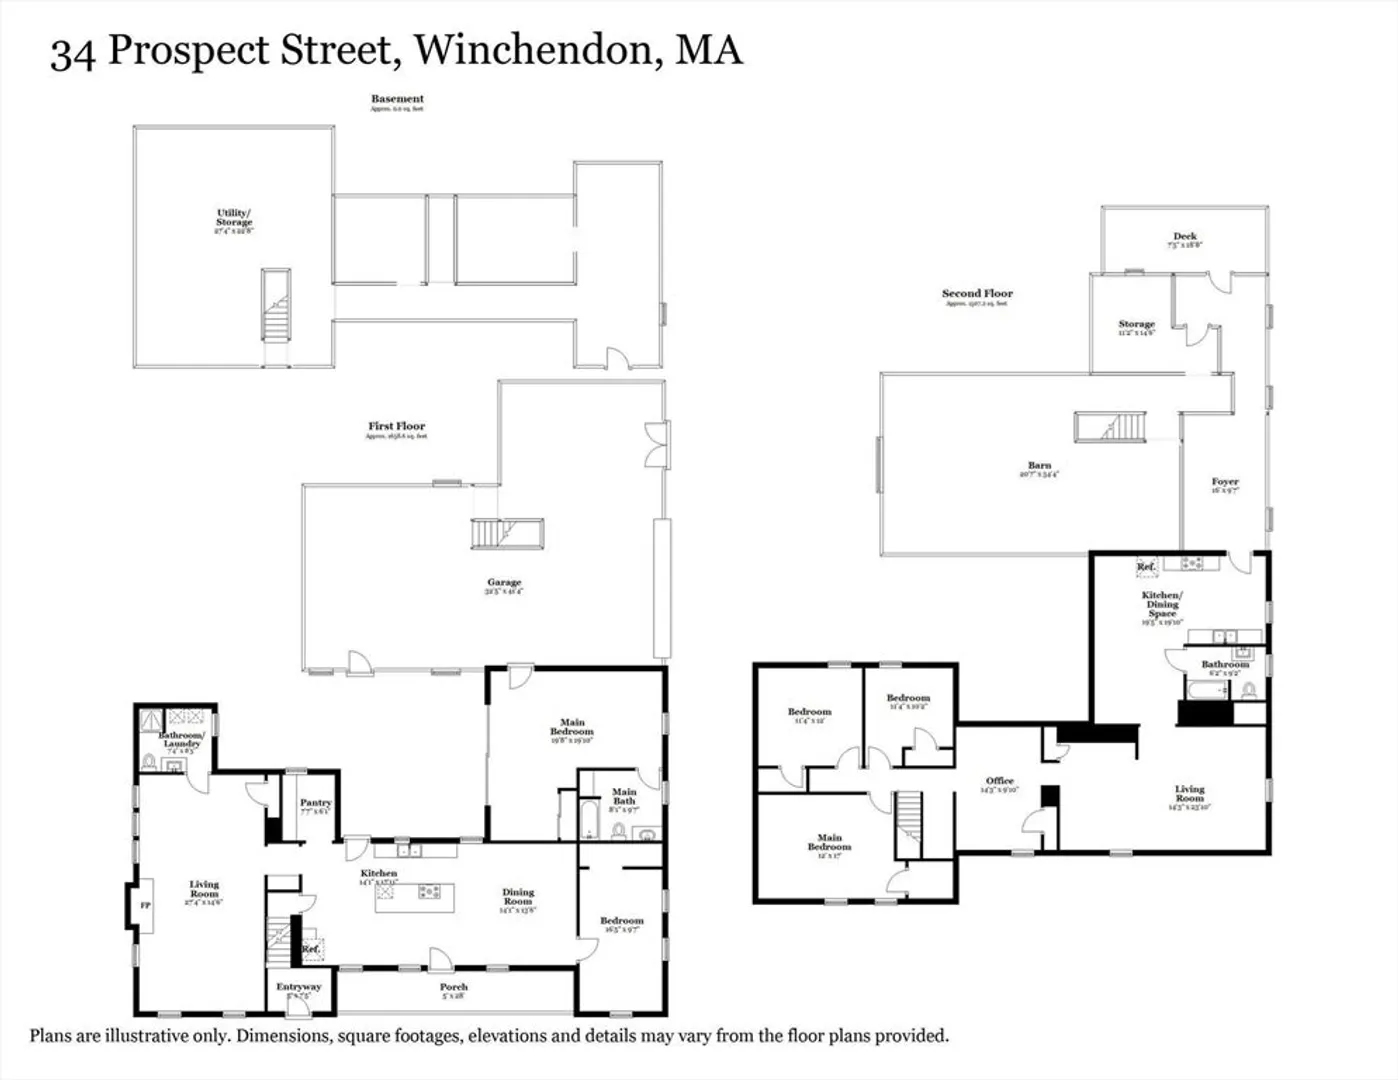
5
Beds
3
Baths
2,498
Living Area
-
Property Description
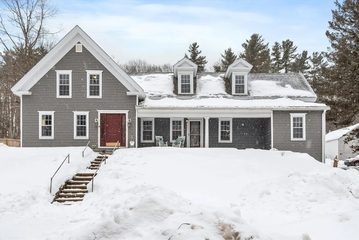
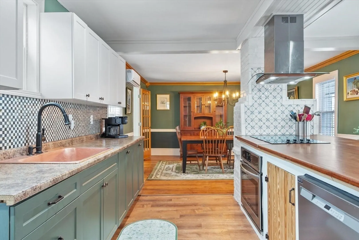
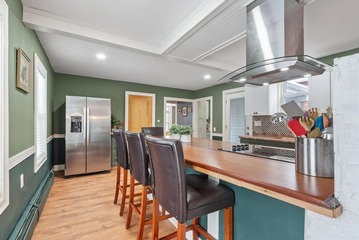
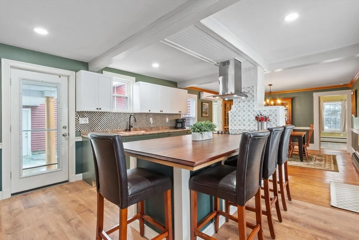
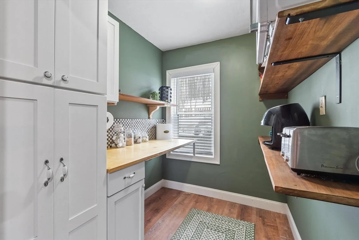
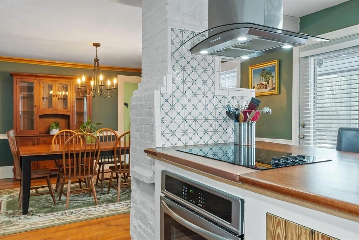
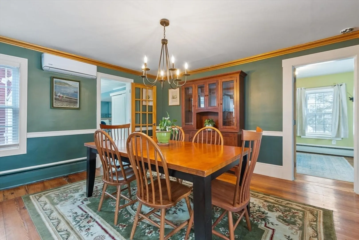
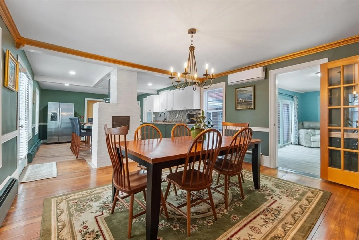
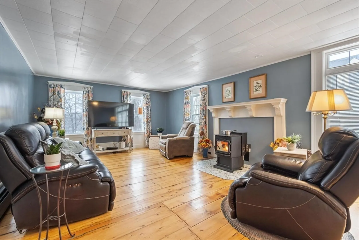
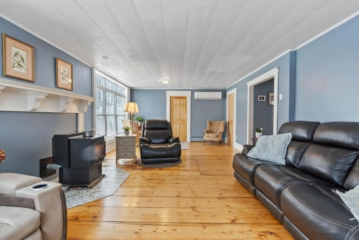
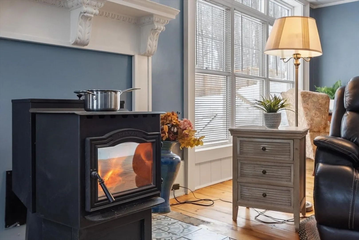
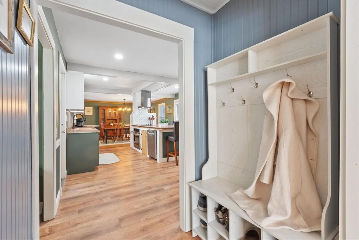
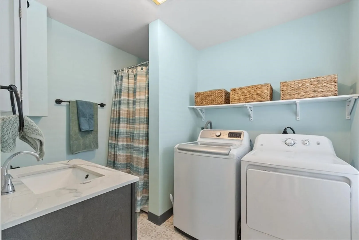
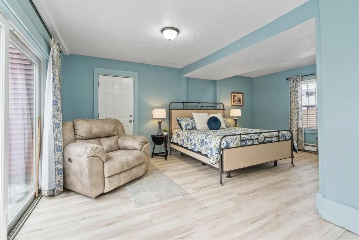
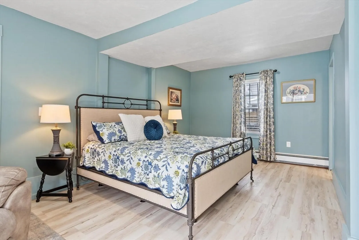
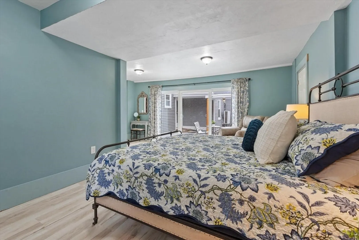
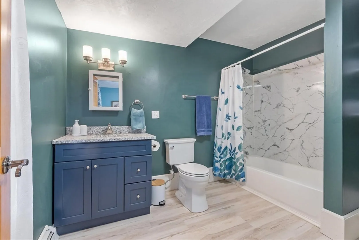
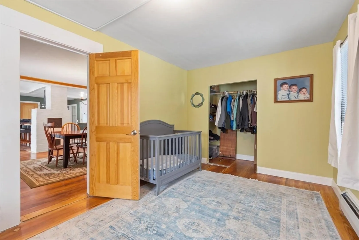
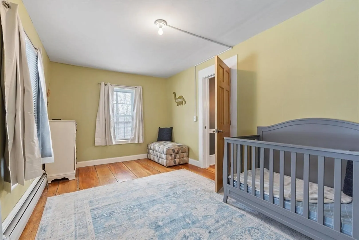
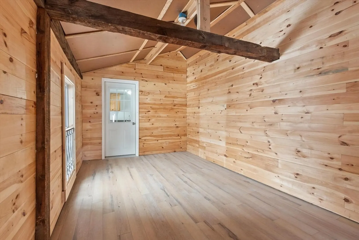
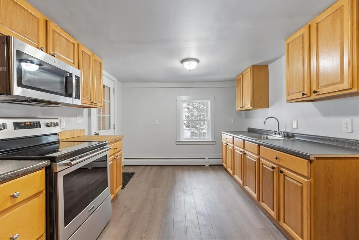
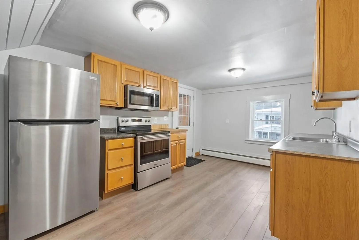
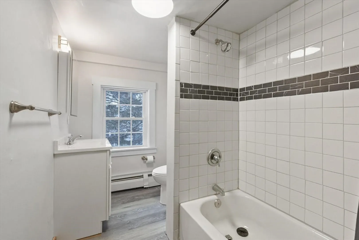
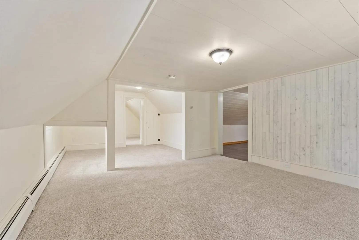
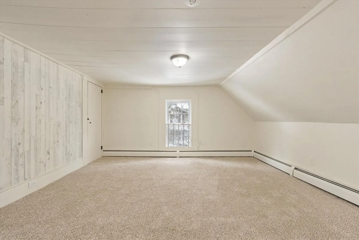
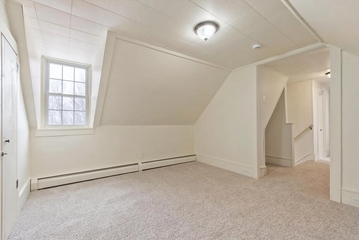
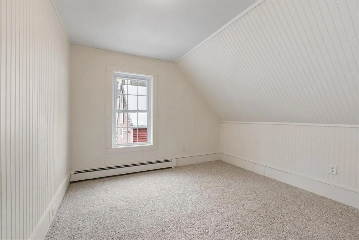
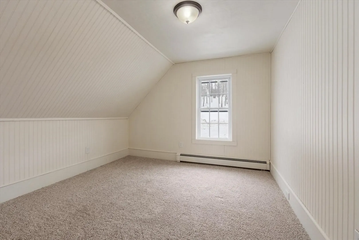
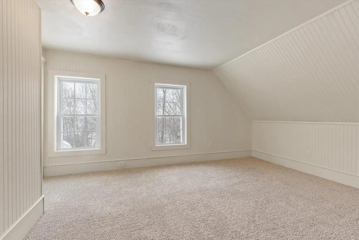
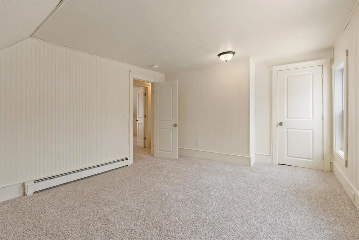
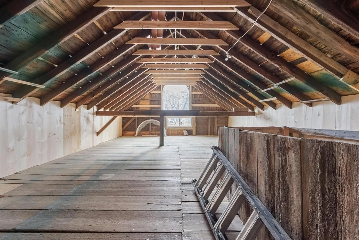
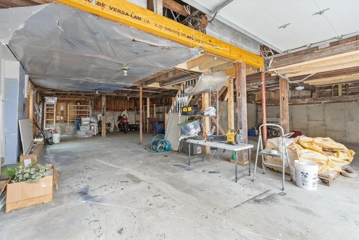
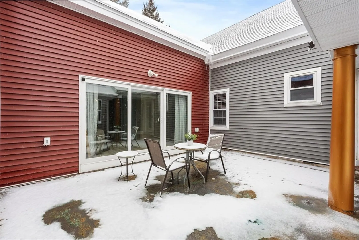
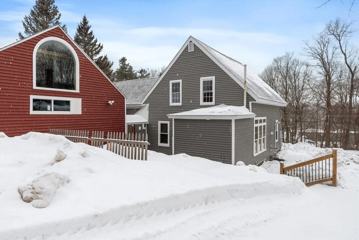
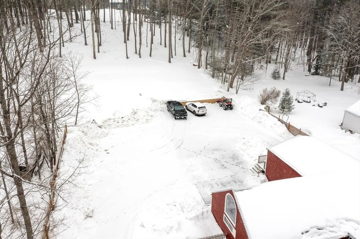
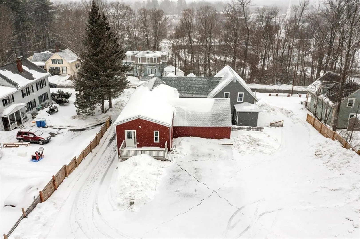
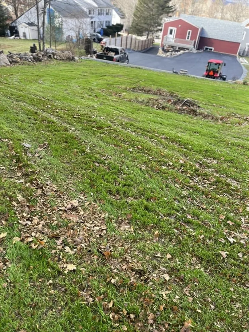
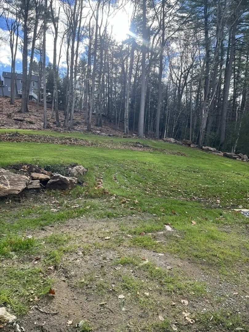
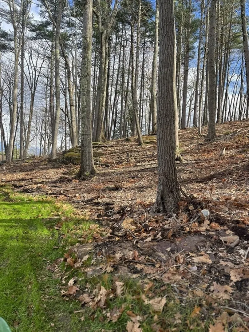
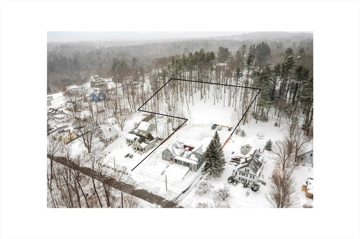
This exceptional two-family home offers the perfect blend of character, living space, and major updates. The beautifully restored first floor features 2 bedrooms and 2 full baths, a sun-filled living room, formal dining room, and kitchen with walk-in pantry, highlighted by stunning wide pine floors and antique details. The primary bedroom ensuite opens to a private courtyard retreat; a great place to relax after a long day of work. Upstairs, the second unit includes 3 bedrooms, a full bath, eat-in kitchen, living room, and flexible office or play space. The enormous garage has one over-head door but plenty of space to tandem park two cars; above is a workshop, abundant storage, and an attic with finishing potential that adds versatility. This home sits on a park-like setting with a lush lawn, perennial gardens, and a manicured woodland oasis. Newer roof, siding, windows, doors, electrical, plumbing, furnace, hot water heater, and oil tank complete this incredible property. Lead cert!
-
Highlights
- Acres: 1
- Levels: 2
- Property Class: Residential Income
- Stories: 2
- Year Built: 1801
- Heating: Baseboard, Oil, Pellet Stove, Ductless
- Parking Spots: 9
- Property Type: 2 Family - 2 Units Up/Down
- Total Rooms: 11
- Status: Closed
-
Additional Details
- Appliances: Oven, Dishwasher, Range, Refrigerator, Range Hood, Microwave
- Construction: Frame, Post & Beam
- Flooring: Wood, Carpet, Laminate, Pine, Hardwood
- Interior Features: Pantry, Lead Certification Available, Storage, Crown Molding, Upgraded Cabinets, Upgraded Countertops, Bathroom with Shower Stall, Bathroom With Tub & Shower, Country Kitchen, Remodeled, Slider, Living Room, Dining Room, Kitchen, Office/Den
- Road Frontage Type: Public, Dead End
- SqFt Source: Owner
- Year Built Details: Renovated Since
- Zoning: R4
- Basement: Full, Walk-Out Access, Interior Entry, Concrete, Unfinished
- Exterior Features: Rain Gutters
- Foundation: Concrete Perimeter, Stone, Brick/Mortar, Irregular
- Lot Features: Wooded, Easements, Cleared, Level, Sloped
- Roof: Shingle, Slate
- Total Number of Units: 2
- Year Built Source: Public Records
-
Amenities
- Community Features: Public Transportation, Shopping, Pool, Tennis Court(s), Park, Walk/Jog Trails, Medical Facility, Laundromat, Bike Path, Conservation Area, House of Worship, Private School, Public School
- Parking Features: Paved Drive, Shared Driveway, Off Street, Driveway, Paved
- Covered Parking Spaces: 1
-
Utilities
- Electric: Circuit Breakers, 60 Amps/Less, 100 Amp Service, Individually Metered, Varies per Unit
- Water Source: Public
- Sewer: Public Sewer
-
Fees / Taxes
- Assessed Value: $199,000
- Tax Year: 2025
- Rental Fee Includes: Unit 2(Heat, Water, Hot Water)
- Taxes: $2,338
Similar Listings
Sold
25 Photos
Sold
39 Photos
Sold
42 Photos
Sold
42 Photos
Content © 2026 MLS Property Information Network, Inc. The information in this listing was gathered from third party resources including the seller and public records.
Listing information provided courtesy of LAER Realty Partners.
MLS Property Information Network, Inc. and its subscribers disclaim any and all representations or warranties as to the accuracy of this information.
