
Sold!
$490,000
4
Beds
2
Baths
2,241
Living Area
-
Property Description
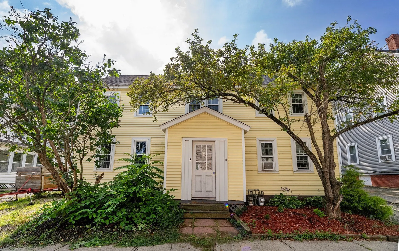
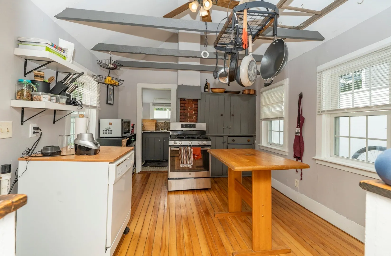
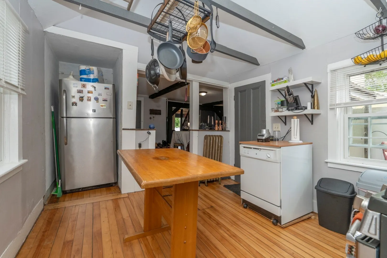
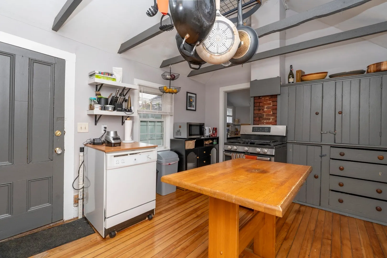
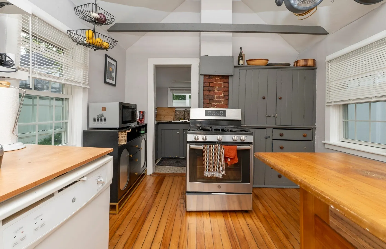
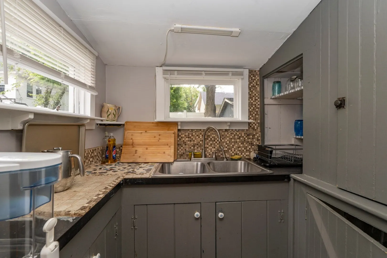
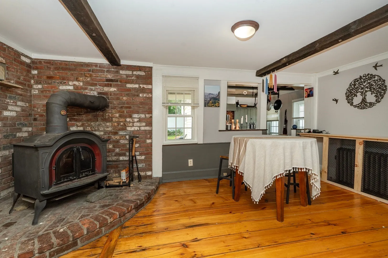
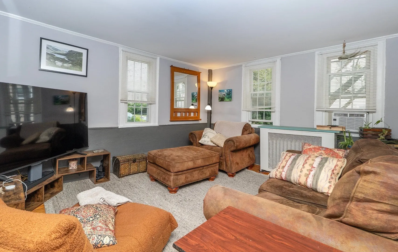
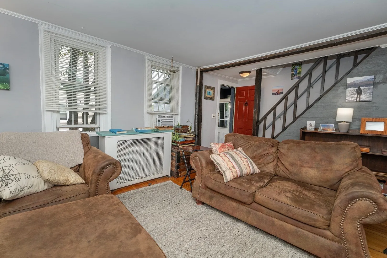
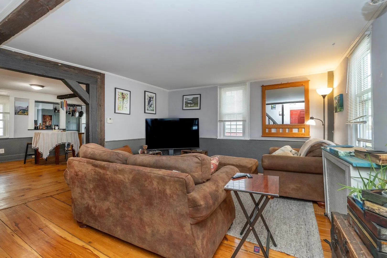
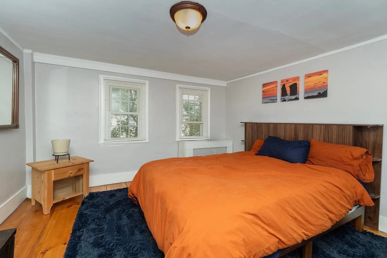
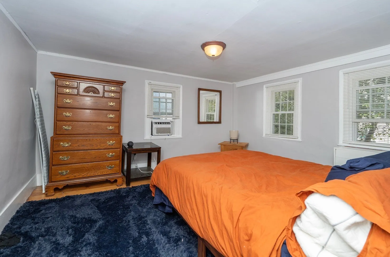
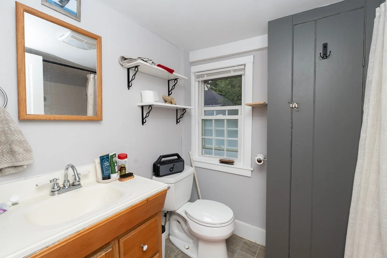
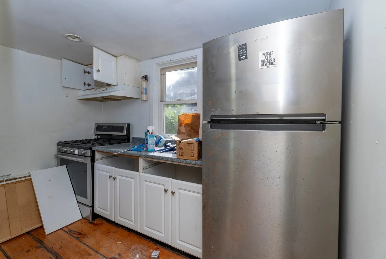
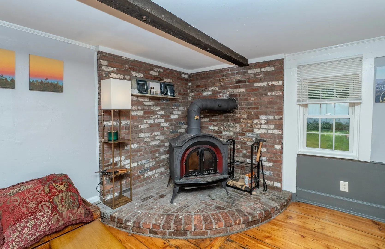
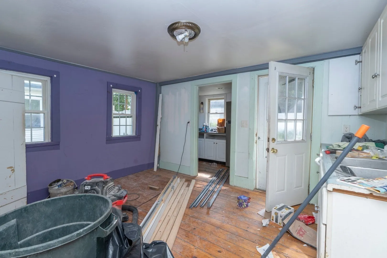
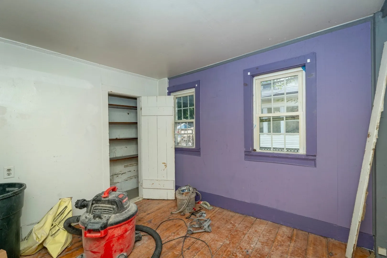
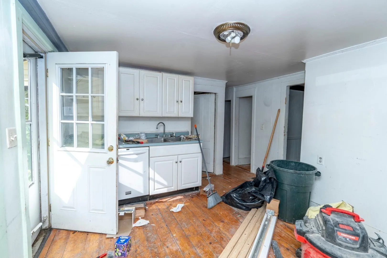
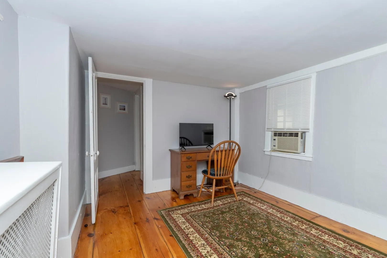
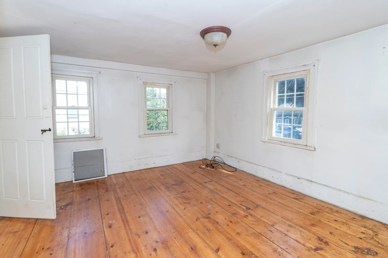
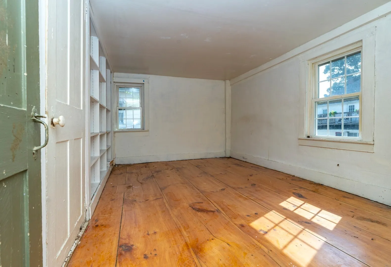
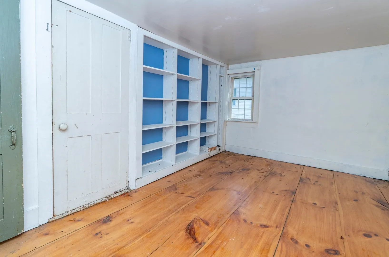
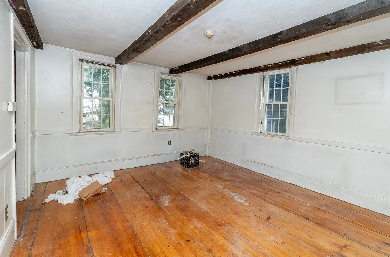
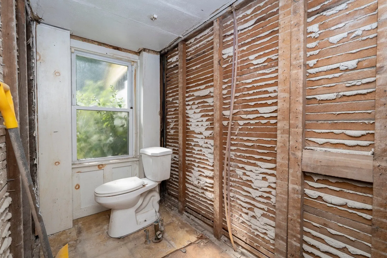
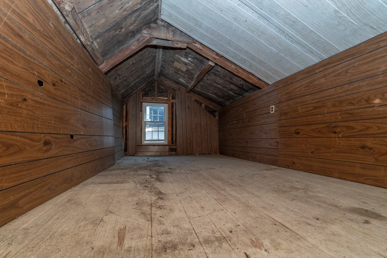
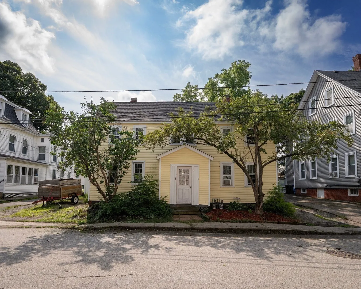
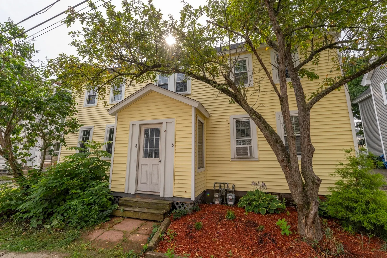
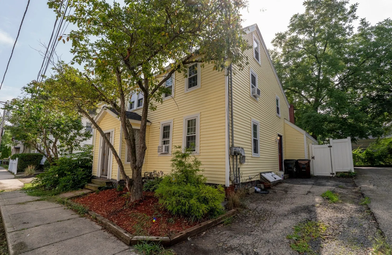
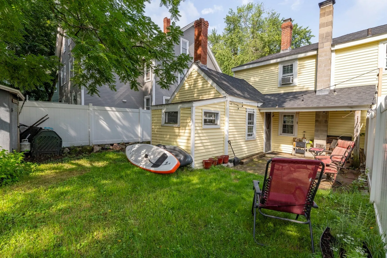
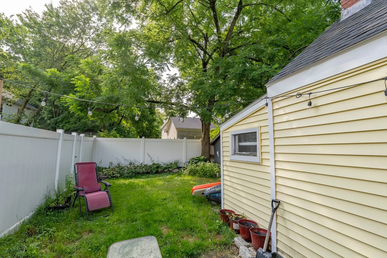
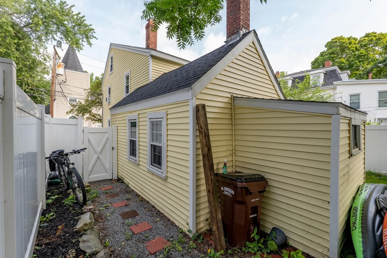
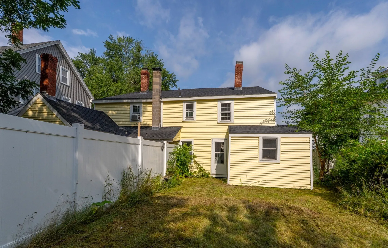
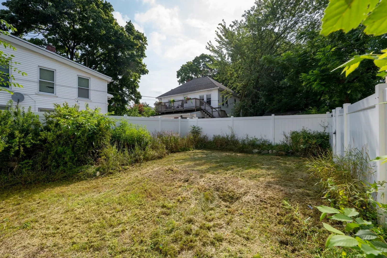
Large price reduction Opportunity is knocking. Consider all the possibilities this antique duplex offers. It could be strictly an investment, or owner occupied or even a condo conversion. There are wide pine floors throughout most of the rooms, with a little bit of hardwood as well. A walk-up attic has space for storage or possible future expansion. The back yard is fully fenced into two private back yards. The roof, siding and fencing are approximately twelve years old. Low maintenance vinyl siding is a real plus. The bathroom on the left side needs replacing and has been gutted but plumbing is in place. Located less than a mile from downtown Amesbury with its shops and restaurants, it is also convenient to commuting routes. Will not go conventional financing
-
Highlights
- Heating: Steam, Oil, Wood Stove, Forced Air
- Parking Spots: 2
- Property Type: 2 Family - 2 Units Side by Side
- Total Rooms: 10
- Status: Closed
- Levels: 4
- Property Class: Residential Income
- Stories: 4
- Year Built: 1770
-
Additional Details
- Appliances: Range, Dishwasher, Disposal, Refrigerator, Washer, Dryer
- Construction: Frame
- Foundation: Stone, Brick/Mortar
- Lot Features: Level
- Roof: Shingle
- Total Number of Units: 2
- Year Built Source: Public Records
- Basement: Full
- Flooring: Wood, Stone/Ceramic Tile
- Interior Features: Ceiling Fan(s), Floored Attic, Walk-Up Attic, Living Room, Dining Room, Kitchen, Laundry Room
- Road Frontage Type: Public
- SqFt Source: Public Record
- Year Built Details: Approximate
- Zoning: R8
-
Amenities
- Community Features: Shopping, Walk/Jog Trails, Bike Path
- Parking Features: Paved Drive, Off Street
-
Utilities
- Electric: Circuit Breakers
- Water Source: Public
- Sewer: Public Sewer
-
Fees / Taxes
- Assessed Value: $496,900
- Tax Year: 2026
- Total Rent: $2,300
- Rental Fee Includes: Unit 1(Water)
- Taxes: $7,478
Similar Listings
Sold
28 Photos
Sold
25 Photos
Sold
40 Photos
Sold
42 Photos
Content © 2026 MLS Property Information Network, Inc. The information in this listing was gathered from third party resources including the seller and public records.
Listing information provided courtesy of Churchill Properties.
MLS Property Information Network, Inc. and its subscribers disclaim any and all representations or warranties as to the accuracy of this information.
