
17-19 Whitehall Rd
$515,000
6
Beds
2
Baths
2,548
Sqft
- Request Info
- Call
- Save
-
More
- Mortgage Calculator

Property Tools
$515,000
6
Beds
2
Baths
2,548
Living Area
-
Property Description
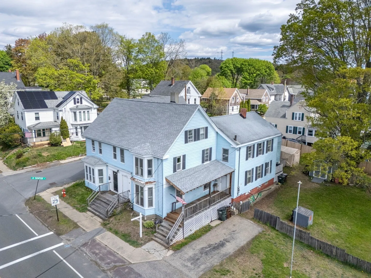
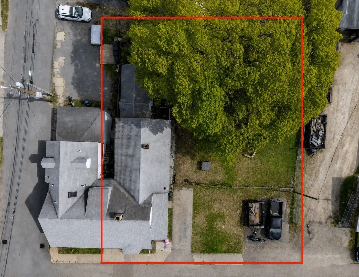
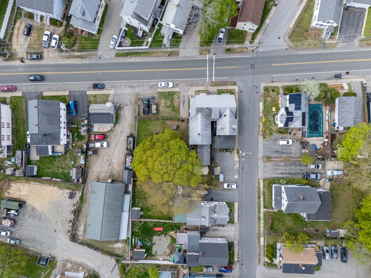
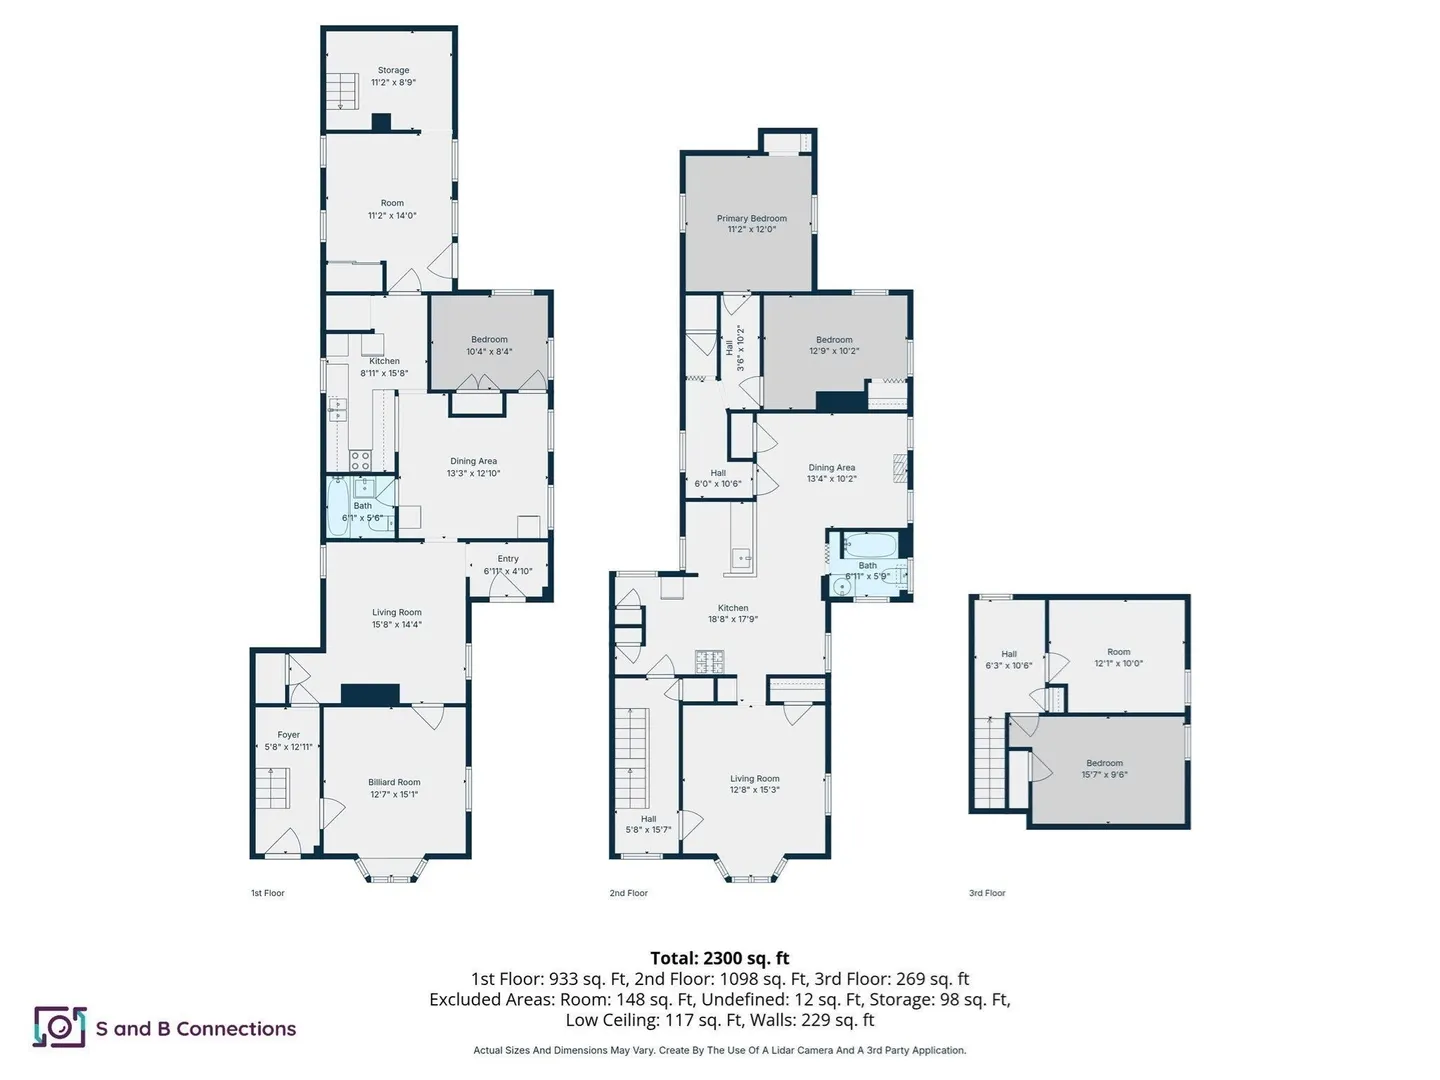
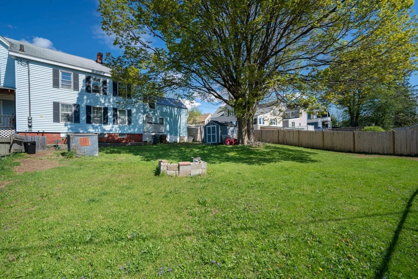
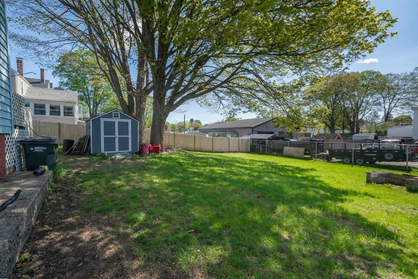
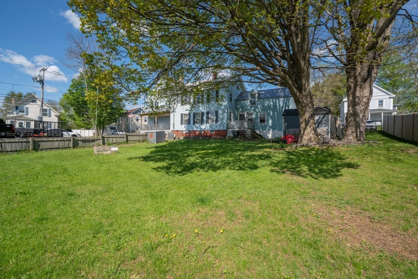
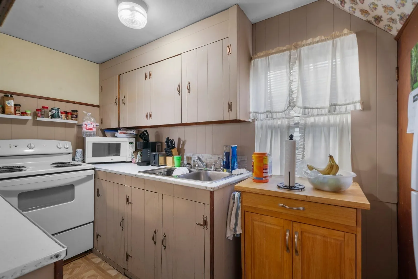
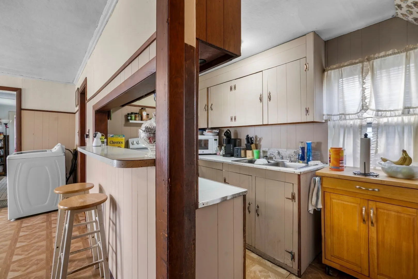
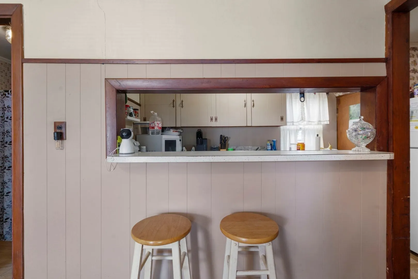
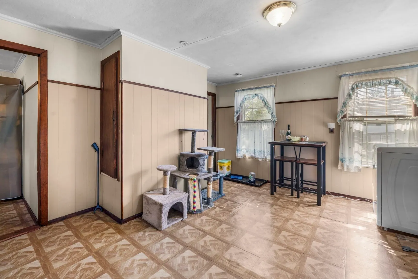
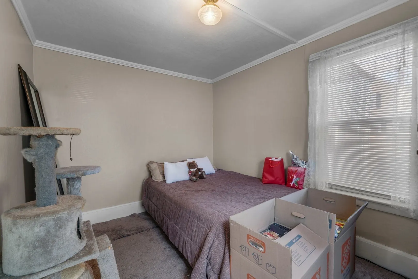
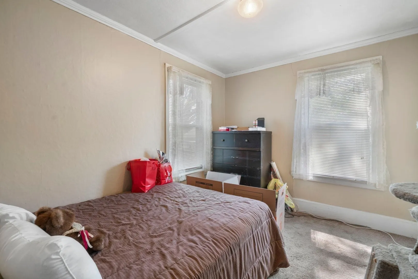
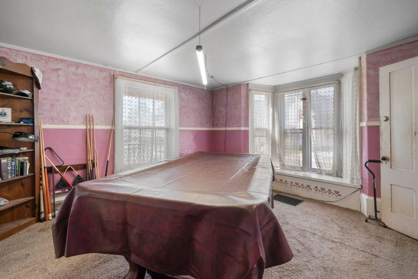
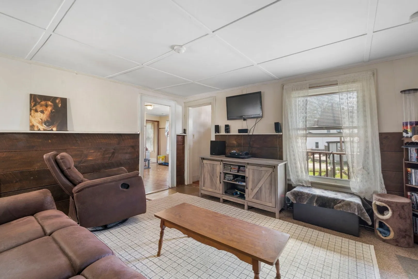
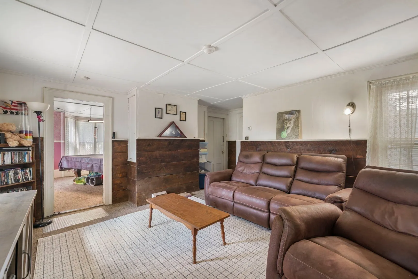
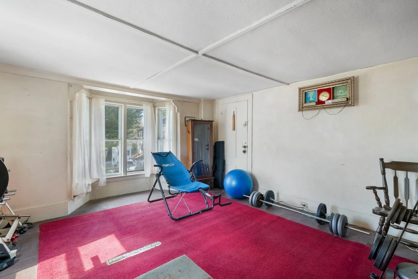
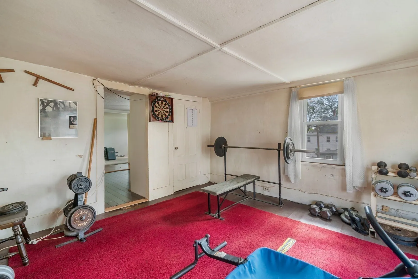
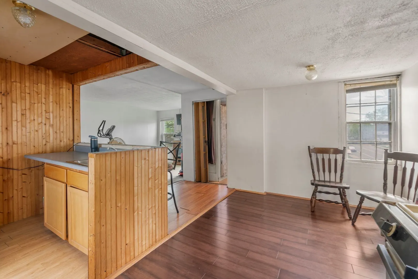
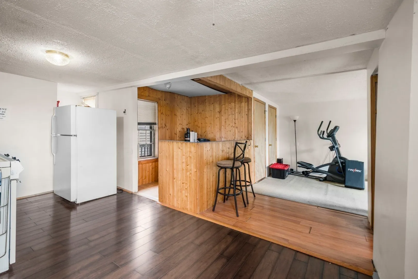
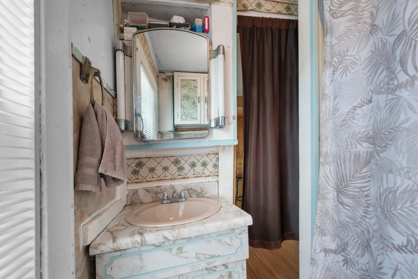
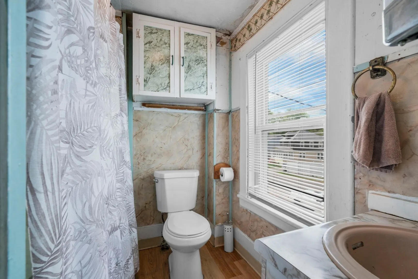
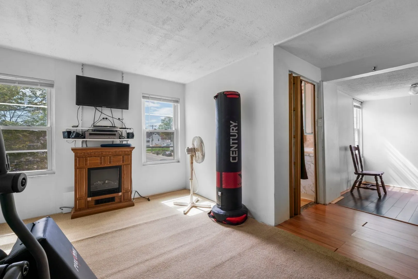
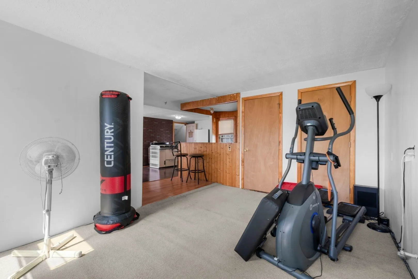
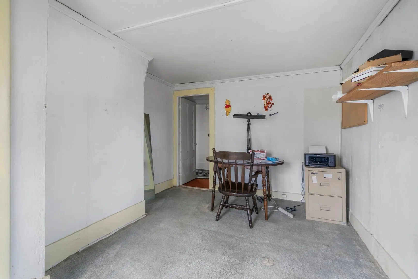
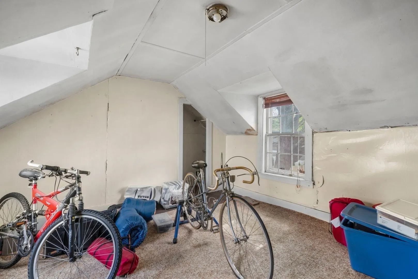
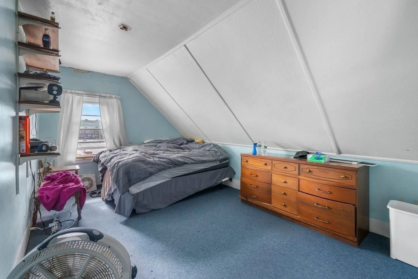
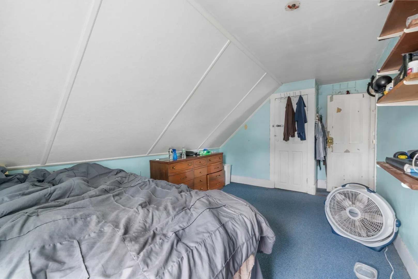
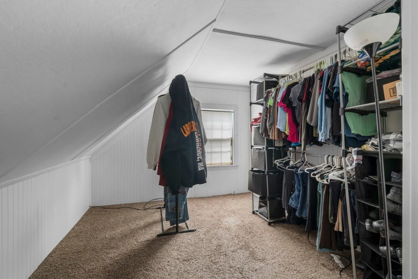
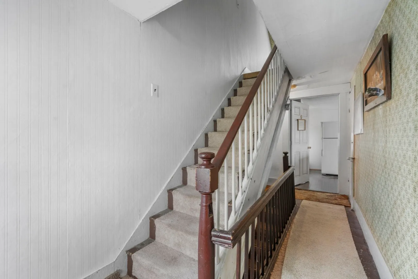
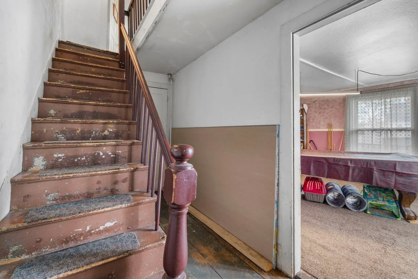
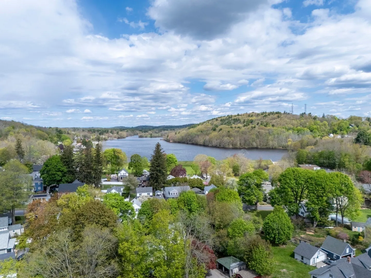
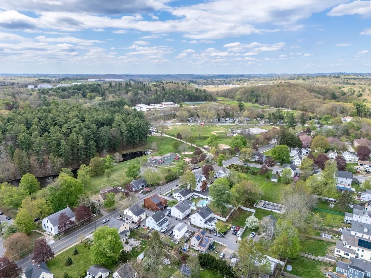
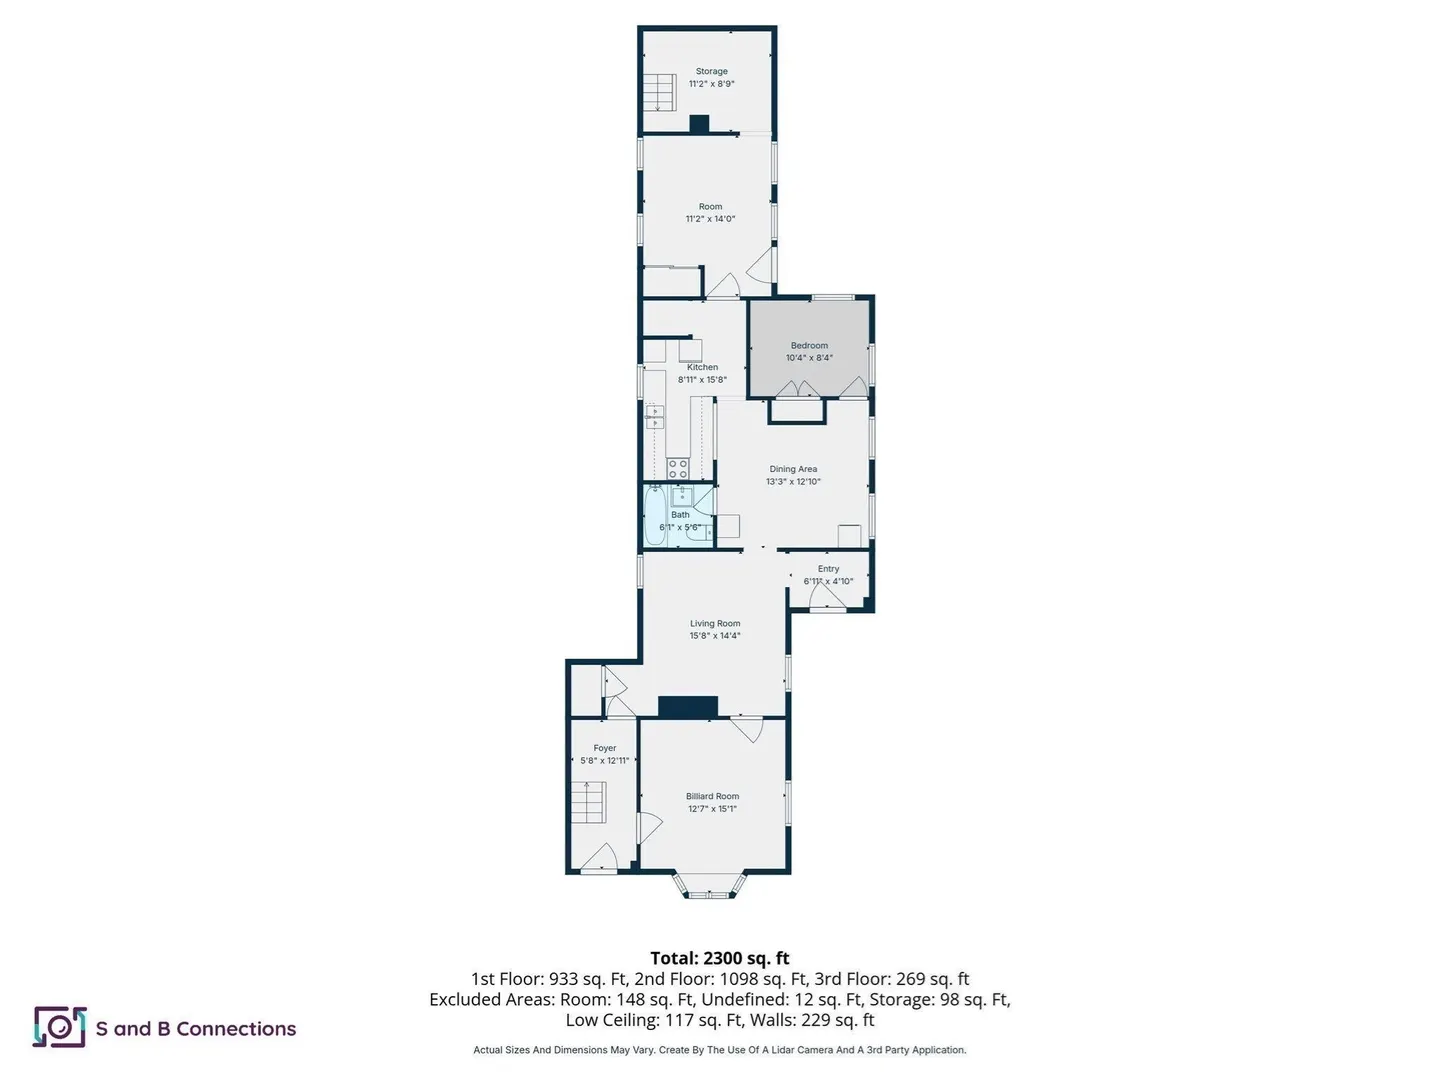
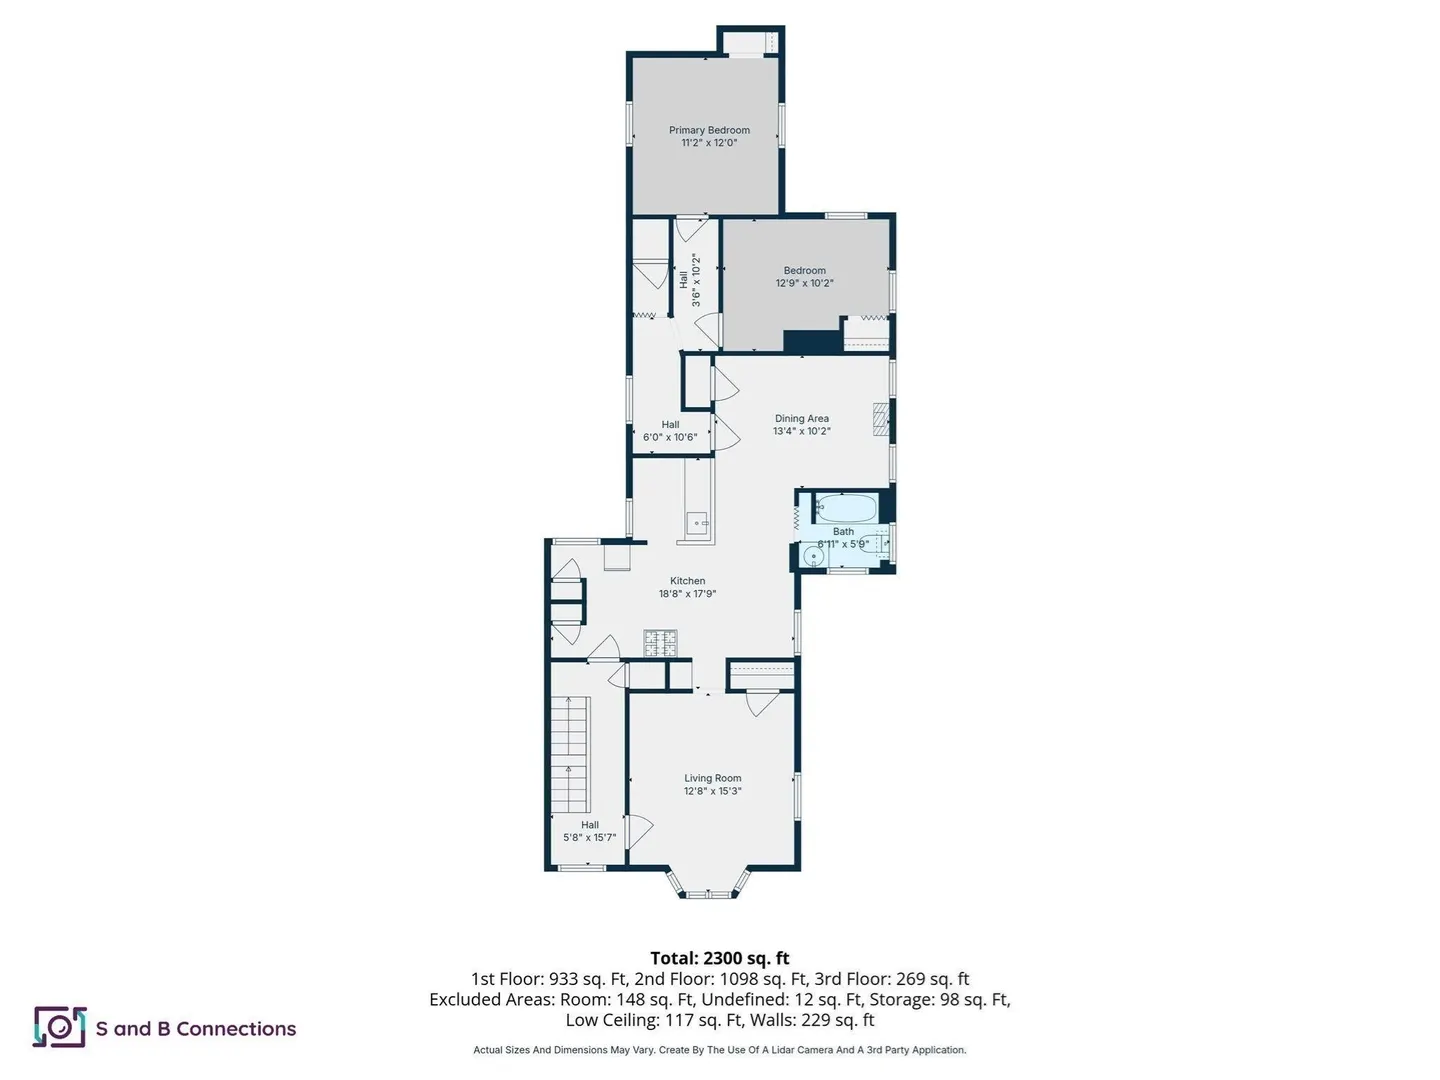
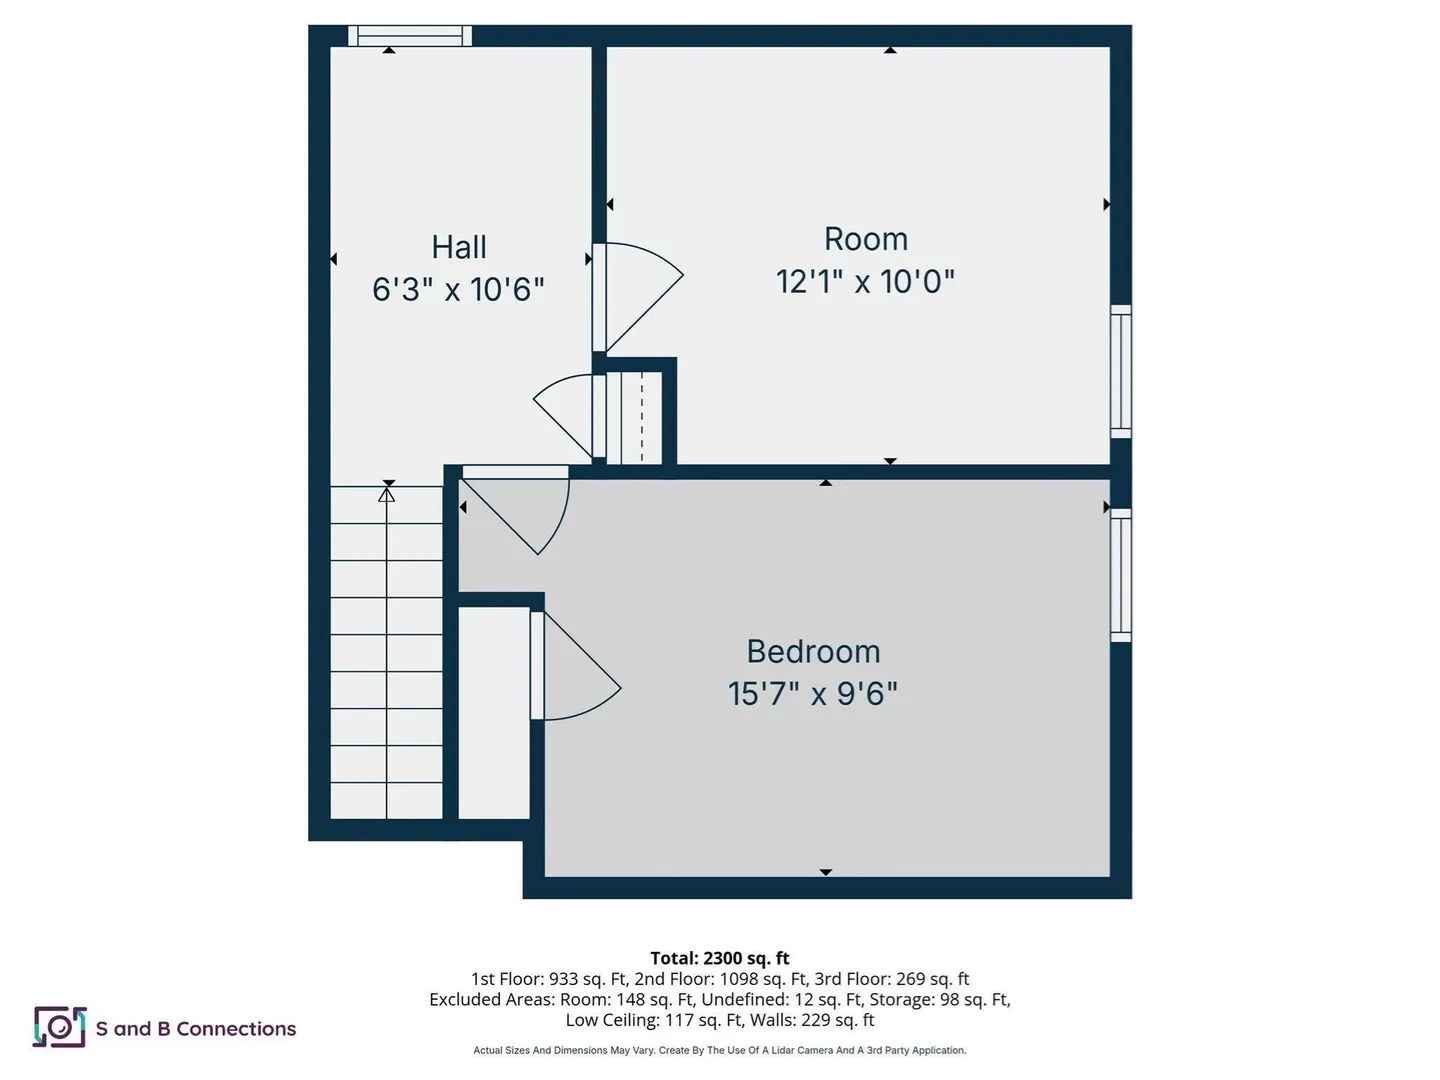
Attention investors, contractors, and savvy buyers — bring your vision to this spacious attached 2-family home with strong value-add potential near Lake Gardner, downtown Amesbury, and the town park. In need of updates and renovation, this property offers an excellent opportunity to build equity, generate rental income, or create a multigenerational living setup. The first unit(first floor) offers a one-level layout with 2 Bedrooms, while the larger upper unit (second and third floor) spans two floors and includes 4 bedrooms plus a bonus room, providing flexible living space and strong rental potential. A large yard offers room for entertaining and outdoor enjoyment, and off-street parking accommodates up to 3 vehicles. No condo fees or shared ownership. A great opportunity for those looking to invest, renovate, and unlock this property's full potential. Sale subject to seller securing suitable housing. *There are 2 owners to this. The right side is for sale.
-
Highlights
- Heating: Forced Air
- Parking Spots: 3
- Property Type: 2 Family - 2 Units Up/Down
- Total Rooms: 12
- Status: Active
- Levels: 3
- Property Class: Residential Income
- Stories: 3
- Year Built: 1860
-
Additional Details
- Appliances: Range, Refrigerator
- Construction: Frame
- Foundation: Stone
- Road Frontage Type: Public
- SqFt Source: Public Record
- Year Built Details: Approximate
- Zoning: R8
- Basement: Full
- Flooring: Wood, Carpet
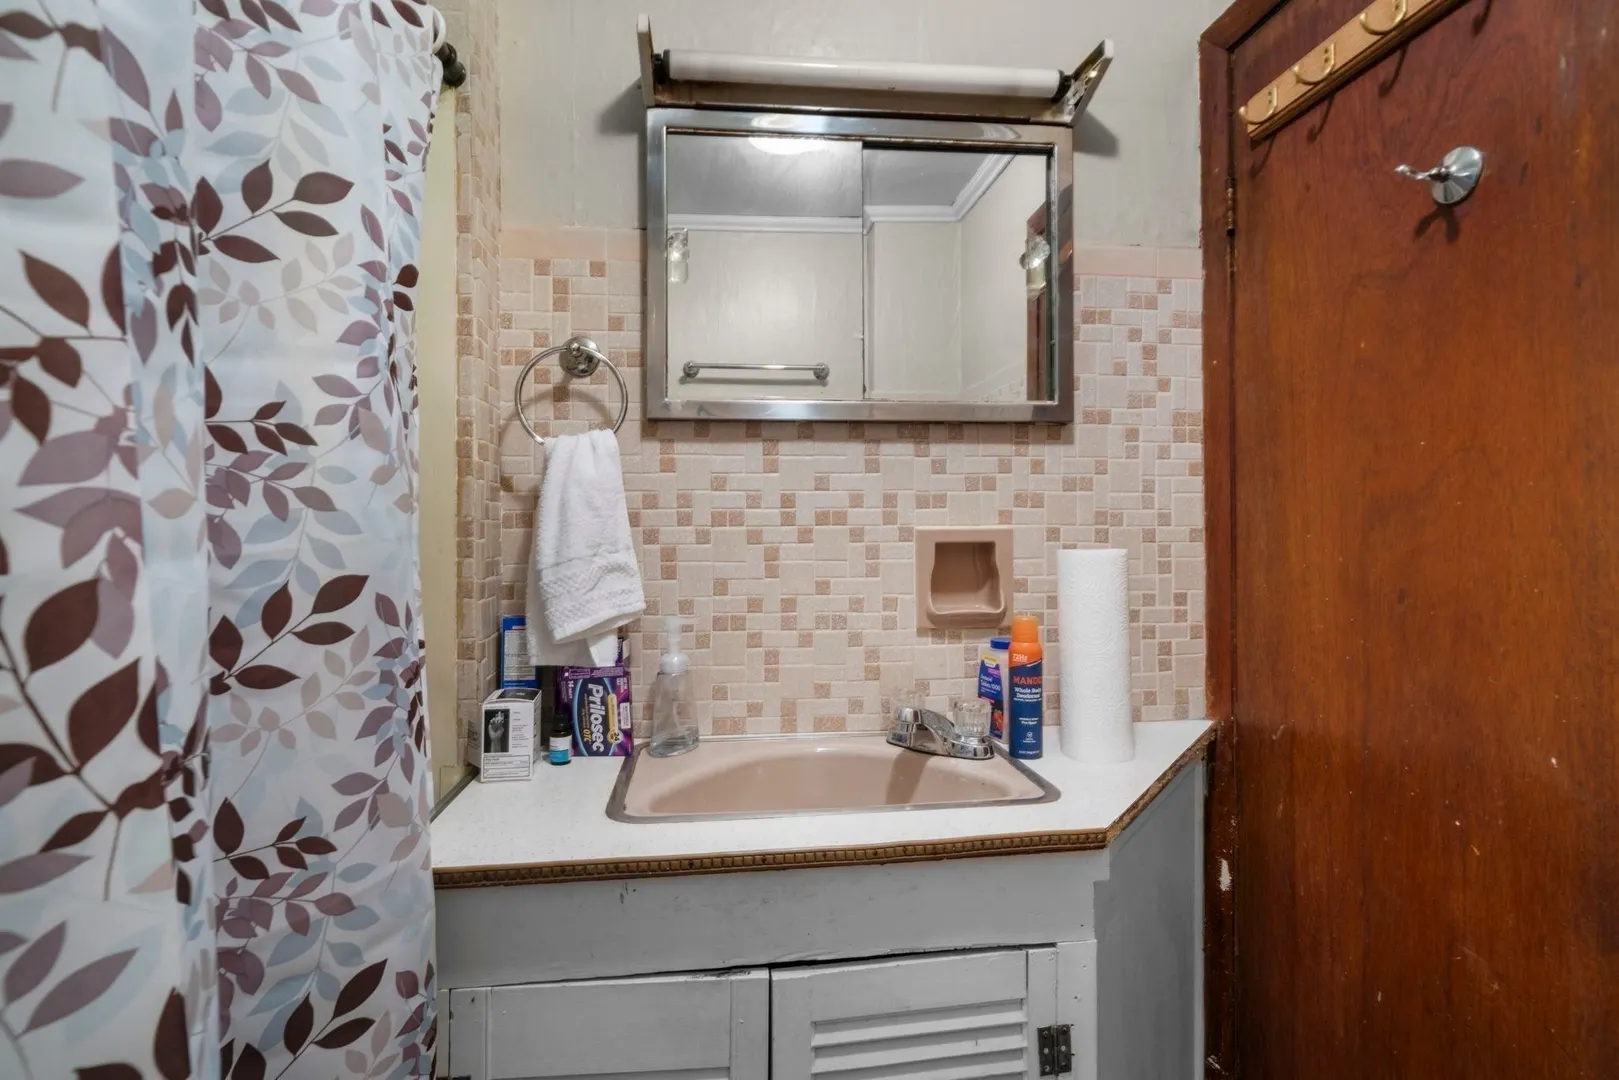
- Interior Features: Bathroom With Tub & Shower, Living Room, Kitchen, Dining Room
- Roof: Shingle
- Total Number of Units: 2
- Year Built Source: Public Records
-
Amenities
- Community Features: Public Transportation, Shopping, Park, Walk/Jog Trails, Public School
- Parking Features: Paved Drive, Off Street, Paved
-
Utilities
- Sewer: Public Sewer
- Water Source: Public
-
Fees / Taxes
- Assessed Value: $520,400
- Taxes: $7,962
- Tax Year: 2025
Similar Listings
Sold
28 Photos
Sold
25 Photos
Sold
33 Photos
Sold
40 Photos
Content © 2026 MLS Property Information Network, Inc. The information in this listing was gathered from third party resources including the seller and public records.
Listing information provided courtesy of Realty ONE Group Nest.
MLS Property Information Network, Inc. and its subscribers disclaim any and all representations or warranties as to the accuracy of this information.