
6 Sherman Avenue
$659,000
3
Beds
2/1
Baths
2,144
Sqft
- Request Info
- Call
- Save
-
More
- Mortgage Calculator

Property Tools
$659,000
3
Beds
2/1
Baths
2,144
Living Area
-
Property Description
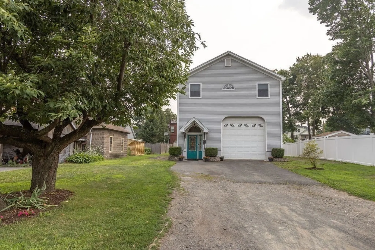
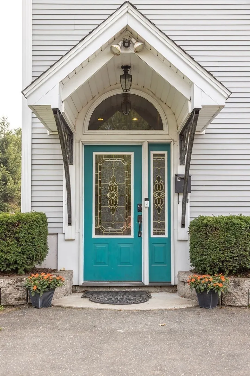
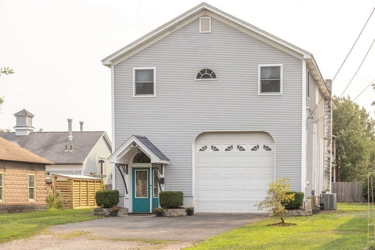
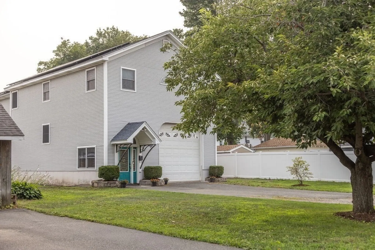
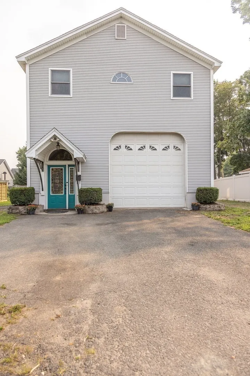
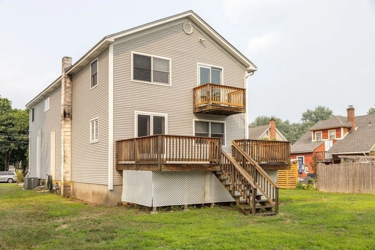
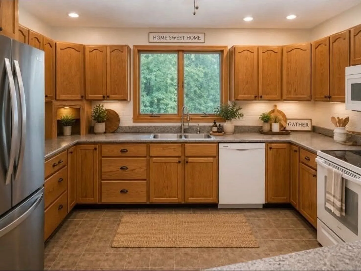
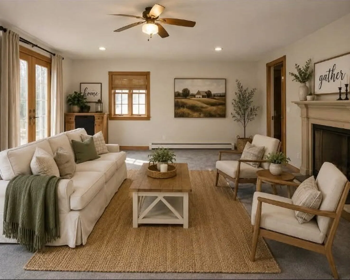
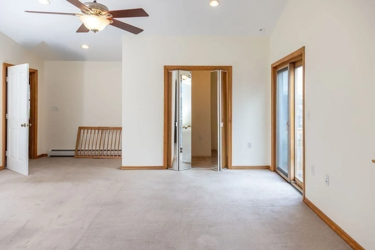
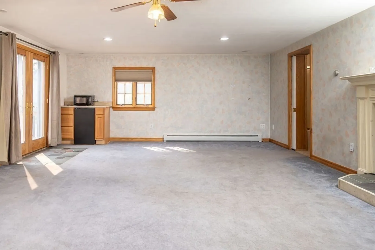
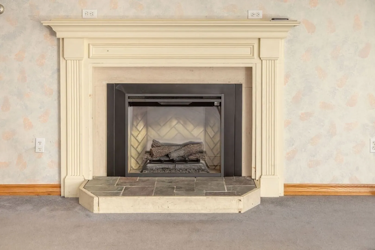
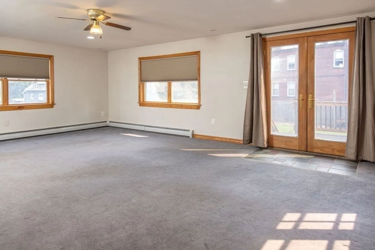
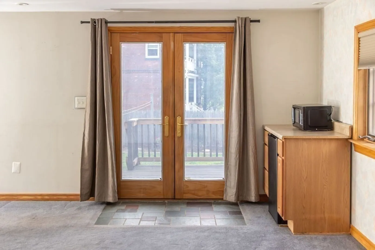
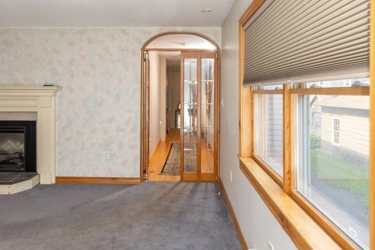
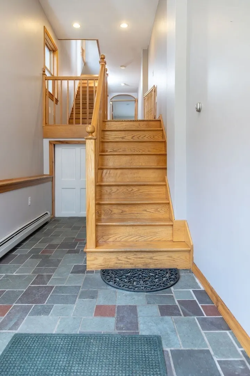
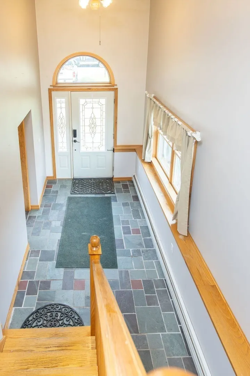
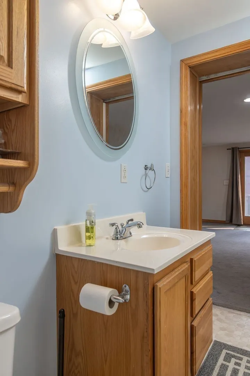
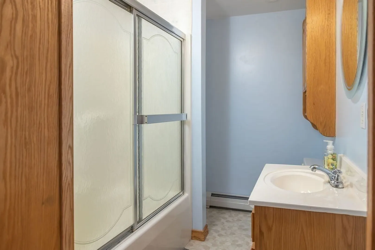
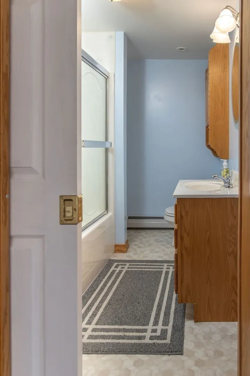
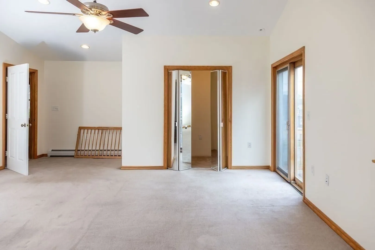
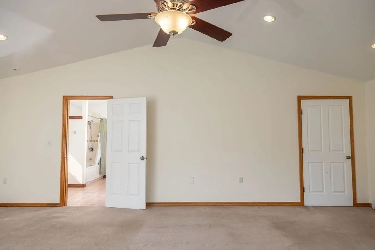
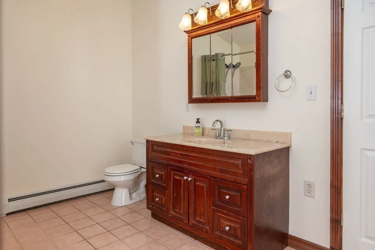
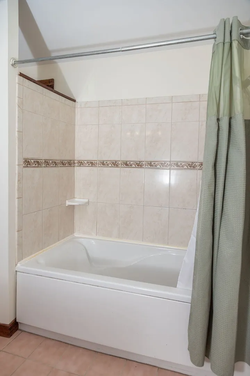
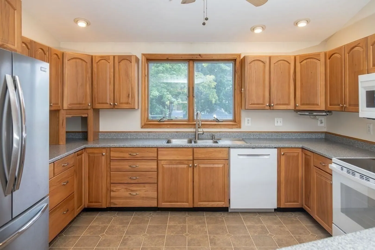
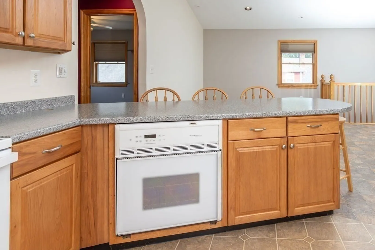
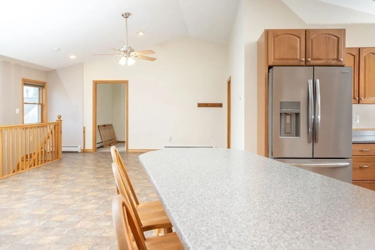
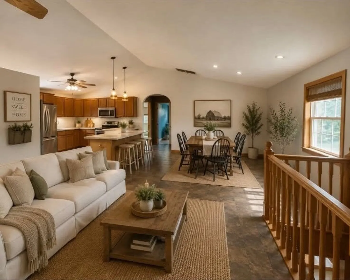
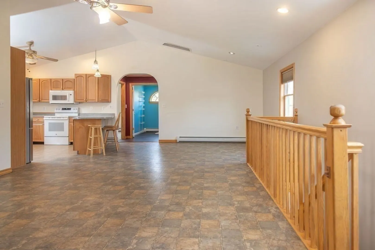
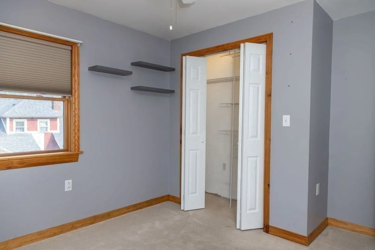
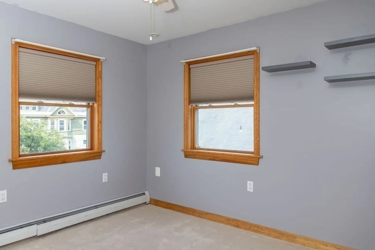
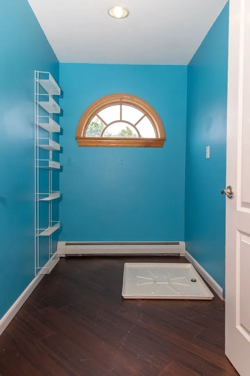
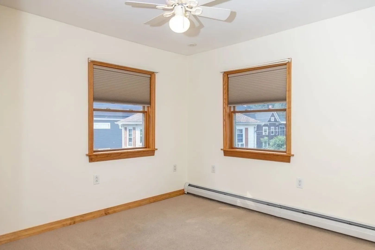
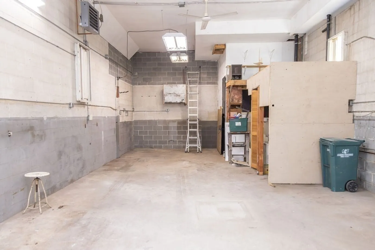
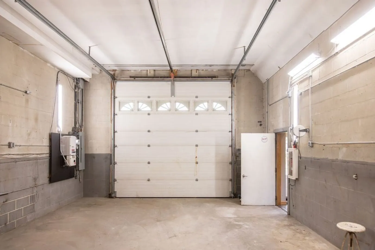
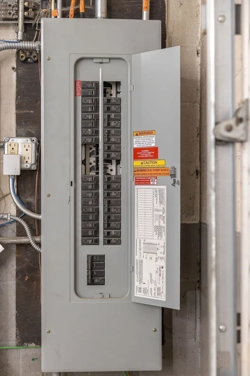
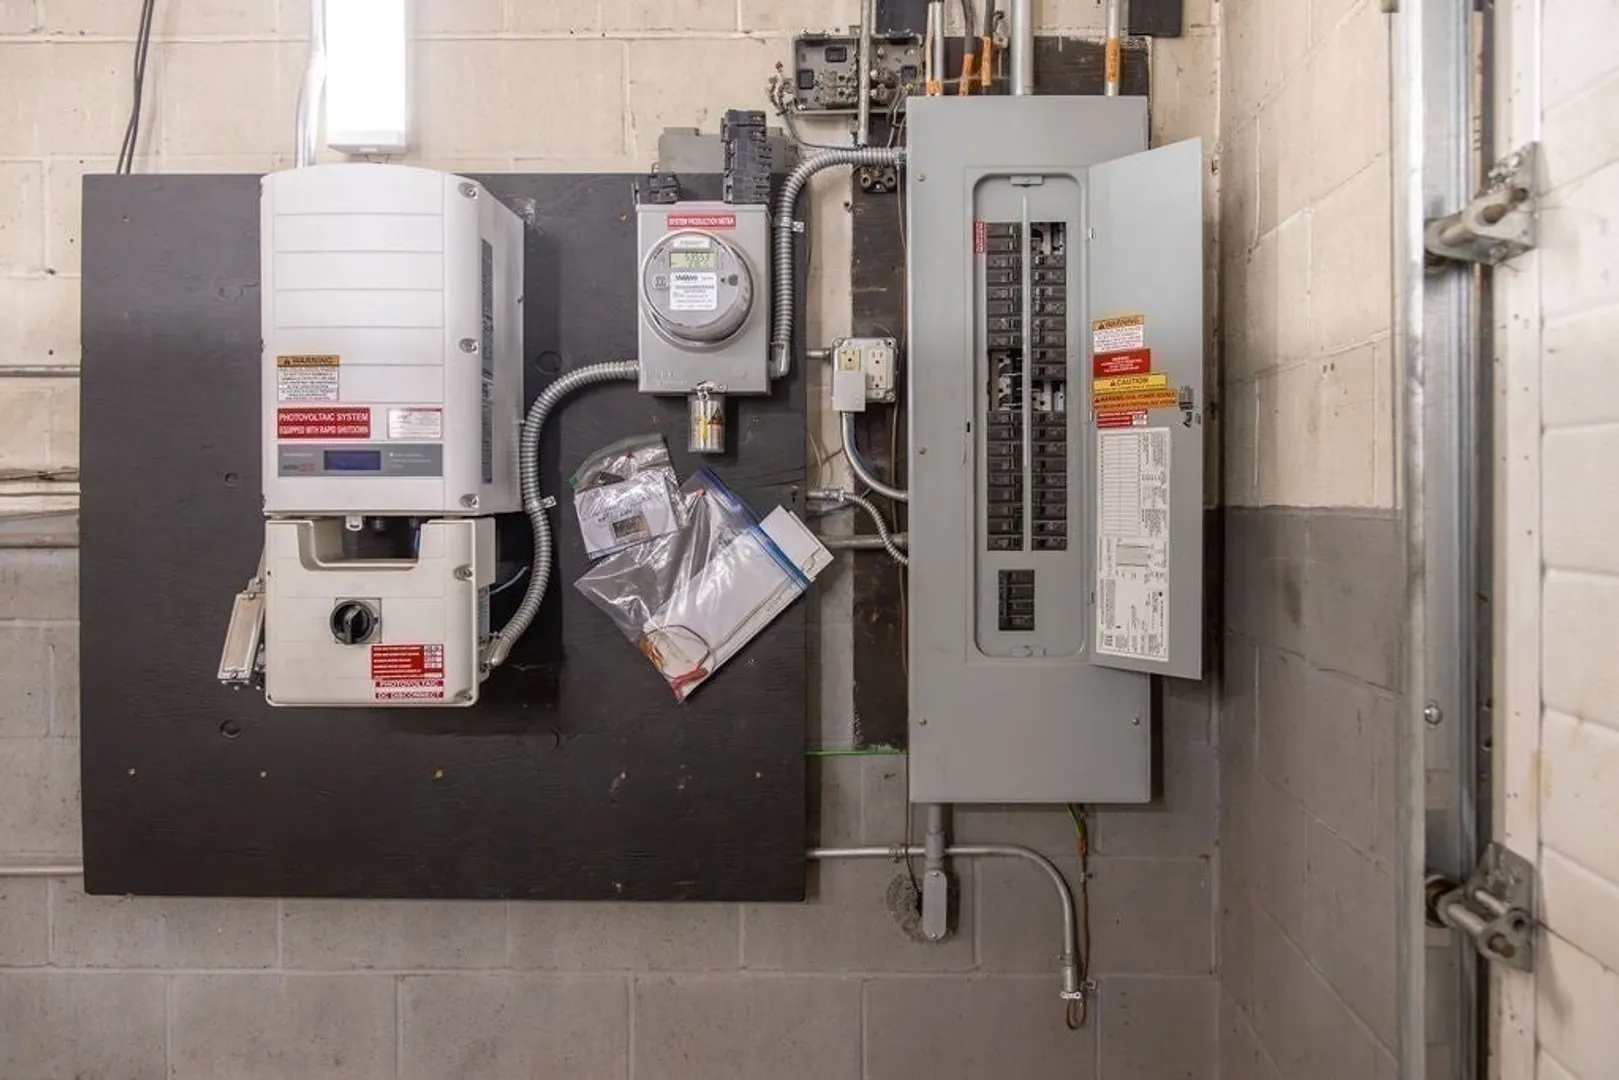
Seller wants to assist in lowering your monthly mortgage payment by offering a “2/1 Seller paid interest rate Buydown”. Substantional savings with a reduced rate amounting to as much as $696 per month the first year. Take advantage of this great opportunity to potentially lower your monthly payment for the first 2 years subject to terms, conditions and lender qualification. Welcome to this exceptional Multi-Level Home is in the heart of downtown Northampton where style, space, and convenience come together. Just minutes from restaurants, shopping and major commuter routes, this home is designed for comfortable living and effortless entertaining. The open-concept Kitchen., Dining and Living Area features vaulted ceilings, recessed lighting abundant natural light, generous counter space, and an additional oven. The 12’x 20’ Brazilian hardwood deck is perfect for outdoor dining, while the lower level Family Room offers a cozy electric fireplace. The spacious primary suite fincludes a luxurious ensuite bath with a soaking tub and private balcony. Two additional bedrooms, a full Bath and Laundry add convenience. This large heated 20’ x 40’ extraordinary garage with its own bathroom and heat on the first level offers the potential for conversion into an Accessory Dwelling Unit creating additional living space for an art studio, hobby enthusiast, potential rental income or anyone needing substantial storage, workspace and parking. Any ADU conversion would be subject to Zoning, Permitting, Building, Utility and City Approval requirements. Buyer to do due diligence. Whether y.our looking for an owner investment strategy, or co-living availability this house has a variety of options. Additional features include oak flooring, crawl space storage, six zone natural gas heat, central air, and owned SunPower solar panels (2016). Substantial savings with Solar Panels. Solar Panels are not leased. Over $3000 solar credit to buyer from National Grid Electric after sale.
-
Highlights
- Cooling: Central Air
- Parking Spots: 6
- Property Type: Single Family Residence
- Total Rooms: 7
- Status: Active
- Heating: Forced Air, Baseboard, Natural Gas
- Property Class: Residential
- Style: Contemporary
- Year Built: 1971
-
Additional Details
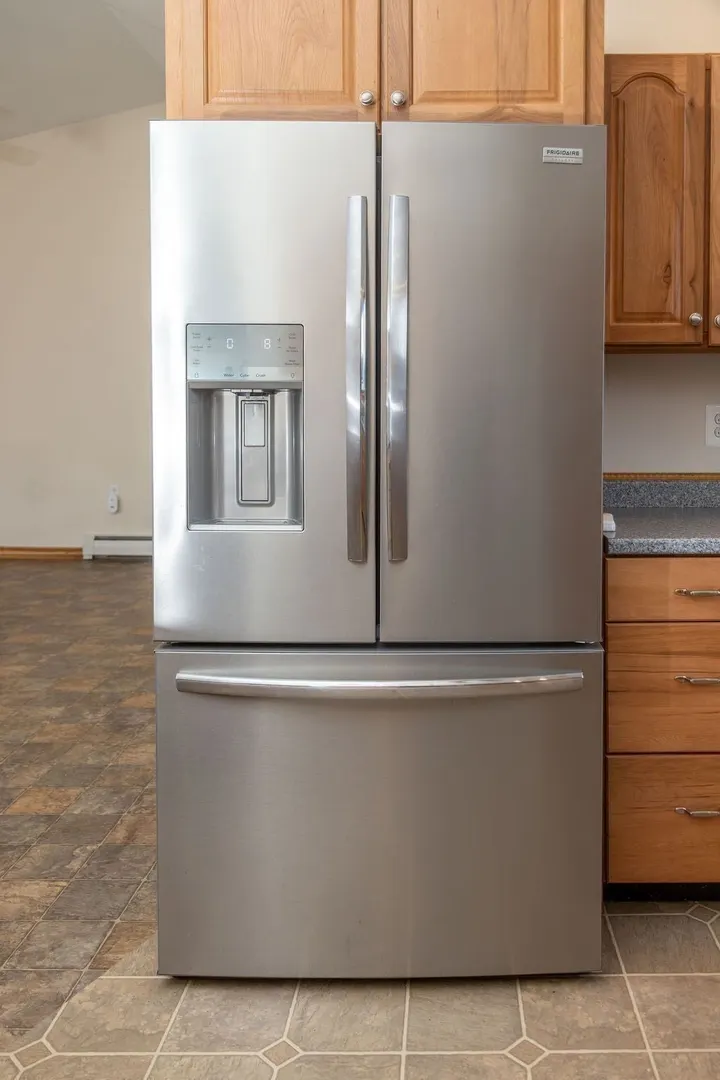
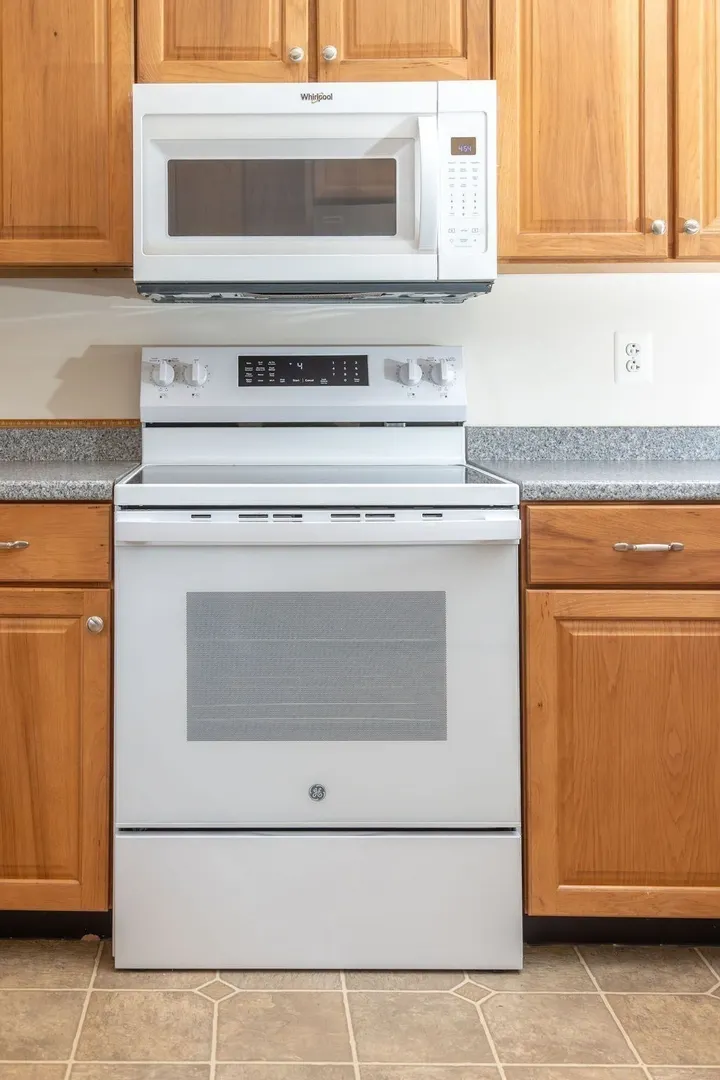
- Appliances: Range, Oven, Dishwasher, Disposal, Microwave, Refrigerator, Freezer
- Construction: Frame
- Fireplaces: 1
- Foundation: Concrete Perimeter, Block
- Lot Features: Level
- Roof: Shingle, Solar Shingles
- Year Built Details: Actual
- Zoning: Res
- Basement: Full, Crawl Space, Partially Finished, Walk-Out Access, Interior Entry, Garage Access, Concrete, Unfinished
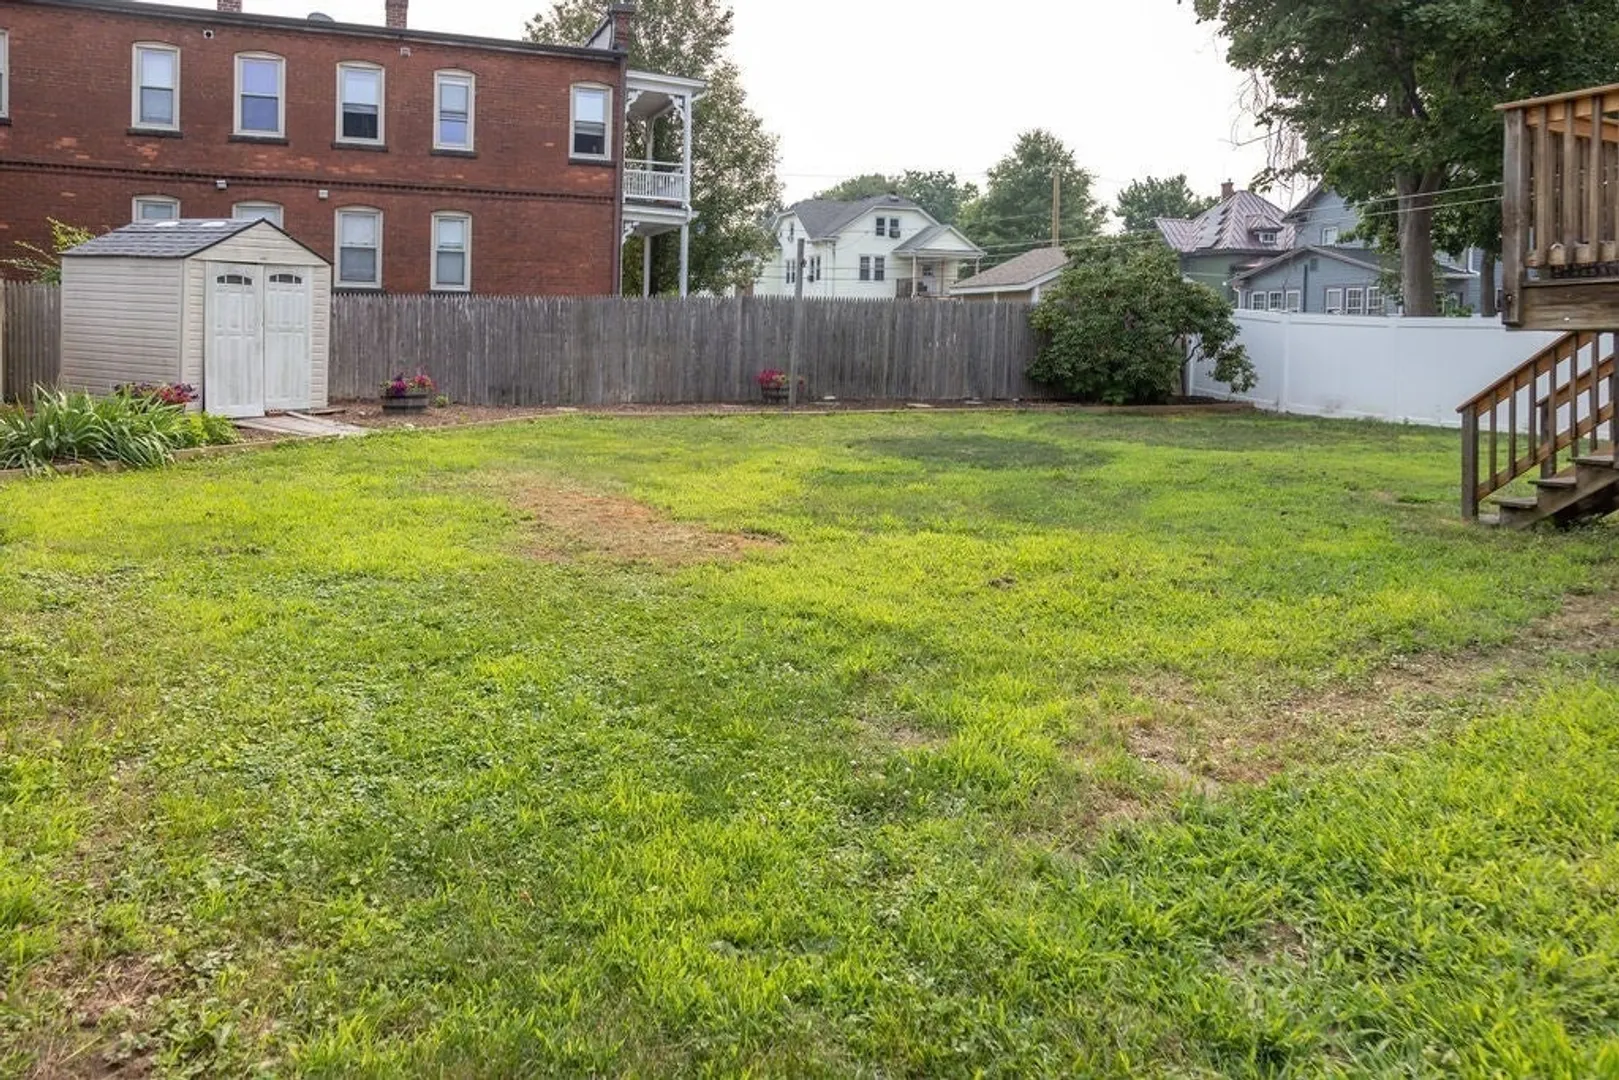
- Exterior Features: Deck - Composite, Balcony, Storage, Fenced Yard
- Flooring: Wood, Vinyl
- Interior Features: Laundry Chute
- Road Frontage Type: Public
- SqFt Source: Owner
- Year Built Source: Public Records
-
Amenities
- Community Features: Public Transportation, Shopping, Walk/Jog Trails, Bike Path, Highway Access, Marina, Sidewalks
- Parking Features: Under, Garage Door Opener, Heated Garage, Storage, Workshop in Garage, Garage Faces Side, Oversized, Paved Drive, Off Street, Driveway, Unpaved
- Covered Parking Spaces: 2
-
Utilities
- Electric: 200+ Amp Service
- Water Source: Public
- Sewer: Public Sewer
-
Fees / Taxes
- Assessed Value: $395,700
- Taxes: $5,512
- Tax Year: 2026
Similar Listings
Sold
34 Photos
Sold
42 Photos
Sold
38 Photos
Sold
42 Photos
Content © 2026 MLS Property Information Network, Inc. The information in this listing was gathered from third party resources including the seller and public records.
Listing information provided courtesy of Lynn Sipitkowski Real Estate.
MLS Property Information Network, Inc. and its subscribers disclaim any and all representations or warranties as to the accuracy of this information.