
6 Prentiss Lane
$1,999,000
4
Beds
3/1
Baths
3,093
Sqft
- Request Info
- Call
- Save
-
More
- Mortgage Calculator

Property Tools
$1,999,000
4
Beds
3/1
Baths
3,093
Living Area
-
Property Description
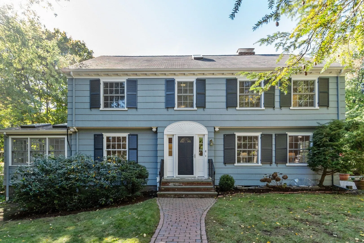
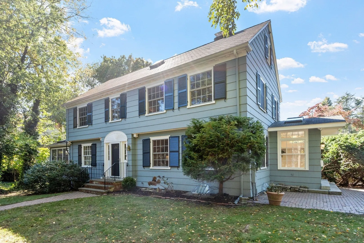
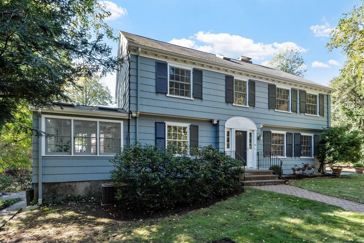
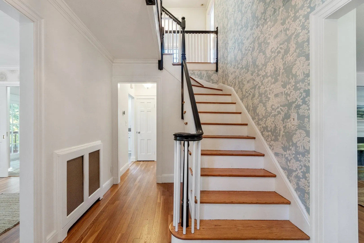
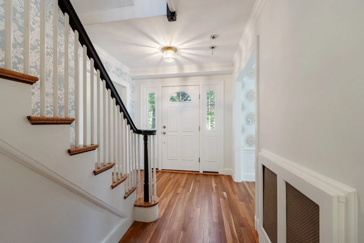
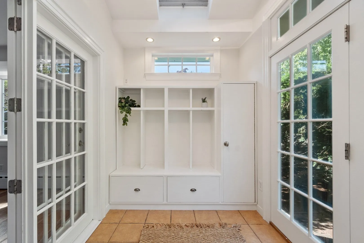
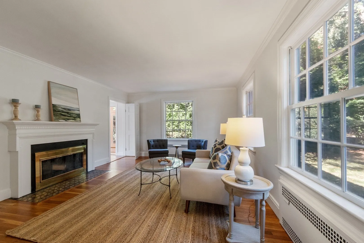
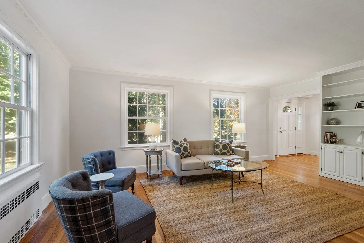
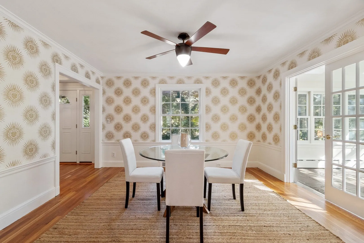
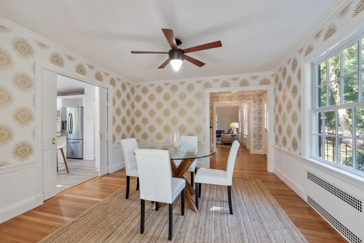
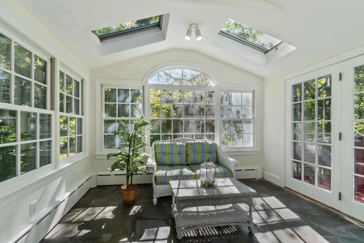
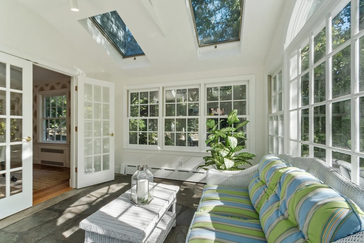
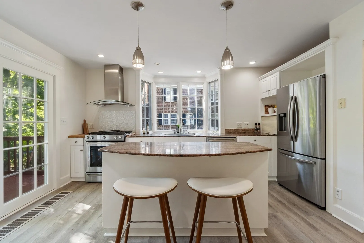
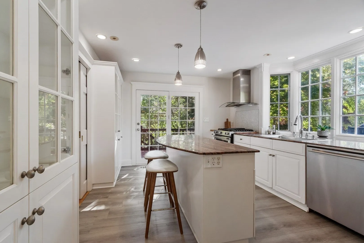
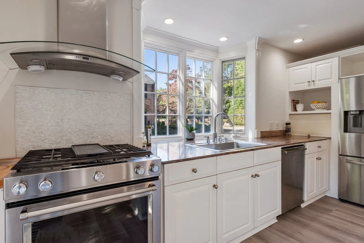
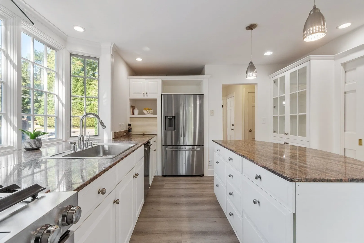
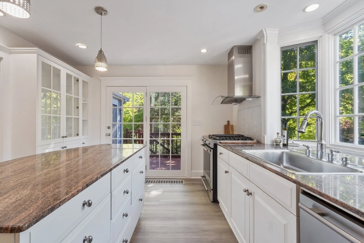
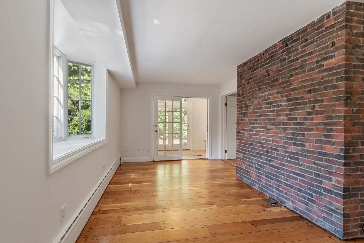
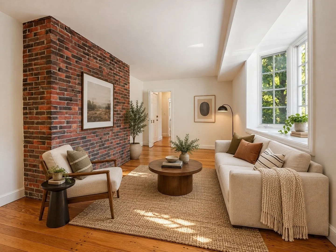
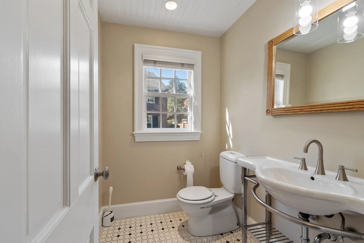
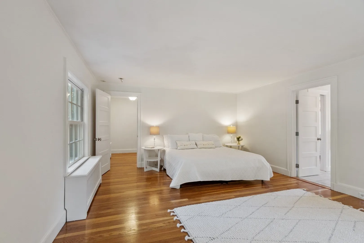
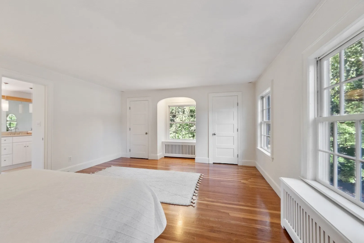
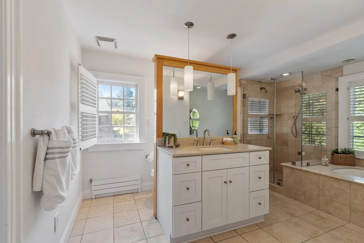
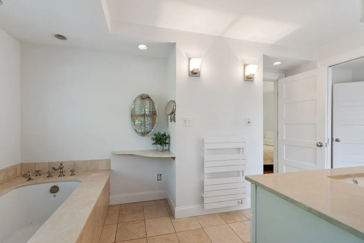
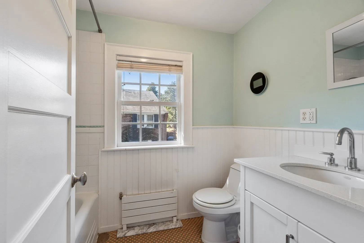
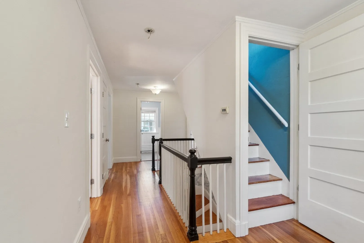
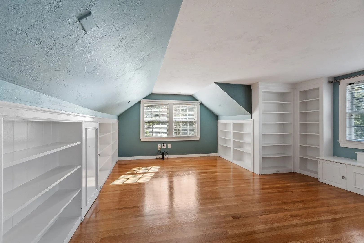
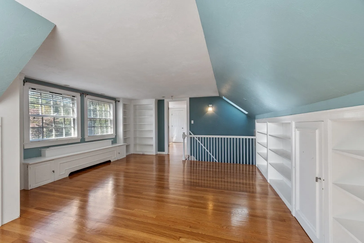
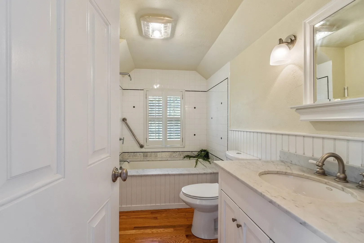
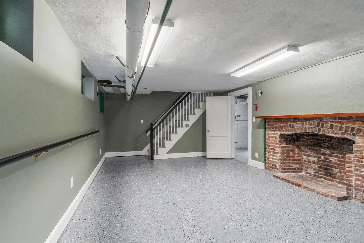
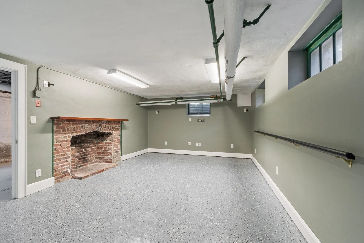
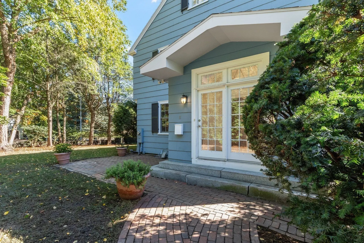
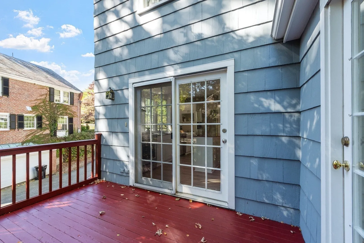
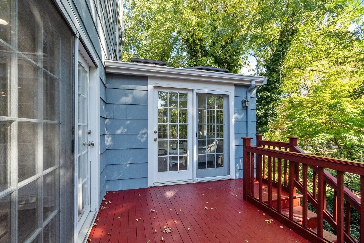
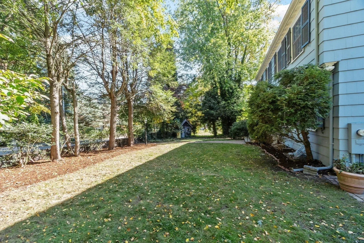
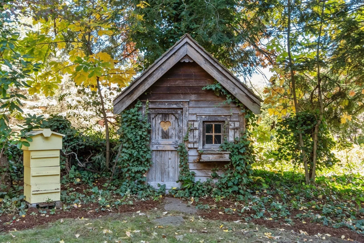
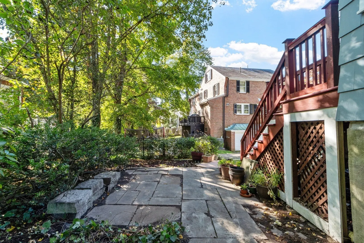
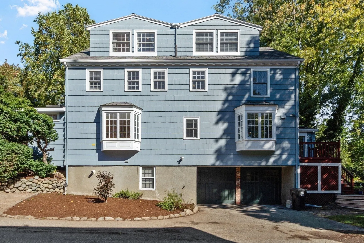
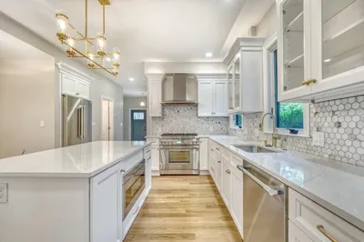
Spacious Belmont Hill classic colonial on a quarter-acre corner lot. Three floors of living area offer large and well-proportioned rooms with many windows and skylights, newly refinished hardwood floors, and built-in shelving and cabinets throughout. Side entrance mudroom with generous storage welcomes you into a casual family room and gracious kitchen with linen white cabinetry, lots of glass, a breakfast island and pantry closets. Gorgeous sunroom, large living room with working fireplace and a formal dining room complete the first floor. The layout offers flexible spaces for entertaining. The second level features a primary suite with a centerpiece window, multiple closets, and a luxurious bathroom. An adjacent, sunlit nook room is perfect for a small office space or reading corner. Two large bedrooms and another full bath encircle the stairway landing. The top floor provides an enormous studio or family room space, another room for a bedroom and one more private bathroom. The basement includes a finished room (with fireplace) perfect for a home gym or office, with a walkthrough to a utility/laundry room and out to the driveway to access the two-car garage, located underneath the house. Great home systems, central AC, mahogany deck, brick patio and mature plantings throughout the lot complete this wonderful home. Less than two miles to both Whole Foods and Trader Joe's. Quick access to Belmont Center (with Commuter Rail station), Belmont Hill School, Winn Brook Elementary, and Route 2 - provides an easy commute to Cambridge and Boston.
-
Highlights
- Cooling: Central Air
- Parking Spots: 7
- Property Type: Single Family Residence
- Total Rooms: 13
- Status: Active
- Heating: Central, Steam, Natural Gas
- Property Class: Residential
- Style: Colonial
- Year Built: 1932
-
Additional Details
- Appliances: Gas Water Heater, Tankless Water Heater, Range, Dishwasher, Disposal, Refrigerator, Freezer, Washer, Dryer, Range Hood
- Construction: Frame
- Fireplaces: 2
- Foundation: Concrete Perimeter
- Lot Features: Corner Lot
- Roof: Shingle
- Year Built Details: Approximate
- Zoning: Res
- Basement: Partial, Partially Finished
- Exterior Features: Porch, Deck, Deck - Wood, Patio, Sprinkler System, Garden, Stone Wall
- Flooring: Tile, Hardwood, Flooring - Stone/Ceramic Tile, Flooring - Hardwood
- Interior Features: Bathroom - Half, Closet, Sun Room, Mud Room, Bathroom, Sitting Room, Exercise Room, Office
- Road Frontage Type: Public
- SqFt Source: Public Record
- Year Built Source: Public Records
-
Amenities
- Community Features: Public Transportation, Shopping, Pool, Tennis Court(s), Park, Walk/Jog Trails, Golf, Medical Facility, Laundromat, Bike Path, Conservation Area, Highway Access, House of Worship, Private School, Public School, T-Station, University
- Parking Features: Under, Paved Drive, Off Street
- Covered Parking Spaces: 2
-
Utilities
- Electric: Circuit Breakers, 200+ Amp Service
- Water Source: Public
- Sewer: Public Sewer
-
Fees / Taxes
- Assessed Value: $2,102,000
- Taxes: $24,194
- Tax Year: 2026
Similar Listings

Sold
19 Photos
Sold
1 Photo
Sold
24 Photos
Sold
40 Photos
Content © 2026 MLS Property Information Network, Inc. The information in this listing was gathered from third party resources including the seller and public records.
Listing information provided courtesy of Compass.
MLS Property Information Network, Inc. and its subscribers disclaim any and all representations or warranties as to the accuracy of this information.