
Sold!
$415,508
3
Beds
1/1
Bath
936
Living Area
-
Property Description
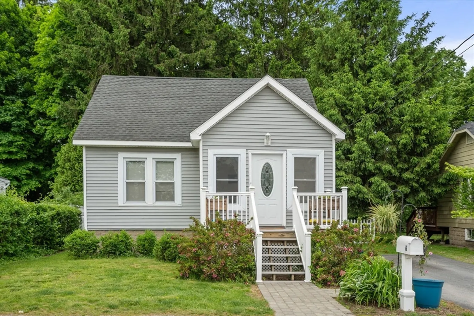
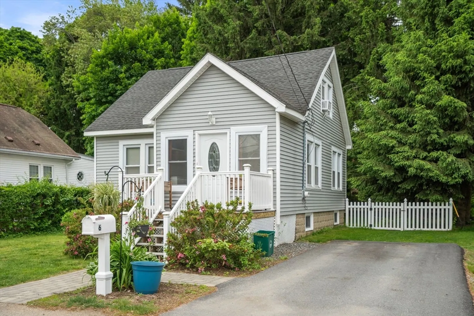
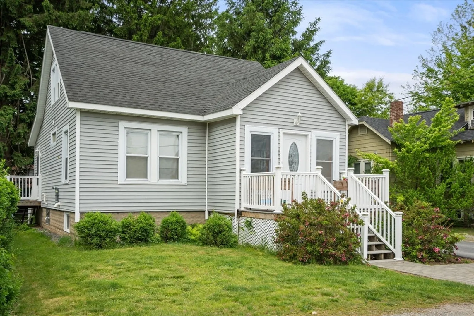
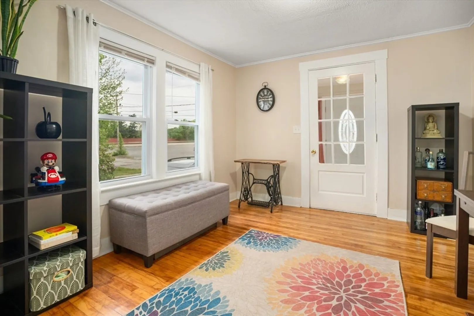
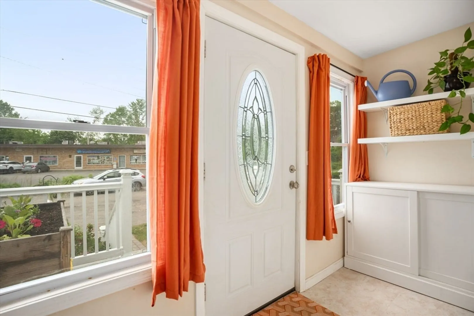
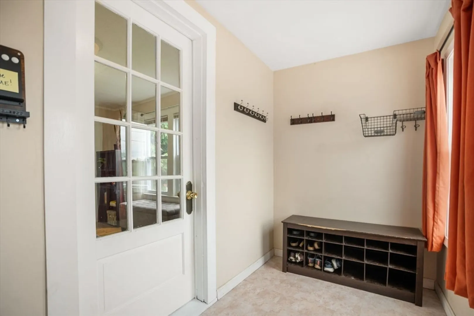
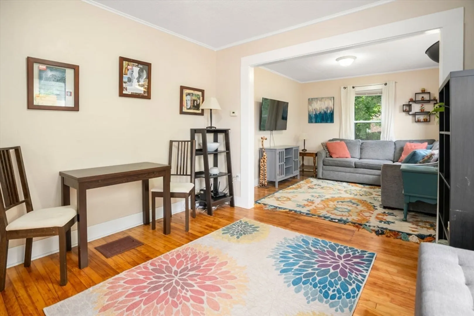
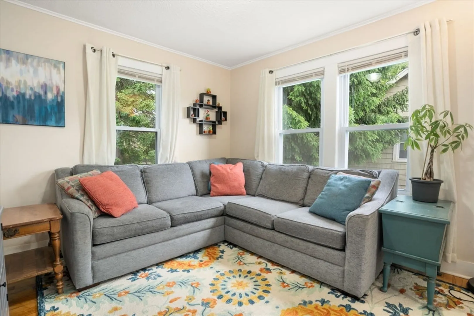
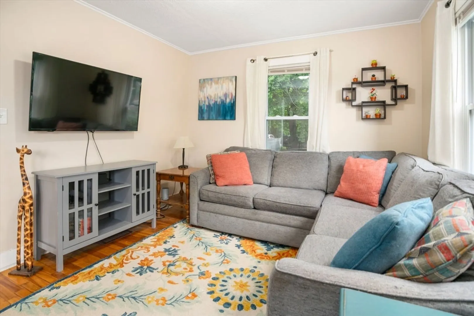
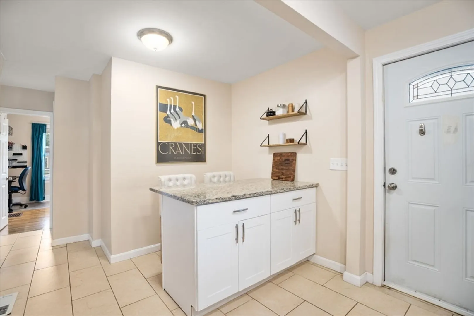
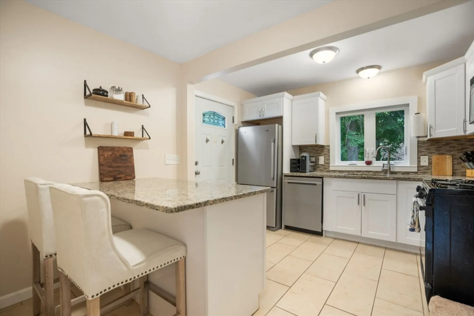
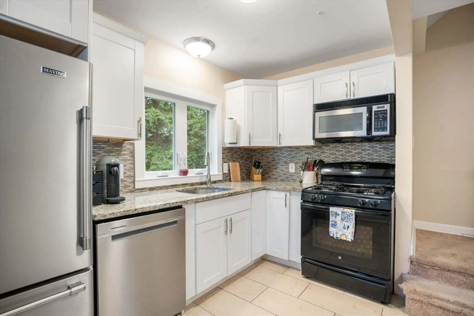
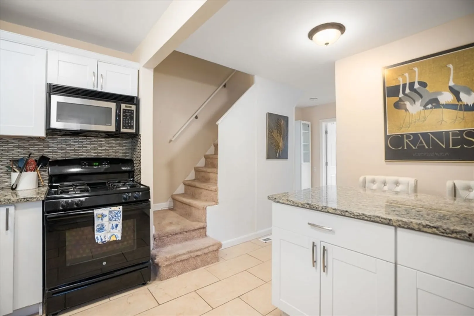
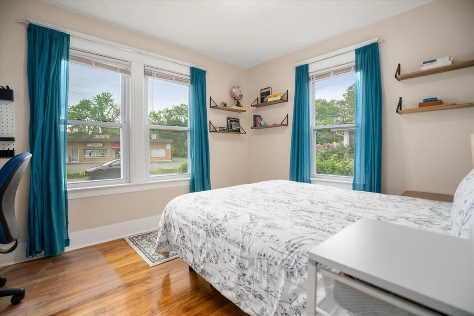
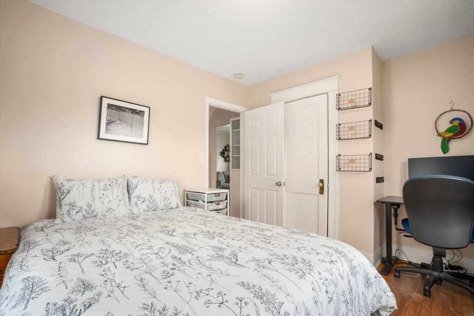
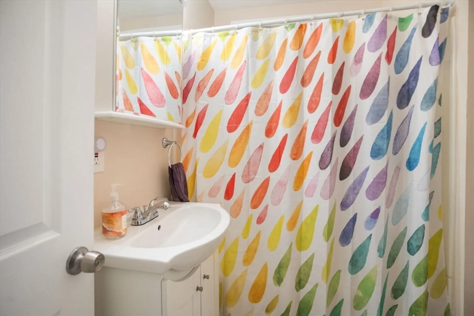
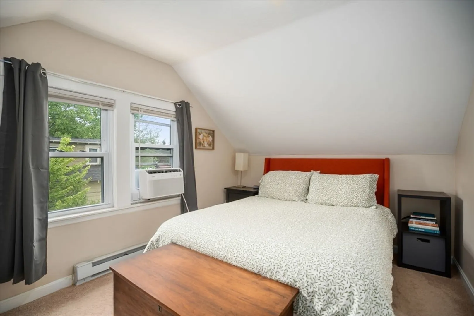
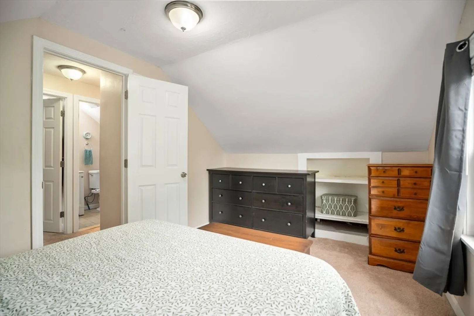
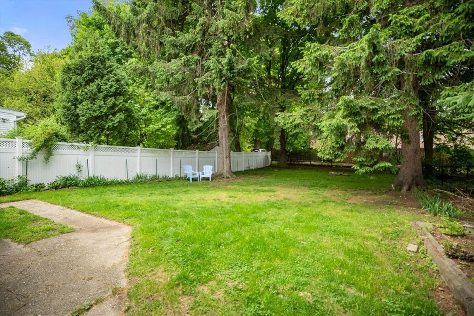
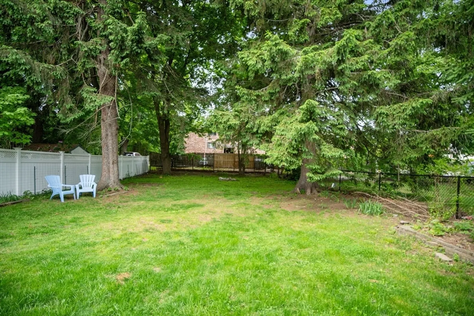
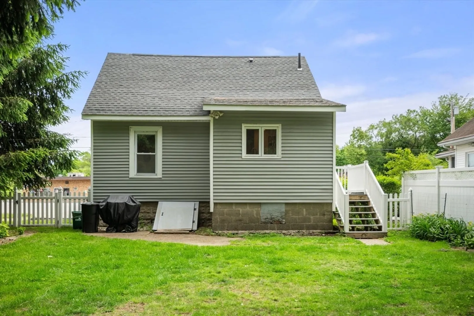
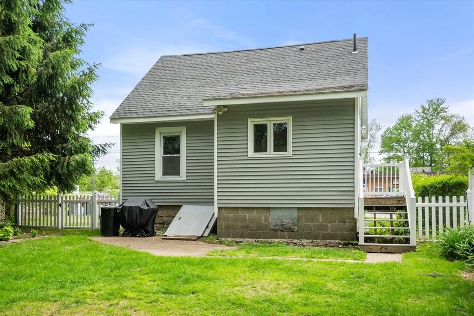
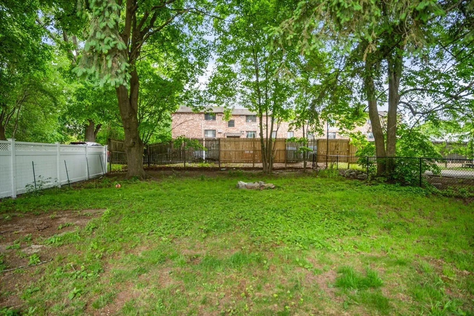
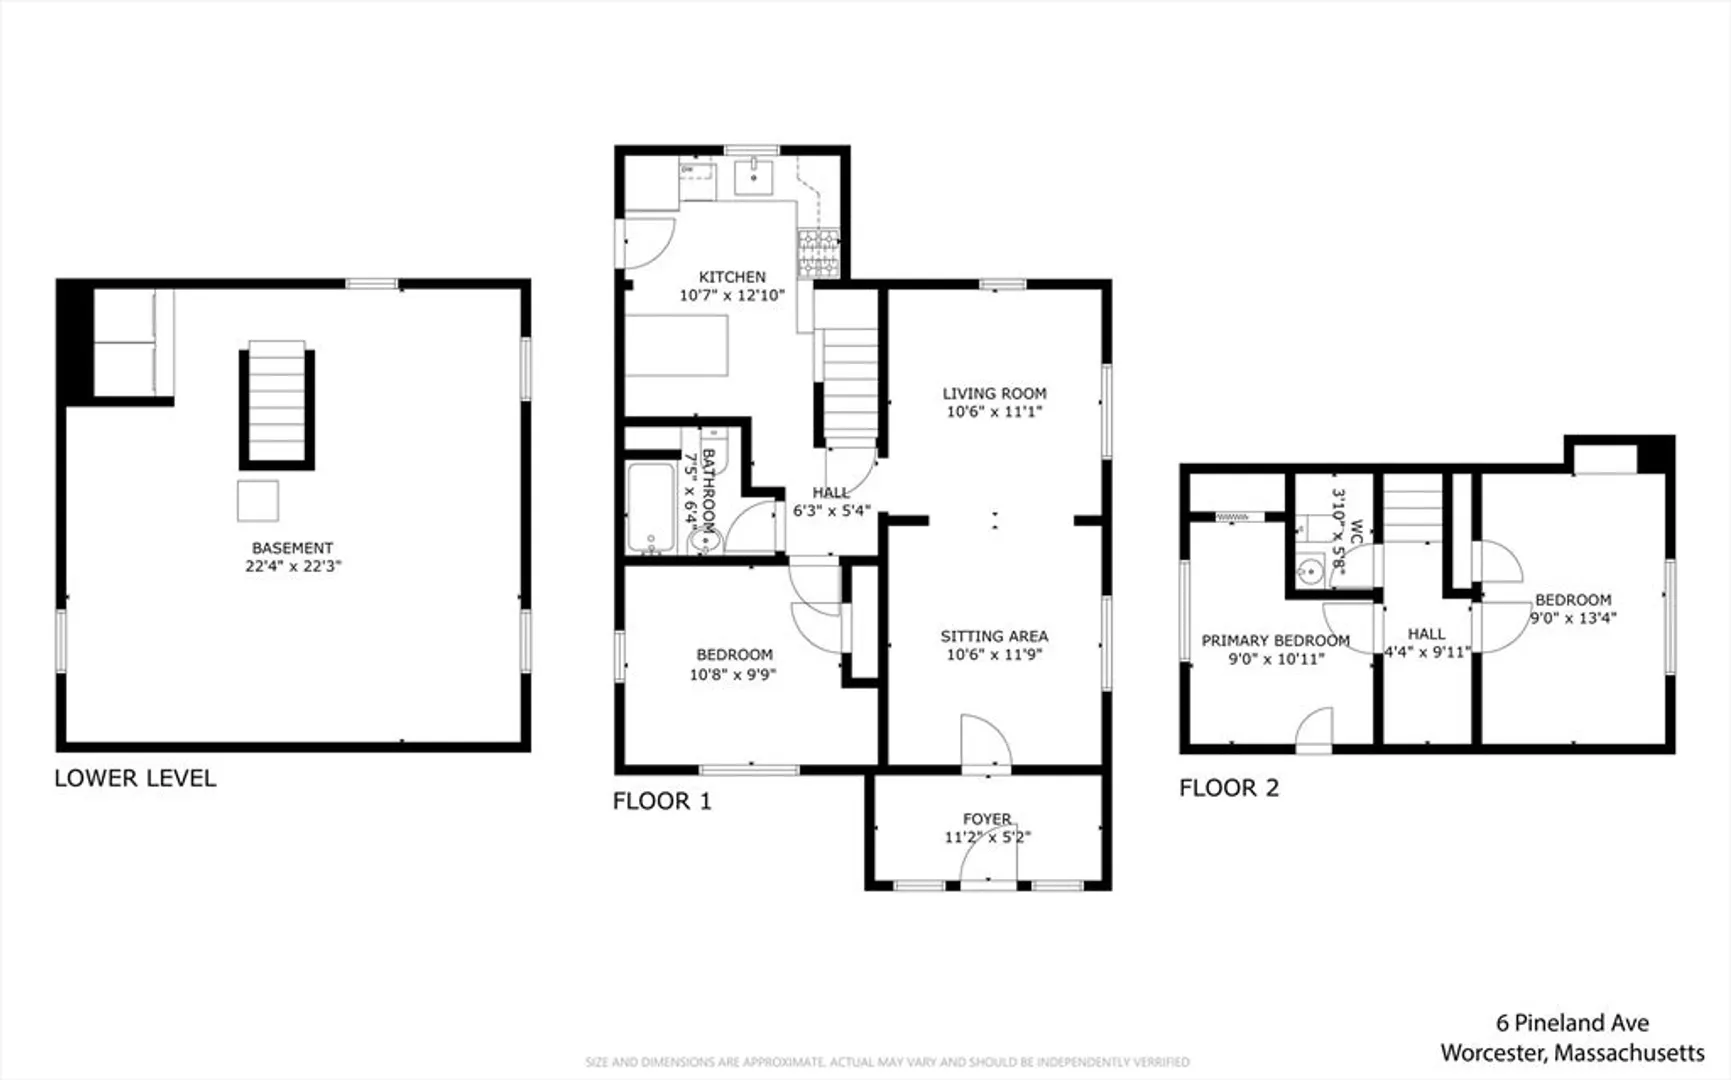
If you’ve been waiting for an opportunity to enter the Shrewsbury housing market, this is it! Competitively priced and in beautiful condition, this move-in ready home offers tremendous value with its open floor plan and many recent updates. Though modest in square footage, the layout lives large with the den and family room flowing seamlessly together—perfect for entertaining and everyday living. Recent improvements include a brand-new furnace, plus updates to the roof, windows, hot water heater, and electrical service. The level, fenced yard provides great outdoor space for relaxing, pets, or play. Don’t miss this opportunity to make the dream of homeownership in Shrewsbury a reality!
-
Highlights
- Heating: Forced Air, Electric Baseboard, Natural Gas
- Property Class: Residential
- Style: Cape
- Year Built: 1932
- Parking Spots: 2
- Property Type: Single Family Residence
- Total Rooms: 6
- Status: Closed
-
Additional Details
- Appliances: Range, Dishwasher, Disposal, Microwave, Refrigerator, Washer, Dryer
- Construction: Frame
- Exterior Features: Deck
- Foundation: Block, Stone
- Lot Features: Cleared, Level
- Roof: Shingle
- Year Built Details: Actual
- Zoning: Lim Bu
- Basement: Full
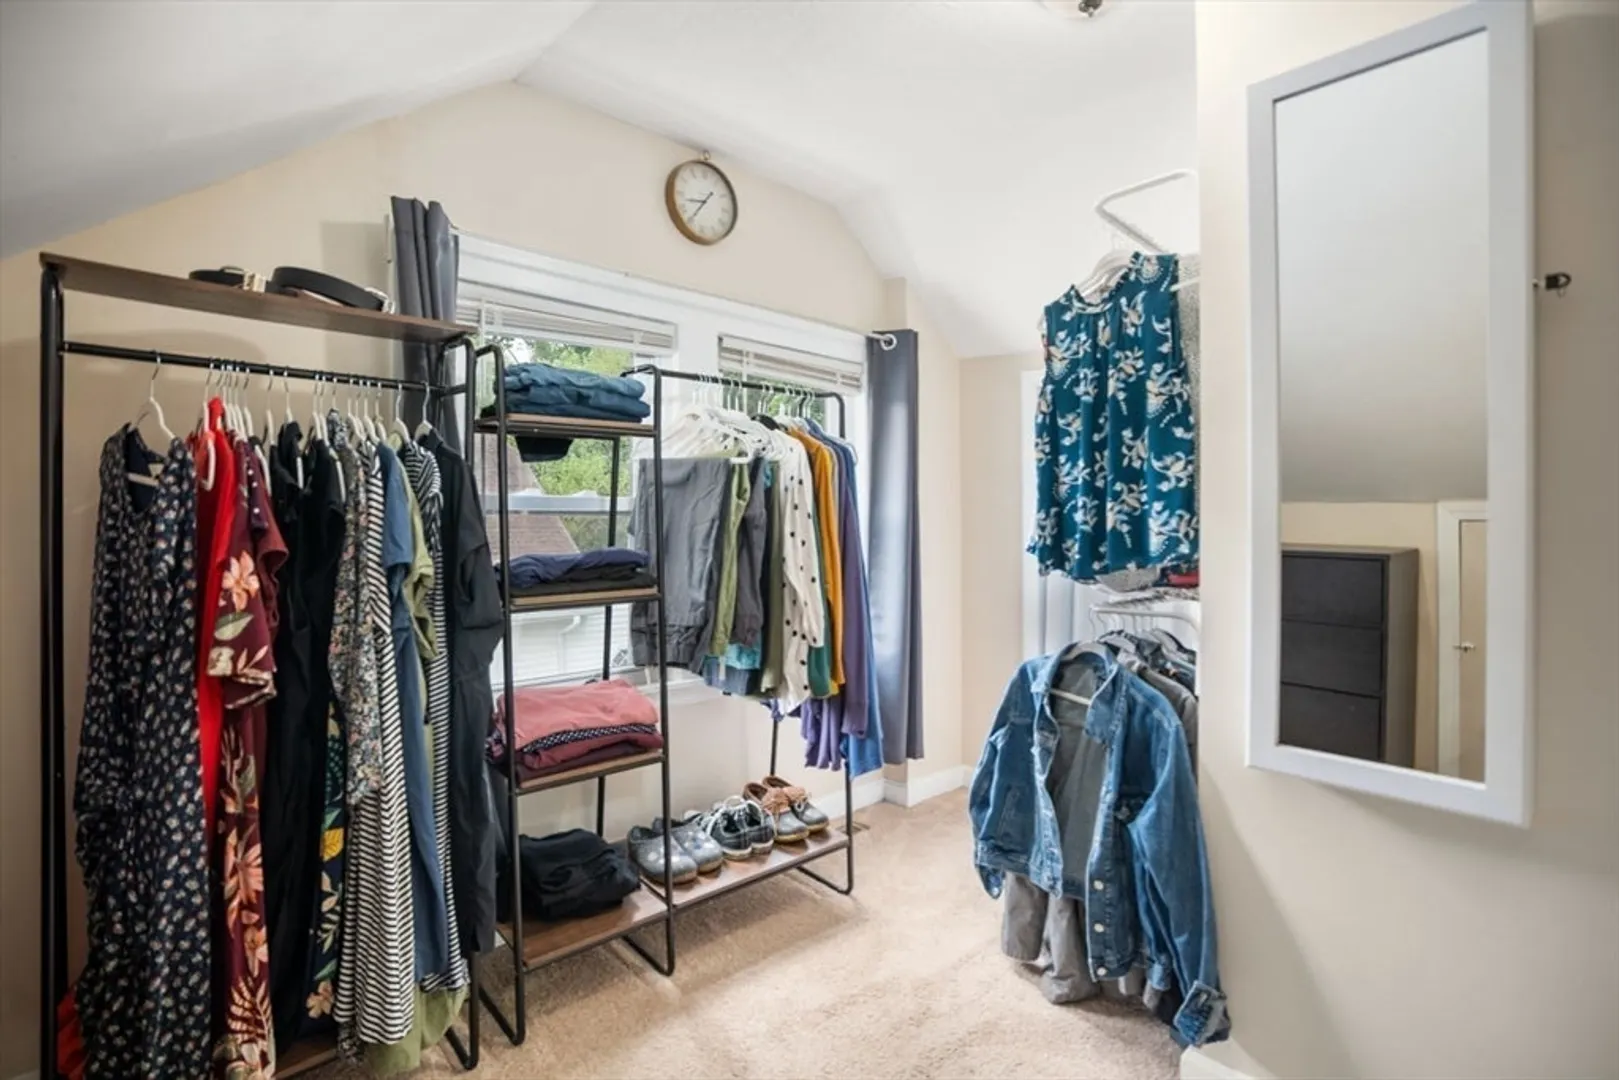
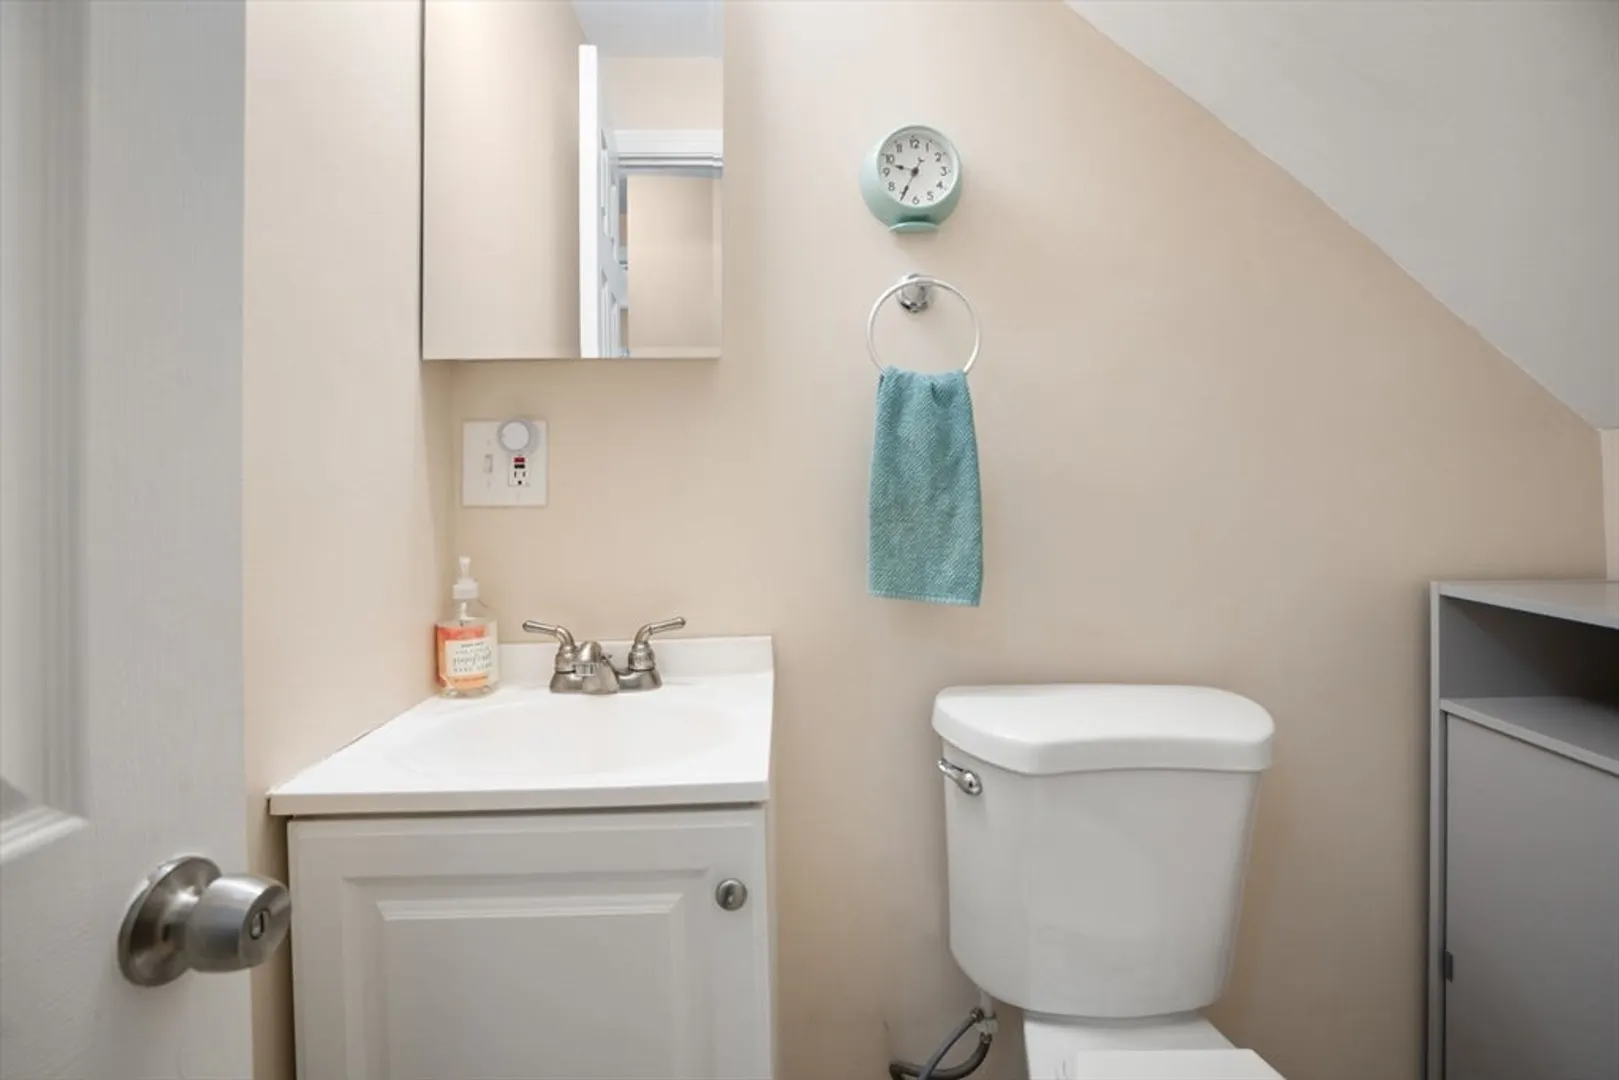
- Exclusions: Both Bidets, Cabinet Half Bath, Mirror In The Bedroom/Closet Upstairs, Pegboard On Office Wall
- Flooring: Wood, Tile, Carpet, Flooring - Wood
- Interior Features: Den
- Road Frontage Type: Private Road
- SqFt Source: Public Record
- Year Built Source: Public Records
-
Amenities
- Community Features: Public Transportation, Shopping, T-Station
- Waterfront Features: Lake/Pond, 3/10 to 1/2 Mile To Beach, Beach Ownership(Public)
- Parking Features: Off Street
-
Utilities
- Electric: Circuit Breakers
- Water Source: Public
- Sewer: Public Sewer
-
Fees / Taxes
- Assessed Value: $364,400
- Taxes: $4,204
- Tax Year: 2026
Similar Listings

Sold
35 Photos
Sold
36 Photos
Sold
42 Photos
Sold
9 Photos
Content © 2026 MLS Property Information Network, Inc. The information in this listing was gathered from third party resources including the seller and public records.
Listing information provided courtesy of Elias Group Realty.
MLS Property Information Network, Inc. and its subscribers disclaim any and all representations or warranties as to the accuracy of this information.
