
Sold!
$410,000
3
Beds
2
Baths
1,756
Living Area
-
Property Description
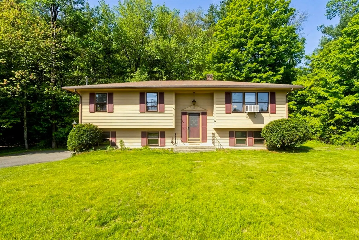
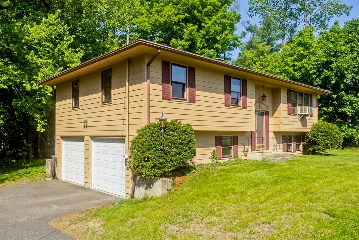
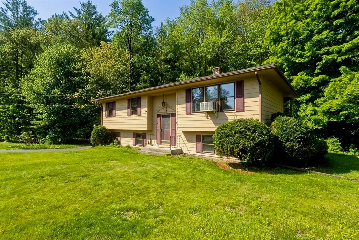
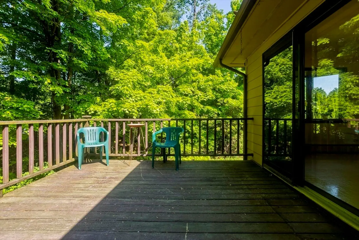
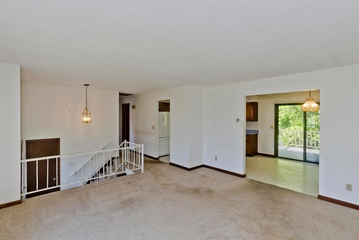
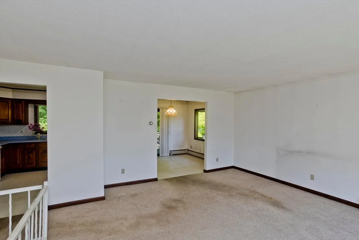
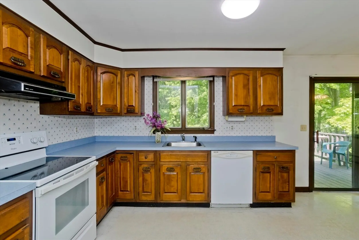
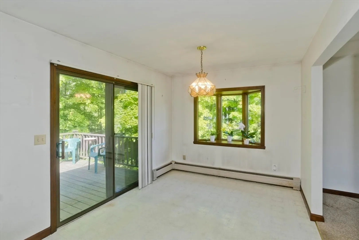
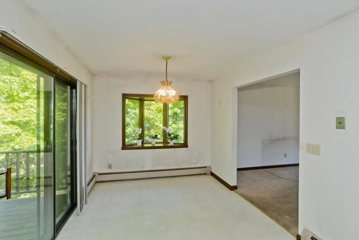
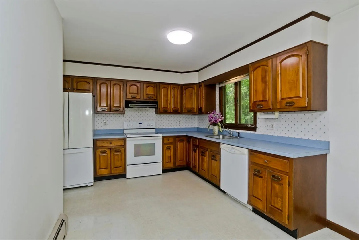
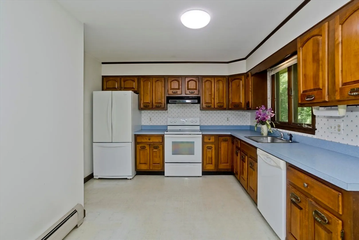
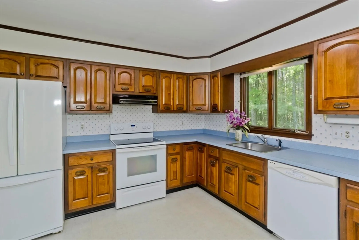
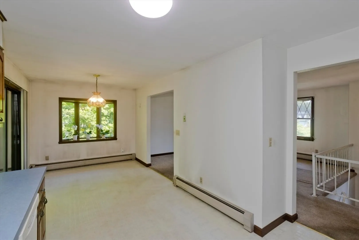
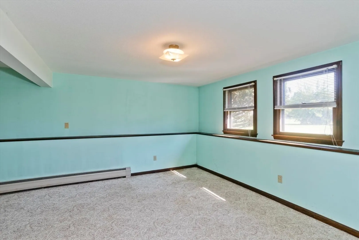
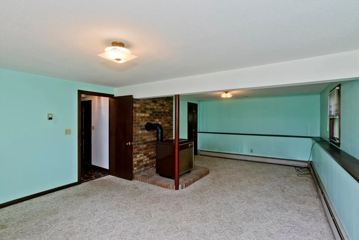
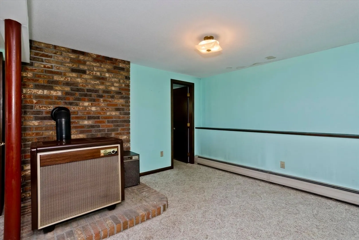
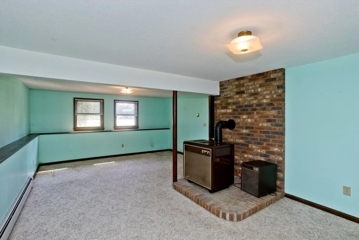
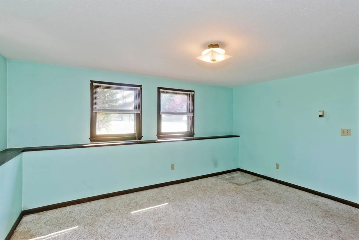
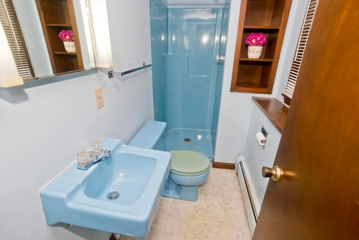
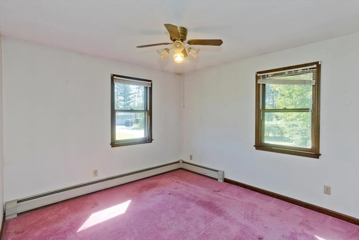
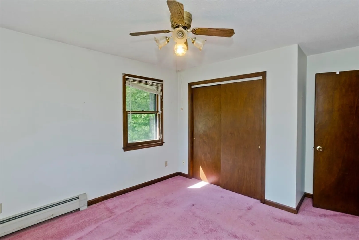
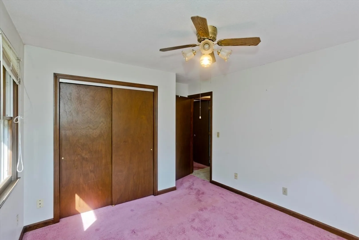
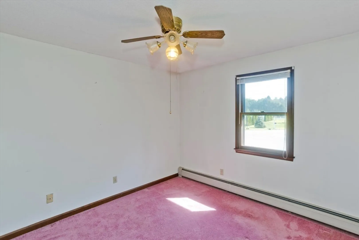
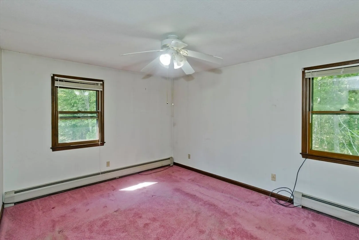
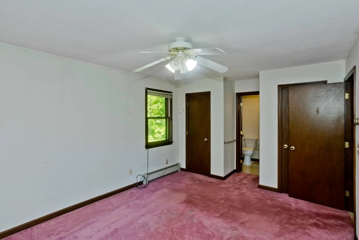
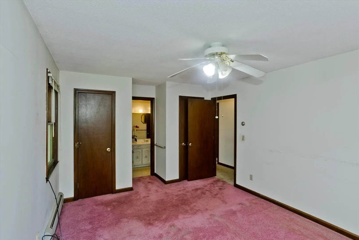
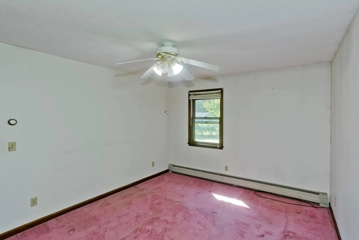
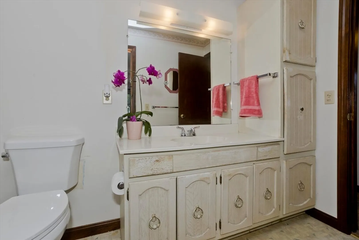
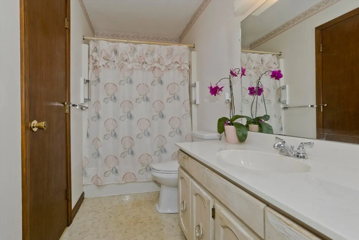
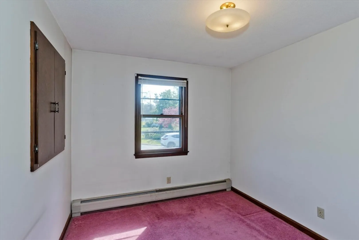
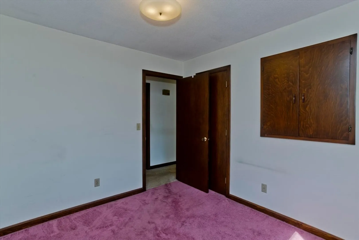
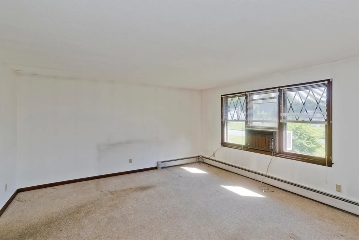
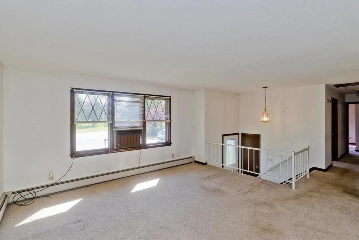
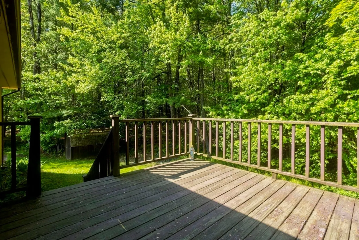
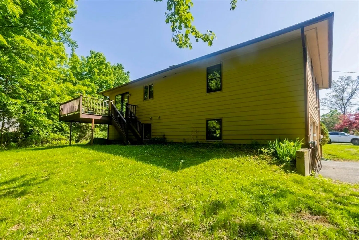
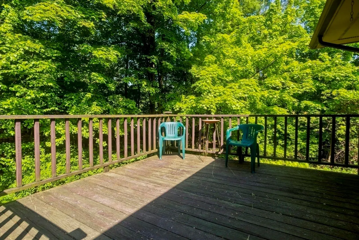
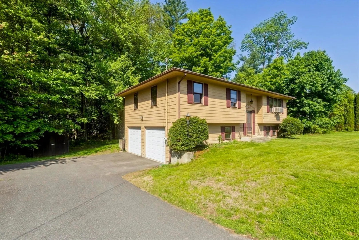
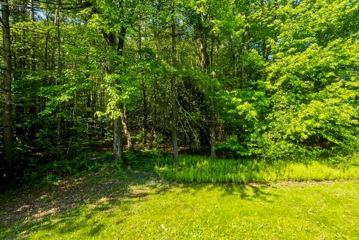
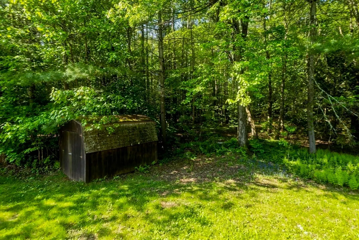
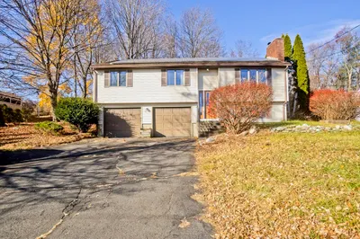
Welcome home to this Raised Ranch tucked away on a cul-de-sac in desirable Southampton! Set on 3.4 acres, this property offers privacy, space, and endless potential to make it your own. The upper level features a spacious living room, eat-in kitchen with sliders leading to the wood deck overlooking the backyard, 3 bedrooms, and a generously sized full bath with access from the primary bedroom. The finished lower level offers additional living space complete with a cozy wood stove, second full bath, and access to the attached 2-car garage. With solid bones, a great layout, and a beautiful setting, this home is ready for its next owner to bring their vision and personal touches! HIGHEST AND BEST DEADLINE FRIDAY 5/29 @ 3:00 pm
-
Highlights
- Acres: 3
- Heating: Radiant, Oil, Electric, Wood Stove
- Property Class: Residential
- Style: Raised Ranch
- Year Built: 1979
- Cooling: None, Whole House Fan
- Parking Spots: 6
- Property Type: Single Family Residence
- Total Rooms: 5
- Status: Closed
-
Additional Details
- Appliances: Range, Dishwasher, Microwave, Refrigerator
- Construction: Frame
- Flooring: Carpet, Laminate
- Lot Features: Cul-De-Sac, Level
- Roof: Shingle
- Year Built Details: Actual
- Zoning: R
- Basement: Full, Finished, Garage Access
- Exterior Features: Deck - Wood, Rain Gutters, Storage
- Foundation: Concrete Perimeter
- Road Frontage Type: Public
- SqFt Source: Public Record
- Year Built Source: Owner
-
Amenities
- Covered Parking Spaces: 2
- Parking Features: Attached, Garage Door Opener, Paved Drive, Off Street, Paved
-
Utilities
- Electric: Circuit Breakers, 100 Amp Service
- Water Source: Public
- Sewer: Inspection Required for Sale, Private Sewer
-
Fees / Taxes
- Assessed Value: $331,900
- Taxes: $4,703
- Tax Year: 2025
Similar Listings
Sold
40 Photos
Sold
27 Photos
Sold
39 Photos
Sold
33 Photos
Content © 2026 MLS Property Information Network, Inc. The information in this listing was gathered from third party resources including the seller and public records.
Listing information provided courtesy of Keller Williams Realty.
MLS Property Information Network, Inc. and its subscribers disclaim any and all representations or warranties as to the accuracy of this information.
