
Sold!
$470,000
4
Beds
1/1
Bath
1,232
Living Area
-
Property Description
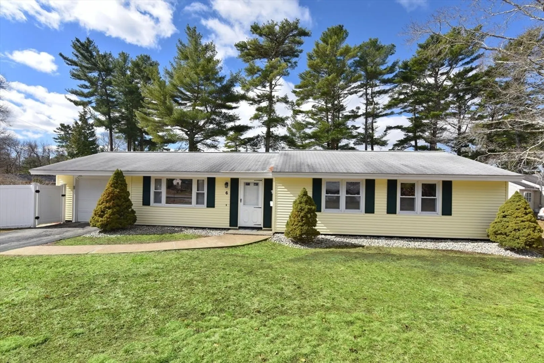
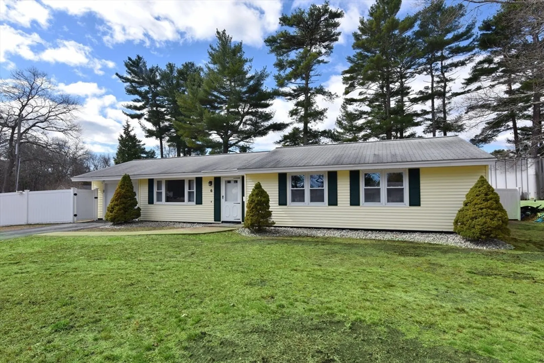
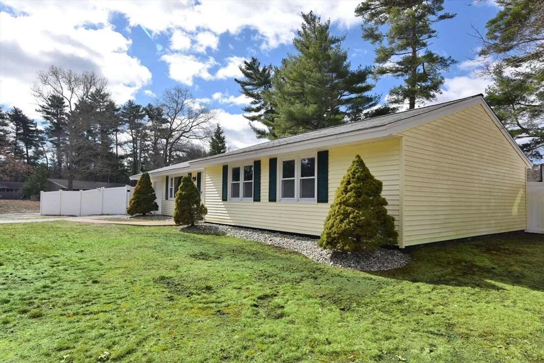
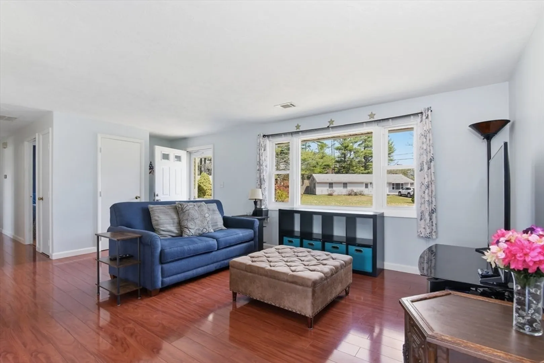
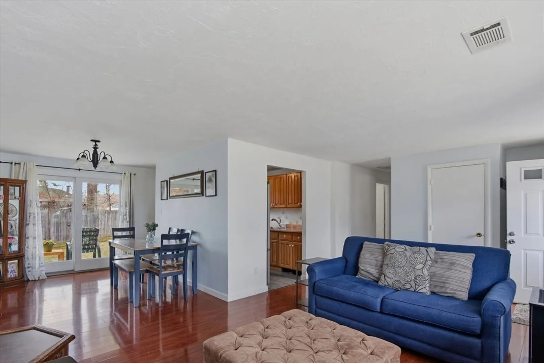
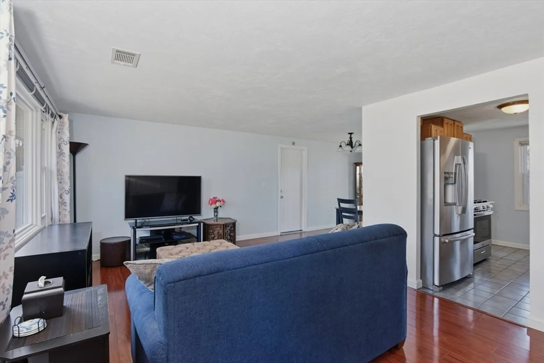
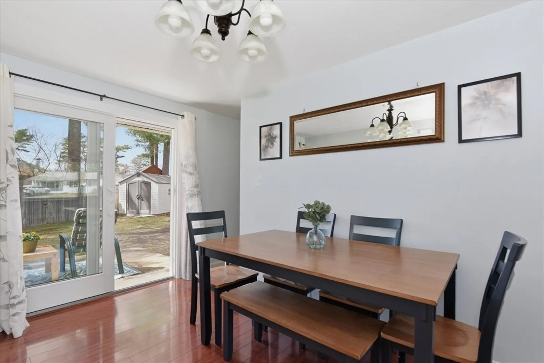
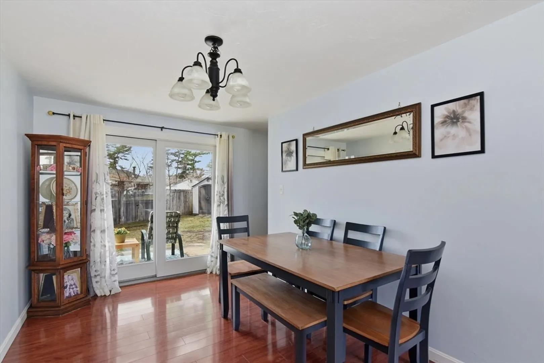
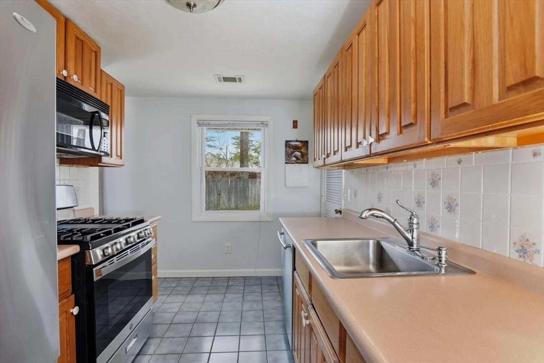
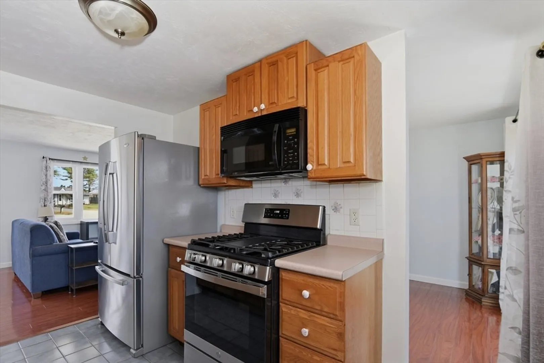
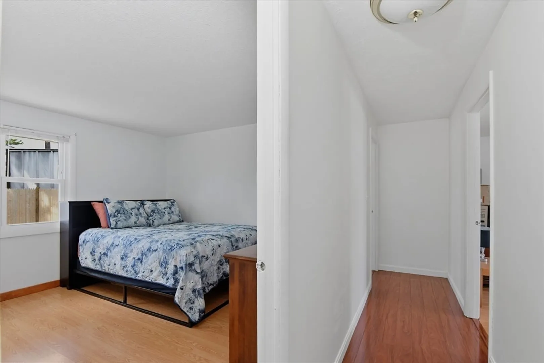
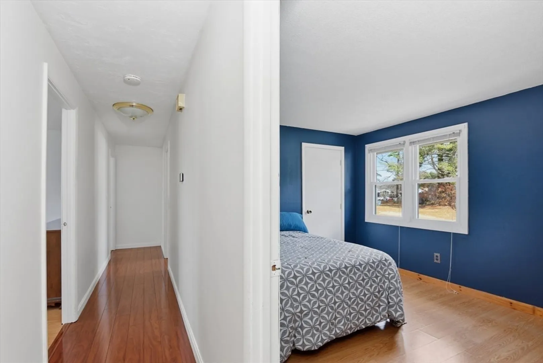
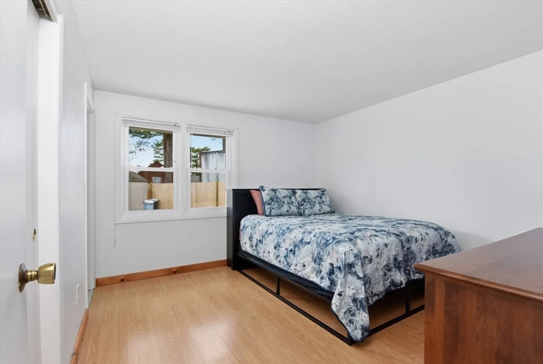
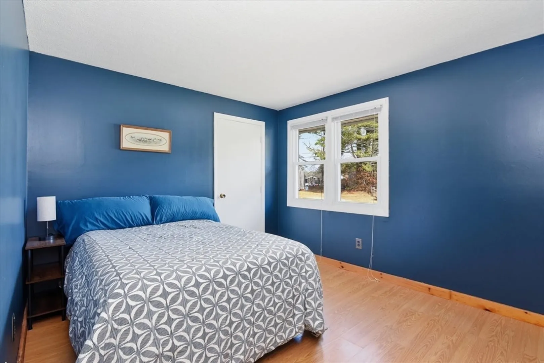
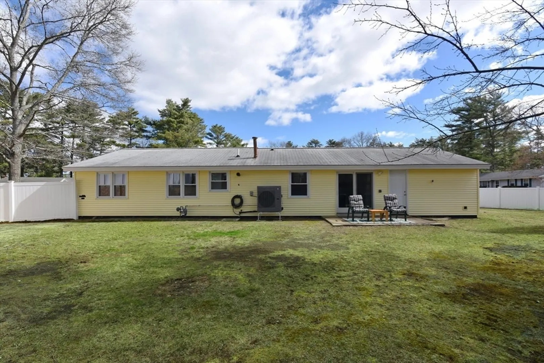
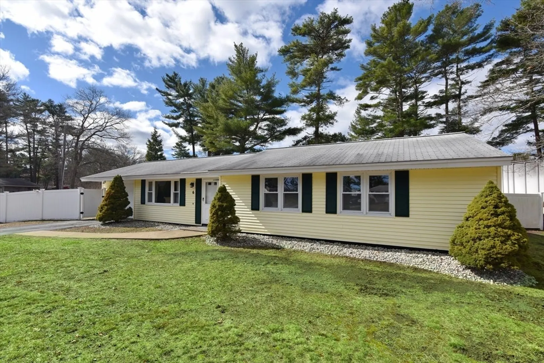
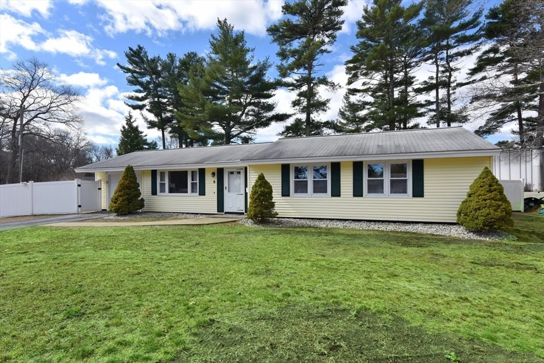
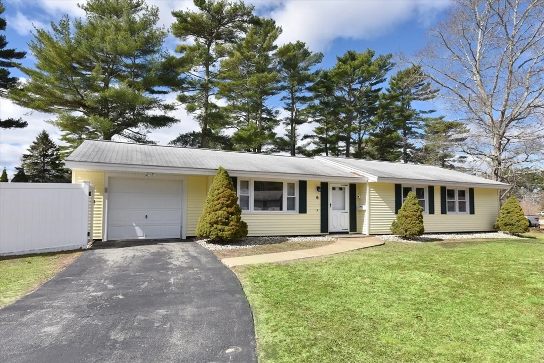
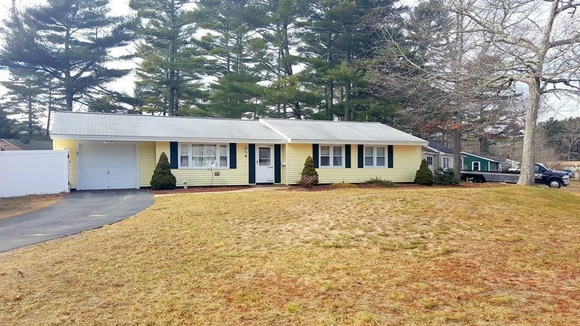
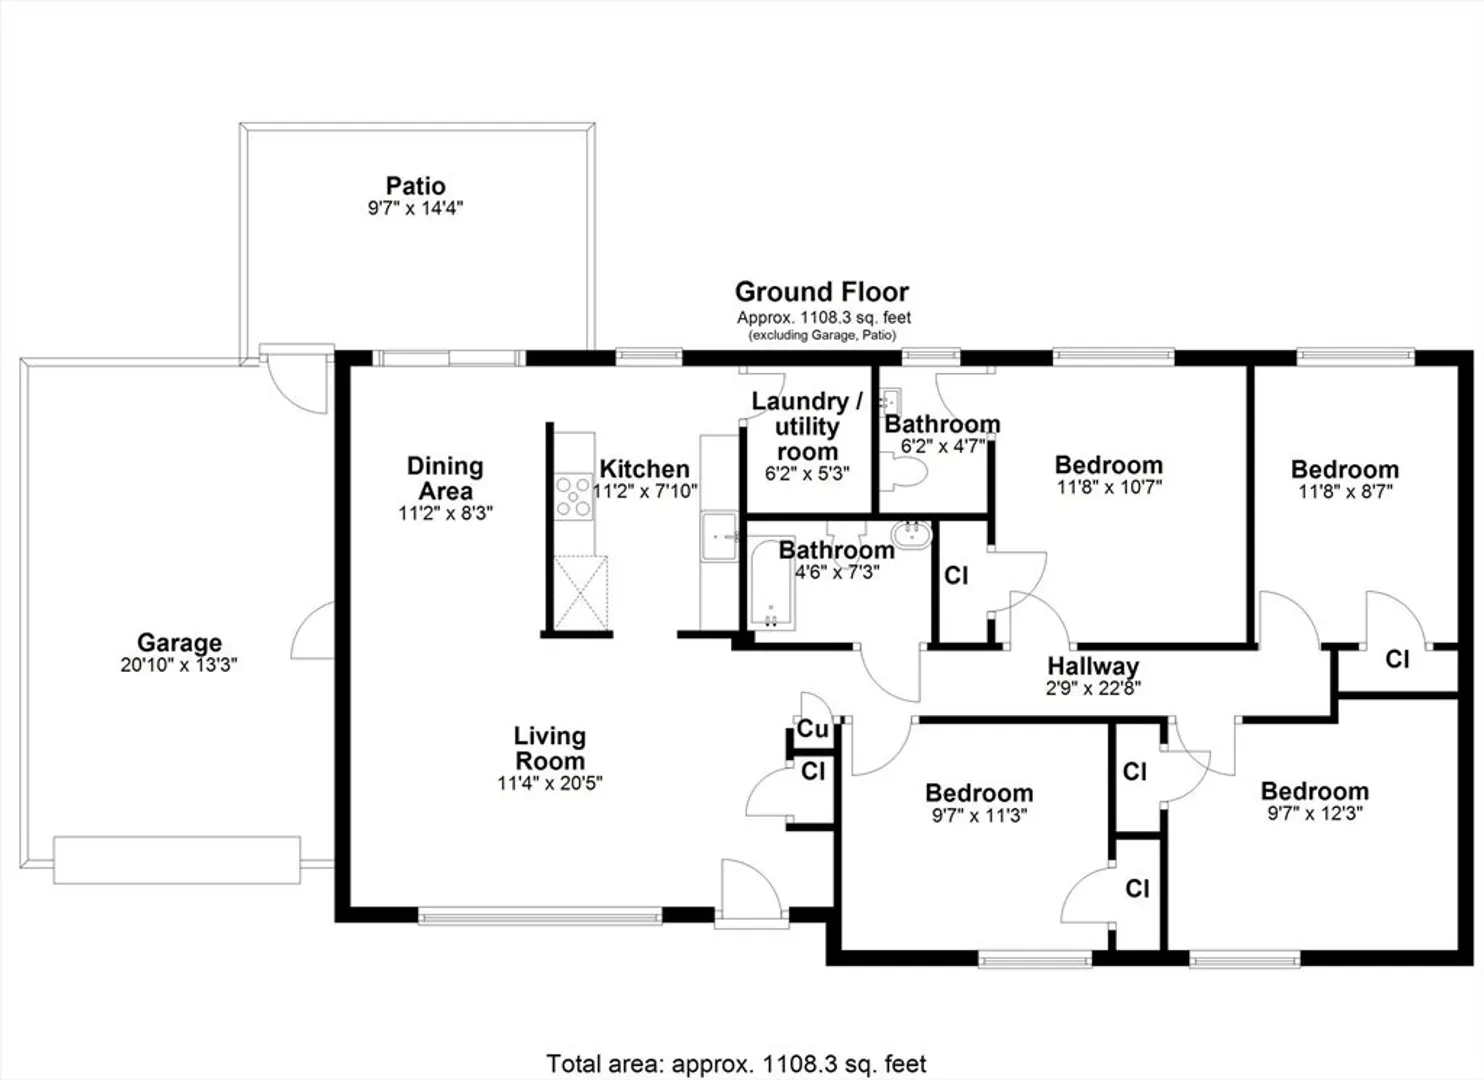
OPEN HOUSES HAVE BEEN CANCELLED SELLER HAS ACCEPTED AN OFFER> Charming 4-bedroom, 1.5-bath ranch style home set on a .24-acre corner lot in a desirable neighborhood. Just 2 miles to rt 195 & 495 as well as all of the wonderful shops and restaurants offered at Wareham Crossing. This well-maintained home features LVT flooring throughout/Full bath with a Jacuzzi jetted soaking tub The upgraded heat pump system providing efficient heating and central A/C. Replacement windows enhance comfort and energy efficiency while filling the home with natural light. The single-level layout offers spacious bedrooms, a convenient half bath of the Master, and easy everyday living. An attached 1-car garage adds convenience, and the storage shed provides extra space for tools and equipment. Enjoy the fully fenced in yard complete with patio area and room to relax or entertain in a peaceful setting.
-
Highlights
- Cooling: Central Air
- Parking Spots: 5
- Property Type: Single Family Residence
- Total Rooms: 6
- Status: Closed
- Heating: Forced Air, Heat Pump
- Property Class: Residential
- Style: Ranch
- Year Built: 1972
-
Additional Details
- Appliances: Gas Water Heater, Range, Dishwasher, Microwave, Refrigerator, Washer, Dryer
- Exterior Features: Patio, Storage, Fenced Yard
- Foundation: Slab
- Lot Features: Corner Lot, Cleared, Level
- Roof: Shingle
- Year Built Details: Actual
- Zoning: Res
- Construction: Frame
- Flooring: Tile
- Foundation Area: 2772
- Road Frontage Type: Public
- SqFt Source: Public Record
- Year Built Source: Public Records
-
Amenities
- Community Features: Shopping, Medical Facility, Highway Access, Public School
- Parking Features: Attached, Storage, Workshop in Garage, Garage Faces Side, Paved Drive, Off Street, Paved
- Covered Parking Spaces: 1
-
Utilities
- Electric: 110 Volts, 150 Amp Service
- Water Source: Public
- Sewer: Private Sewer
-
Fees / Taxes
- Assessed Value: $363,900
- Taxes: $3,792
- Tax Year: 2025
Similar Listings
Sold
42 Photos
Sold
26 Photos
Sold
27 Photos
Sold
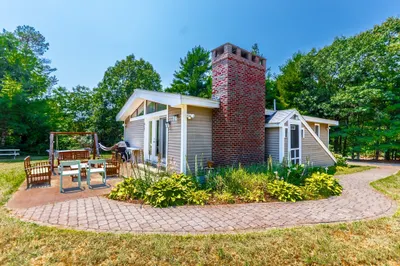
42 Photos
Content © 2026 MLS Property Information Network, Inc. The information in this listing was gathered from third party resources including the seller and public records.
Listing information provided courtesy of Keller Williams Realty.
MLS Property Information Network, Inc. and its subscribers disclaim any and all representations or warranties as to the accuracy of this information.
