
Sold!
$1,400,000
4
Beds
3/1
Baths
3,836
Living Area
-
Property Description
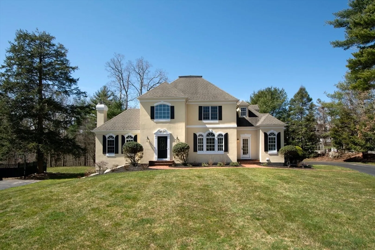
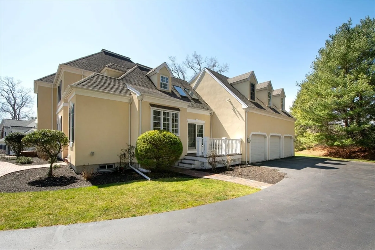
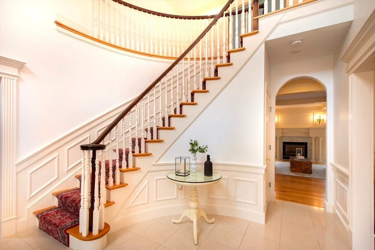
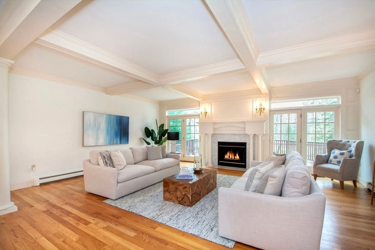
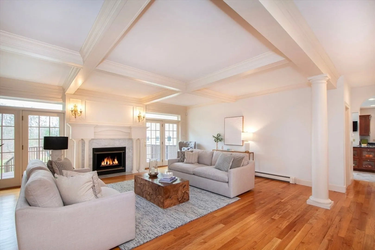
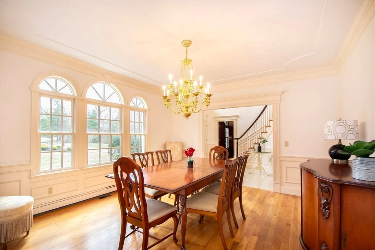
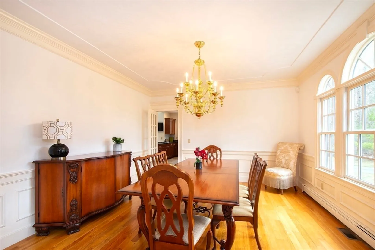
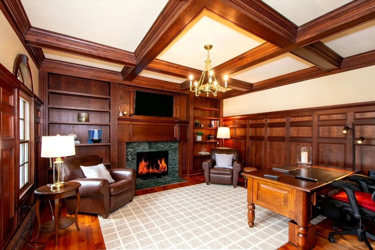
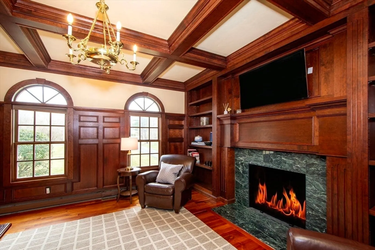
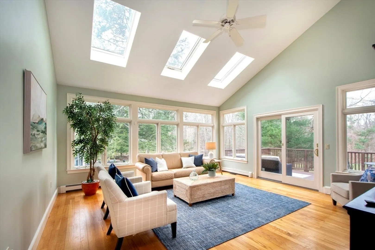
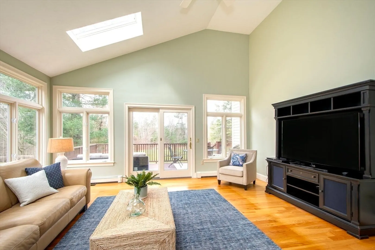
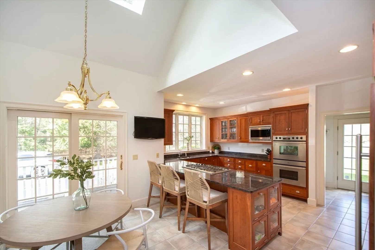
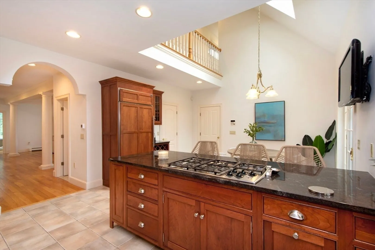
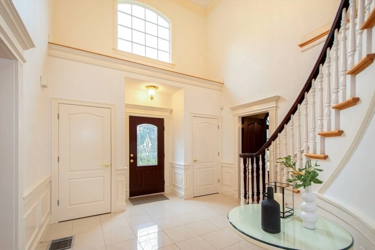
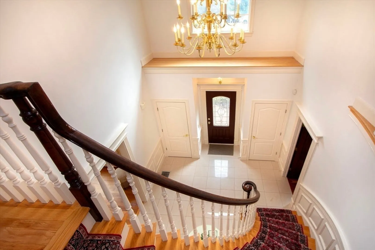
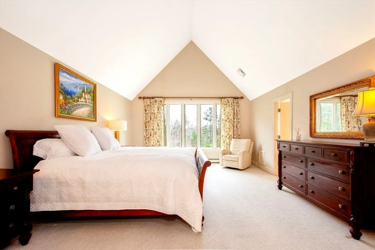
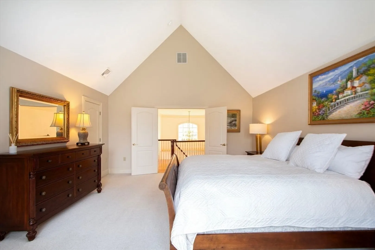
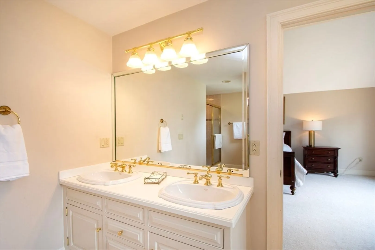
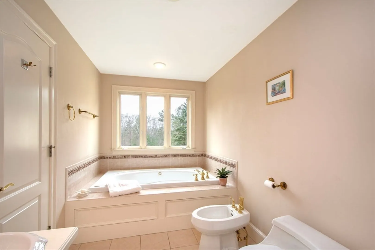
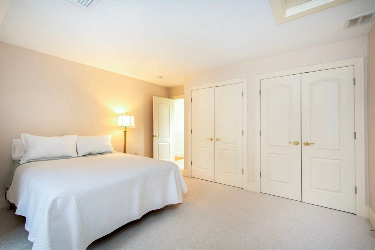
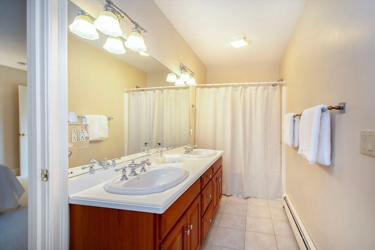
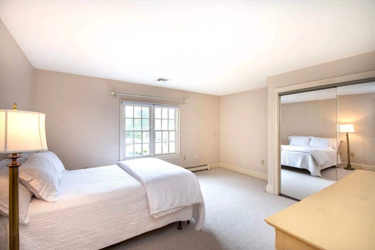
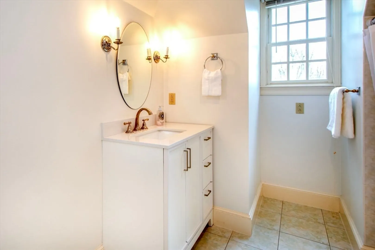
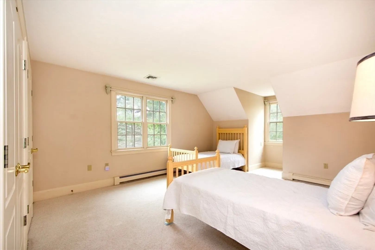
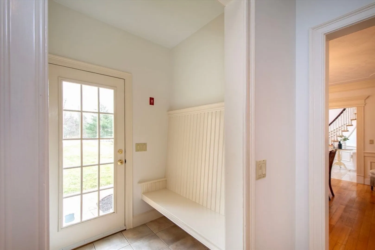
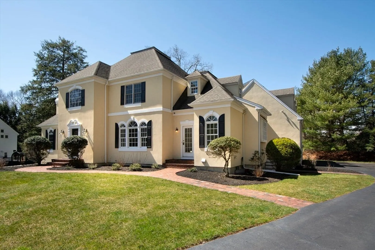
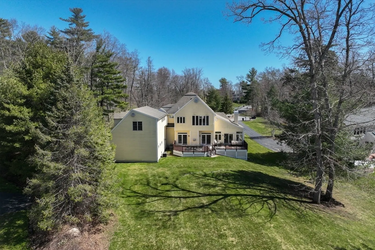
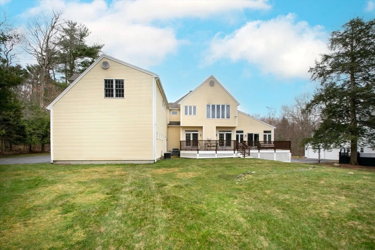
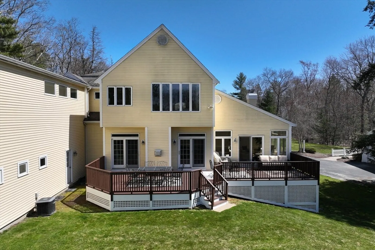
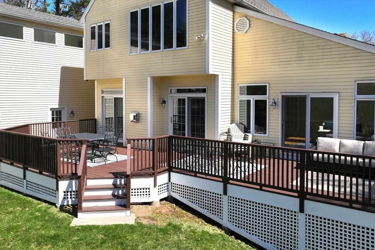
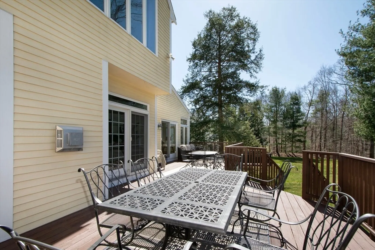
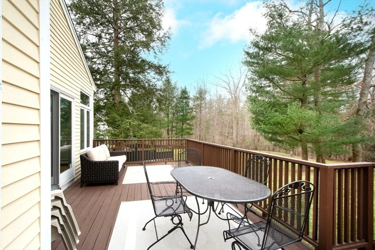
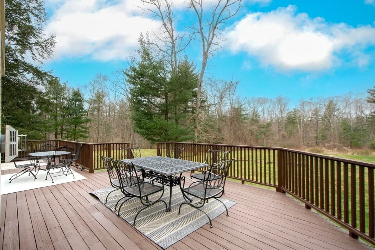
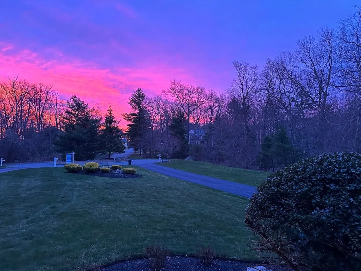
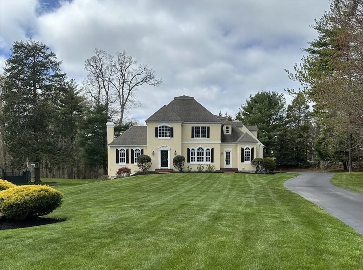
Set on an idyllic 3+ acre lot at the back of a quiet cul-de-sac neighborhood, this striking French Colonial welcomes you with grace & comfort. Custom features and architectural details blend seamlessly with an exceptional floor plan and an inviting family feel. Step inside the front door and experience a beautiful marble foyer with winding bridal staircase. Gourmet eat-in kitchen is open & airy with custom cabinetry, double ovens, Sub-Zero fridge. Settle in to the quintessential office with rich cherry paneling & custom built-ins. Entertain and relax by the fire in the stunning living room with coffered ceilings. Then step out double French doors to expansive deck that overlooks a sprawling, tranquil back yard retreat. Upstairs, the private primary suite has roomy en-suite bath & provides a true escape at the end of a long day. Plenty of space for all in 3 additional bedrooms, of which 2 are connected by Jack & Jill bath. This wonderful home is the definition of comfortable elegance.
-
Highlights
- Acres: 3
- Has View: Yes
- Parking Spots: 6
- Property Type: Single Family Residence
- Total Rooms: 9
- Status: Closed
- Cooling: Central Air
- Heating: Baseboard, Natural Gas, Fireplace(s)
- Property Class: Residential
- Style: Colonial, French Colonial
- Year Built: 2000
-
Additional Details
- Appliances: Water Heater, Oven, Dishwasher, Microwave, Range, Refrigerator, Washer, Dryer, Vacuum System, Range Hood
- Construction: Frame
- Fireplaces: 2
- Foundation: Concrete Perimeter
- Lot Features: Cul-De-Sac, Wooded
- View: Scenic View(s)
- Year Built Source: Public Records
- Basement: Full, Walk-Out Access, Interior Entry, Concrete
- Exterior Features: Deck, Rain Gutters, Professional Landscaping, Sprinkler System
- Flooring: Tile, Carpet, Marble, Hardwood, Flooring - Hardwood, Flooring - Stone/Ceramic Tile, Flooring - Marble
- Interior Features: Coffered Ceiling(s), Closet/Cabinets - Custom Built, Recessed Lighting, Chair Rail, Wainscoting, Library, Mud Room, Foyer, Central Vacuum
- Roof: Shingle
- Year Built Details: Actual
- Zoning: Res
-
Amenities
- Community Features: Public Transportation, Shopping, Tennis Court(s), Park, Walk/Jog Trails, Stable(s), Medical Facility, Bike Path, Conservation Area
- Parking Features: Attached, Garage Door Opener, Garage Faces Side, Insulated, Oversized, Paved Drive, Off Street, Paved
- Covered Parking Spaces: 3
- Security Features: Security System
-
Utilities
- Electric: 200+ Amp Service
- Water Source: Public
- Sewer: Private Sewer
-
Fees / Taxes
- Assessed Value: $1,474,600
- Compensation Based On: Net Sale Price
- Tax Year: 2024
- Buyer Agent Compensation: 2.5%
- Facilitator Compensation: 1.5%
- Taxes: $19,848
Similar Listings
Sold
38 Photos
Sold
42 Photos
Sold
41 Photos
Sold
1 Photo
Content © 2026 MLS Property Information Network, Inc. The information in this listing was gathered from third party resources including the seller and public records.
Listing information provided courtesy of Coldwell Banker Realty - Norwell - Hanover Regional Office.
MLS Property Information Network, Inc. and its subscribers disclaim any and all representations or warranties as to the accuracy of this information.
