
Sold!
$710,000
3
Beds
1
Bath
1,210
Living Area
-
Property Description
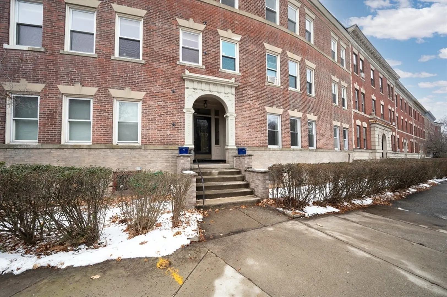
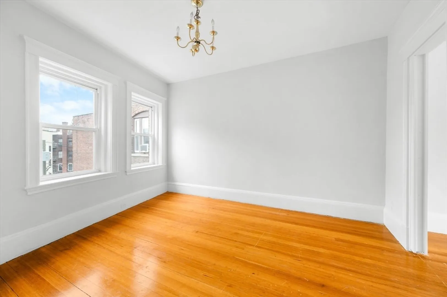
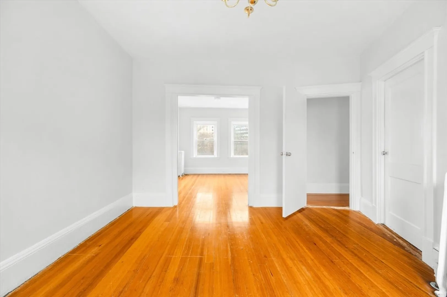
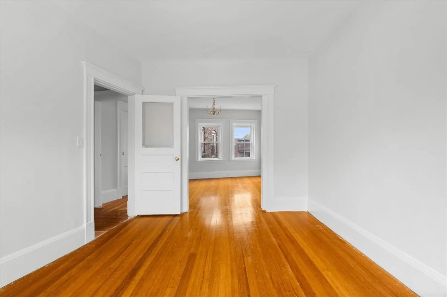
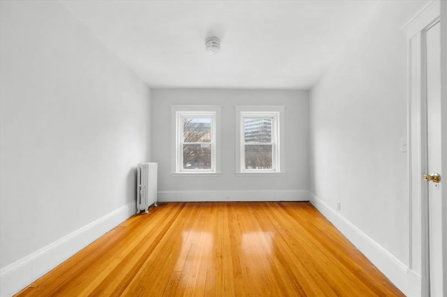
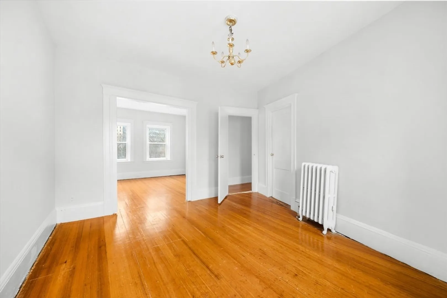
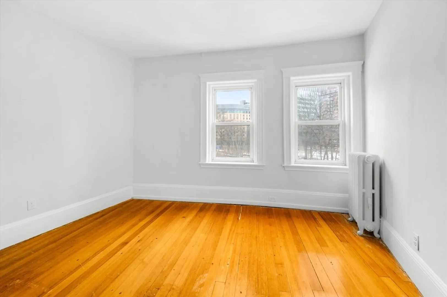
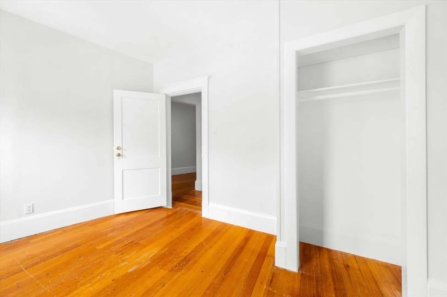
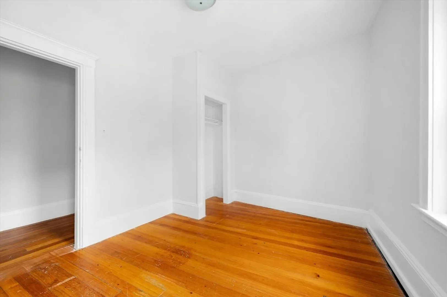
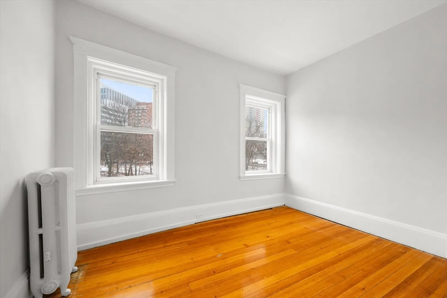
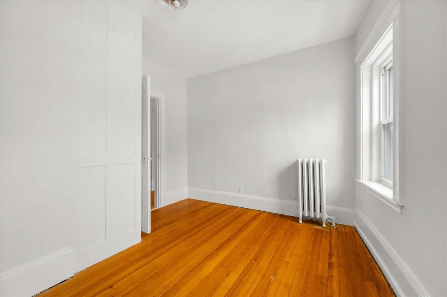
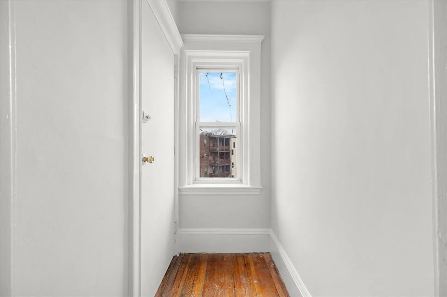
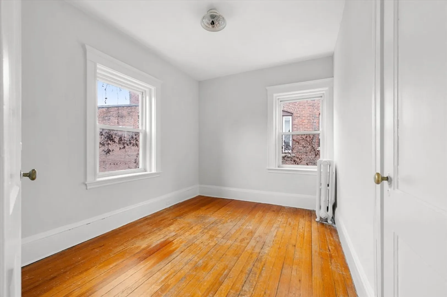
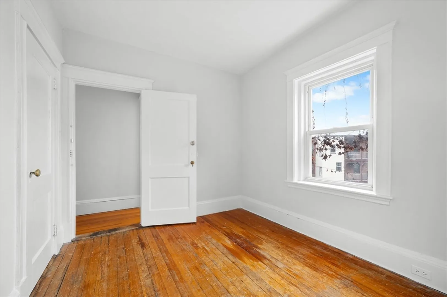
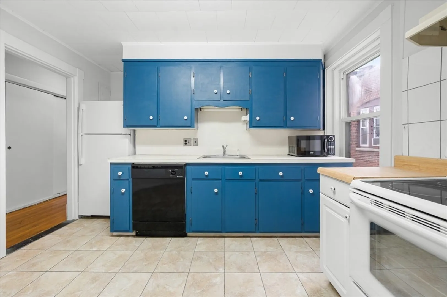
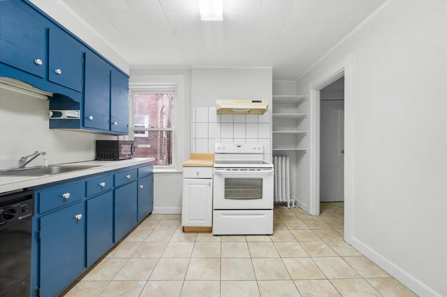
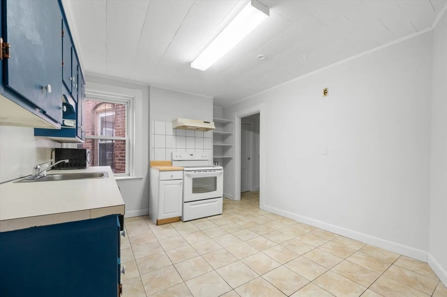
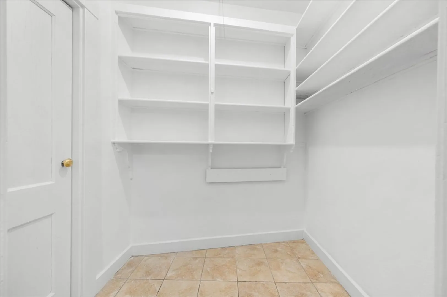
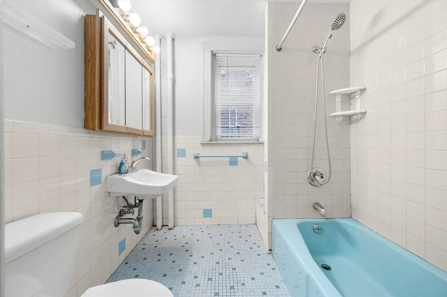
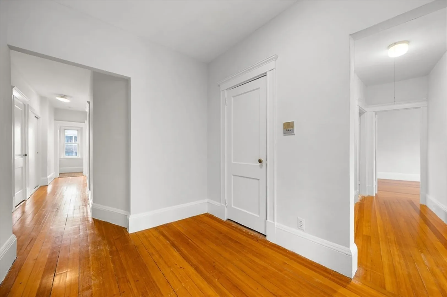
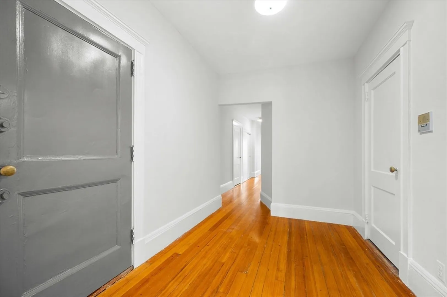
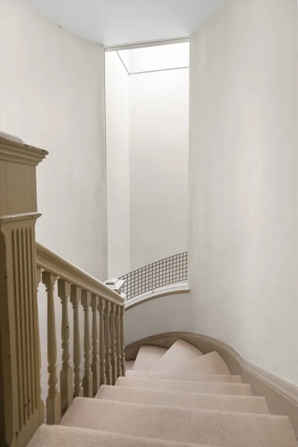
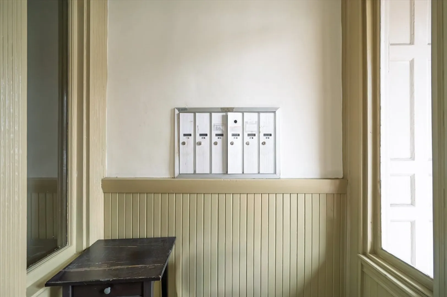
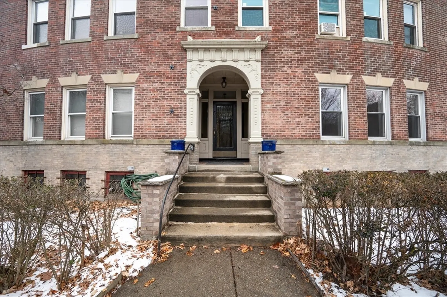
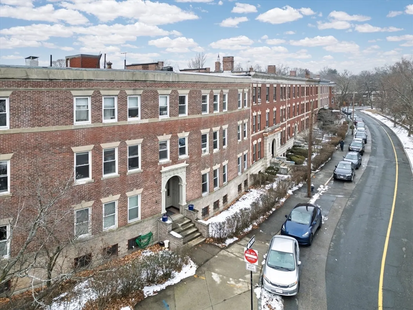
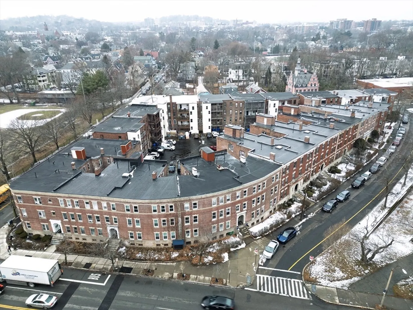
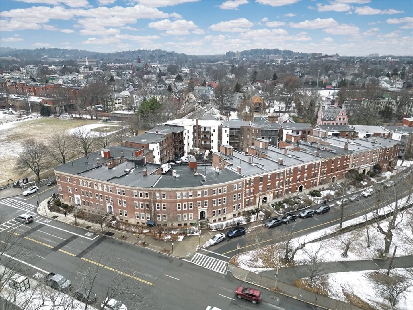
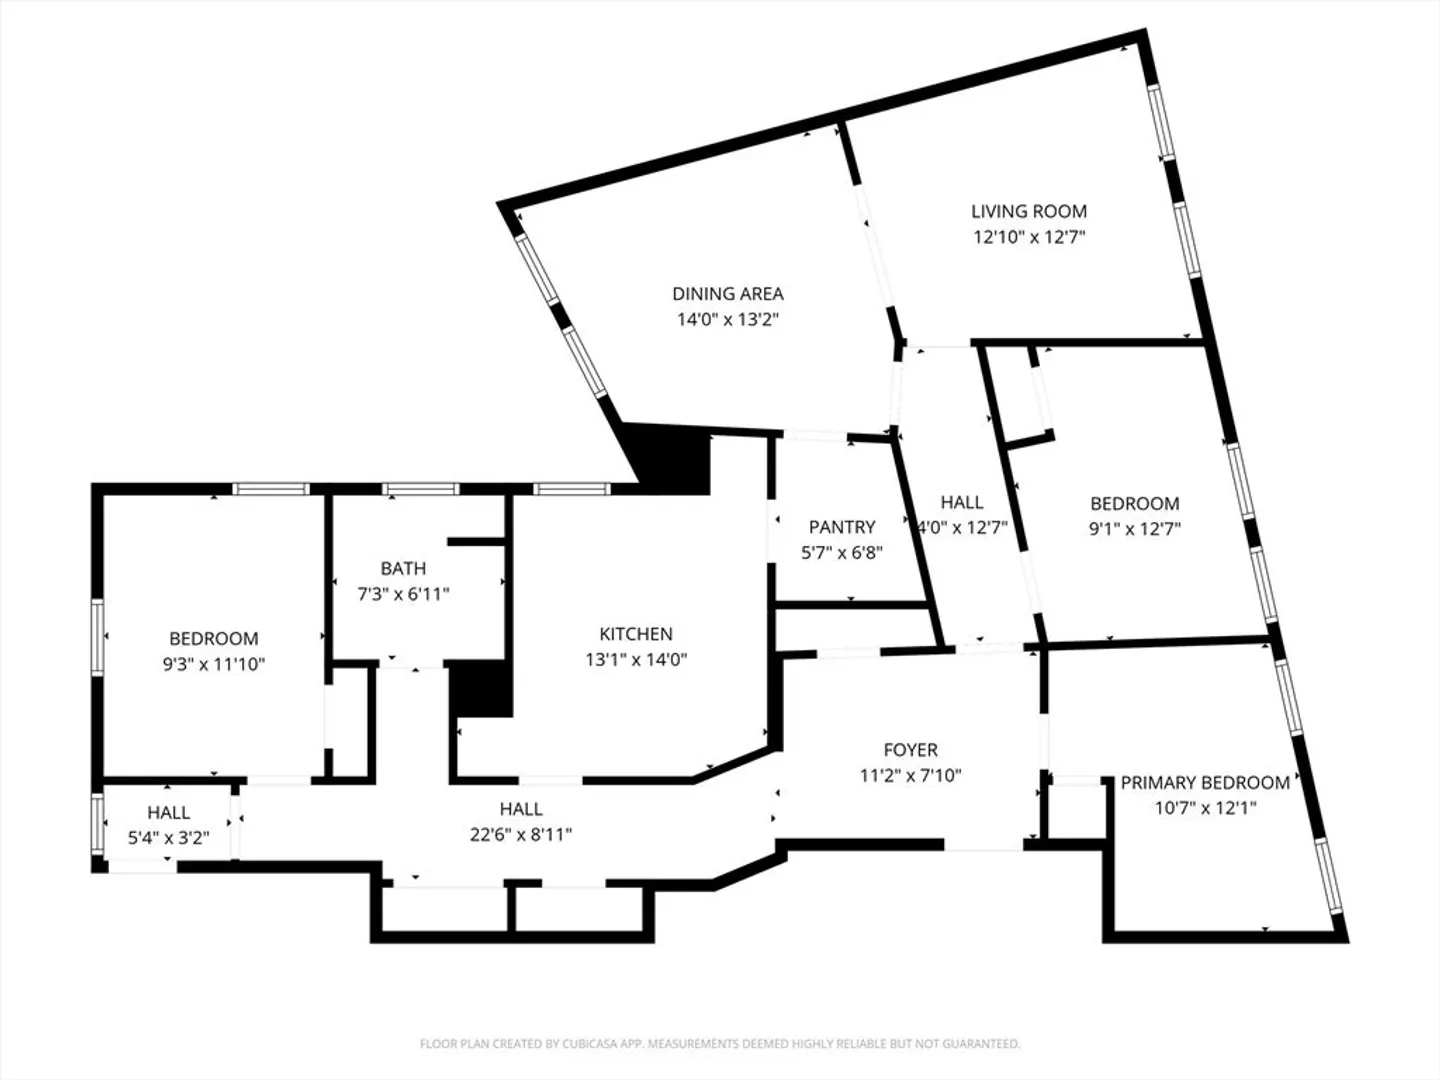
Spacious and sun-filled 3-bedroom, 1-bath penthouse-style unit offering a strong opportunity for both owner-occupants and investors. Located on the third floor, this home features abundant natural light, beautiful original hardwood flooring, classic proportions, and a freshly painted interior throughout most of the unit. With solid construction and timeless character, the space is ready for cosmetic updates, an excellent chance to add value. A large private basement storage area is included. The property is situated near the Emerald Necklace park system, approximately five minutes to Longwood Medical Area, under ten minutes to multiple Green Line stops (D & E), with bus routes 60 and 65 accessible nearby. A unique opportunity to customize a well-located penthouse residence with enduring appeal. First Group showing Friday, 1/16 at 5PM
-
Highlights
- Cooling: Window Unit(s)
- HOA Fee: $493
- Property Type: Condominium
- Total Rooms: 6
- Year Built: 1925
- Heating: Steam
- Property Class: Residential
- Stories: 1
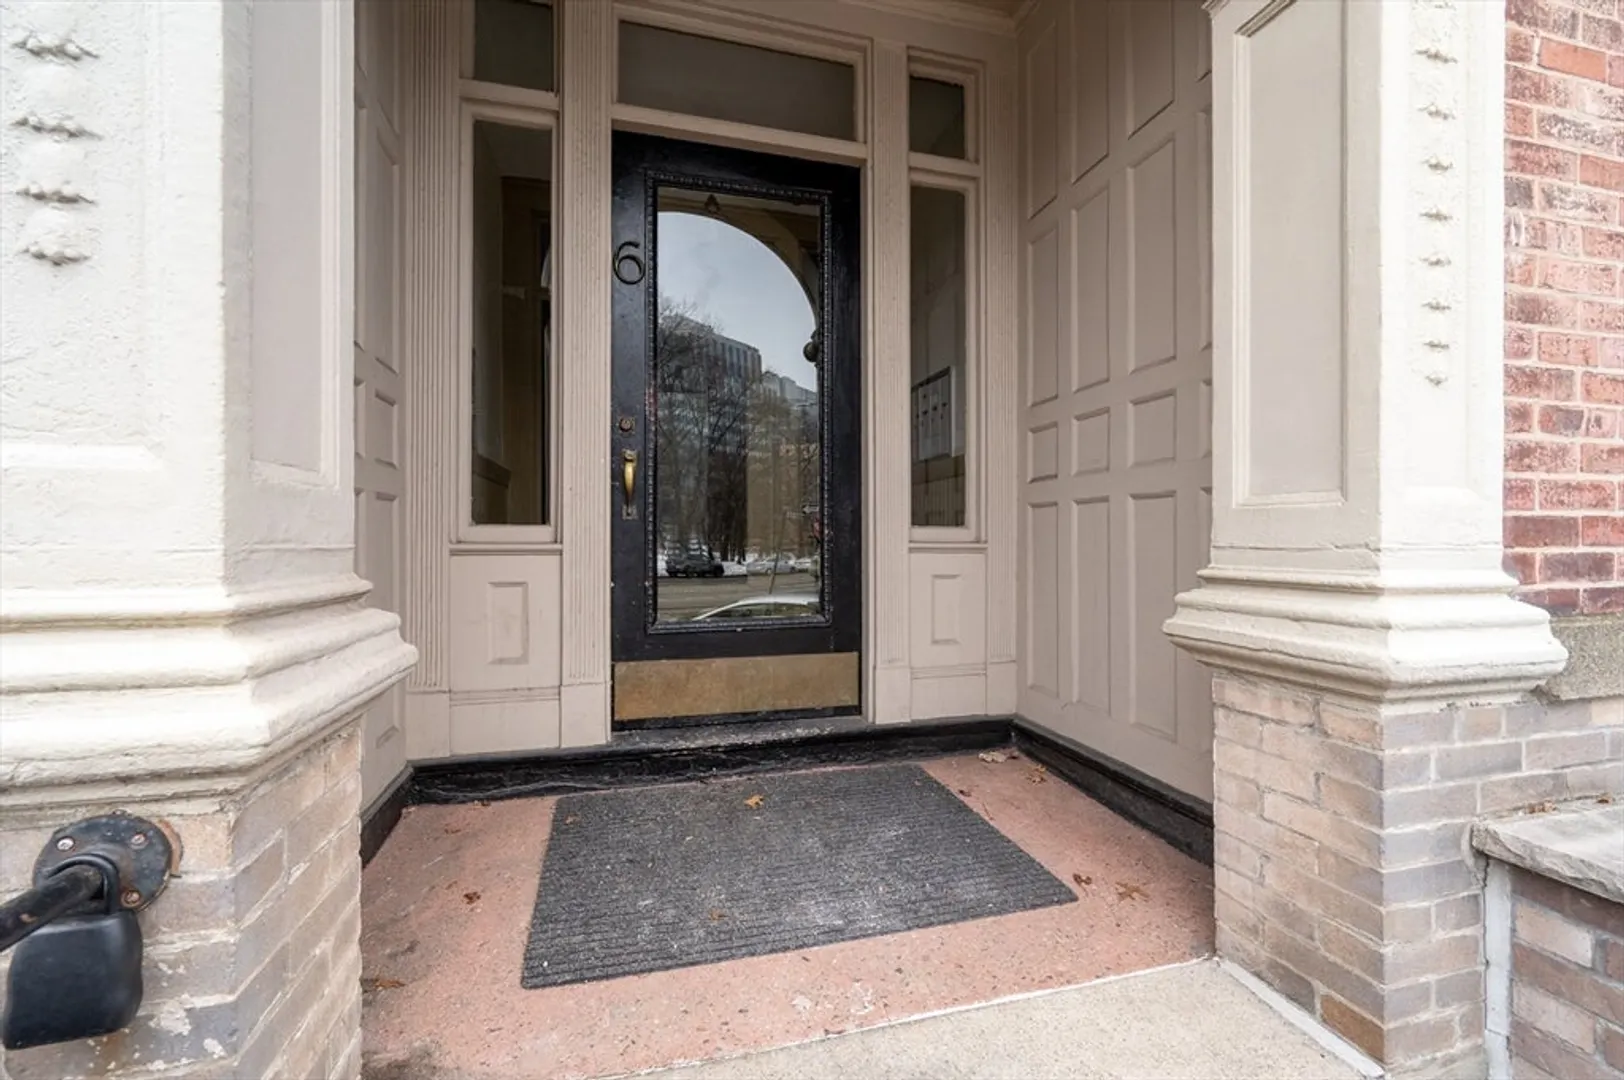
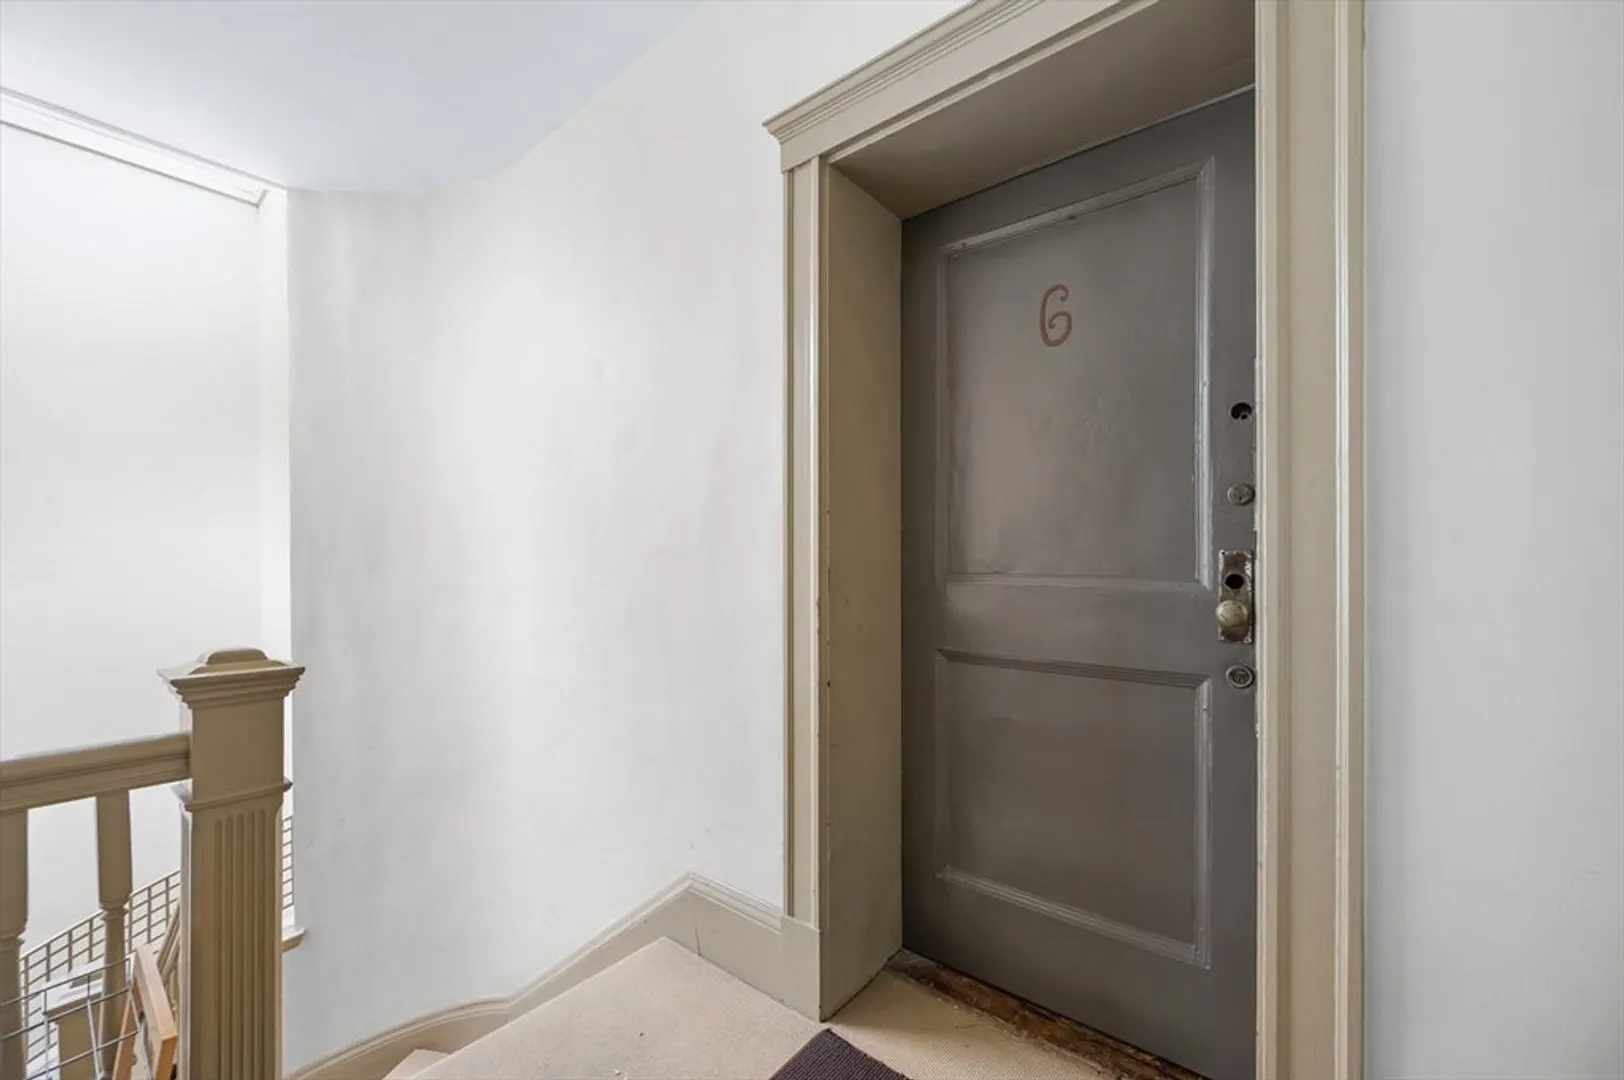
- Unit Number: 6
- Status: Closed
-
Additional Details
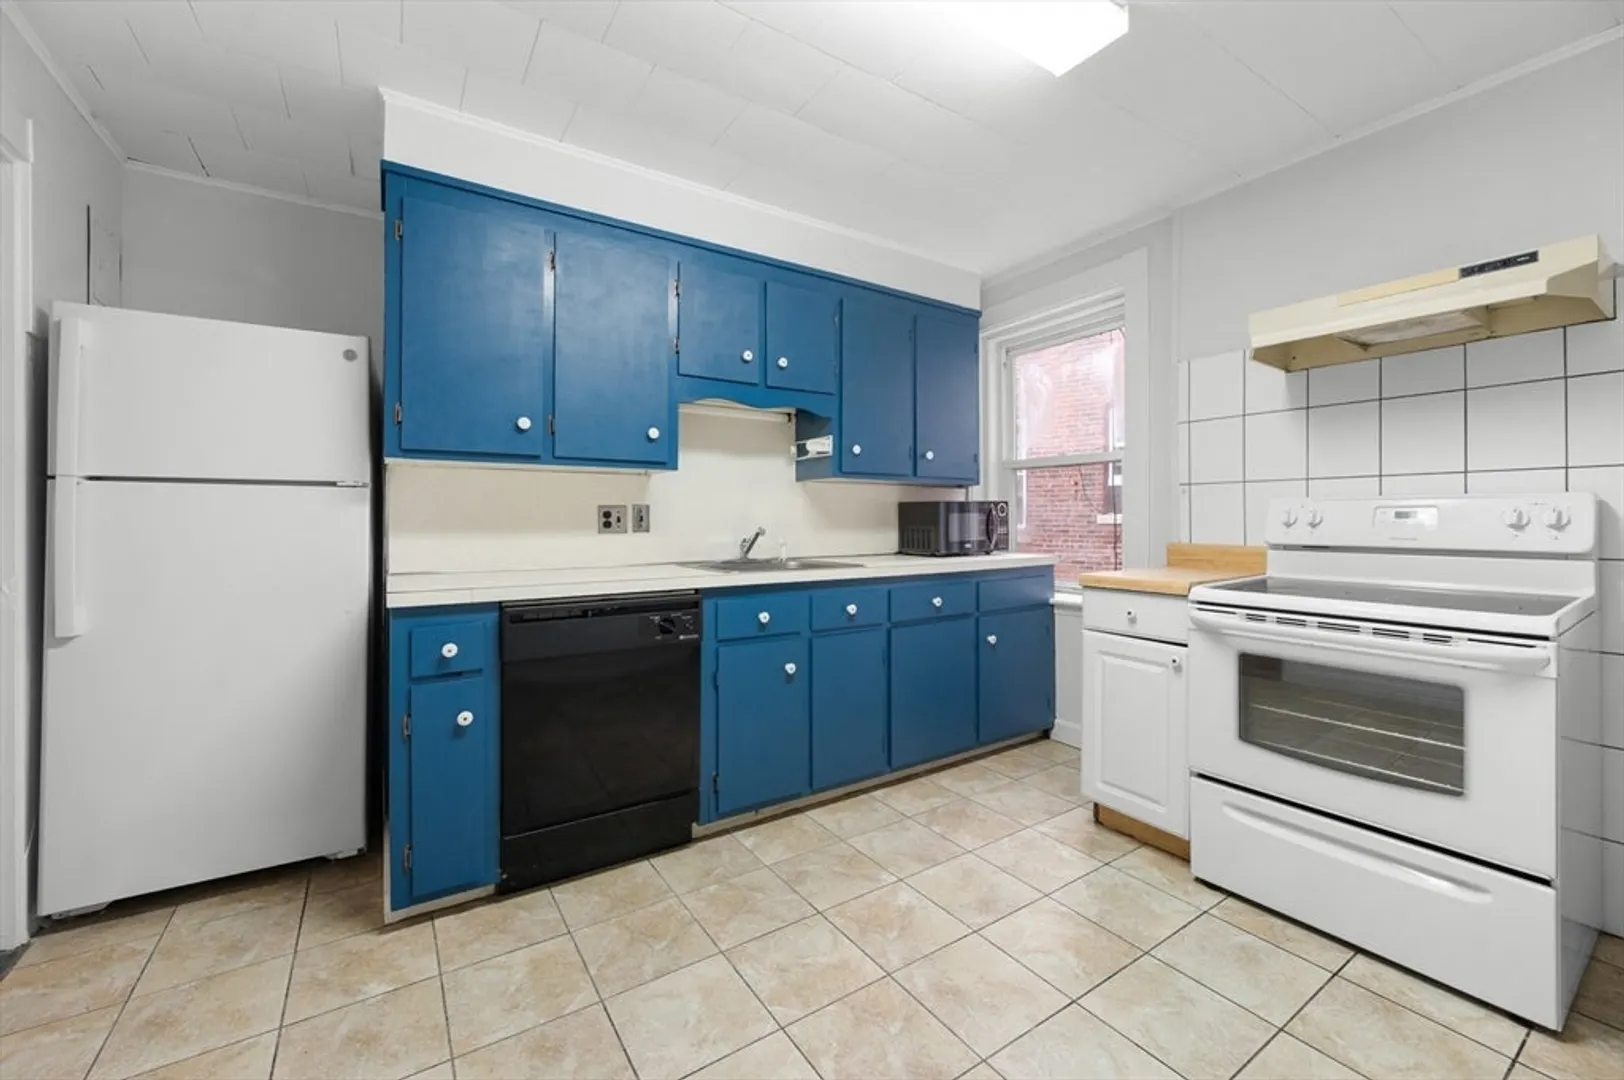
- Appliances: Range, Dishwasher, Microwave
- Flooring: Tile, Hardwood
- SqFt Source: Public Record
- Year Built Details: Actual
- Zoning: Res
- Basement: Y
- Roof: Rubber
- Total Number of Units: 12
- Year Built Source: Public Records
-
Amenities
- Community Features: Public Transportation, Shopping, Park, Walk/Jog Trails, Golf, Medical Facility, Laundromat, Highway Access, House of Worship, Private School, Public School, T-Station, University
- Parking Features: On Street
-
Utilities
- Sewer: Public Sewer
- Water Source: Public
-
Fees / Taxes
- Assessed Value: $735,900
- Tax Year: 2025
- HOA Fee Includes: Heat, Water, Sewer, Insurance, Maintenance Structure, Maintenance Grounds, Snow Removal, Trash
- Taxes: $7,263
Similar Listings
Sold
NEW CONSTRUCTION

26 Photos
Sold

19 Photos
Sold

14 Photos
Sold
21 Photos
Content © 2026 MLS Property Information Network, Inc. The information in this listing was gathered from third party resources including the seller and public records.
Listing information provided courtesy of Redfin Corp..
MLS Property Information Network, Inc. and its subscribers disclaim any and all representations or warranties as to the accuracy of this information.
