
Sold!
$1,080,000
3
Beds
3/1
Baths
3,304
Living Area
-
Property Description
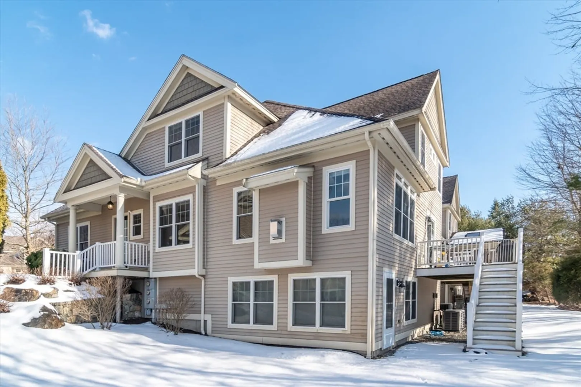
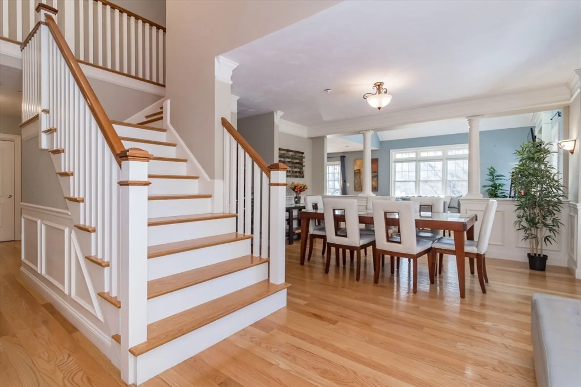
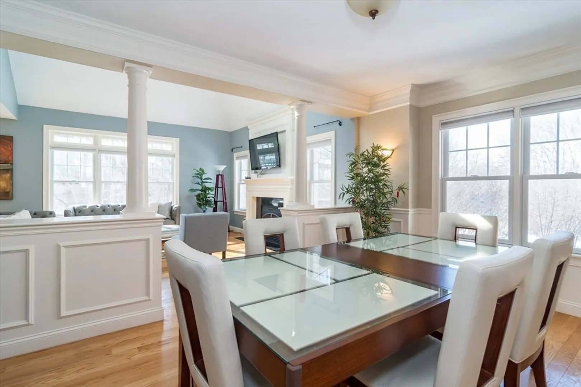
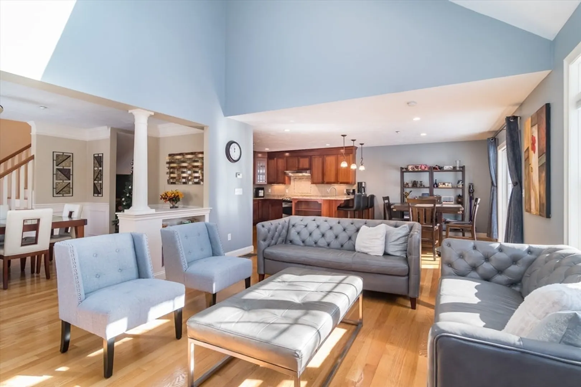
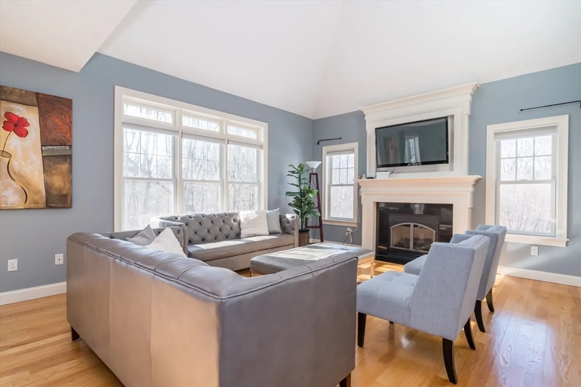
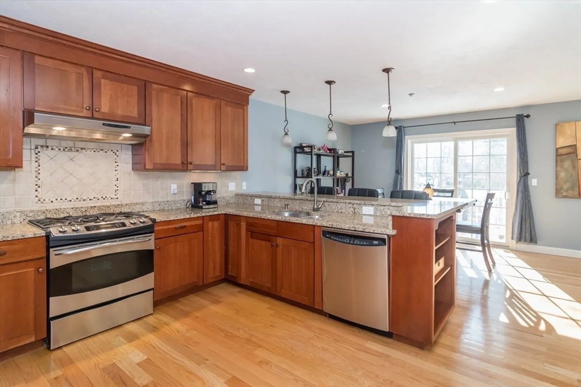
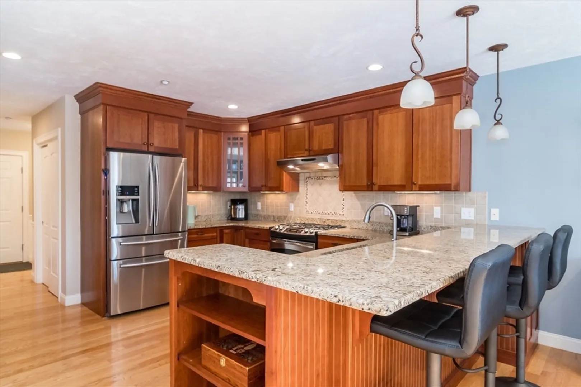
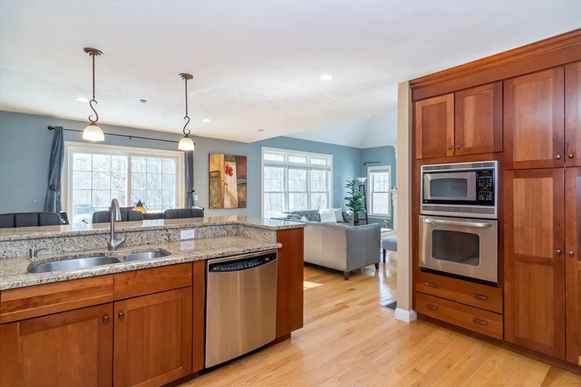
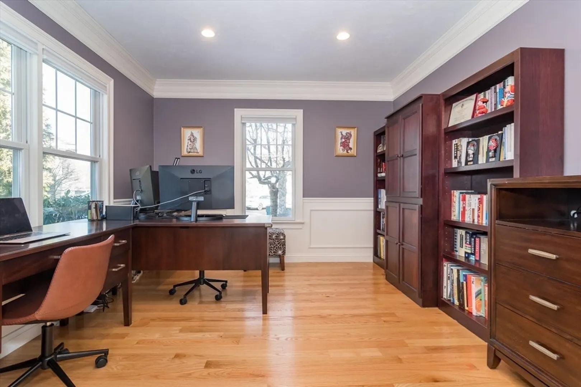
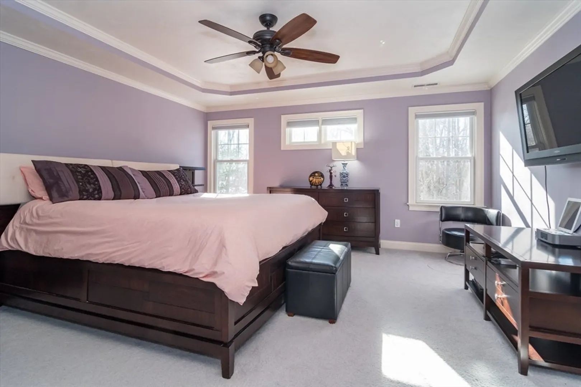
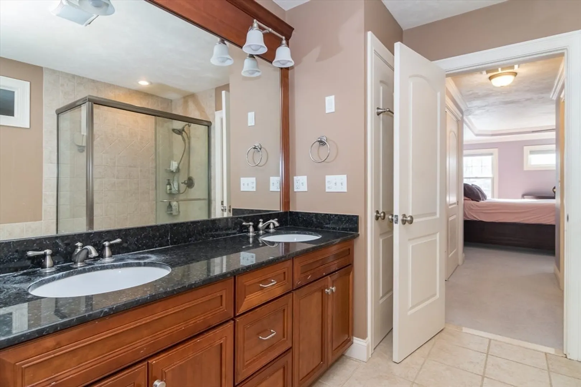
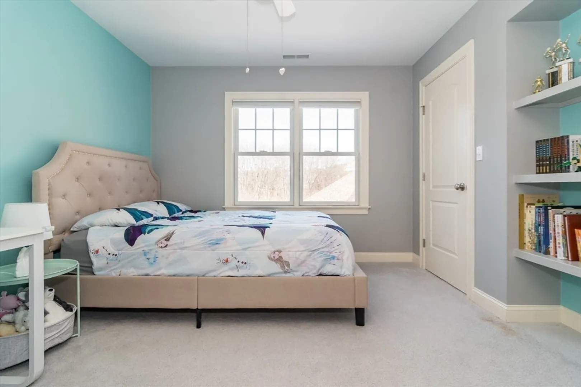
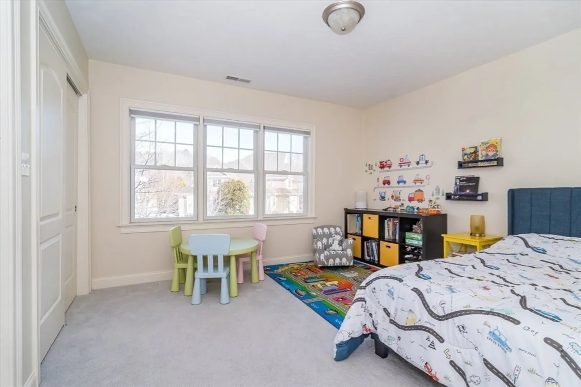
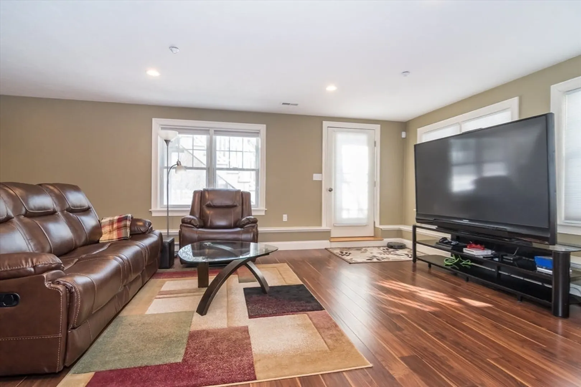
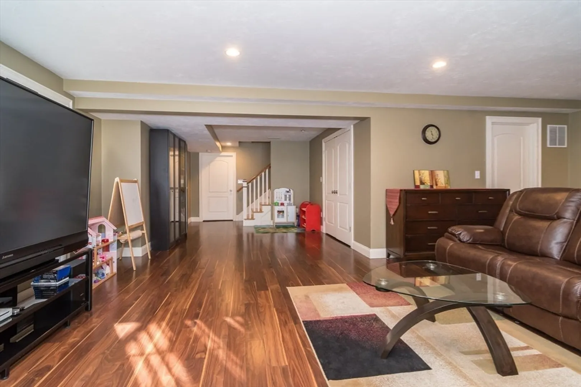
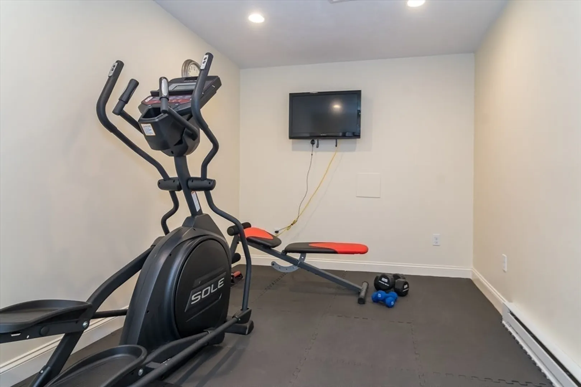
This stunning townhome in the Villages at Old County is packed with high-end upgrades and amenities. The inviting foyer leads to a first-floor library with French doors, crown molding, and wainscoting. A formal dining room flows into a dramatic vaulted family room with a skylight and gas fireplace. The gourmet kitchen features cherry cabinets, granite countertops, stainless steel appliances, a step-up breakfast bar, and a custom backsplash with under-cabinet lighting. Upstairs, enjoy three spacious bedrooms with new carpeting, including a luxurious primary suite with a tray ceiling, walk-in closet, whirlpool bath, and tiled shower. The second floor also offers a laundry room and a large main bath. The finished walk-out lower level boasts gleaming floors, abundant natural light, a full bath, and a bonus craft room. Located near top-rated schools, shopping, and commuter routes, this home offers the perfect blend of luxury and convenience!
-
Highlights
- Building Name: Villages At Old County
- Heating: Forced Air, Natural Gas
- Parking Spots: 4
- Property Type: Condominium
- Total Rooms: 9
- Year Built: 2009
- Cooling: Central Air
- HOA Fee: $608
- Property Class: Residential
- Stories: 3
- Unit Number: 3
- Status: Closed
-
Additional Details
- Basement: Y
- Fireplaces: 1
- Interior Features: Bathroom, Home Office
- SqFt Source: Measured
- Year Built Details: Actual
- Zoning: Resa
- Exterior Features: Deck - Composite
- Flooring: Tile, Carpet, Hardwood
- Roof: Shingle
- Total Number of Units: 37
- Year Built Source: Public Records
-
Amenities
- Covered Parking Spaces: 2
- Parking Features: Attached, Off Street, Guest
-
Utilities
- Sewer: Private Sewer
- Water Source: Public
-
Fees / Taxes
- Assessed Value: $909,300
- HOA Fee Includes: Insurance, Maintenance Structure, Maintenance Grounds, Snow Removal
- Taxes: $13,285
- HOA Fee Frequency: Monthly
- Tax Year: 2024
Similar Listings
Sold
39 Photos
Sold
38 Photos
Sold
30 Photos
Sold
27 Photos
Content © 2026 MLS Property Information Network, Inc. The information in this listing was gathered from third party resources including the seller and public records.
Listing information provided courtesy of Gibson Sotheby's International Realty.
MLS Property Information Network, Inc. and its subscribers disclaim any and all representations or warranties as to the accuracy of this information.
