
Sold!
$304,000
4
Beds
2
Baths
2,268
Living Area
-
Property Description
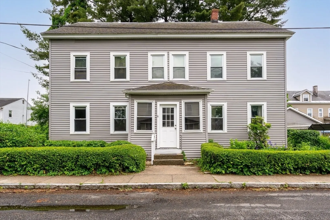
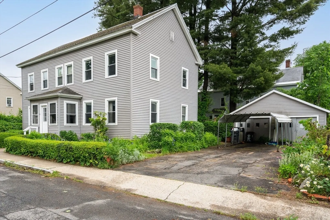
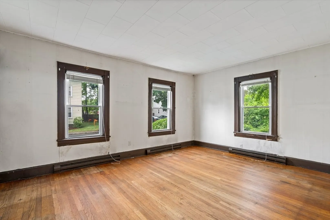
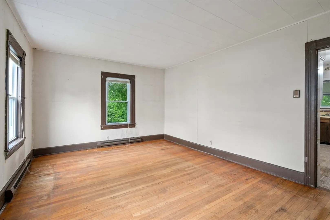
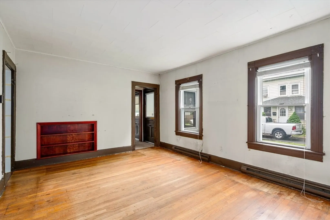
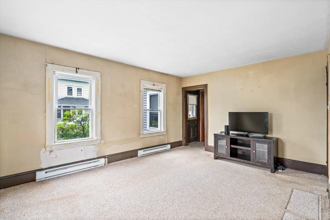
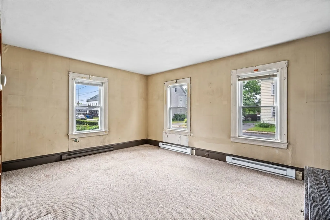
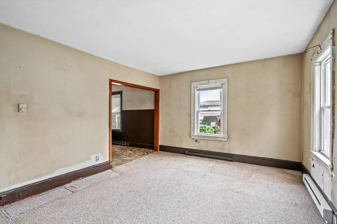
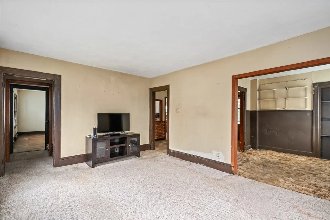
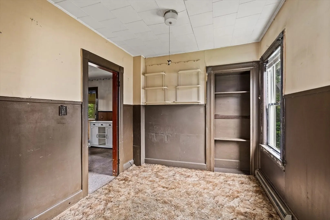
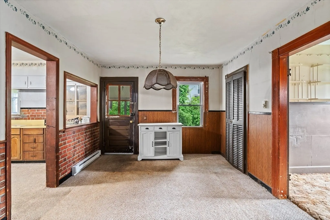
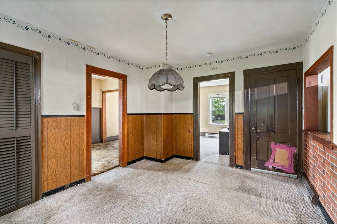
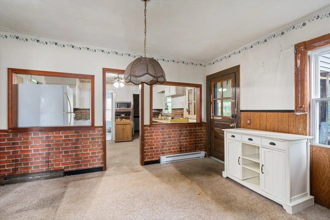
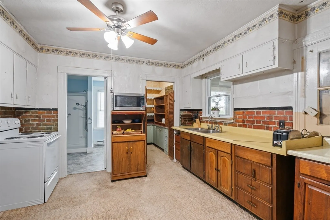
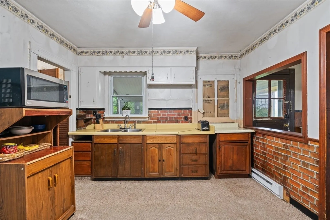
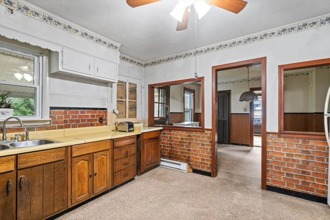
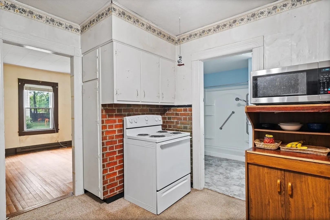
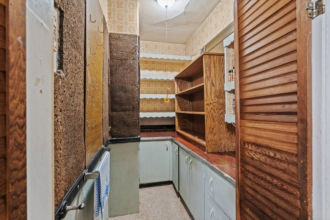
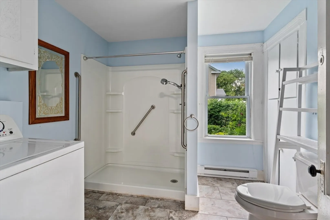
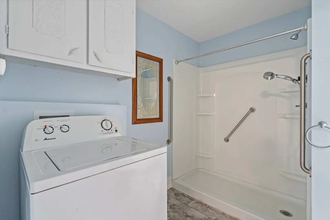
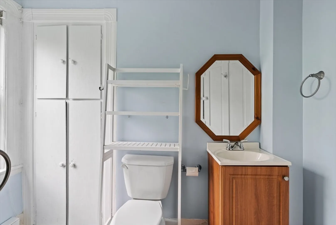
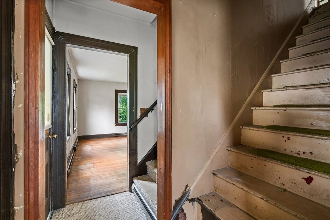
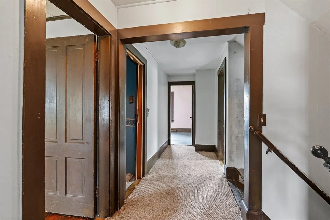
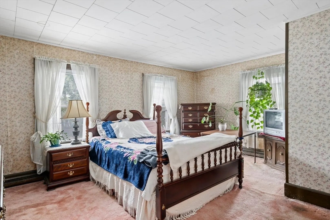
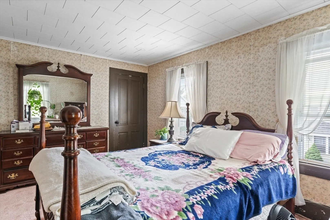
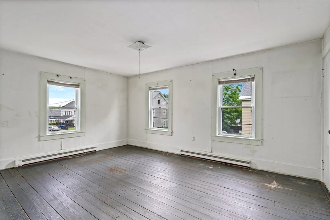
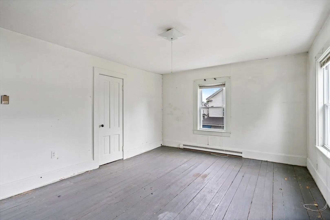
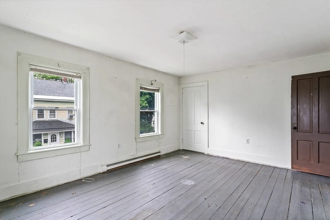
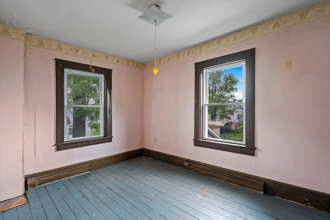
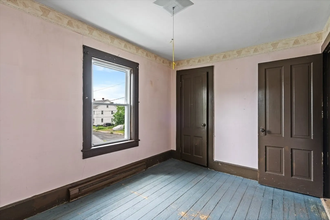
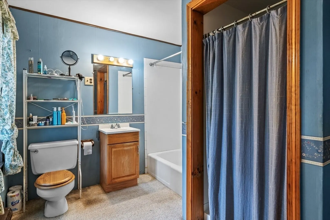
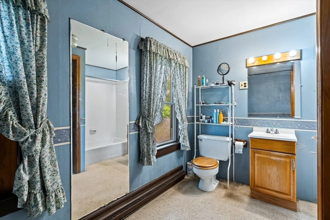
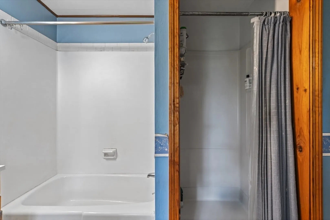
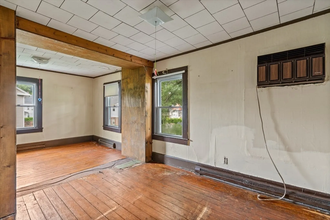
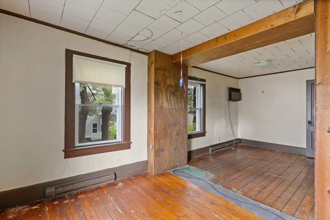
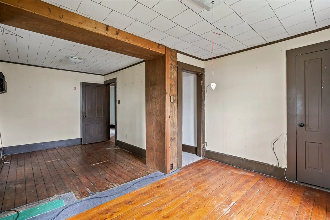
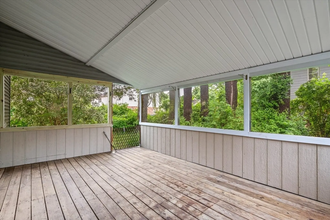
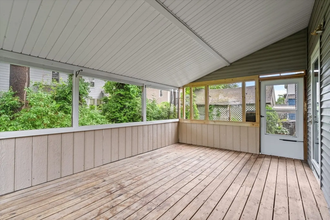
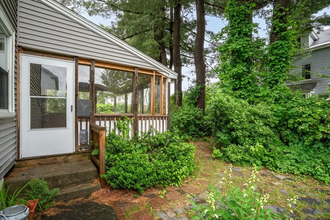
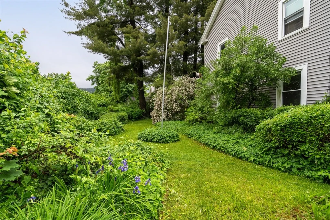
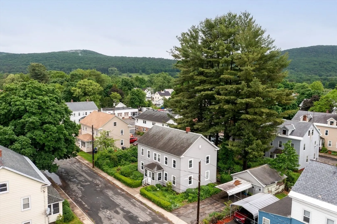
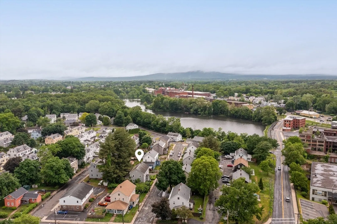
This large 4 bedroom, two full bathroom home with a central Easthampton location offers room to grow! Lush gardens, a screened porch and off-street parking (with garage for storage). The first floor has a living room with hardwood floors, family room with wall to wall carpeting and adjacent dining room. Separate den or office area located off the kitchen. Two large pantries and access to the porch and back yard from the kitchen. Renovated bathroom with accessible step-in shower and laundry hookups located off the kitchen. The second floor features four bedrooms with hardwood floors and another updated full bath with separate tub & shower. Walk-up attic. This property was formerly a 2-family home and both staircases remain in place. Located near the bustling Easthampton mill buildings and Manhan Rail Trail with easy access to 91.
-
Highlights
- Heating: Electric Baseboard, Electric
- Property Class: Residential
- Style: Colonial
- Year Built: 1900
- Parking Spots: 1
- Property Type: Single Family Residence
- Total Rooms: 10
- Status: Closed
-
Additional Details
- Appliances: Electric Water Heater, Water Heater, Range, Refrigerator, Washer
- Construction: Frame
- Flooring: Wood, Vinyl, Carpet
- Lot Features: Level
- Roof: Shingle, Slate
- Year Built Source: Public Records
- Basement: Full, Interior Entry, Concrete, Unfinished
- Exterior Features: Porch - Screened
- Foundation: Stone, Brick/Mortar
- Road Frontage Type: Public
- Year Built Details: Approximate
- Zoning: Nb
-
Amenities
- Covered Parking Spaces: 1
- Parking Features: Detached, Off Street, Paved
-
Utilities
- Electric: Circuit Breakers, 100 Amp Service
- Water Source: Public
- Sewer: Public Sewer
-
Fees / Taxes
- Assessed Value: $360,400
- Compensation Based On: Net Sale Price
- Taxes: $4,887
- Buyer Agent Compensation: 2%
- Tax Year: 2024
Similar Listings
Sold
42 Photos
Sold
31 Photos
Sold
17 Photos
Sold
20 Photos
Content © 2026 MLS Property Information Network, Inc. The information in this listing was gathered from third party resources including the seller and public records.
Listing information provided courtesy of Canon Real Estate, Inc..
MLS Property Information Network, Inc. and its subscribers disclaim any and all representations or warranties as to the accuracy of this information.
