
6 North Lane
$375,000
3
Beds
2
Baths
1,482
Sqft
- Request Info
- Call
- Save
-
More
- Mortgage Calculator

Property Tools
$375,000
3
Beds
2
Baths
1,482
Living Area
-
Property Description
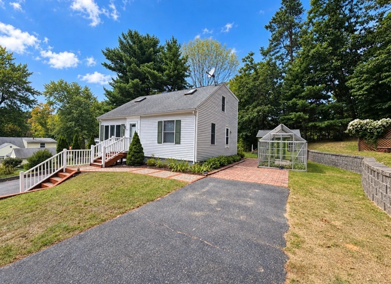
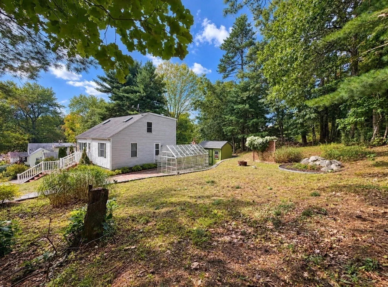
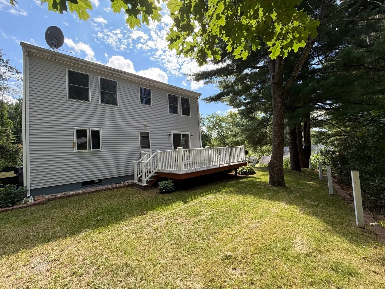
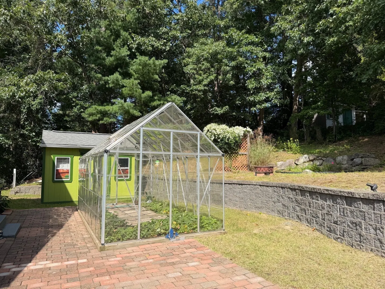
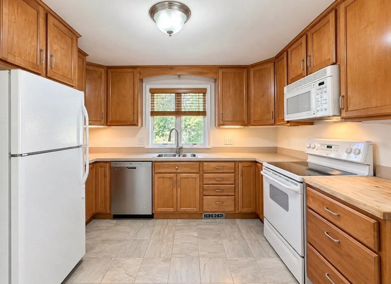
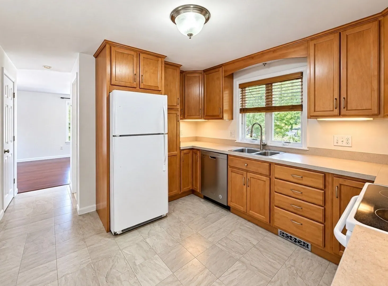
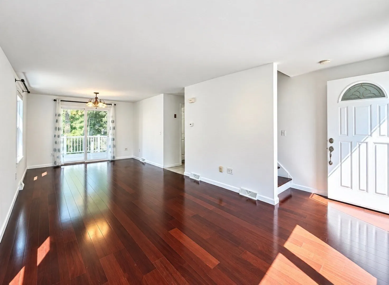
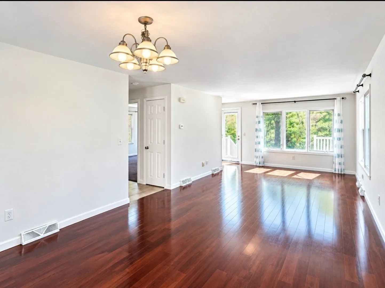
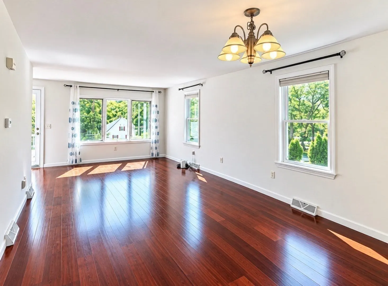
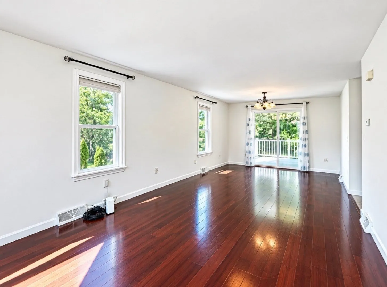
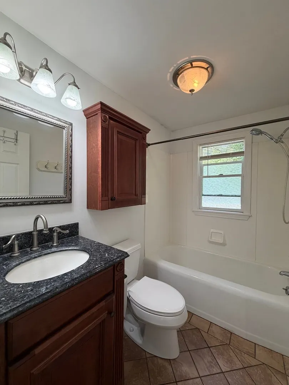
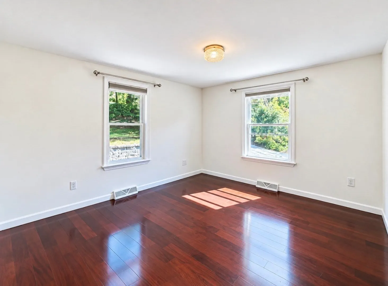
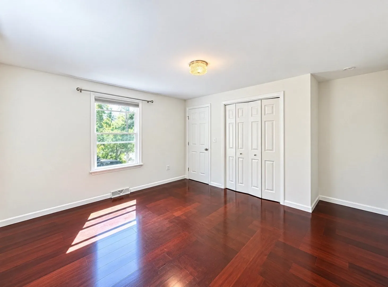
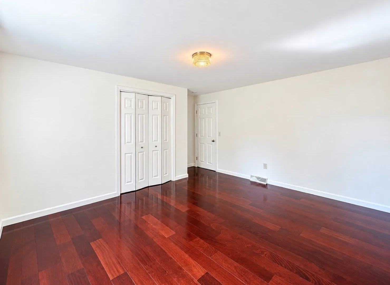
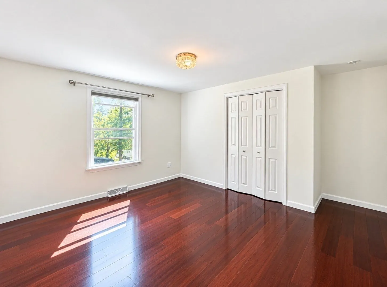
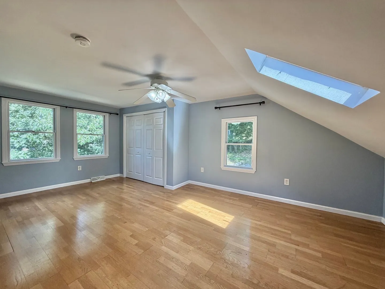
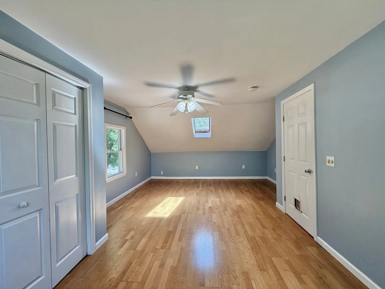
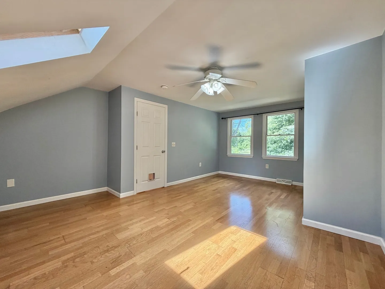
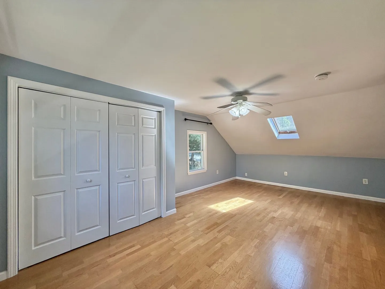
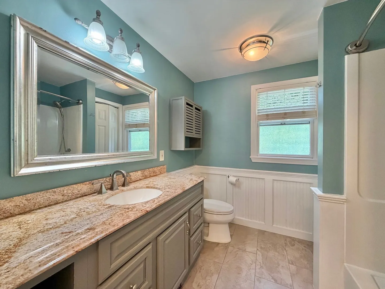
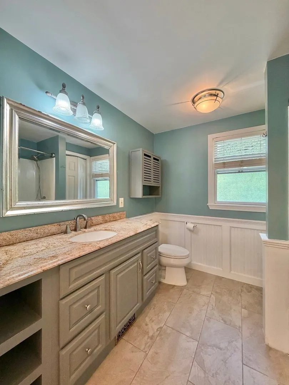
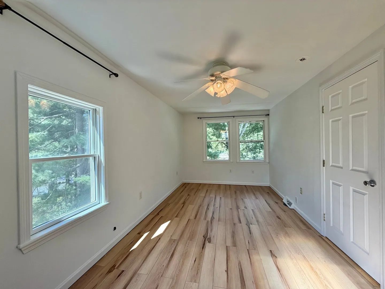
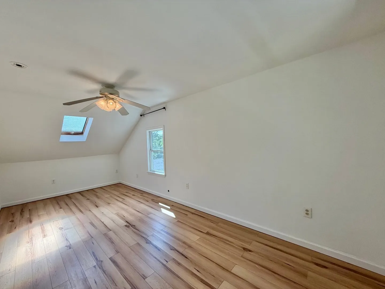
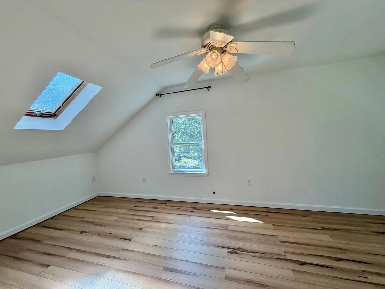
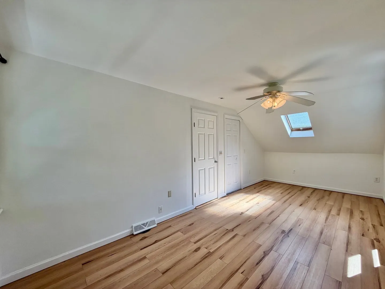
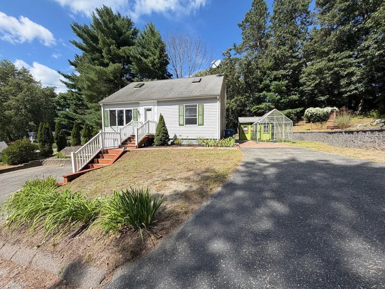
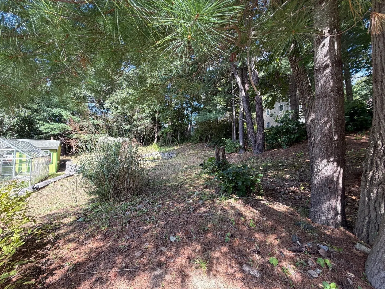
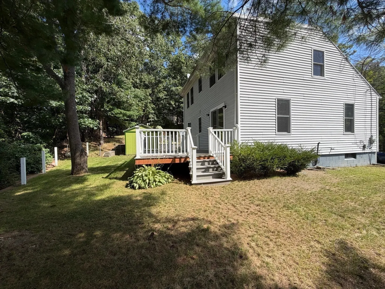
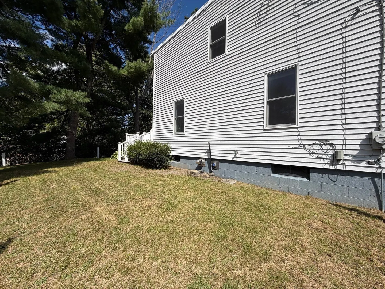
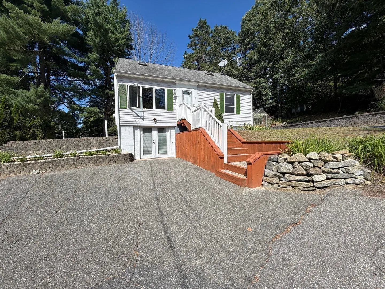
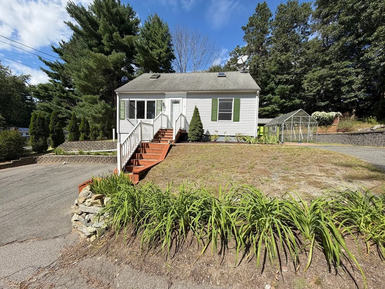
Welcome home to this charming 3 bedroom, 2 full bath Cape on a dead end street in Monson! Come inside to find warm wood floors and a comfortable, inviting layout with plenty of natural light. The second floor bedrooms feature skylights that add character and bring in additional natural light. The walk-out basement provides convenient direct access to the front driveway, making storage and everyday use a breeze. Head outside from the living room onto the deck, perfect for relaxing, entertaining, or enjoying the outdoors. The property also features a storage shed and greenhouse, offering plenty of space for gardening, hobbies, and outdoor equipment. With its classic Cape-style charm and great indoor and outdoor features, this home is ready to welcome its next owner! Open House Saturday September 12th, 1:30-3:00.
-
Highlights
- Cooling: Window Unit(s)
- Parking Spots: 4
- Property Type: Single Family Residence
- Total Rooms: 5
- Status: Active
- Heating: Forced Air, Oil
- Property Class: Residential
- Style: Cape
- Year Built: 1959
-
Additional Details
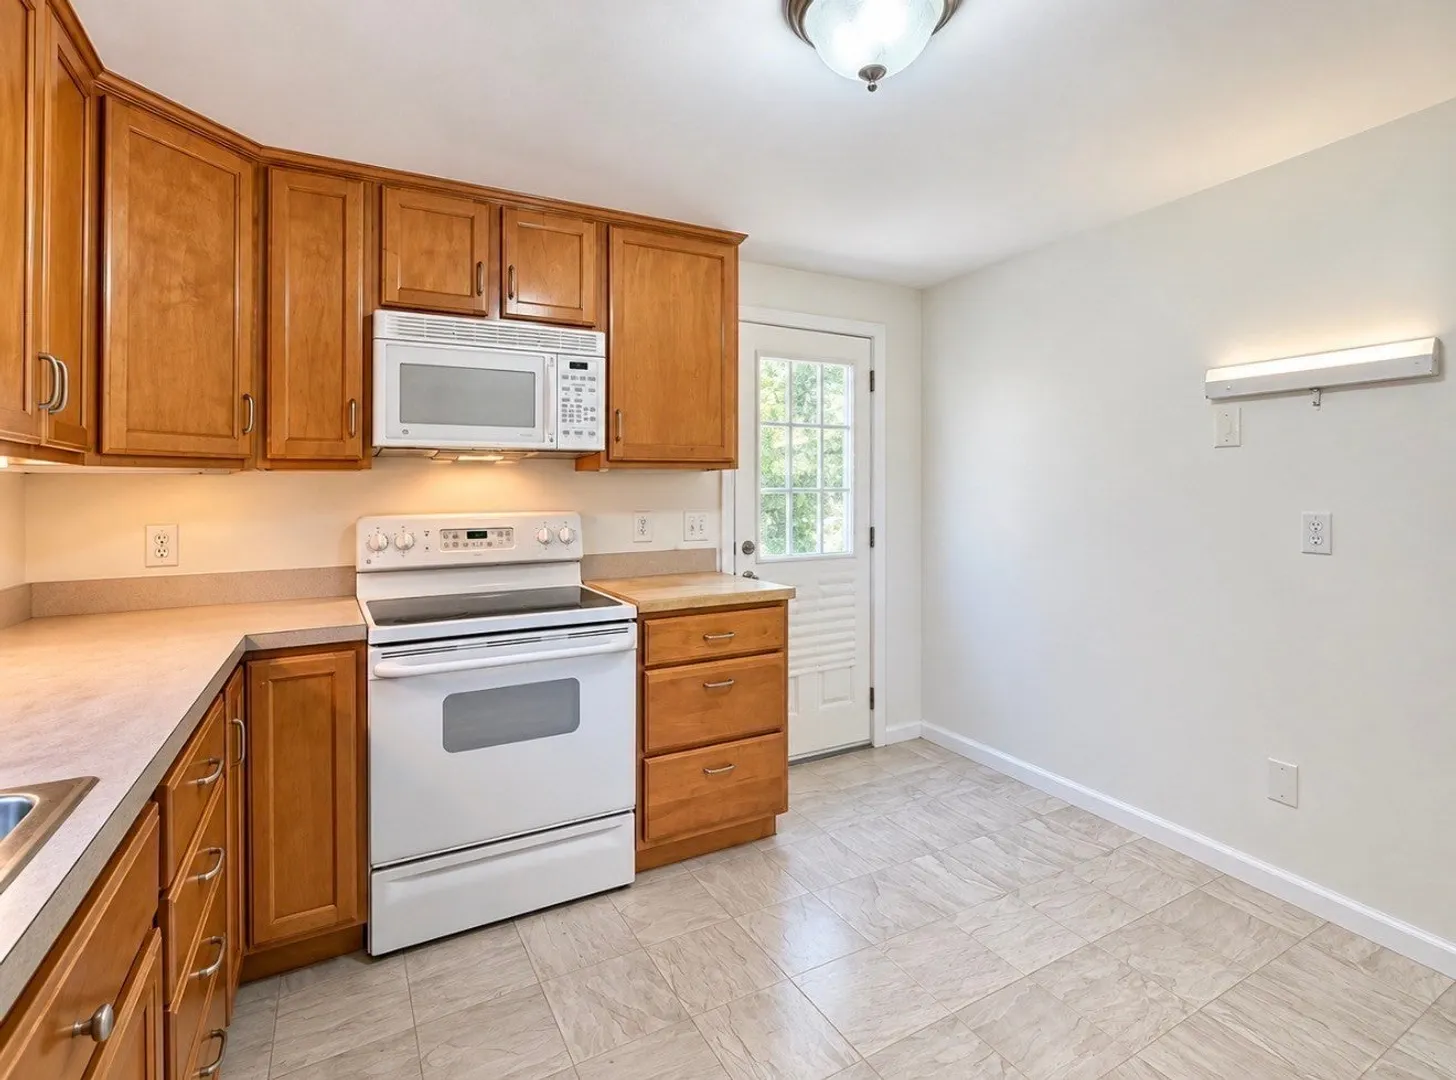
- Appliances: Electric Water Heater, Range, Dishwasher, Microwave, Refrigerator, Washer, Dryer
- Construction: Frame
- Flooring: Wood, Tile, Vinyl
- Lot Features: Cleared
- Roof: Shingle
- Year Built Details: Actual
- Zoning: Rv
- Basement: Full, Walk-Out Access, Interior Entry, Concrete
- Exterior Features: Deck - Composite, Storage, Greenhouse
- Foundation: Block
- Road Frontage Type: Public, Dead End
- SqFt Source: Public Record
- Year Built Source: Public Records
-
Amenities
- Parking Features: Paved Drive, Off Street, Stone/Gravel, Paved
-
Utilities
- Electric: 100 Amp Service
- Water Source: Public
- Sewer: Public Sewer
-
Fees / Taxes
- Assessed Value: $302,200
- Taxes: $4,321
- Tax Year: 2026
Similar Listings
Sold
42 Photos
Sold
41 Photos
Sold
32 Photos
Sold
40 Photos
Content © 2026 MLS Property Information Network, Inc. The information in this listing was gathered from third party resources including the seller and public records.
Listing information provided courtesy of Berkshire Hathaway HomeServices Realty Professionals.
MLS Property Information Network, Inc. and its subscribers disclaim any and all representations or warranties as to the accuracy of this information.