
Sold!
$1,100,000
4
Beds
3/1
Baths
4,809
Living Area
-
Property Description
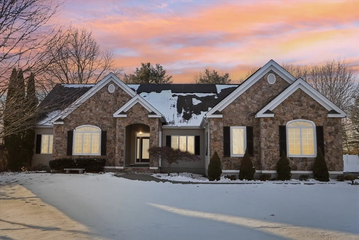
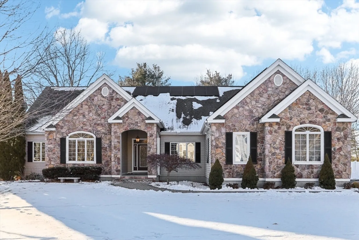
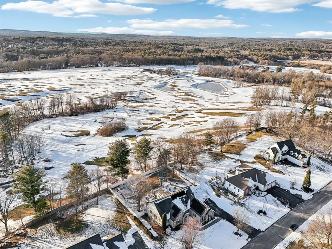
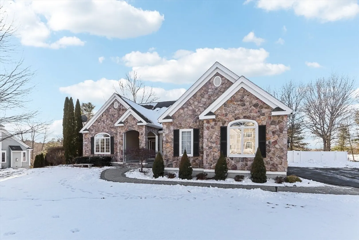
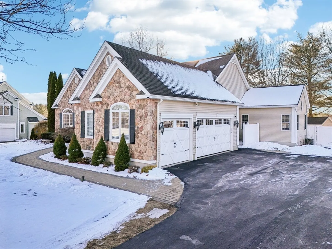
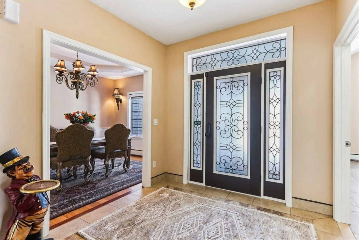
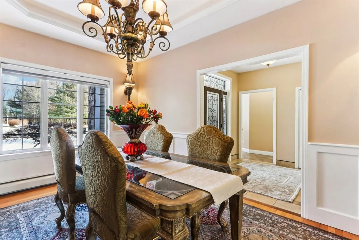
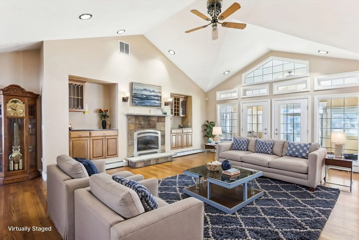
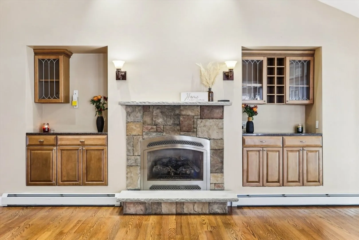
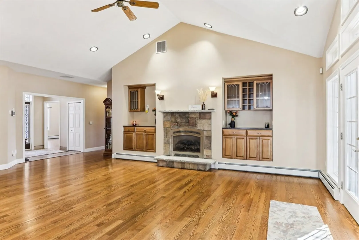
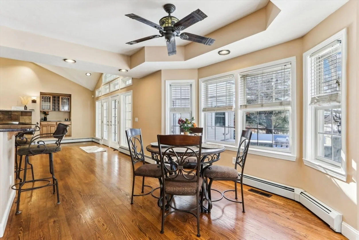
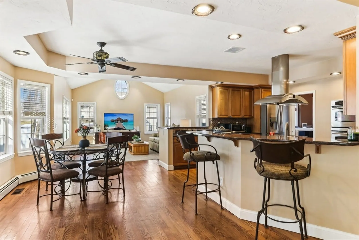
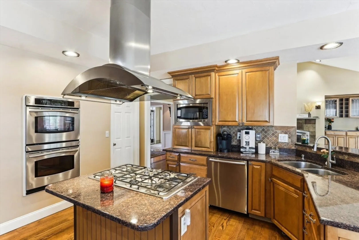
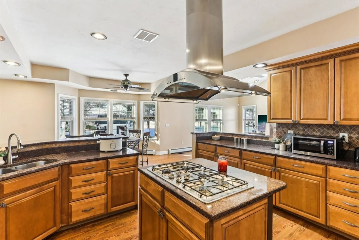
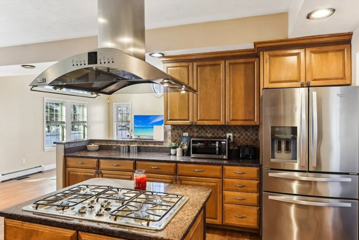
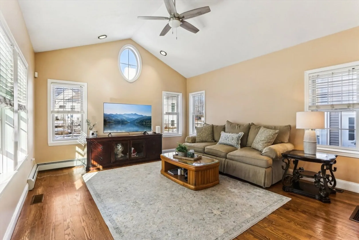
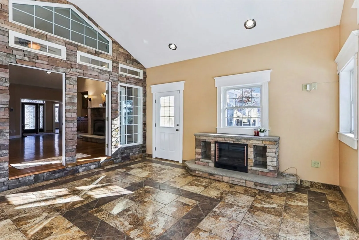
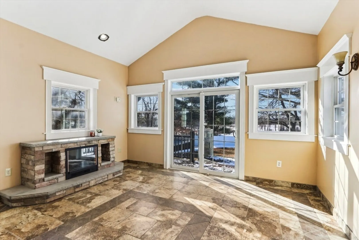
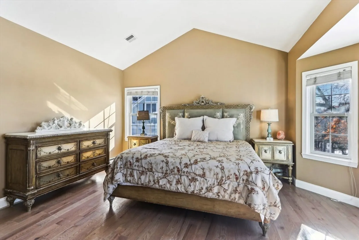
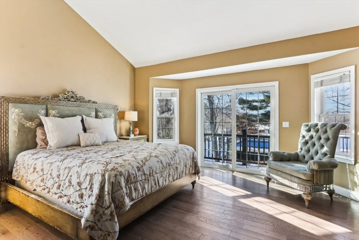
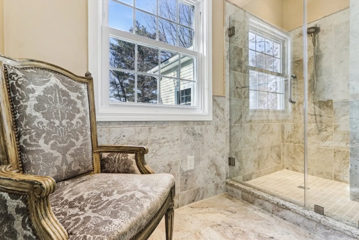
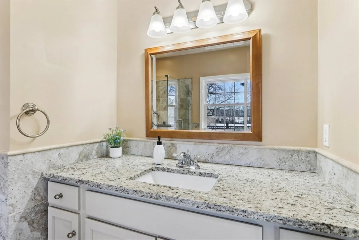
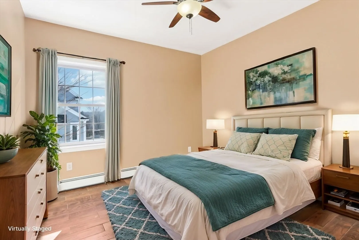
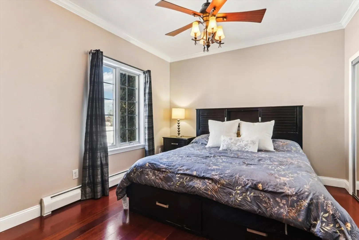
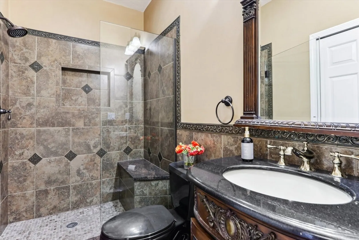
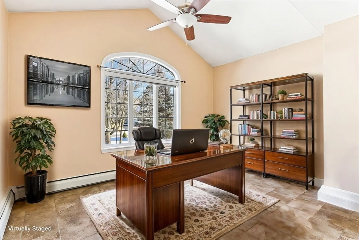
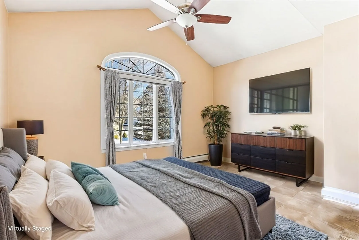
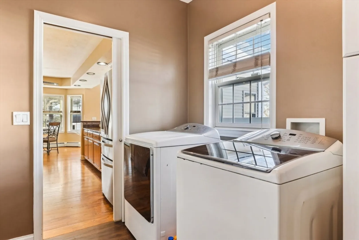
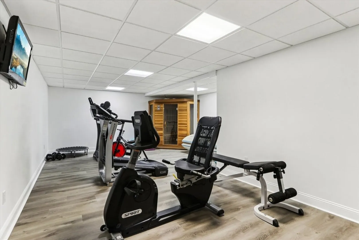
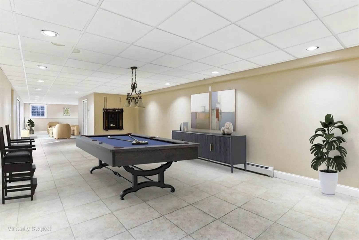
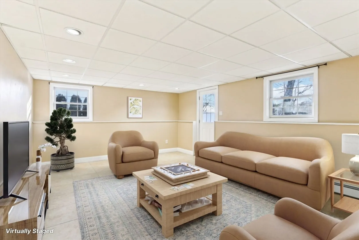
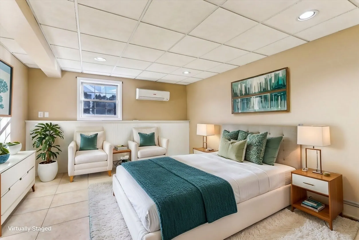
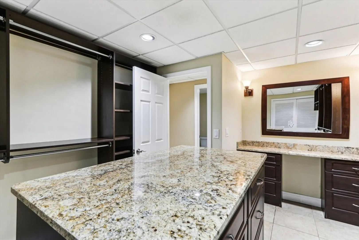
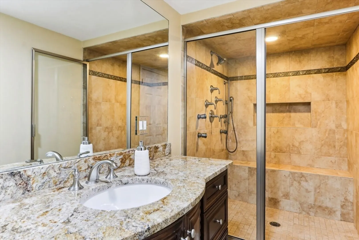
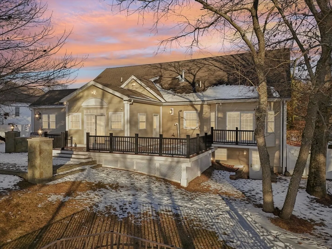
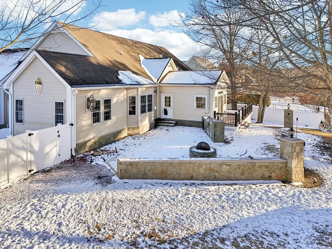
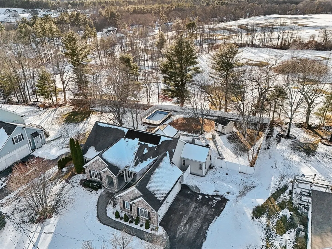
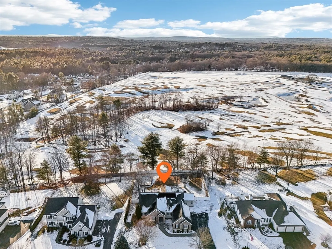
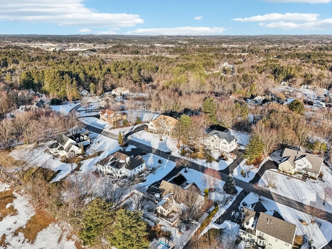
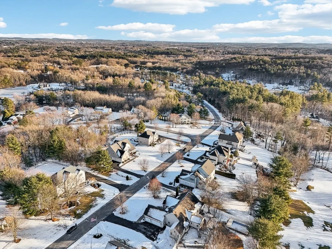
Valentine's "Home Sweet Home" Special - NOW OFFERING $10,000 BUYER CREDIT! Nestled in one of Salem’s most sought-after neighborhoods, this executive-style ranch offers meticulously designed living space with breathtaking views of the Scottish Highlands Golf Course. The expansive floor plan includes a formal dining room, chef’s kitchen with an eat-in area, two living rooms, and a four-season room with a cozy fireplace. The home features four bedrooms, including a luxurious primary suite with private deck access. A striking exposed staircase leads to the walkout lower level, which boasts a spacious bedroom, full bath, custom walk-in closet, private gym, and a massive entertainment room with space for a bar or game area. Step outside to an entertainer’s dream—featuring a fully equipped outdoor kitchen, expansive patio, pool, and fenced backyard for ultimate privacy. Unbeatable sunset views provide the perfect backdrop for this exceptional home. Schedule your private showing today!
-
Highlights
- Cooling: Central Air
- Heating: Baseboard, Propane
- Property Class: Residential
- Style: Ranch
- Year Built: 2003
- Has View: Yes
- Parking Spots: 9
- Property Type: Single Family Residence
- Total Rooms: 13
- Status: Closed
-
Additional Details
- Appliances: Water Heater, Oven, Dishwasher, Microwave, Range, Refrigerator
- Construction: Frame
- Exterior Features: Deck - Composite, Patio, Pool - Above Ground, Storage, Fenced Yard
- Flooring: Tile, Hardwood
- Interior Features: Game Room, Exercise Room, Bedroom, 3/4 Bath, Internet Available - Unknown
- Roof: Shingle
- View: Scenic View(s)
- Year Built Source: Public Records
- Basement: Full, Finished, Walk-Out Access, Interior Entry
- Exclusions: Sauna
- Fireplaces: 1
- Foundation: Concrete Perimeter
- Road Frontage Type: Public
- SqFt Source: Other
- Year Built Details: Actual
- Zoning: Rur
-
Amenities
- Community Features: Shopping, Golf, Highway Access, Public School
- Parking Features: Attached, Garage Faces Side, Paved
- Covered Parking Spaces: 3
- Pool Features: Above Ground
-
Utilities
- Electric: Circuit Breakers, 200+ Amp Service
- Water Source: Public
- Sewer: Private Sewer
-
Fees / Taxes
- Assessed Value: $868,900
- Taxes: $15,292
- Tax Year: 2024
Similar Listings
Sold
NEW CONSTRUCTION
41 Photos
Sold
41 Photos
Sold
42 Photos
Sold
39 Photos
Content © 2026 MLS Property Information Network, Inc. The information in this listing was gathered from third party resources including the seller and public records.
Listing information provided courtesy of Lamacchia Realty, Inc..
MLS Property Information Network, Inc. and its subscribers disclaim any and all representations or warranties as to the accuracy of this information.
