
Sold!
$639,000
3
Beds
1/1
Bath
1,450
Living Area
-
Property Description
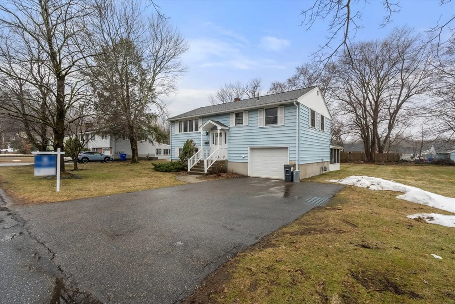
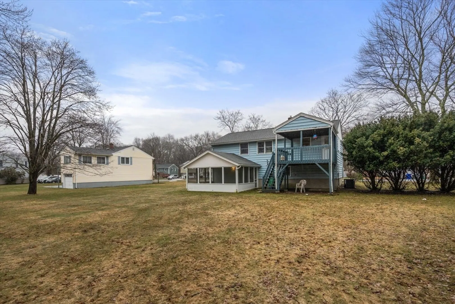
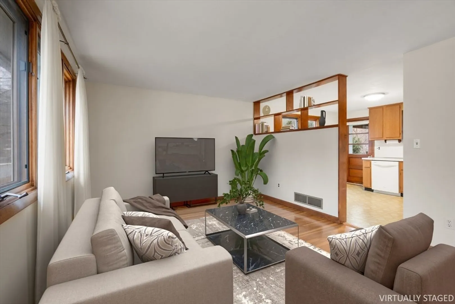
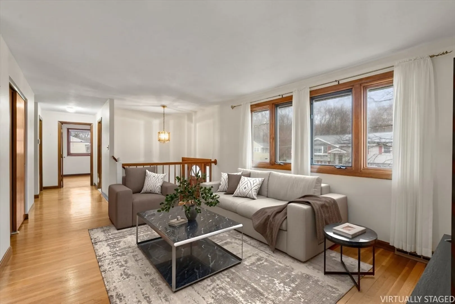
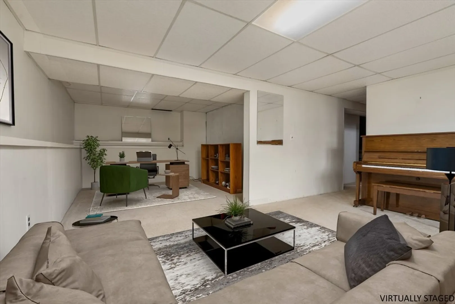
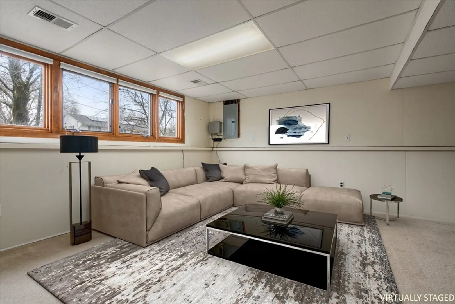
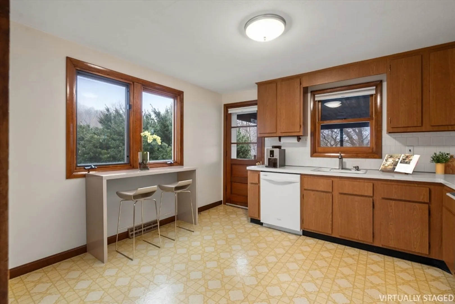
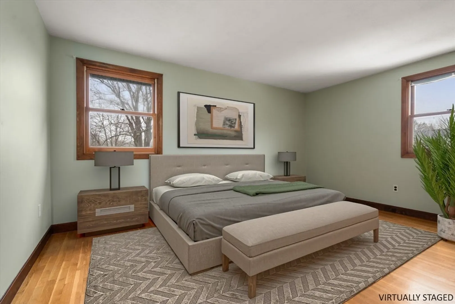
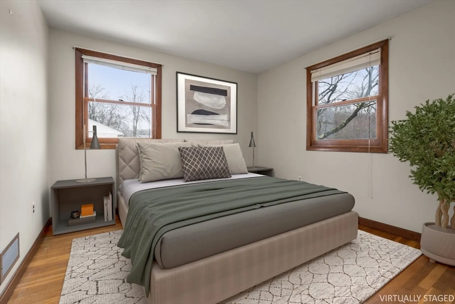
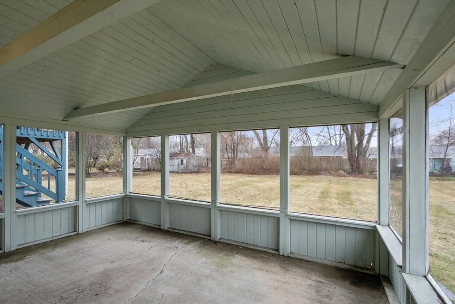
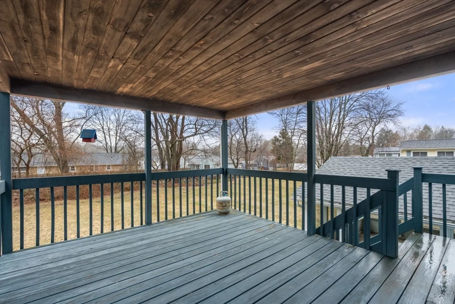
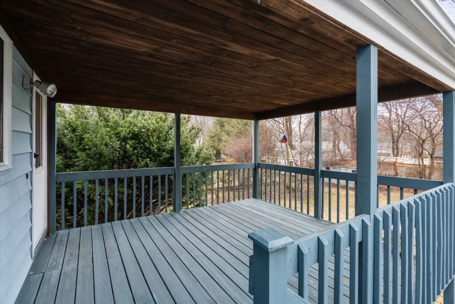
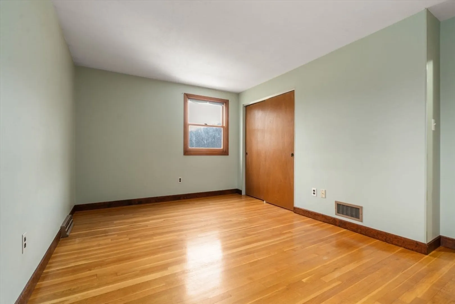
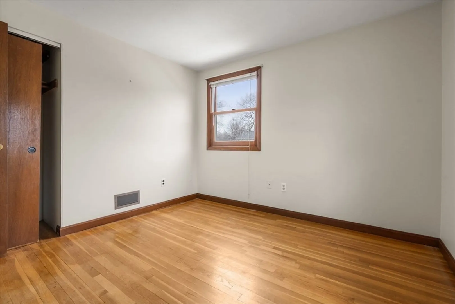
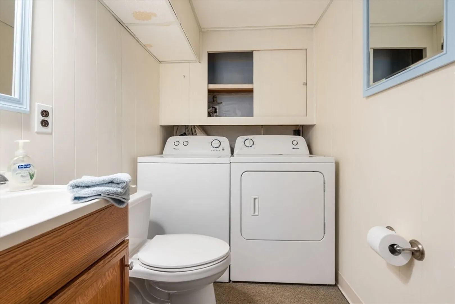
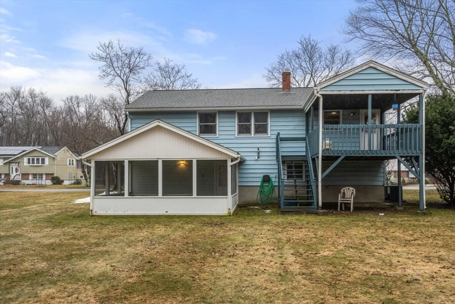
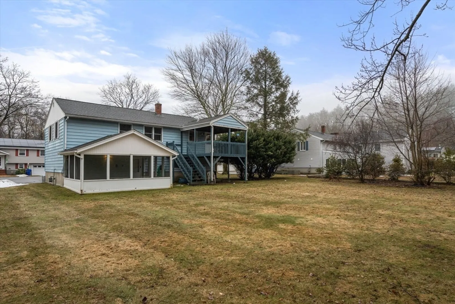
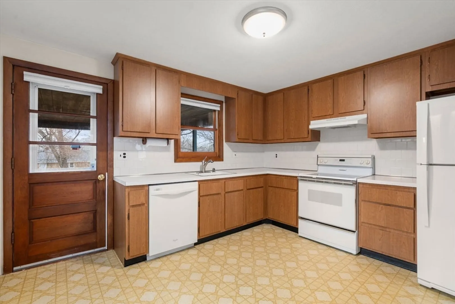
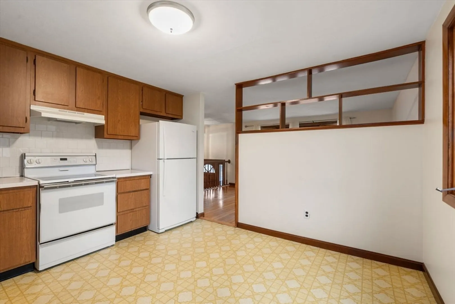
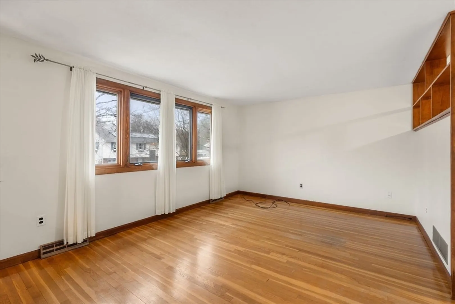
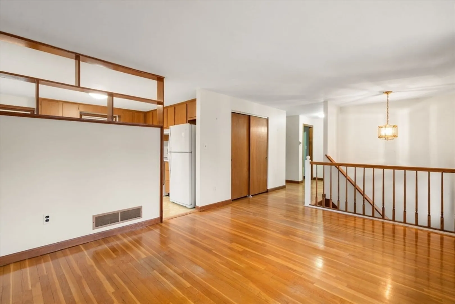
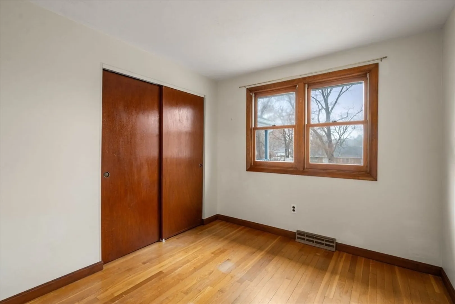
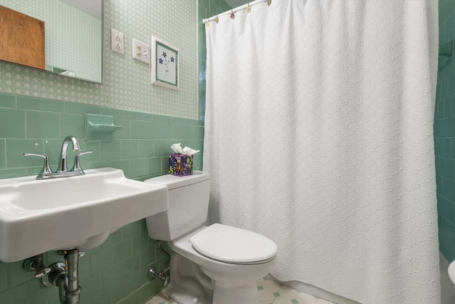
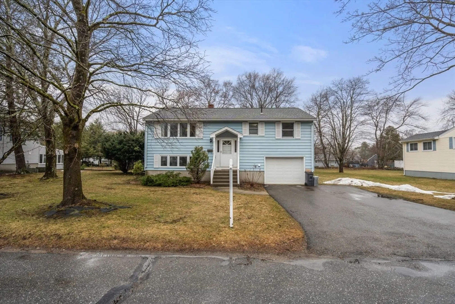
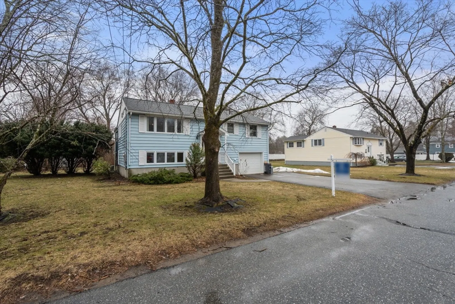
3-bedroom, 1.5-bath split entry set on a cul-de-sac street in a desirable Maynard neighborhood with convenient access to local shops, dining, and commuting routes. Hardwood flooring spans the main living level, creating a warm and cohesive interior flow. The eat-in kitchen opens to a large covered deck—ideal for outdoor dining and relaxing in multiple seasons. A screened porch offers an additional space to enjoy summer evenings and fresh air. Warm air heating and central air conditioning provide year-round comfort. One-car garage plus additional driveway parking. Low-maintenance vinyl siding adds durability and ease of upkeep. The home presents an opportunity to personalize finishes and updates over time while enjoying a desirable neighborhood setting. Maynard was recently recognized by Boston Magazine among its “Top Five Towns on the Rise". Less than a mile to shops, movie theatre, Assabet River Rail Trail.
-
Highlights
- Cooling: Central Air
- Parking Spots: 3
- Property Type: Single Family Residence
- Total Rooms: 7
- Status: Closed
- Heating: Forced Air, Natural Gas
- Property Class: Residential
- Style: Raised Ranch
- Year Built: 1969
-
Additional Details
- Appliances: Gas Water Heater, Range, Dishwasher
- Construction: Frame
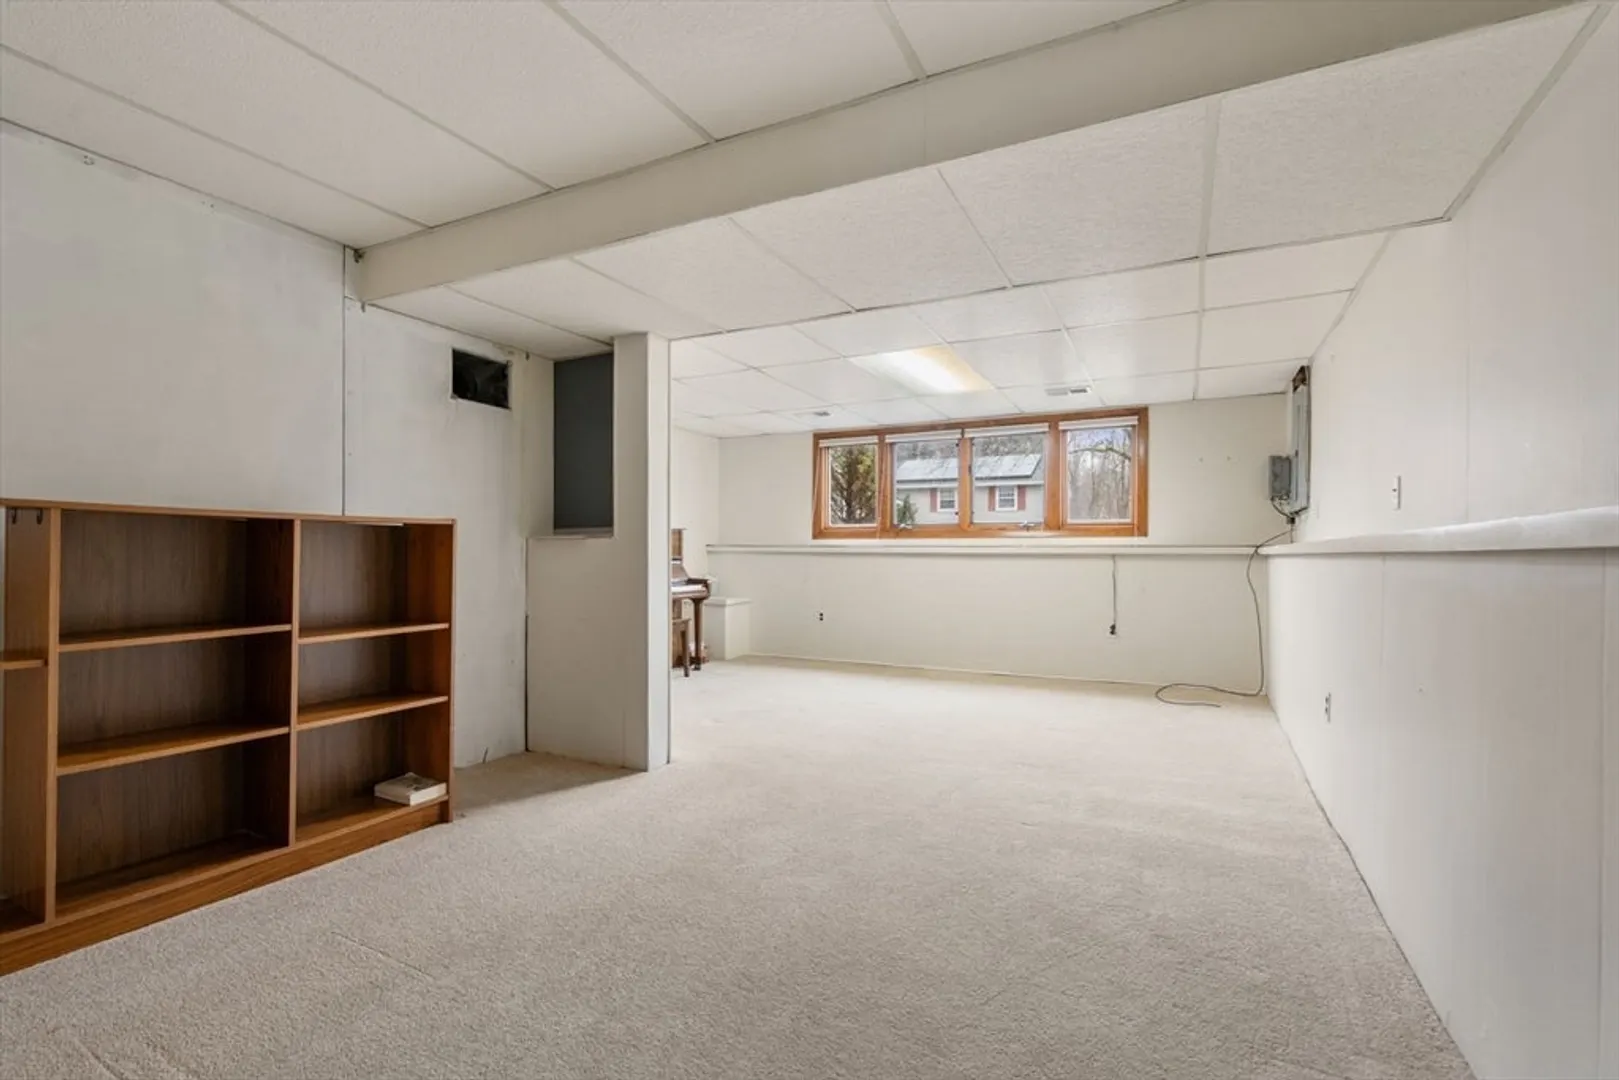
- Flooring: Wood, Vinyl, Carpet, Flooring - Wall to Wall Carpet
- Interior Features: Home Office
- Road Frontage Type: Public
- SqFt Source: Measured
- Year Built Source: Public Records
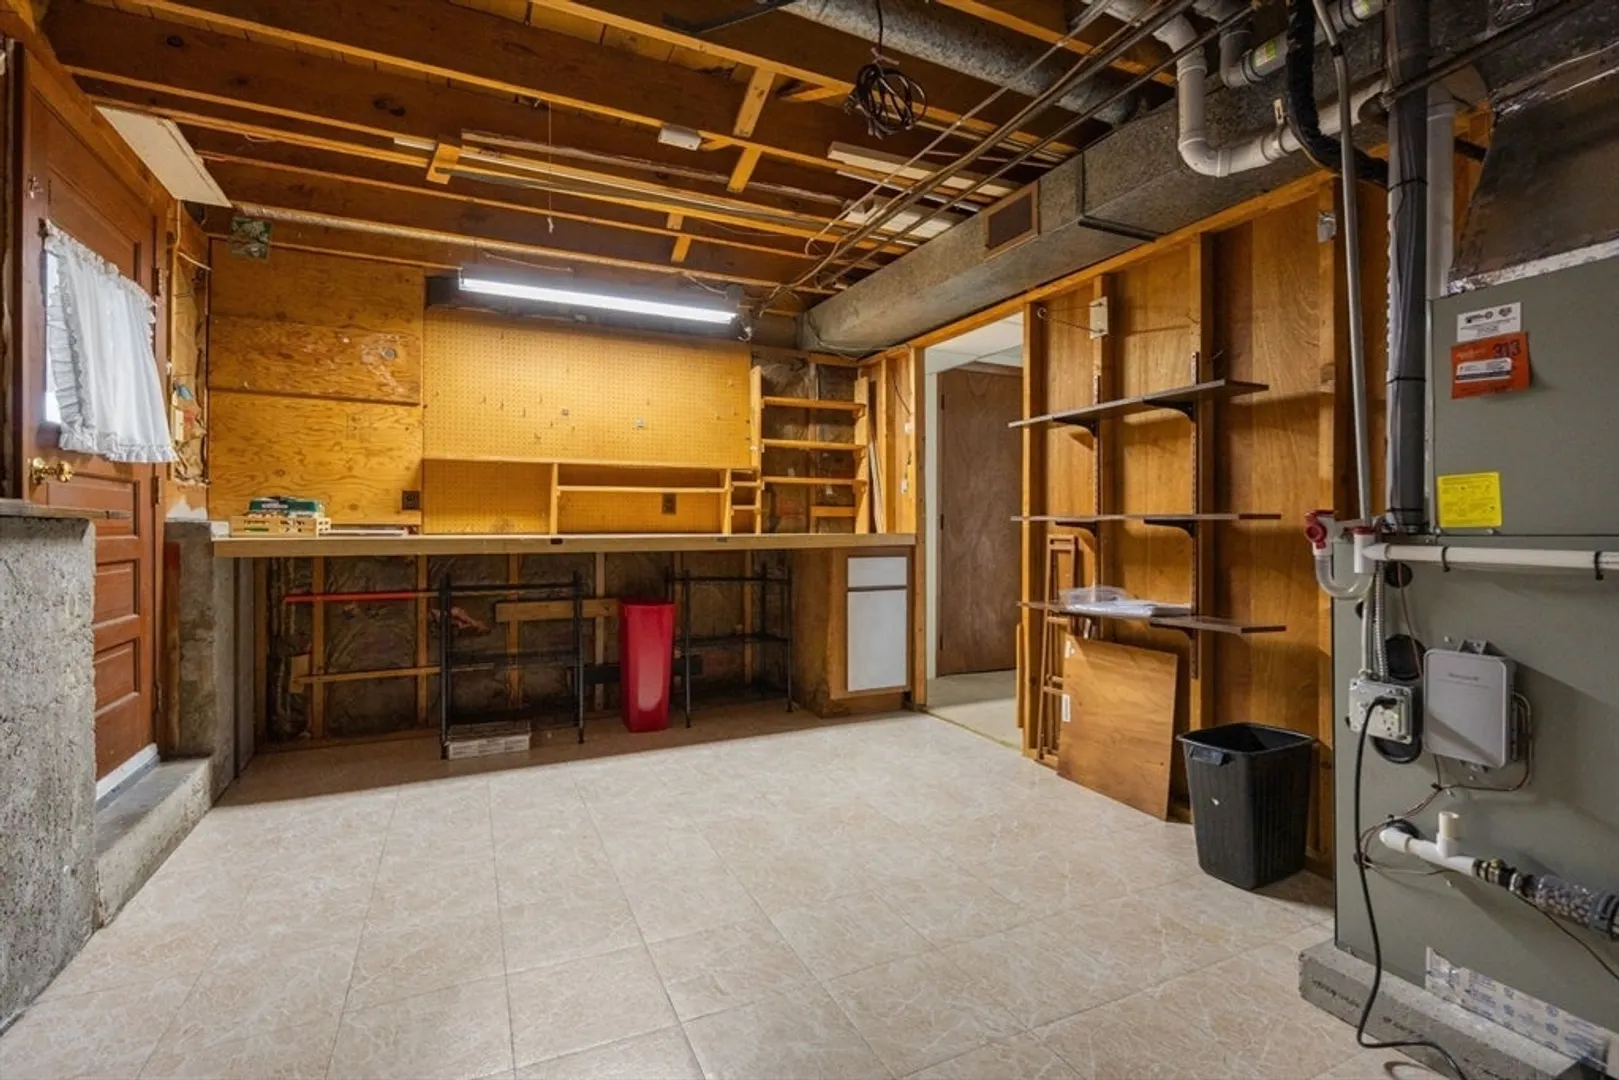
- Basement: Full, Walk-Out Access, Garage Access
- Exterior Features: Porch - Screened, Deck
- Foundation: Concrete Perimeter
- Lot Features: Corner Lot
- Roof: Shingle
- Year Built Details: Actual
- Zoning: R1
-
Amenities
- Covered Parking Spaces: 1
- Parking Features: Under, Garage Door Opener, Paved
-
Utilities
- Electric: Circuit Breakers, 200+ Amp Service
- Water Source: Public
- Sewer: Public Sewer
-
Fees / Taxes
- Assessed Value: $576,500
- Taxes: $9,571
- Tax Year: 2026
Similar Listings
Sold
35 Photos
Sold
36 Photos
Sold
25 Photos
Sold
39 Photos
Content © 2026 MLS Property Information Network, Inc. The information in this listing was gathered from third party resources including the seller and public records.
Listing information provided courtesy of Coldwell Banker Realty - Concord.
MLS Property Information Network, Inc. and its subscribers disclaim any and all representations or warranties as to the accuracy of this information.
