
Sold!
$659,000
3
Beds
2
Baths
1,248
Living Area
-
Property Description
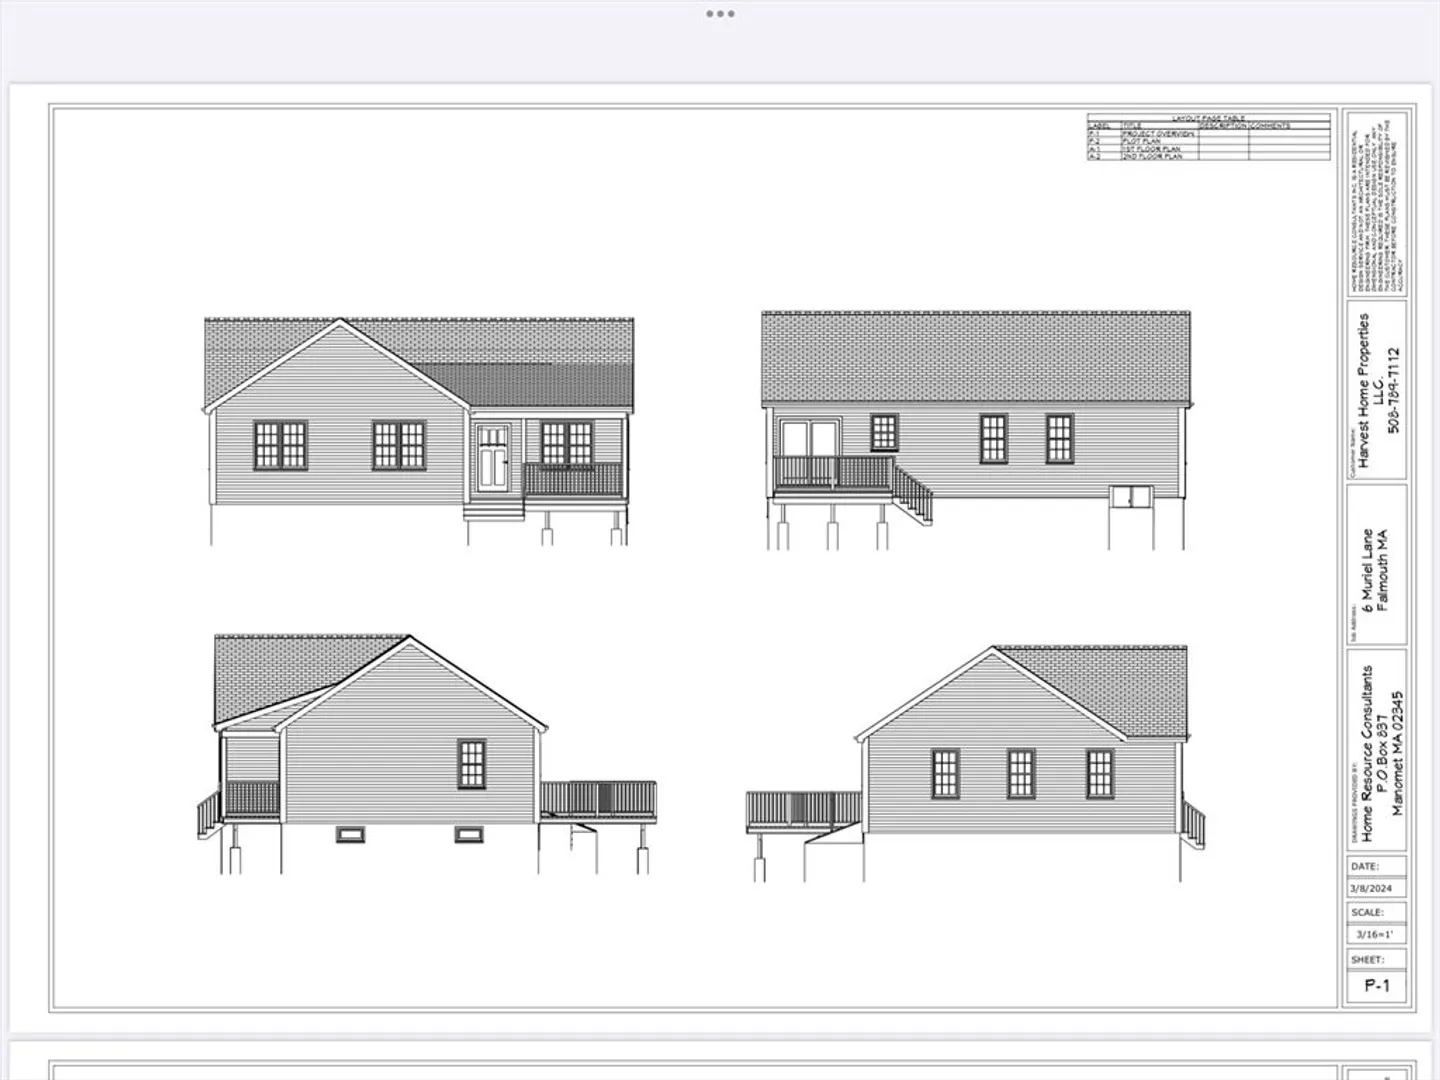
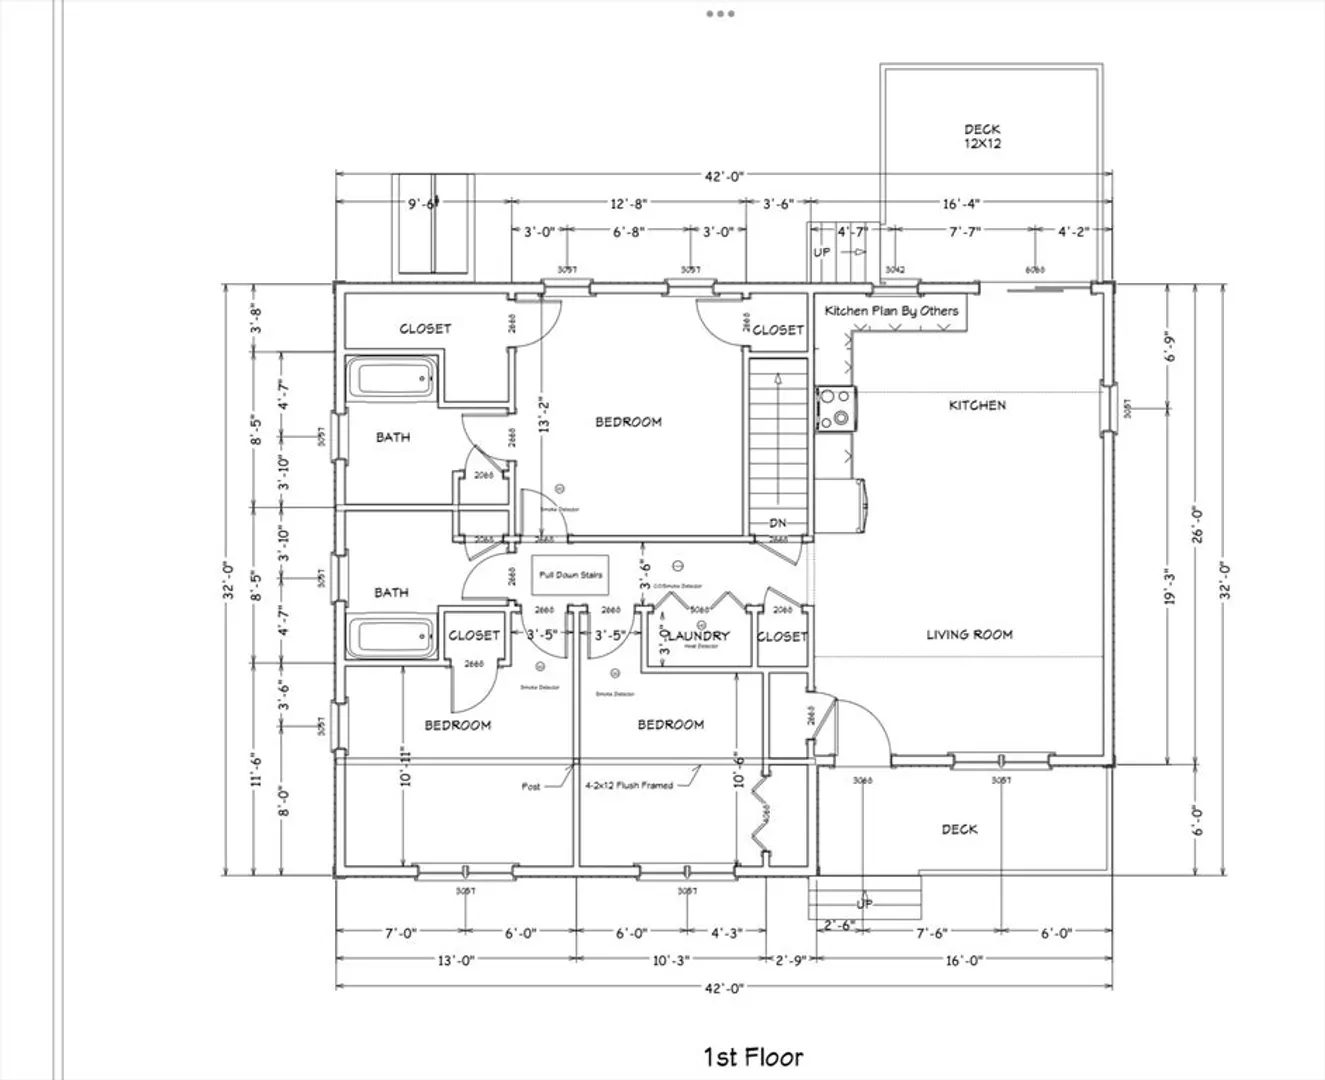
Introducing 6 Muriel Lane, a charming, currently under construction, new home in East Falmouth, MA.This home offers the unique opportunity for buyers to pick their own finishes as the construction is not yet complete. Create a space that reflects your personal style.This thoughtfully designed ranch home offers a perfect blend of modern amenities and convenient one floor living.Enter through the delightful farmers porch to 1248 square feet of welcoming open floor plan with a cathedral ceiling that creates an airy and inviting ambiance.The living /dining room provides plenty of space for comfortable living.The kitchen is a delight with customizable cabinetry, granite counters,stainless steel appl, &le counter space.The primary bedroom is a private space with an en-suite bathroom a safe walk-in shower.Two additional bedrooms plus a full bath with tub offer flexibility for a home office or guest accommodations.Central air ensures year-round comfort, making this home the ideal retreat.
-
Highlights
- Area: East Falmouth
- Heating: Forced Air, Propane
- Property Class: Residential
- Style: Ranch
- Year Built: 2024
- Cooling: Central Air
- Parking Spots: 2
- Property Type: Single Family Residence
- Total Rooms: 5
- Status: Closed
-
Additional Details
- Appliances: Water Heater
- Construction: Frame
- Foundation: Concrete Perimeter
- Roof: Shingle
- Year Built Source: Builder
- Basement: Full
- Flooring: Tile, Laminate
- Lot Features: Cleared
- Year Built Details: Actual
- Zoning: Res.
-
Amenities
- Waterfront Features: Beach Front, Ocean, 1 to 2 Mile To Beach, Beach Ownership(Public)
-
Utilities
- Sewer: Private Sewer
- Water Source: Public
-
Fees / Taxes
- Assessed Value: $187,200
- Compensation Based On: Net Sale Price
- Tax Year: 2023
- Buyer Agent Compensation: 2.5%%
- Facilitator Compensation: 2.5%%
- Taxes: $1,213
Similar Listings
Sold
40 Photos
Sold
41 Photos
Sold
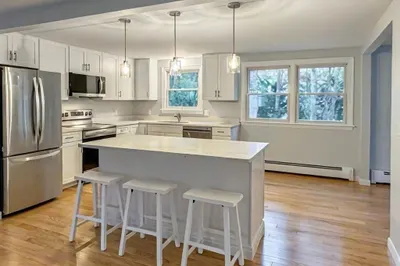
42 Photos
Sold

40 Photos
Content © 2026 MLS Property Information Network, Inc. The information in this listing was gathered from third party resources including the seller and public records.
Listing information provided courtesy of eXp Realty.
MLS Property Information Network, Inc. and its subscribers disclaim any and all representations or warranties as to the accuracy of this information.
