
Sold!
$680,000
3
Beds
1/1
Bath
1,608
Living Area
-
Property Description
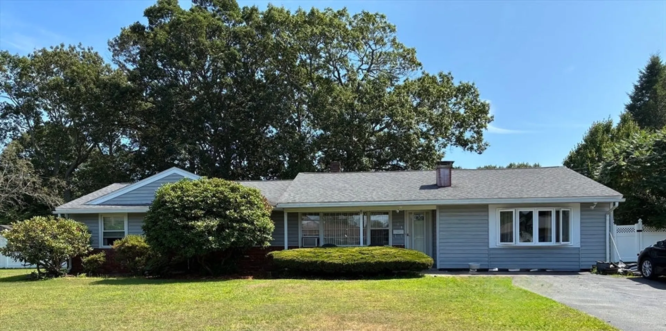
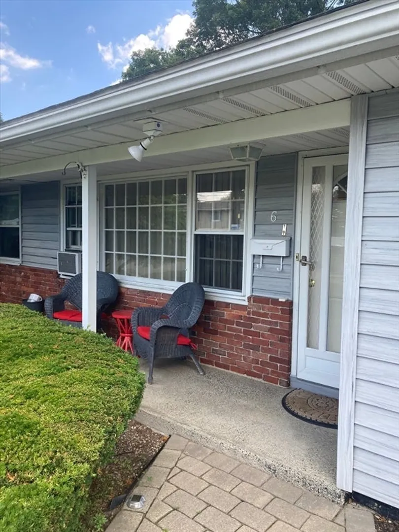
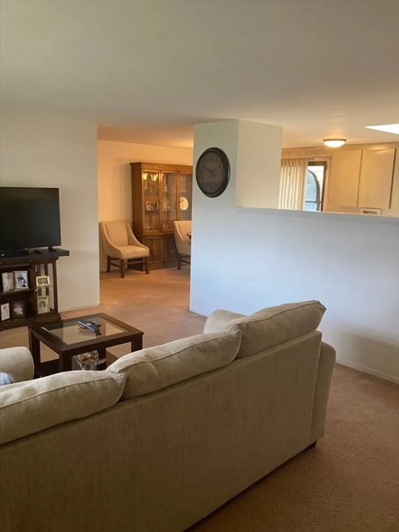
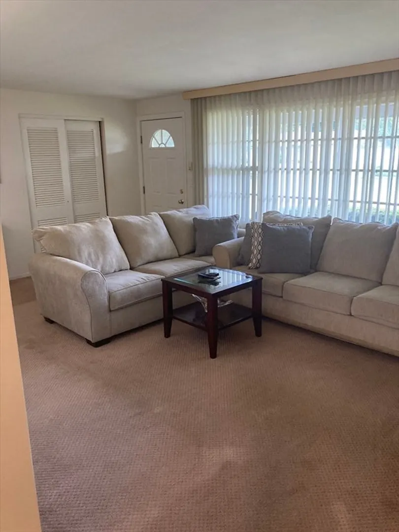
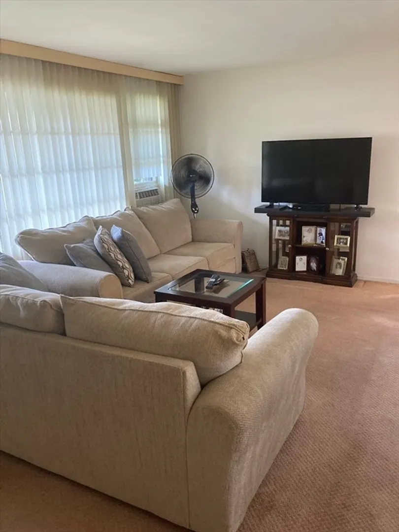
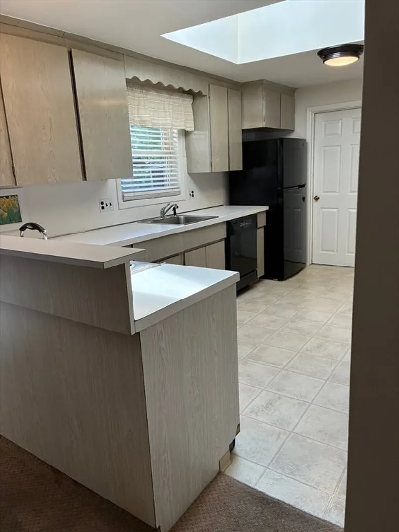
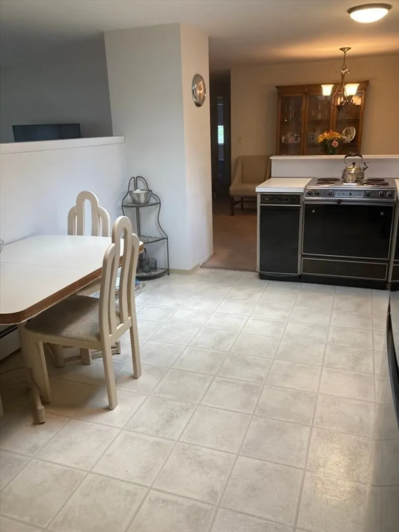
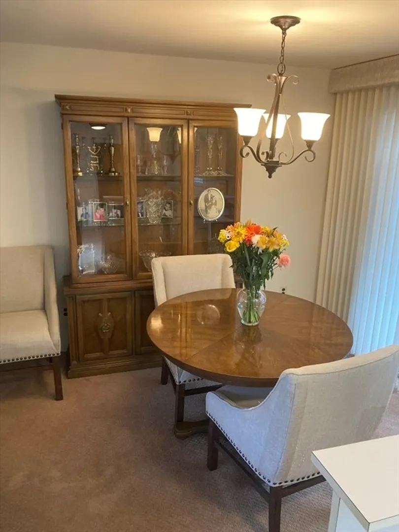
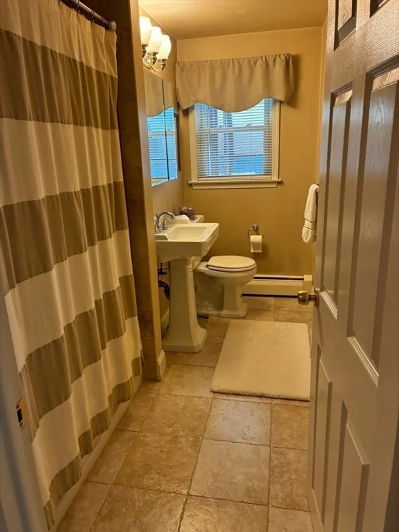
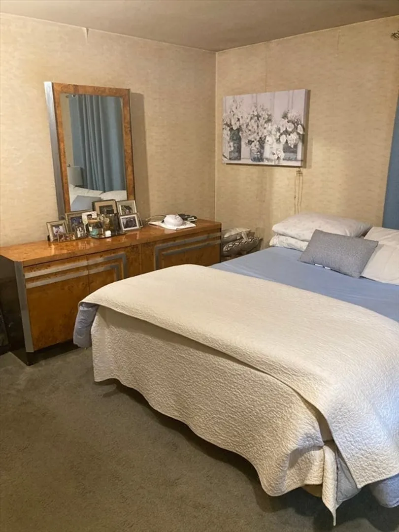
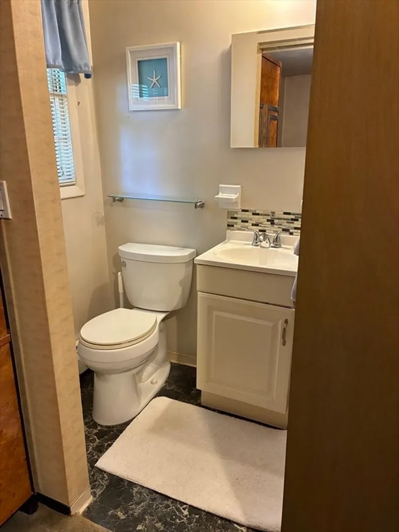
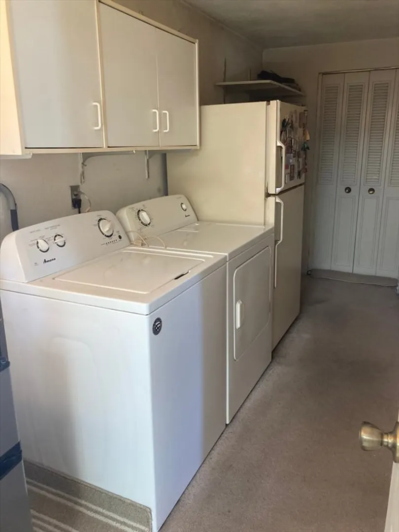
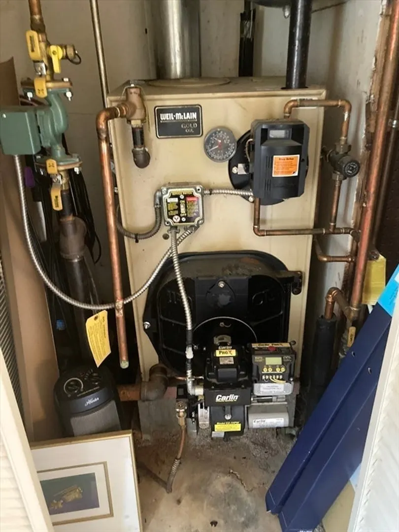
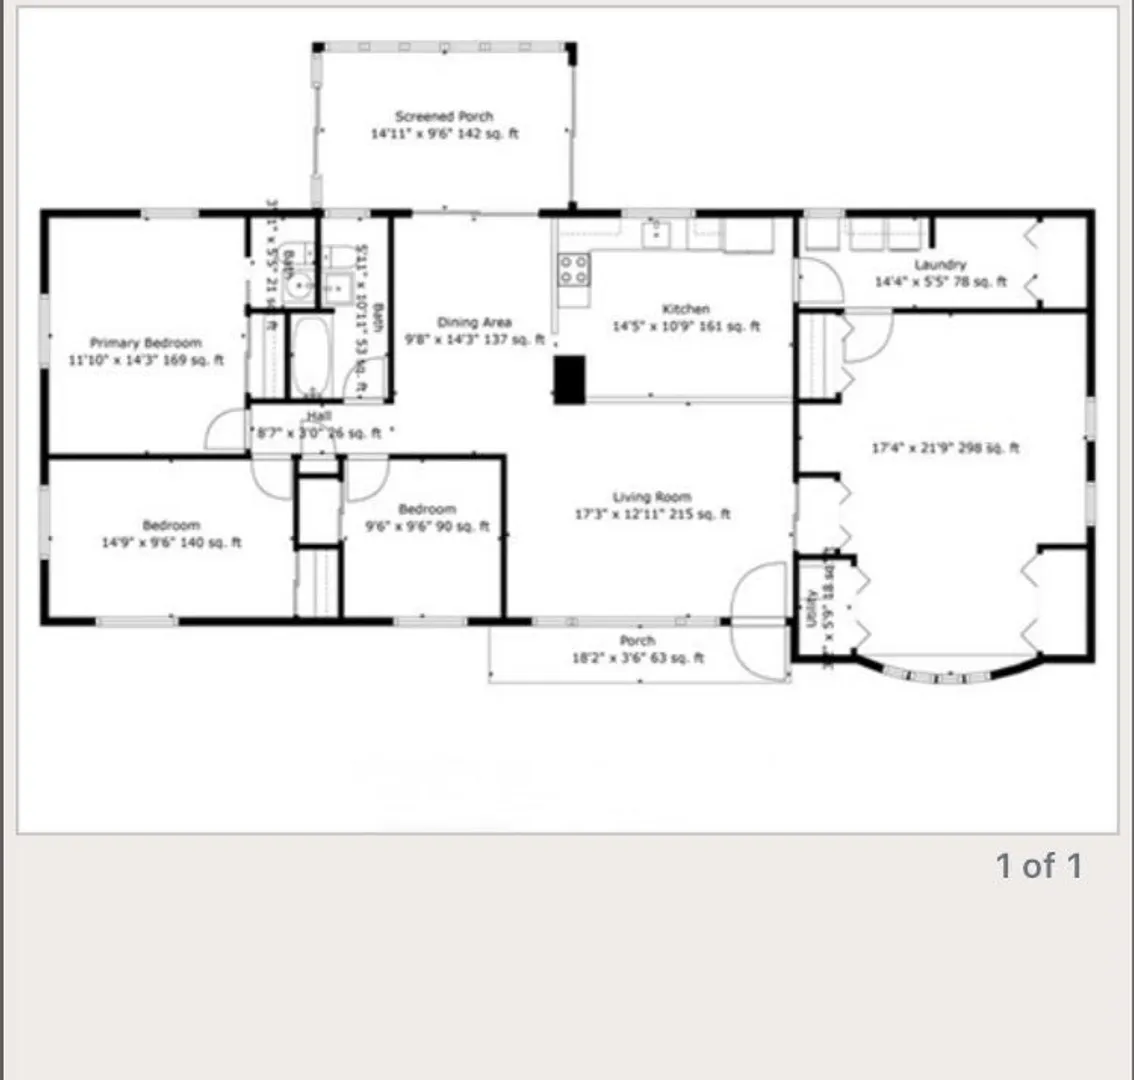
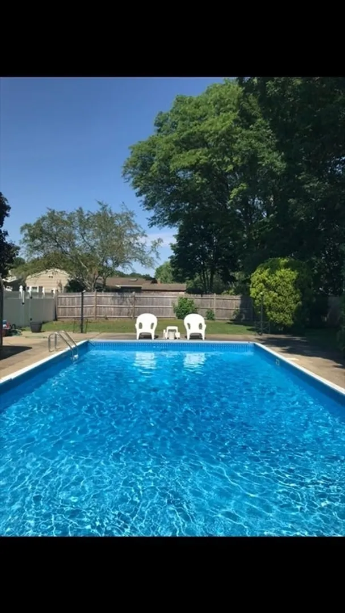
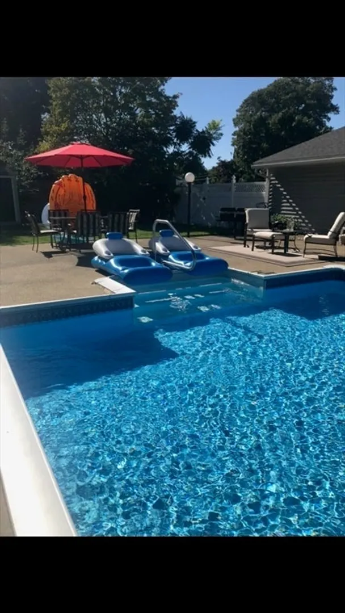
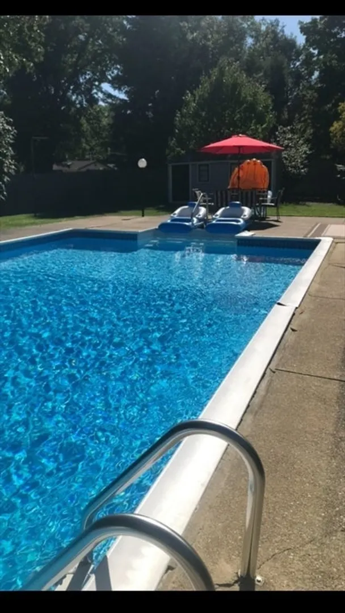
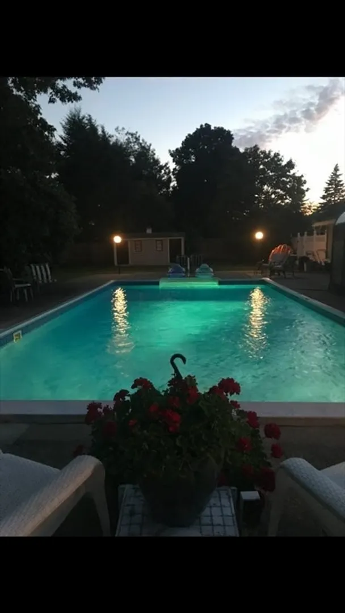
Welcome to one-level living in a sought-after West Peabody neighborhood. This three-bedroom, 1.5-bath ranch offers a sun-filled eat-in kitchen, an open living/dining combination. A laundry and storage area off the kitchen and a large bonus room give you practical space for a home office, playroom, or gym. Step through the dining area into a bright sunroom that opens to a private fenced in backyard with inground pool. Whether you're updating or reimagining, this home has terrific potential. Easy access to major highways makes commuting simple. Updates: Roof 2019, Harvey windows 2017, Velux skylight in kitchen 2017, Rainbird sprinkler system, Oil tank inspected 2025, pool liner replaced. Showings start at the Open House Friday August 22 from 4-5:30 and Sunday August 24 from 12-1:30.
-
Highlights
- Area: West Peabody
- Heating: Baseboard, Oil
- Property Class: Residential
- Style: Ranch
- Year Built: 1961
- Cooling: Window Unit(s)
- Parking Spots: 4
- Property Type: Single Family Residence
- Total Rooms: 8
- Status: Closed
-
Additional Details
- Appliances: Water Heater, Range, Dishwasher, Refrigerator, Washer, Dryer
- Exterior Features: Pool - Inground, Storage, Sprinkler System, Fenced Yard
- Foundation: Concrete Perimeter
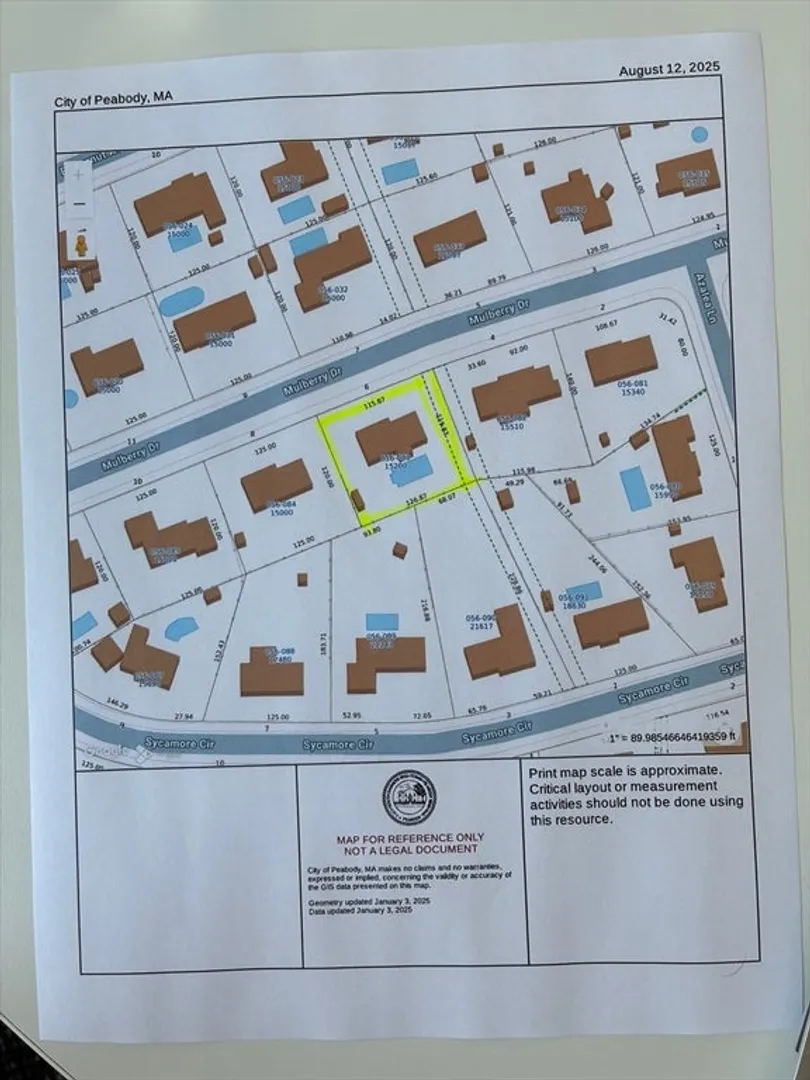
- Lot Features: Easements, Level
- Roof: Shingle
- Year Built Details: Actual
- Zoning: R1
- Construction: Frame
- Flooring: Tile, Carpet
- Interior Features: Sun Room
- Road Frontage Type: Public, Dead End
- SqFt Source: Public Record
- Year Built Source: Public Records
-
Amenities
- Community Features: Shopping, Walk/Jog Trails, Bike Path, Conservation Area, Highway Access, Public School, Sidewalks
- Pool Features: In Ground
- Parking Features: Paved Drive, Off Street, Paved
-
Utilities
- Electric: Circuit Breakers
- Water Source: Public
- Sewer: Public Sewer
-
Fees / Taxes
- Assessed Value: $570,400
- Taxes: $5,282
- Tax Year: 2025
Similar Listings
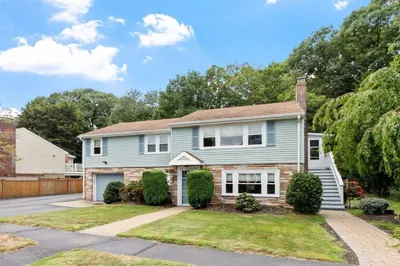

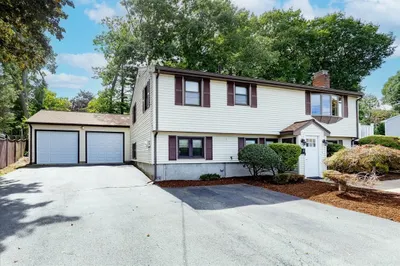
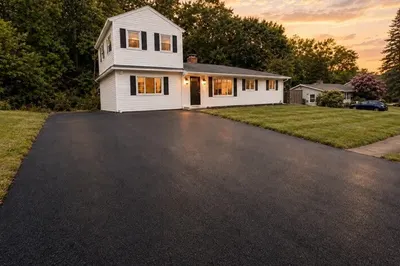
Sold
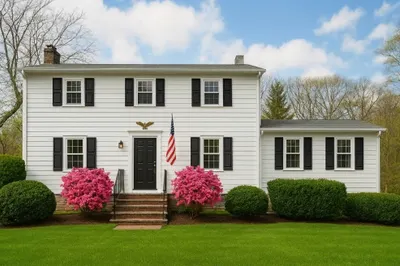
41 Photos
Sold
22 Photos
Sold
23 Photos
Sold
40 Photos
Content © 2026 MLS Property Information Network, Inc. The information in this listing was gathered from third party resources including the seller and public records.
Listing information provided courtesy of eXp Realty.
MLS Property Information Network, Inc. and its subscribers disclaim any and all representations or warranties as to the accuracy of this information.
