
Sold!
$800,000
4
Beds
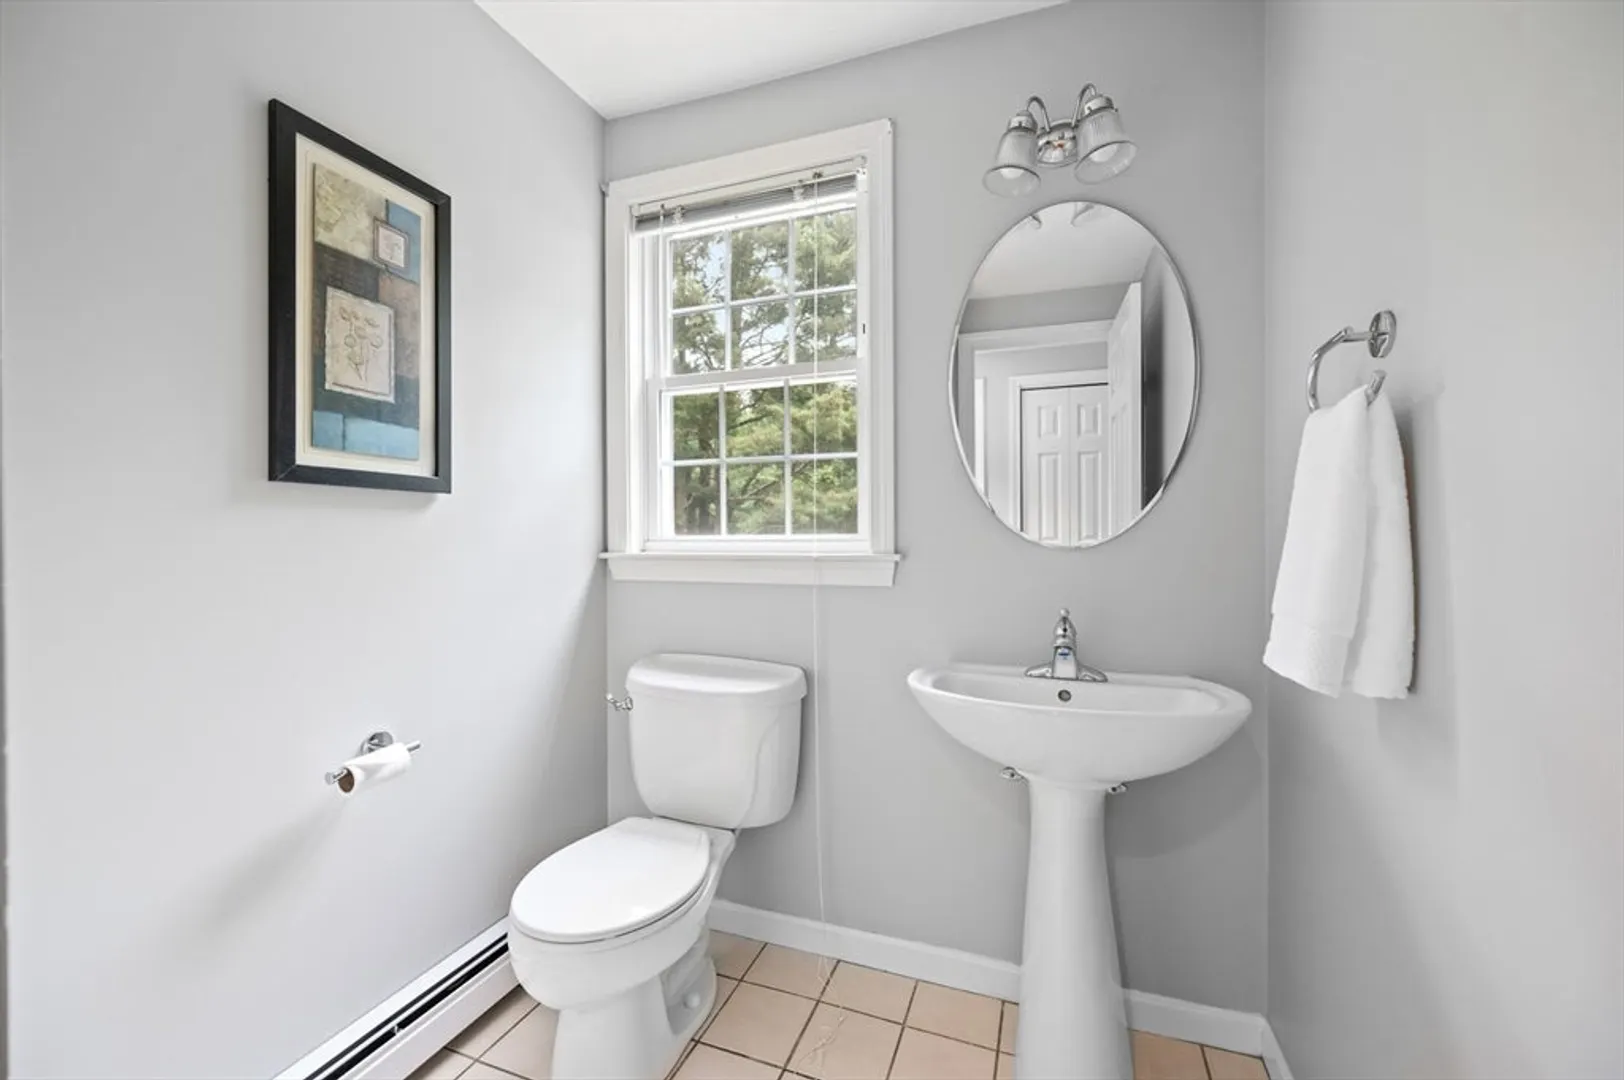
2/1
Baths
2,214
Living Area
-
Property Description
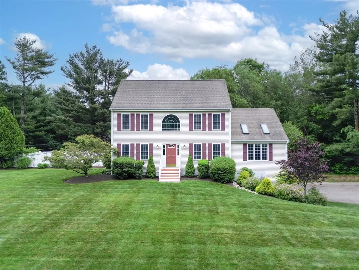
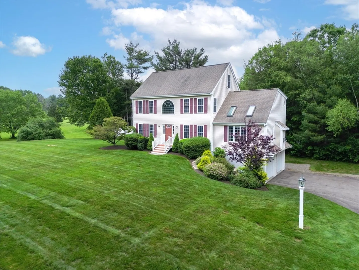
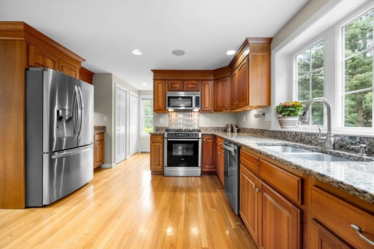
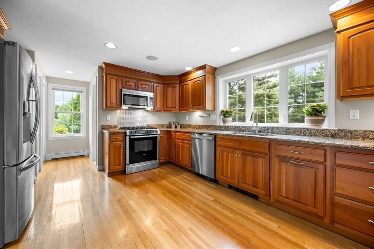
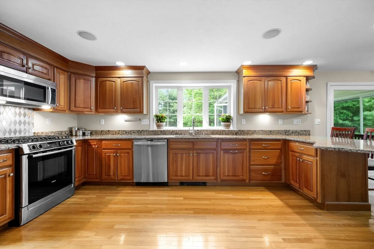
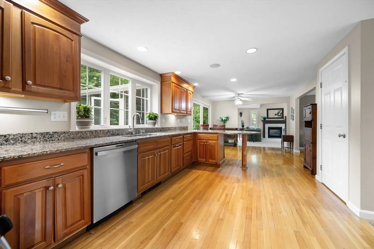
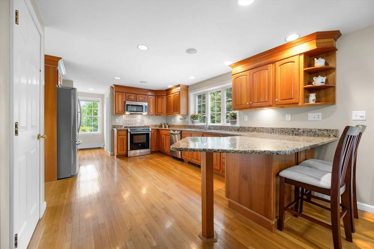
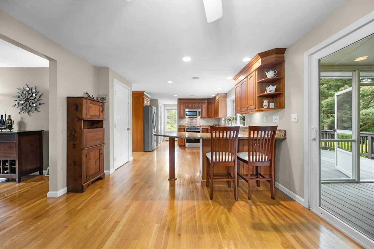
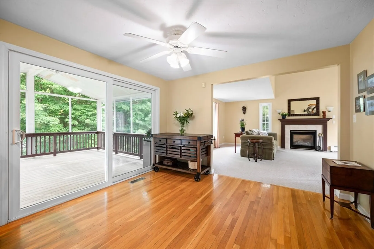
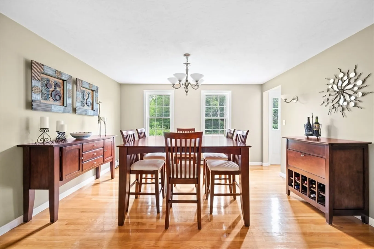
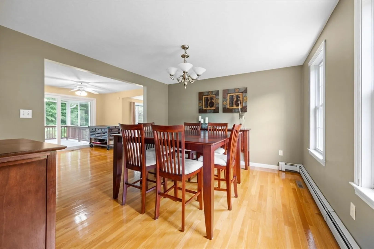
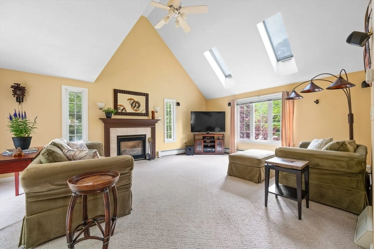
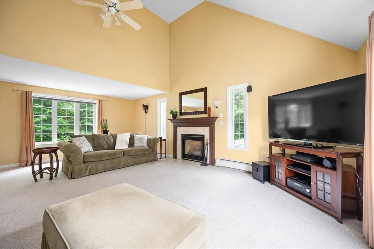
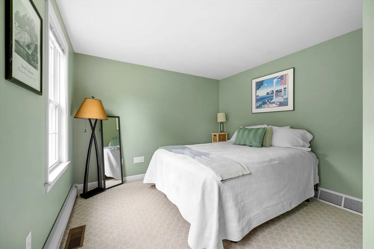
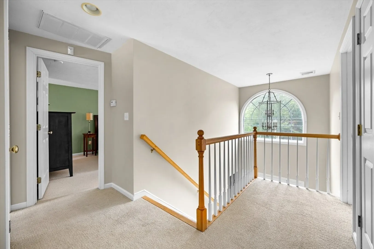
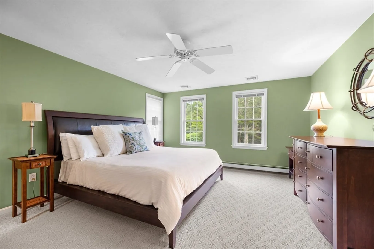
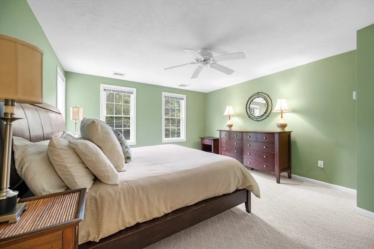
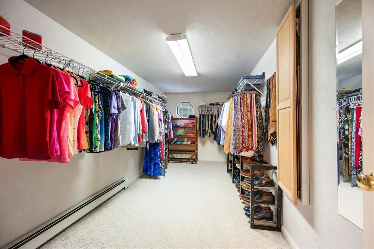
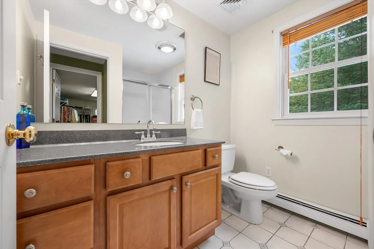
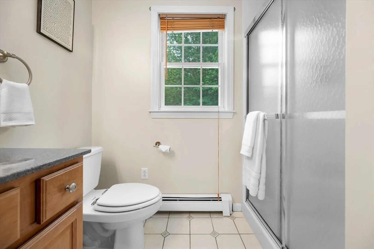
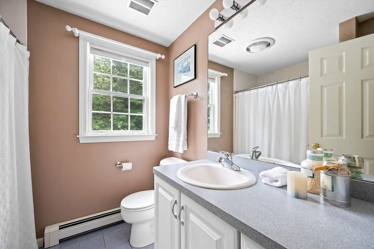
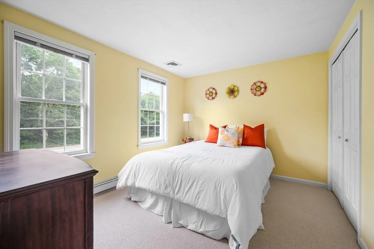
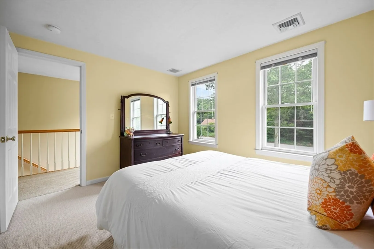
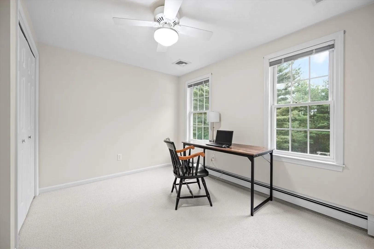
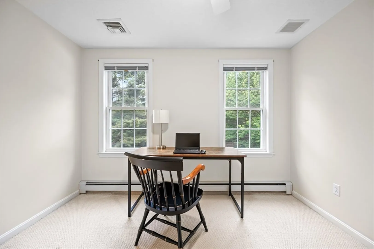
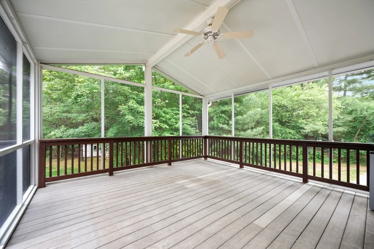
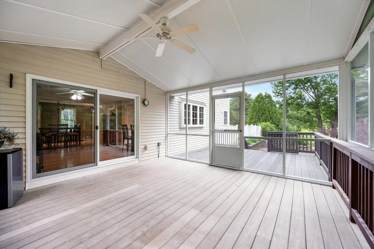
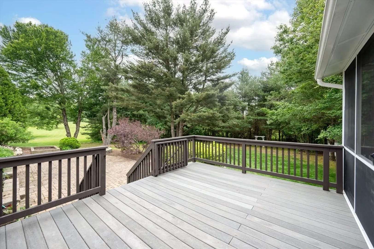
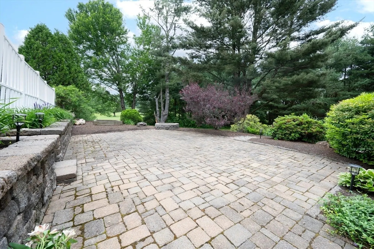
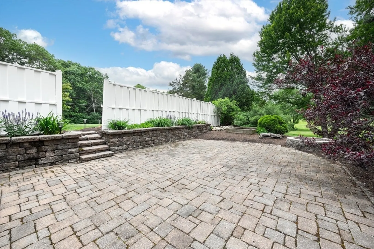
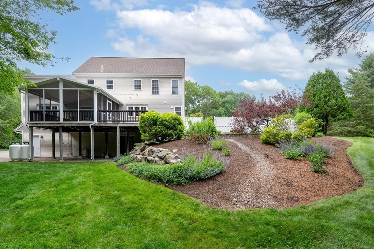
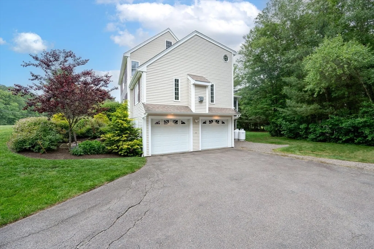
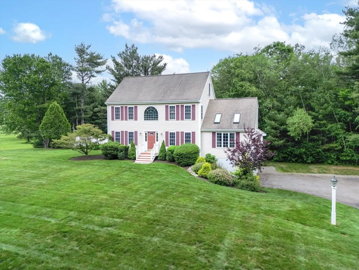
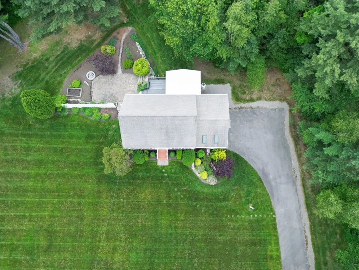
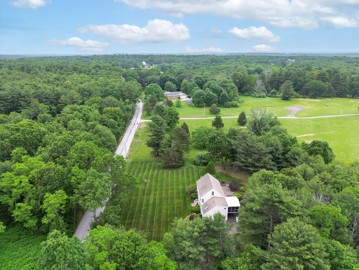
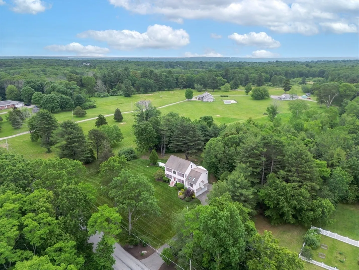
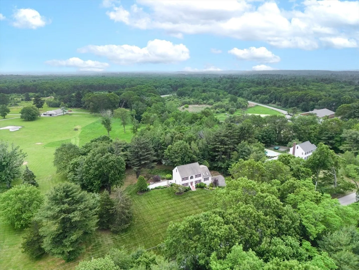
Nestled on a scenic country road, this impeccably cared-for Colonial offers the perfect blend of charm, space, and modern convenience. A vaulted foyer leads to a cherry kitchen with hardwood floors, SS appliances, granite counters, and eat-in dining area that opens to a vaulted 3-season sunroom and composite deck. The spacious family room features skylights and a propane fireplace. A formal dining room and flexible first-floor office/4th bedroom wrap up the 1st floor. Upstairs, the primary suite includes an ensuite bathroom and a walk-in closet the size of a bedroom, two more bedrooms, and a huge walk up to attic with potential for expansion. Enjoy a whole propane house generator, 2 zones of A/C, irrigation system, built-in speakers, full walkout basement, oversized 2-car garage, and a private backyard with patio—ideal for entertaining or relaxing in peace. A truly special home offering comfort, versatility, and room to grow.
-
Highlights
- Acres: 1
- Heating: Baseboard, Oil
- Property Class: Residential
- Style: Colonial
- Year Built: 1998
- Cooling: Central Air
- Parking Spots: 10
- Property Type: Single Family Residence
- Total Rooms: 7
- Status: Closed
-
Additional Details
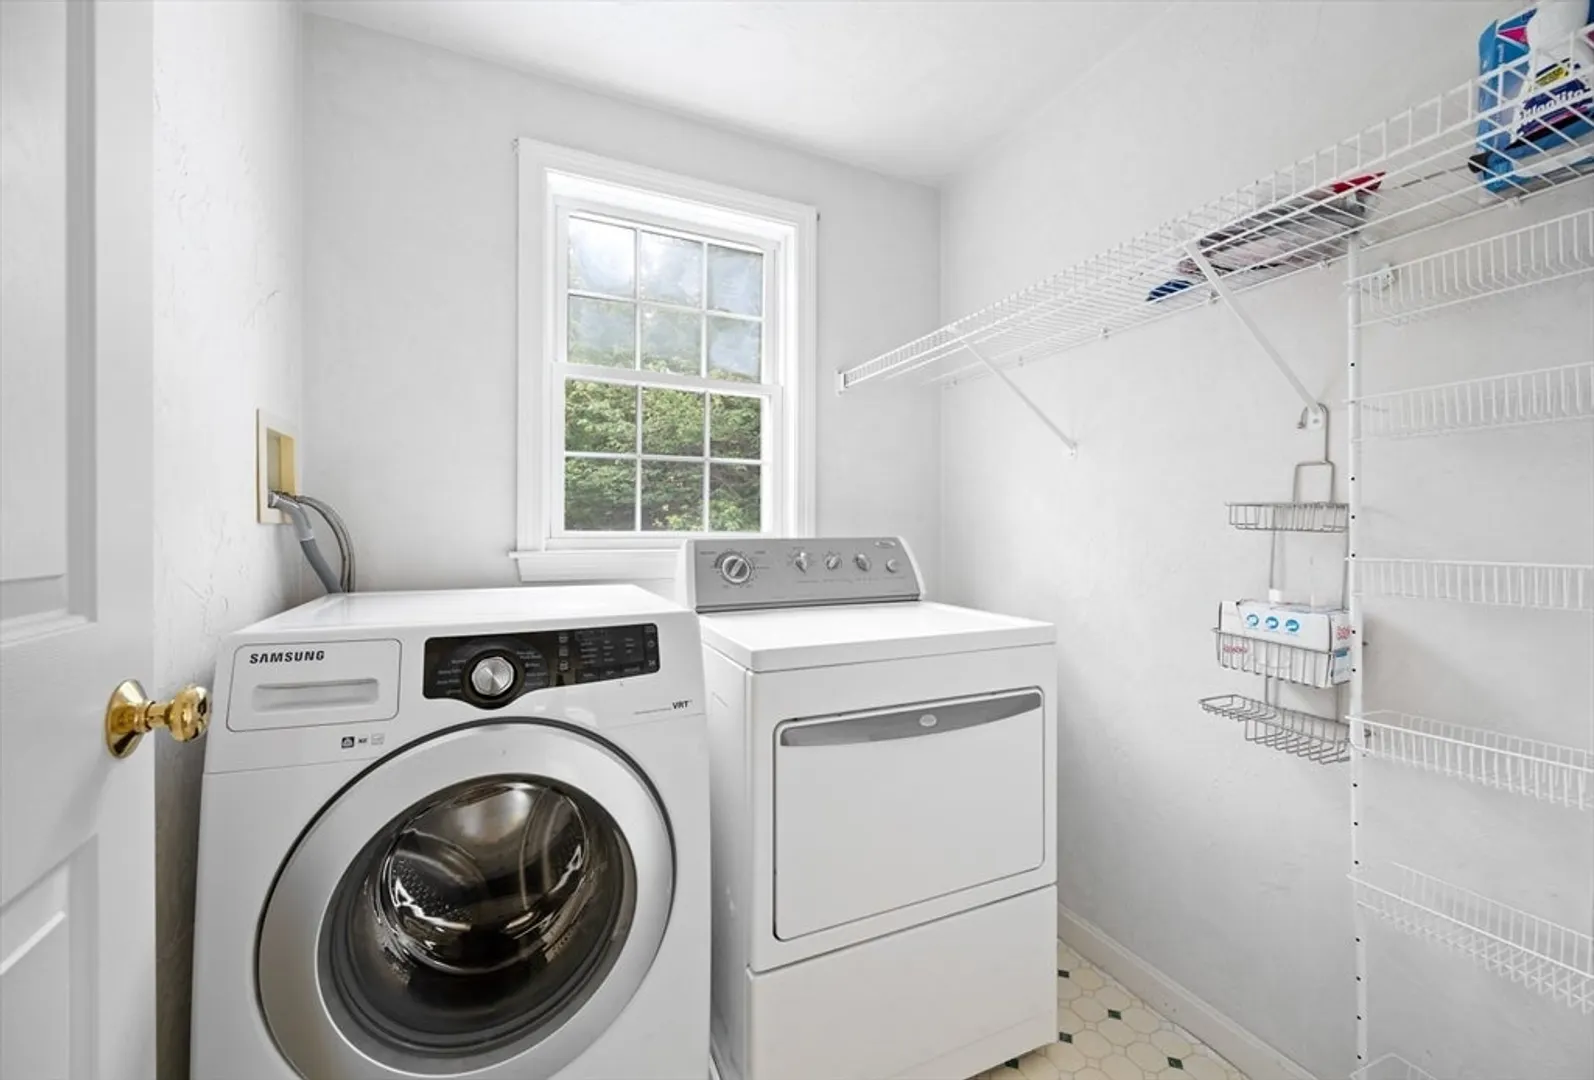
- Appliances: Tankless Water Heater, Range, Dishwasher, Microwave, Refrigerator, Washer, Dryer
- Construction: Frame
- Exterior Features: Porch - Enclosed, Deck, Patio, Rain Gutters, Storage, Professional Landscaping, Sprinkler System
- Flooring: Wood, Tile, Vinyl, Carpet, Flooring - Wall to Wall Carpet
- Interior Features: Ceiling Fan(s), Vaulted Ceiling(s), Slider, Office, Sun Room
- Roof: Shingle
- Year Built Details: Actual
- Zoning: res
- Basement: Full
- Exclusions: Mini Fridge In Sun Room, Refrigerator In Basement
- Fireplaces: 1
- Foundation: Concrete Perimeter
- Lot Features: Wooded
- SqFt Source: Public Record
- Year Built Source: Public Records
-
Amenities
- Community Features: Shopping, Park, Walk/Jog Trails, Stable(s), Golf, Conservation Area, Highway Access, House of Worship, Public School
- Parking Features: Attached, Under, Paved Drive
- Covered Parking Spaces: 2
-
Utilities
- Electric: Generator, Circuit Breakers, 200+ Amp Service, Generator Connection
- Water Source: Private
- Sewer: Private Sewer
-
Fees / Taxes
- Assessed Value: $703,500
- Taxes: $8,132
- Tax Year: 2025
Similar Listings
Sold
34 Photos
Sold
42 Photos
Sold
41 Photos
Sold
42 Photos
Content © 2026 MLS Property Information Network, Inc. The information in this listing was gathered from third party resources including the seller and public records.
Listing information provided courtesy of Suburban Lifestyle Real Estate.
MLS Property Information Network, Inc. and its subscribers disclaim any and all representations or warranties as to the accuracy of this information.
