
Sold!
$395,000
3
Beds
2
Baths
1,750
Living Area
-
Property Description
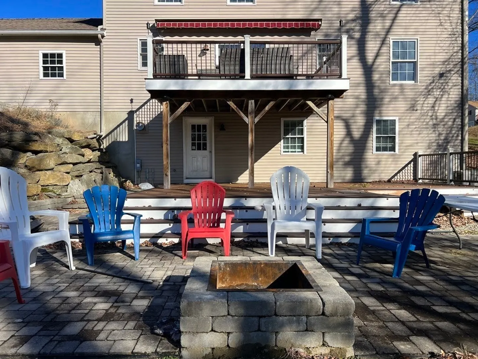
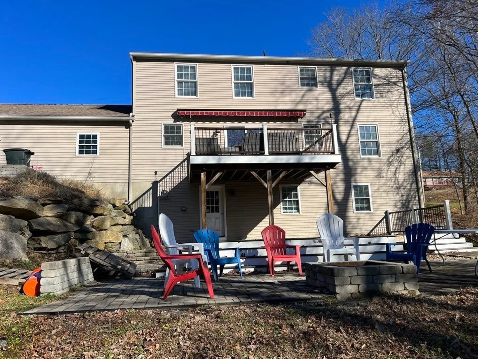
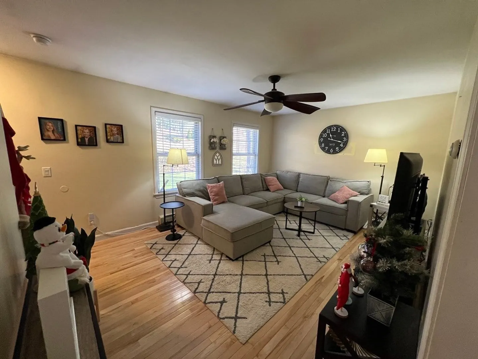
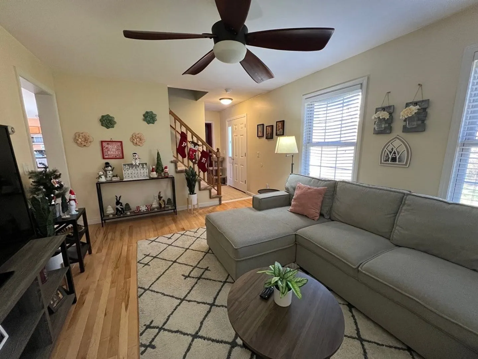
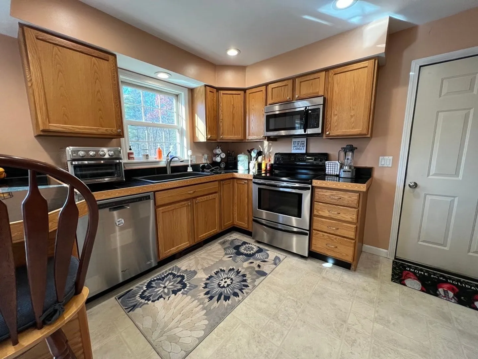
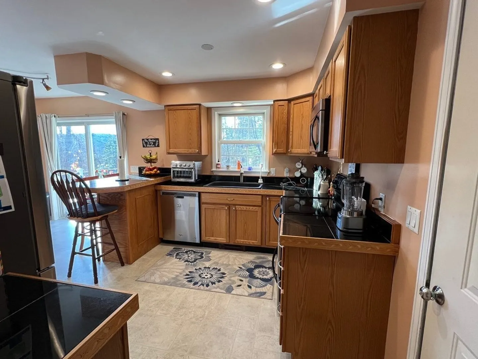
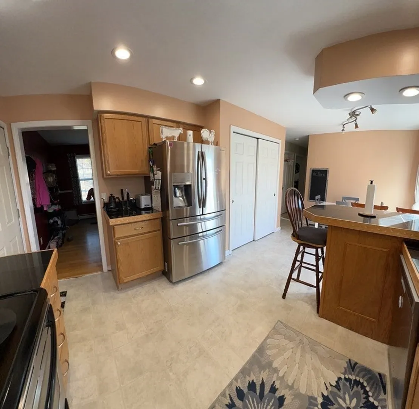
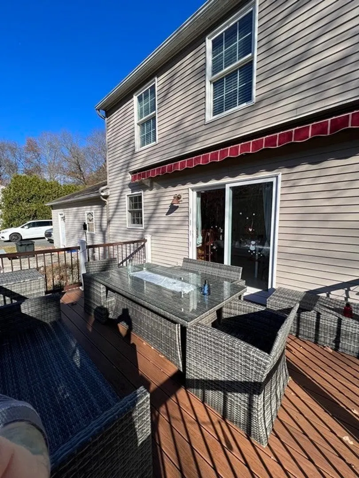
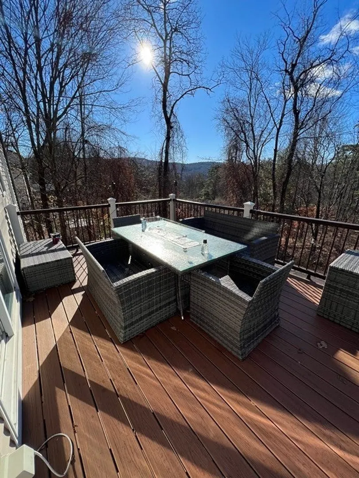
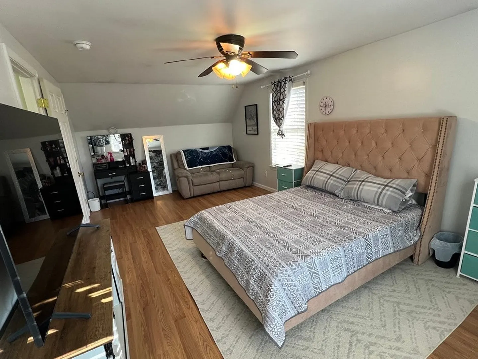
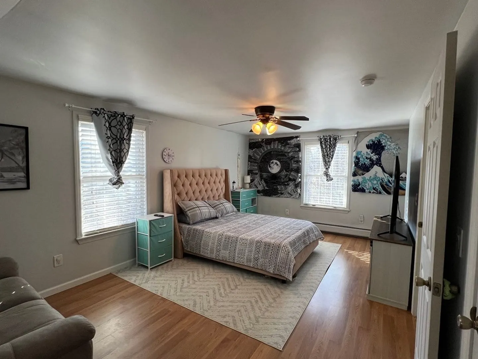
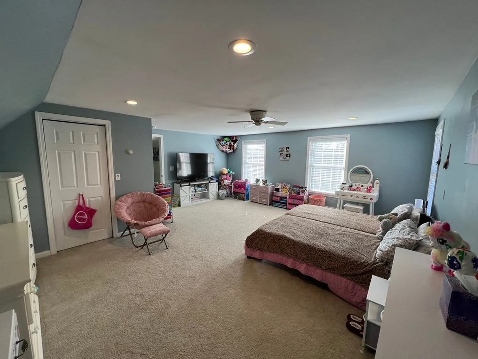
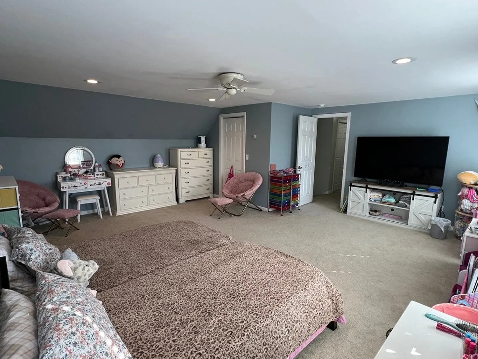
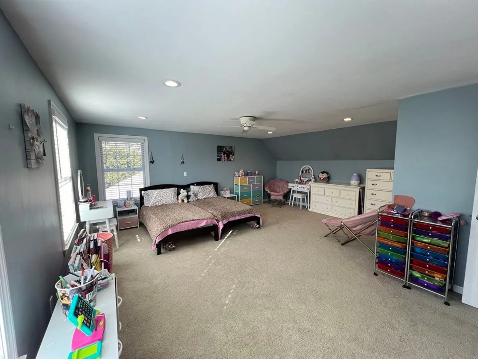
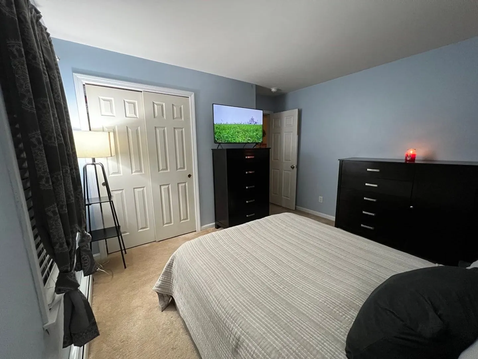
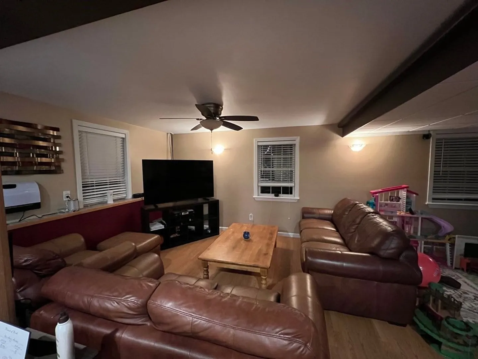
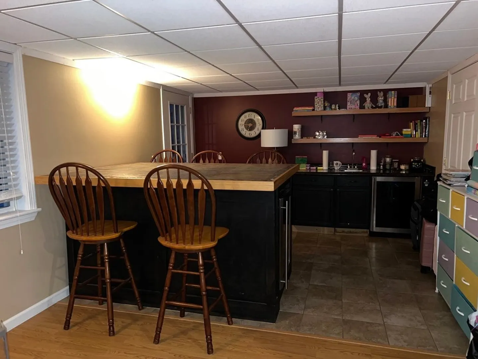
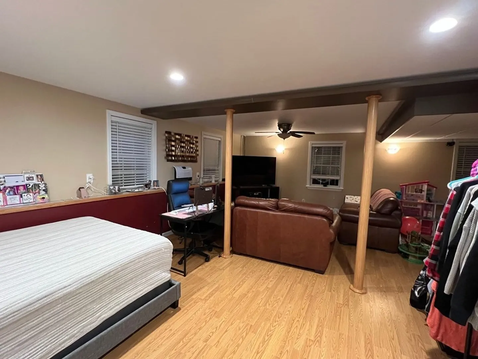
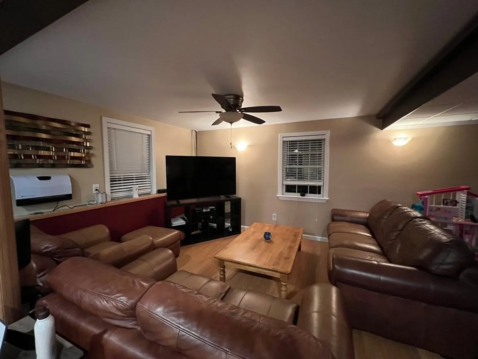
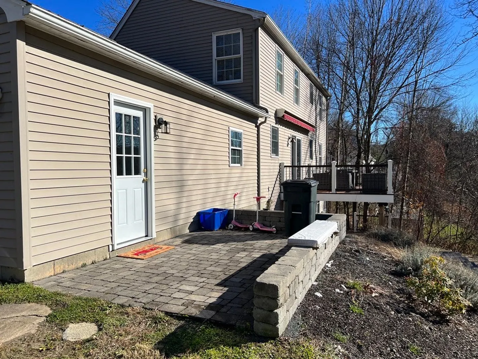
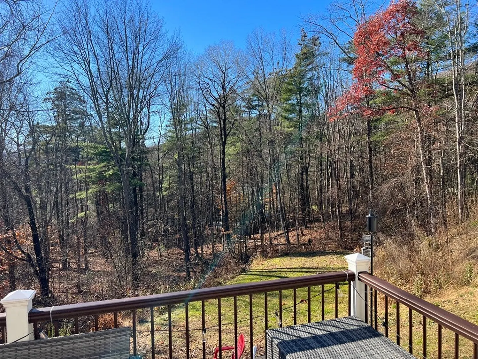
Charming expanded Cape on nearly an Acre of land in the heart of Erving. Erving residents love the low tax rate here and all the benefits the town has to offers it's residence. Not far from Rt 2, you can easily commute in any direction. This home is perfect for entertaining guests. Partially finished basement walks out to a brick patio and fire pit area for those fun Summer nights. Or bring the party inside to the Kitchen Living room with sliders to oversized Deck. 1st floor features 1 bedroom with a full bath, nice sized living room and den area. There's plenty of room for the whole family to spread out here. 2nd floor offers 2 large bedrooms and a full bath. Attached 2 car garage. Paved Driveway. Buderus Boiler/furnace. Automatic propane generator. This really is the perfect New England Home. Book your showing today
-
Highlights
- Heating: Baseboard, Oil
- Property Class: Residential
- Style: Cape
- Year Built: 2004
- Parking Spots: 4
- Property Type: Single Family Residence
- Total Rooms: 8
- Status: Closed
-
Additional Details
- Appliances: Range, Dishwasher, Microwave, Refrigerator, Washer, Dryer, Range Hood, Plumbed For Ice Maker, Utility Connections for Electric Range, Utility Connections for Electric Dryer
- Construction: Modular
- Flooring: Wood, Tile, Vinyl, Laminate
- Interior Features: Den
- Road Frontage Type: Public
- Year Built Details: Actual
- Zoning: R
- Basement: Full, Partially Finished, Walk-Out Access, Interior Entry, Concrete
- Exterior Features: Deck - Wood, Patio, Hot Tub/Spa, Storage, Garden
- Foundation: Concrete Perimeter
- Lot Features: Level
- Roof: Asphalt/Composition Shingles
- Year Built Source: Public Records
-
Amenities
- Community Features: Tennis Court(s), Park, Walk/Jog Trails, Conservation Area, Highway Access, Public School
- Parking Features: Attached, Garage Door Opener, Garage Faces Side, Paved Drive, Off Street, Driveway, Paved
- Covered Parking Spaces: 2
-
Utilities
- Electric: Circuit Breakers, 200+ Amp Service, Generator Connection
- Water Source: Private
- Sewer: Private Sewer
-
Fees / Taxes
- Assessed Value: $316,700
- Compensation Based On: Net Sale Price
- Taxes: $2,534
- Buyer Agent Compensation: 2.5%
- Tax Year: 2023
Similar Listings
Sold
40 Photos
Sold
42 Photos
Sold
41 Photos
Sold
42 Photos
Content © 2026 MLS Property Information Network, Inc. The information in this listing was gathered from third party resources including the seller and public records.
Listing information provided courtesy of Coldwell Banker Community REALTORS®.
MLS Property Information Network, Inc. and its subscribers disclaim any and all representations or warranties as to the accuracy of this information.
