
Sold!
$315,000
3
Beds
2/1
Baths
1,476
Living Area
-
Property Description
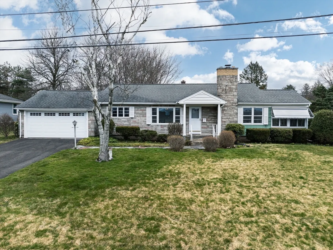
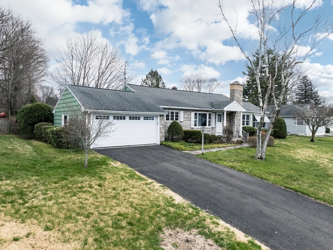
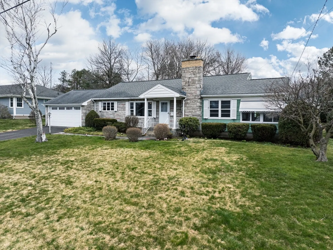
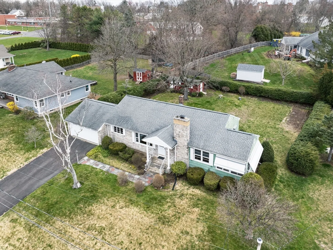
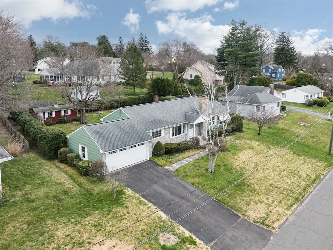
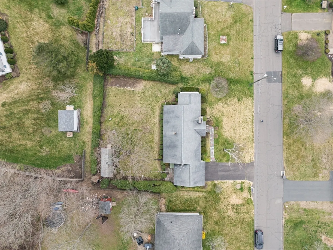
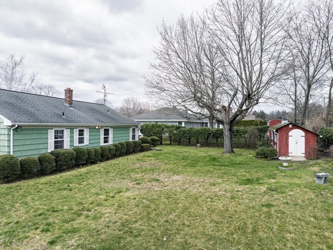
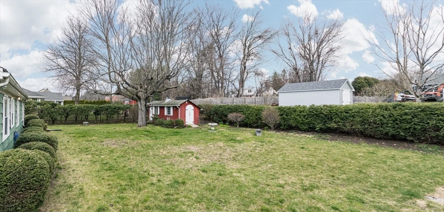
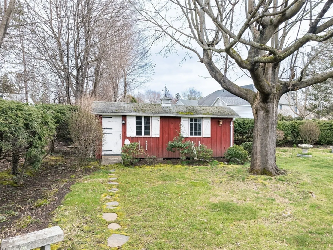
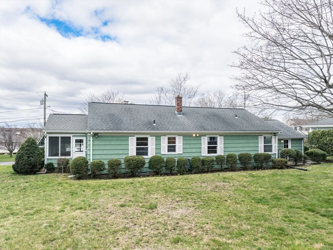
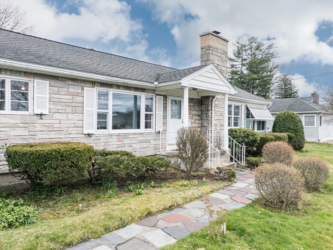
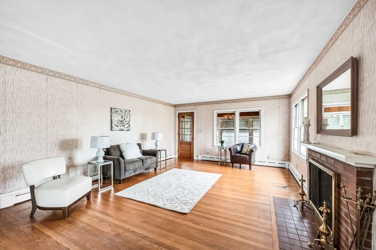
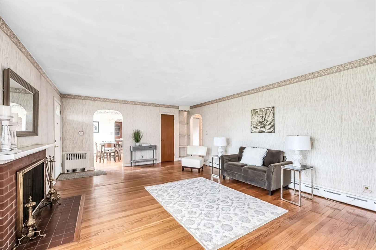
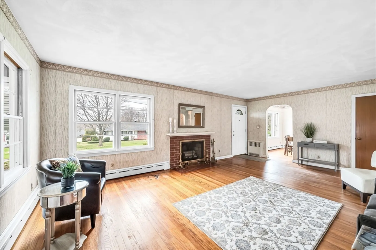
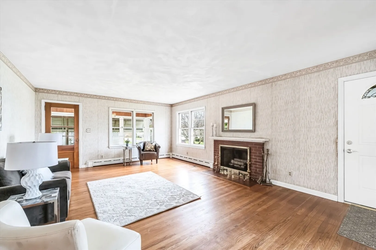
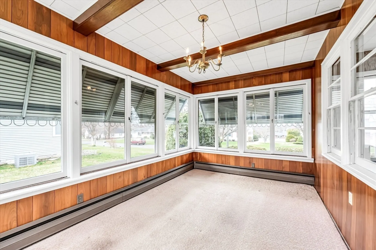
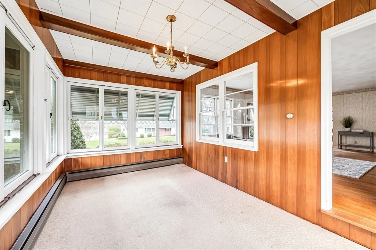
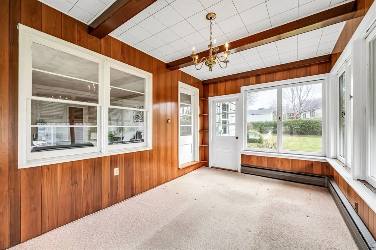
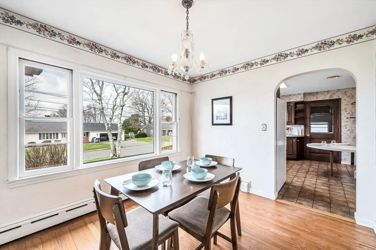
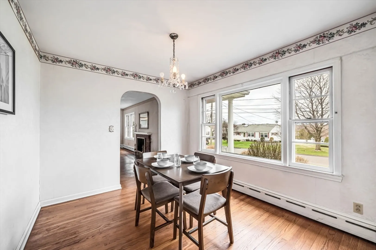
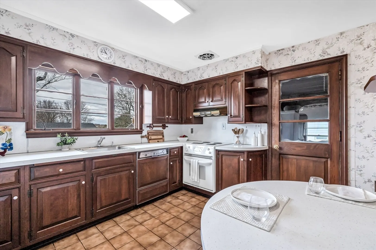
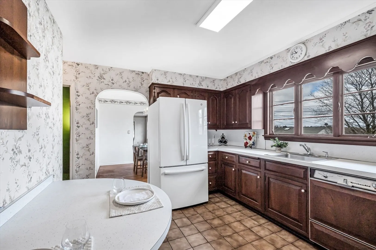
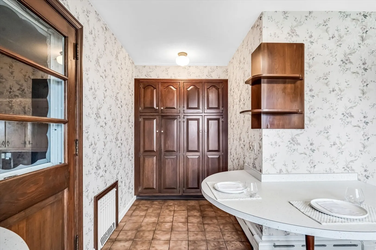
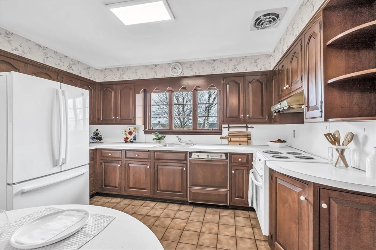
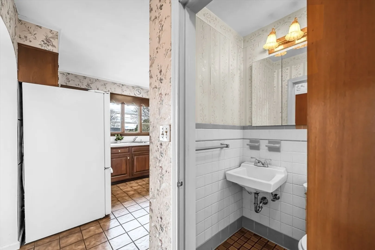
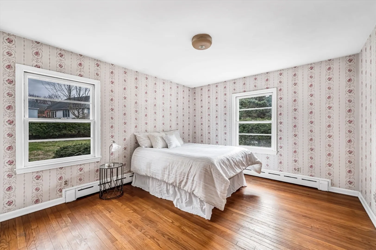
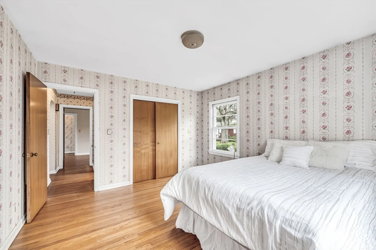
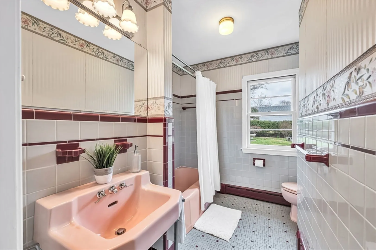
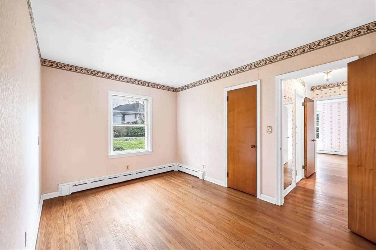
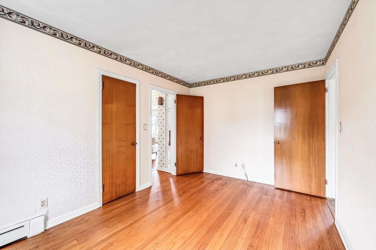
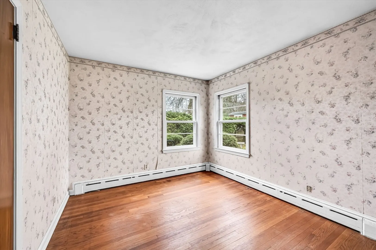
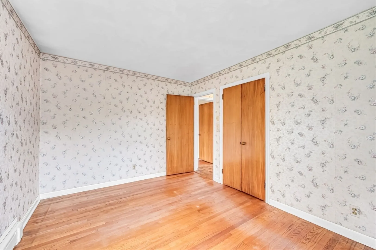
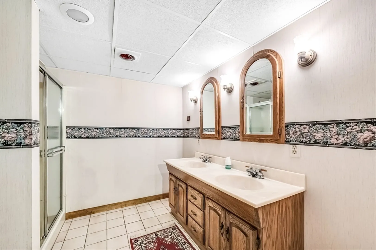
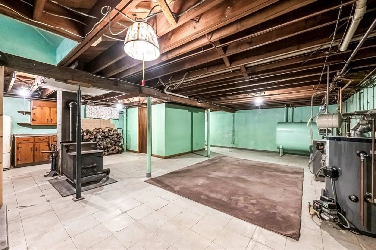
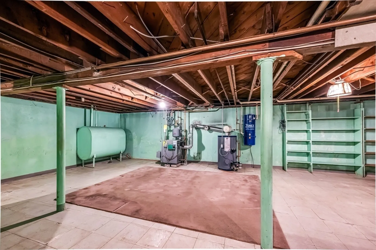
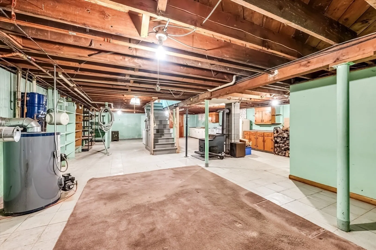
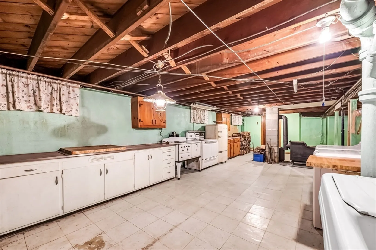
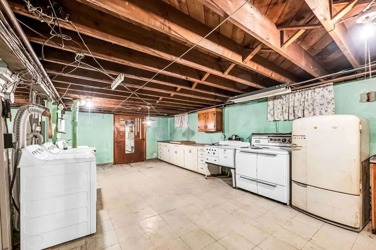
HIGHEST and BEST due by 4/16 at 5:00pm. Check out this great, well-maintained 3 bedroom, 2.5 bath ranch on a great, quiet street! Almost 1500 sq feet! Enjoy hardwood floors throughout and a cozy fireplace in the living room. An awesome heated bonus room off of the living room can be used as a family room, play room, office, etc. You'll find lots of storage in the eat-in kitchen with custom cherry cabinets and the 2 car garage is just off the kitchen for convenience. Gather for dinners in the formal dining room. The bedrooms are a good size, and the primary bedroom is large enough to fit a king sized bed. The basement is just begging to be finished with a full bath and a wood stove already down there. The nice sized yard offers privacy and an awesome shed with electricity for those enthusiasts. While the home may need some of your cosmetic touches, you'll feel confident in the roof and boiler for many years to come. Sellers are asking for an AS IS sale.
-
Highlights
- Heating: Baseboard, Wood Stove
- Property Class: Residential
- Style: Ranch
- Year Built: 1953
- Parking Spots: 4
- Property Type: Single Family Residence
- Total Rooms: 7
- Status: Closed
-
Additional Details
- Appliances: Water Heater, Range, Dishwasher, Refrigerator, Freezer, Washer, Dryer
- Construction: Frame
- Fireplaces: 1
- Foundation: Concrete Perimeter
- Lot Features: Level
- Roof: Shingle
- Year Built Source: Public Records
- Basement: Full, Partially Finished, Interior Entry, Bulkhead
- Exterior Features: Rain Gutters
- Flooring: Wood, Tile, Concrete
- Interior Features: Central Vacuum
- Road Frontage Type: Public
- Year Built Details: Actual
- Zoning: R33
-
Amenities
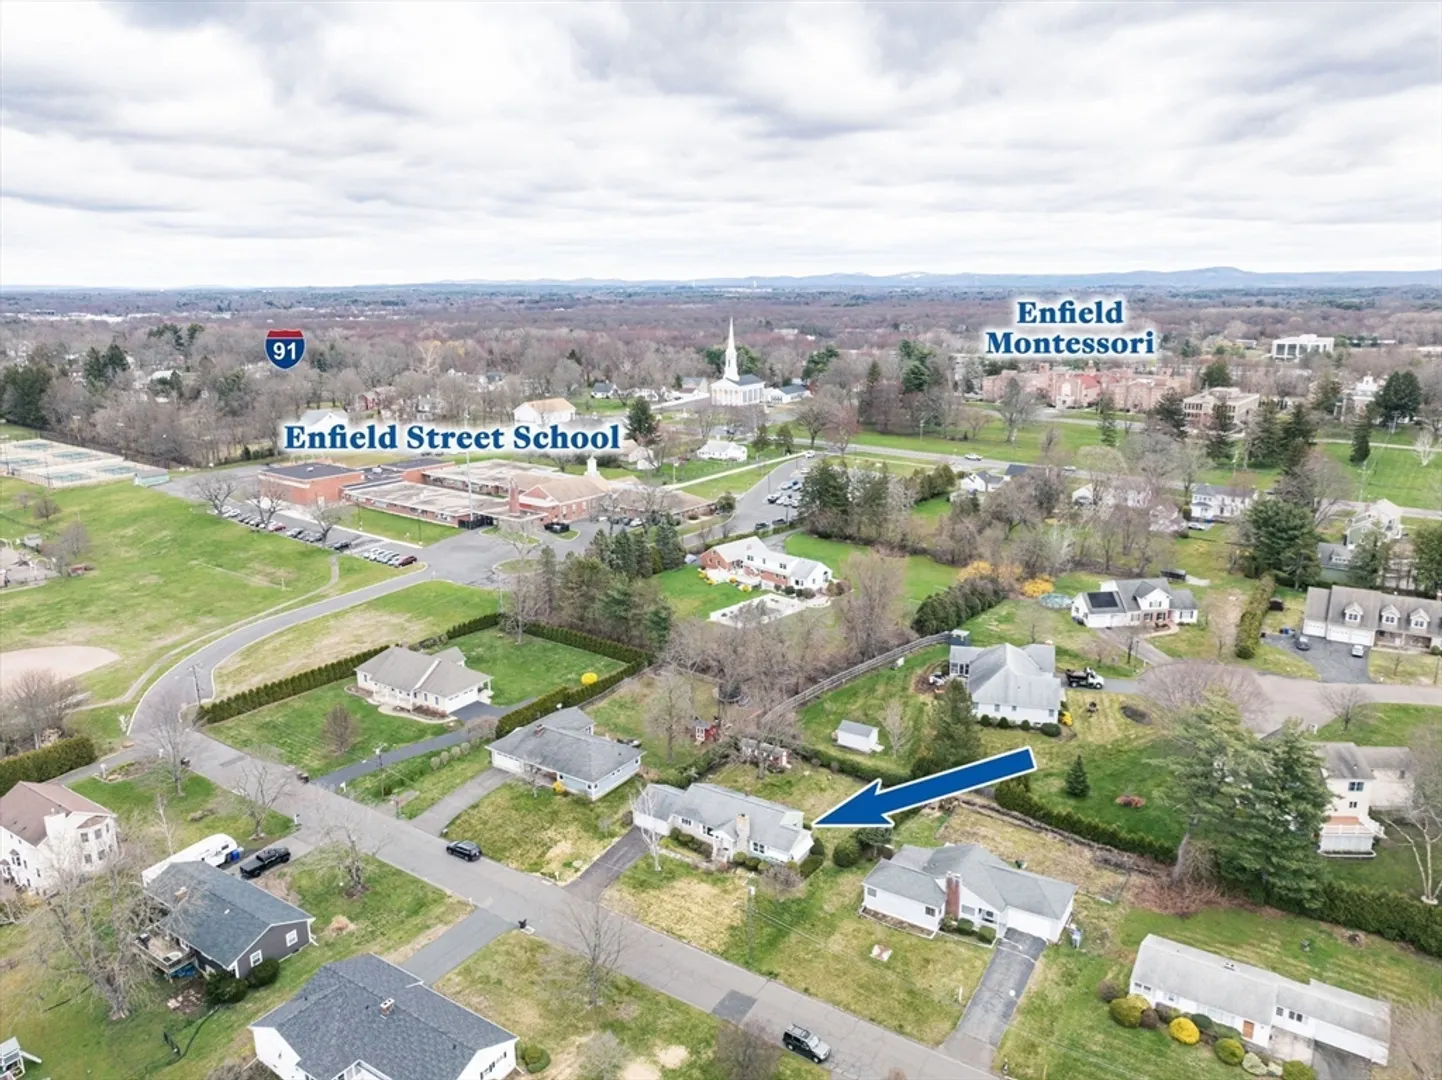
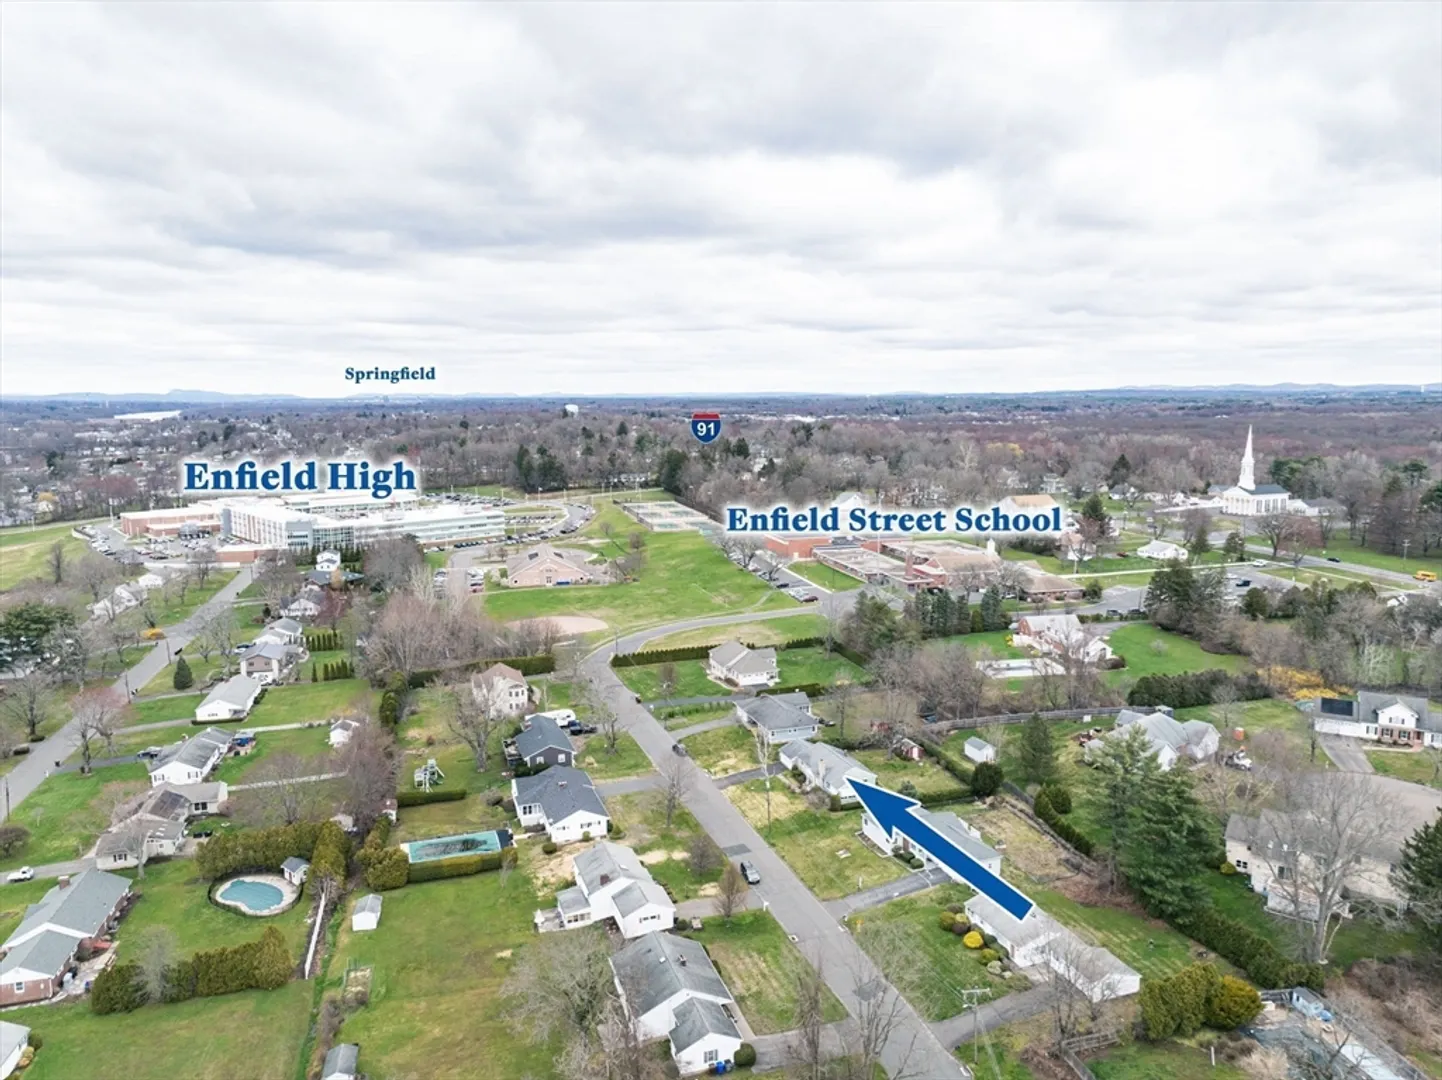
- Community Features: Public Transportation, Shopping, Park, Walk/Jog Trails, Medical Facility, Laundromat, Bike Path, Conservation Area, Highway Access, House of Worship, Private School, Public School, University
- Parking Features: Attached, Paved Drive, Off Street, Paved
- Covered Parking Spaces: 2
-
Utilities
- Electric: 100 Amp Service
- Water Source: Public
- Sewer: Public Sewer
-
Fees / Taxes
- Assessed Value: $163,800
- Compensation Based On: Net Sale Price
- Tax Year: 2023
- Buyer Agent Compensation: 2%
- Facilitator Compensation: 1%
- Taxes: $5,536
Similar Listings
Sold
39 Photos
Sold
36 Photos
Sold
40 Photos
Sold
41 Photos
Content © 2026 MLS Property Information Network, Inc. The information in this listing was gathered from third party resources including the seller and public records.
Listing information provided courtesy of NextHome Elite Realty.
MLS Property Information Network, Inc. and its subscribers disclaim any and all representations or warranties as to the accuracy of this information.
