
Sold!
$289,900
3
Beds
1
Bath
1,500
Living Area
-
Property Description
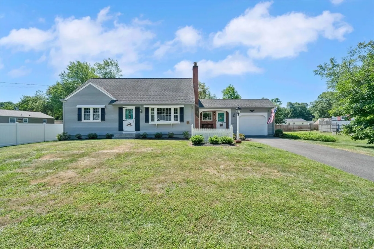
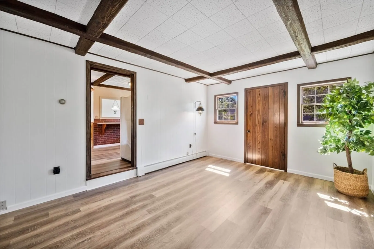
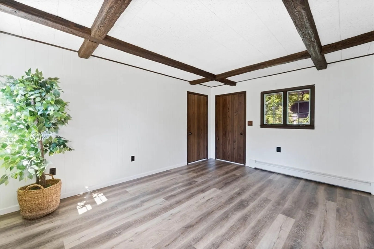
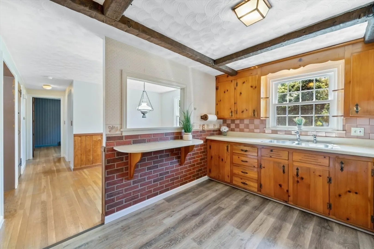
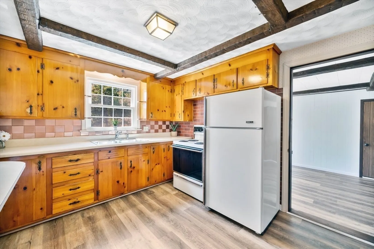
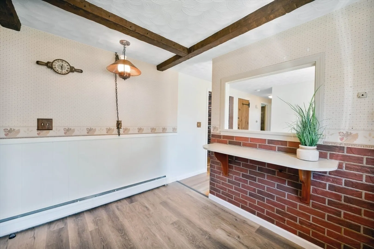
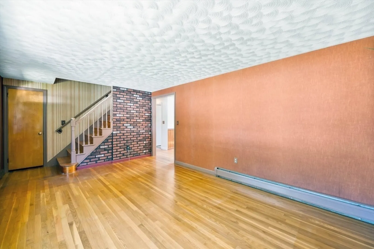
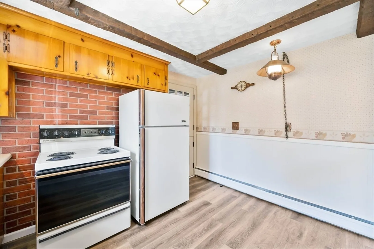
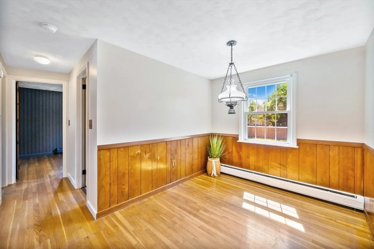
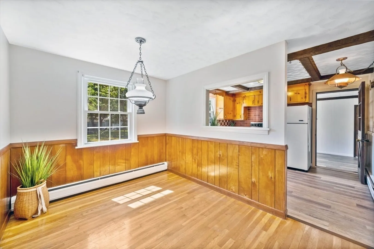
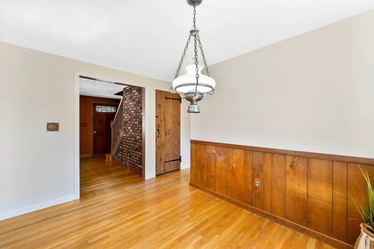
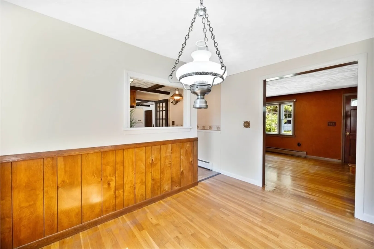
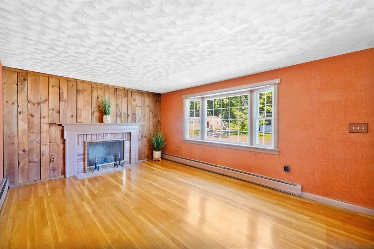
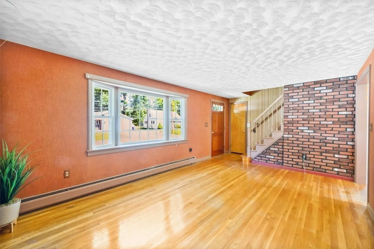
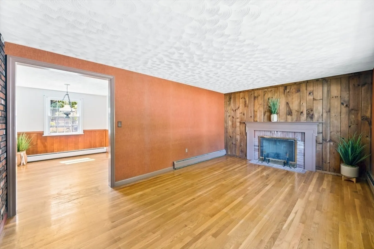
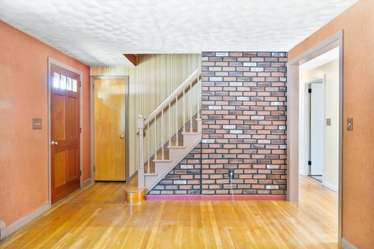
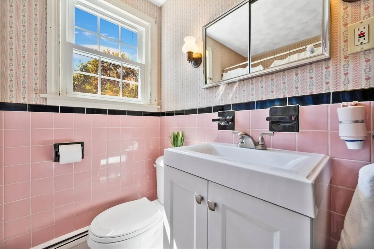
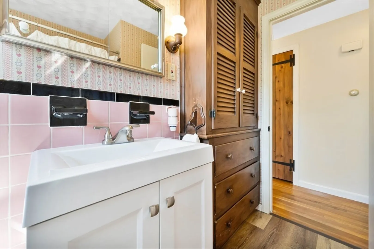
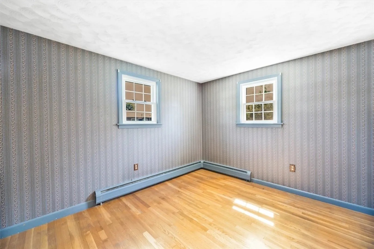
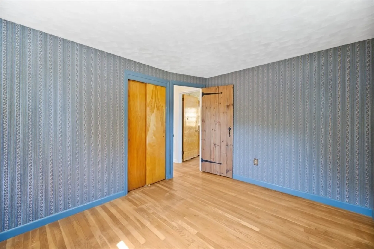
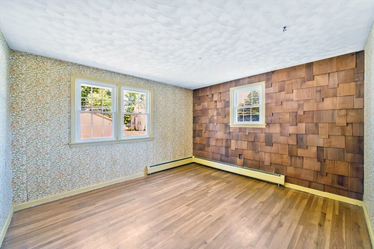
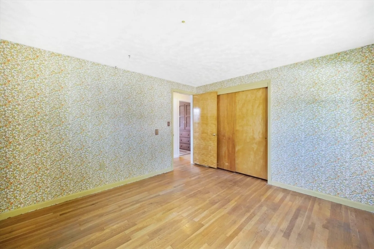
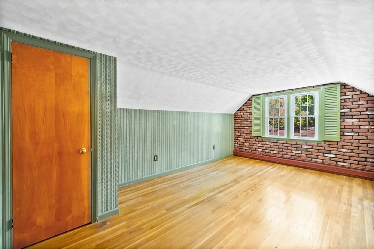
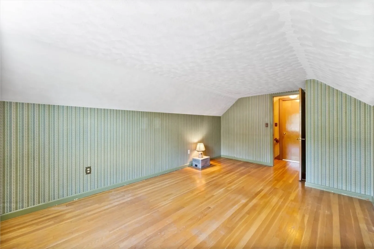
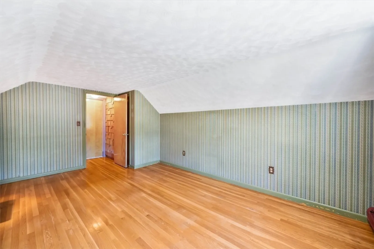
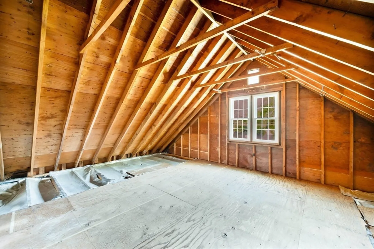
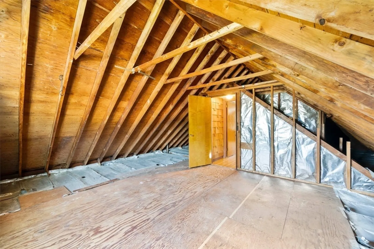
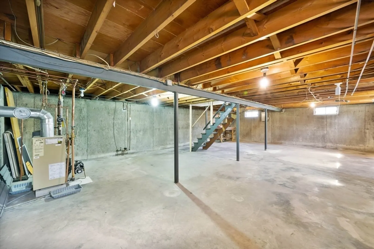
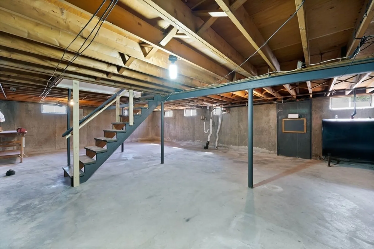
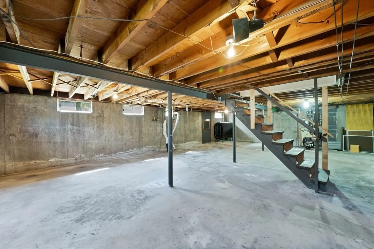
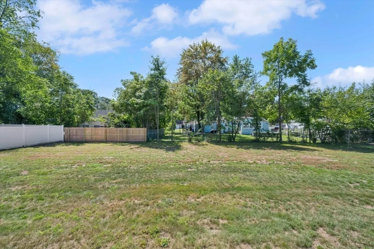
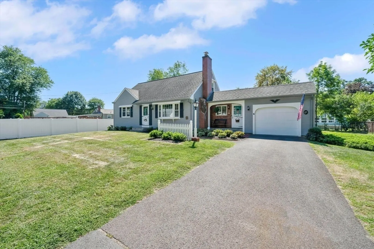
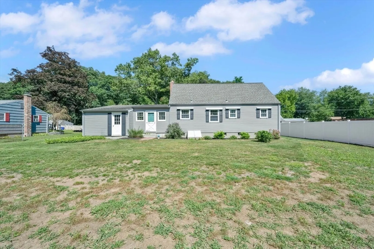
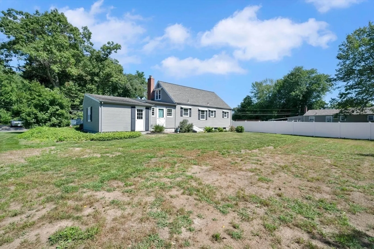
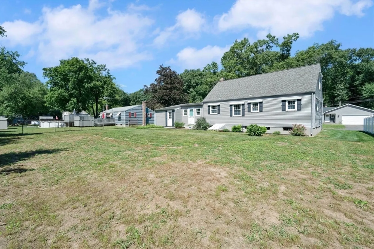
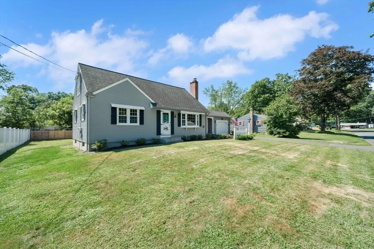
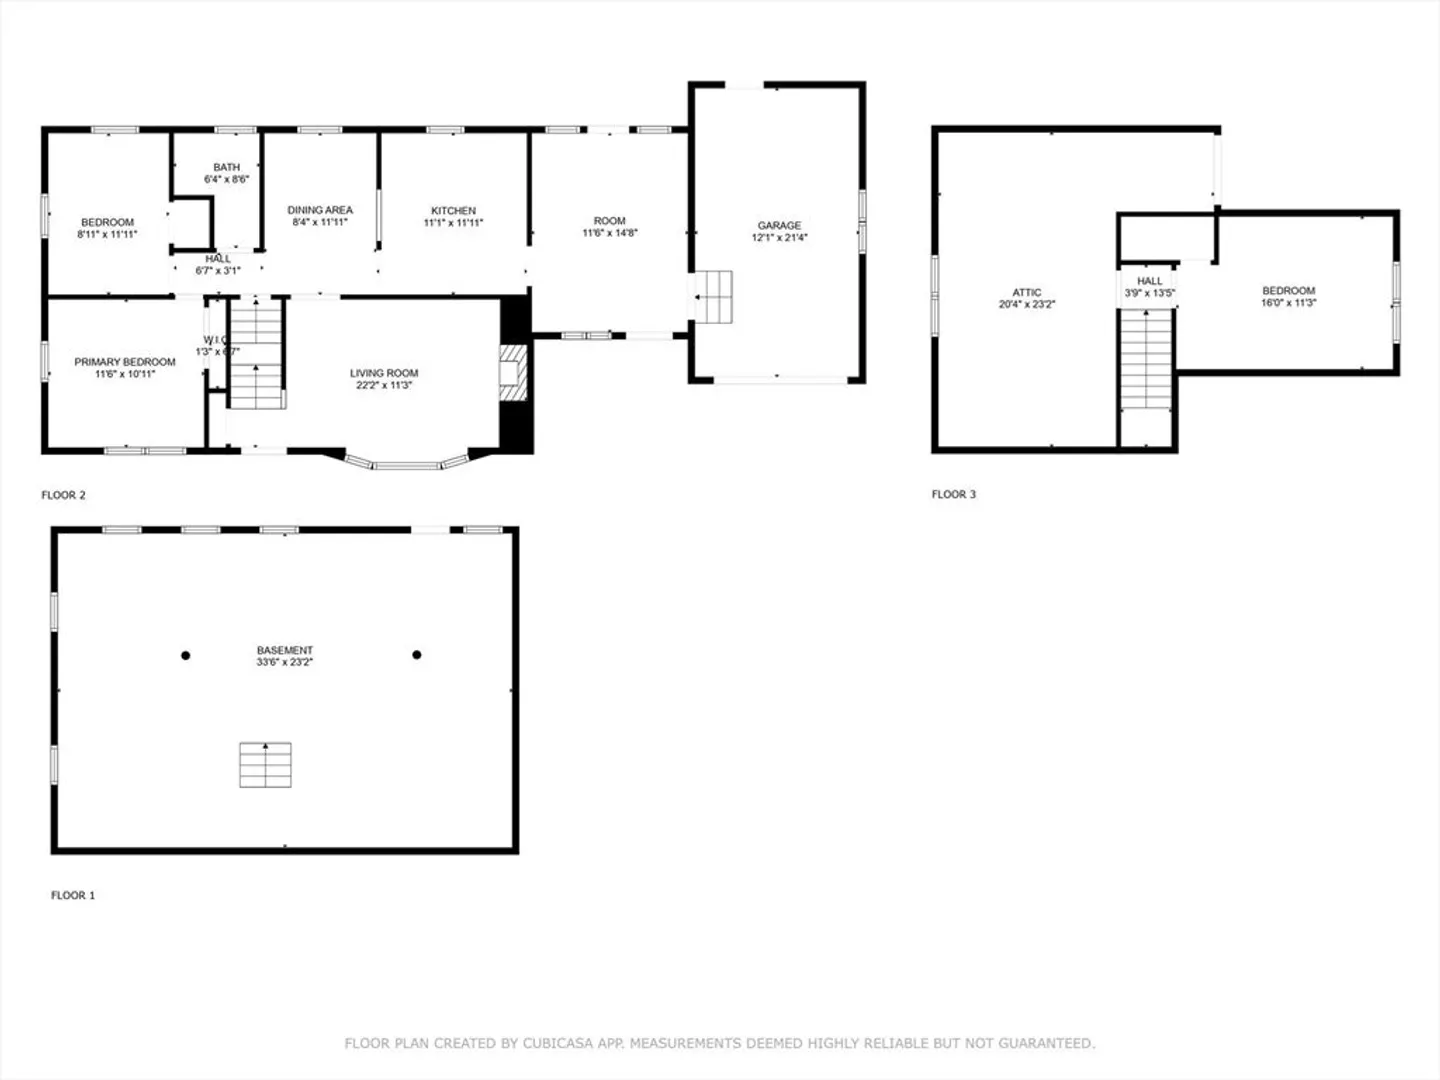
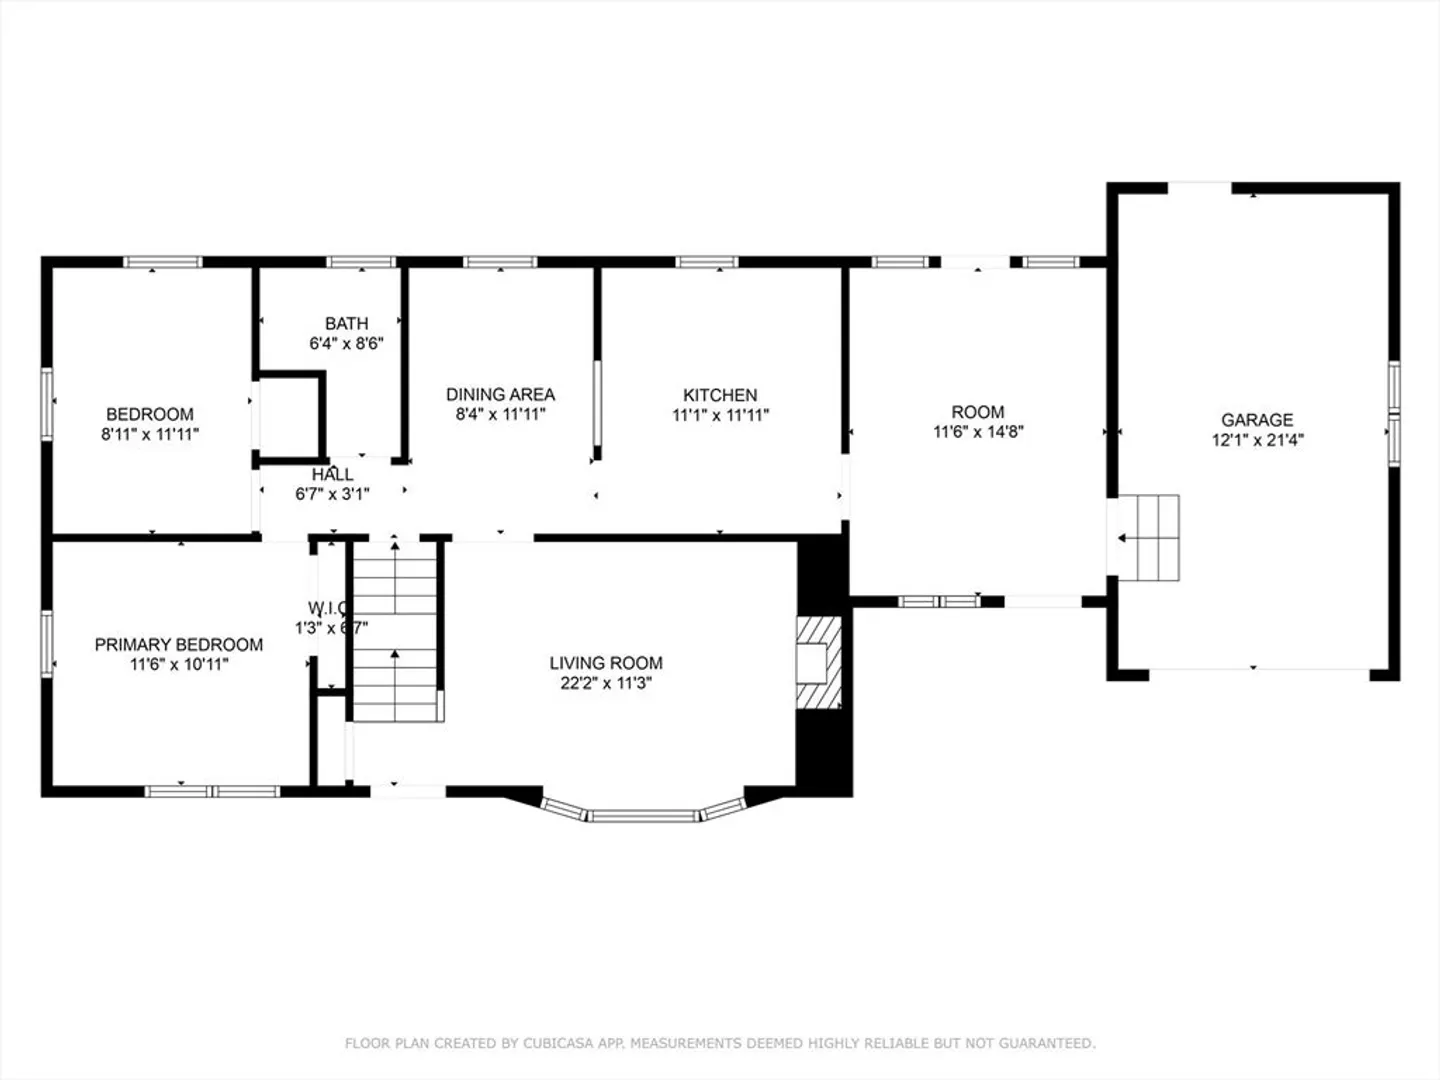
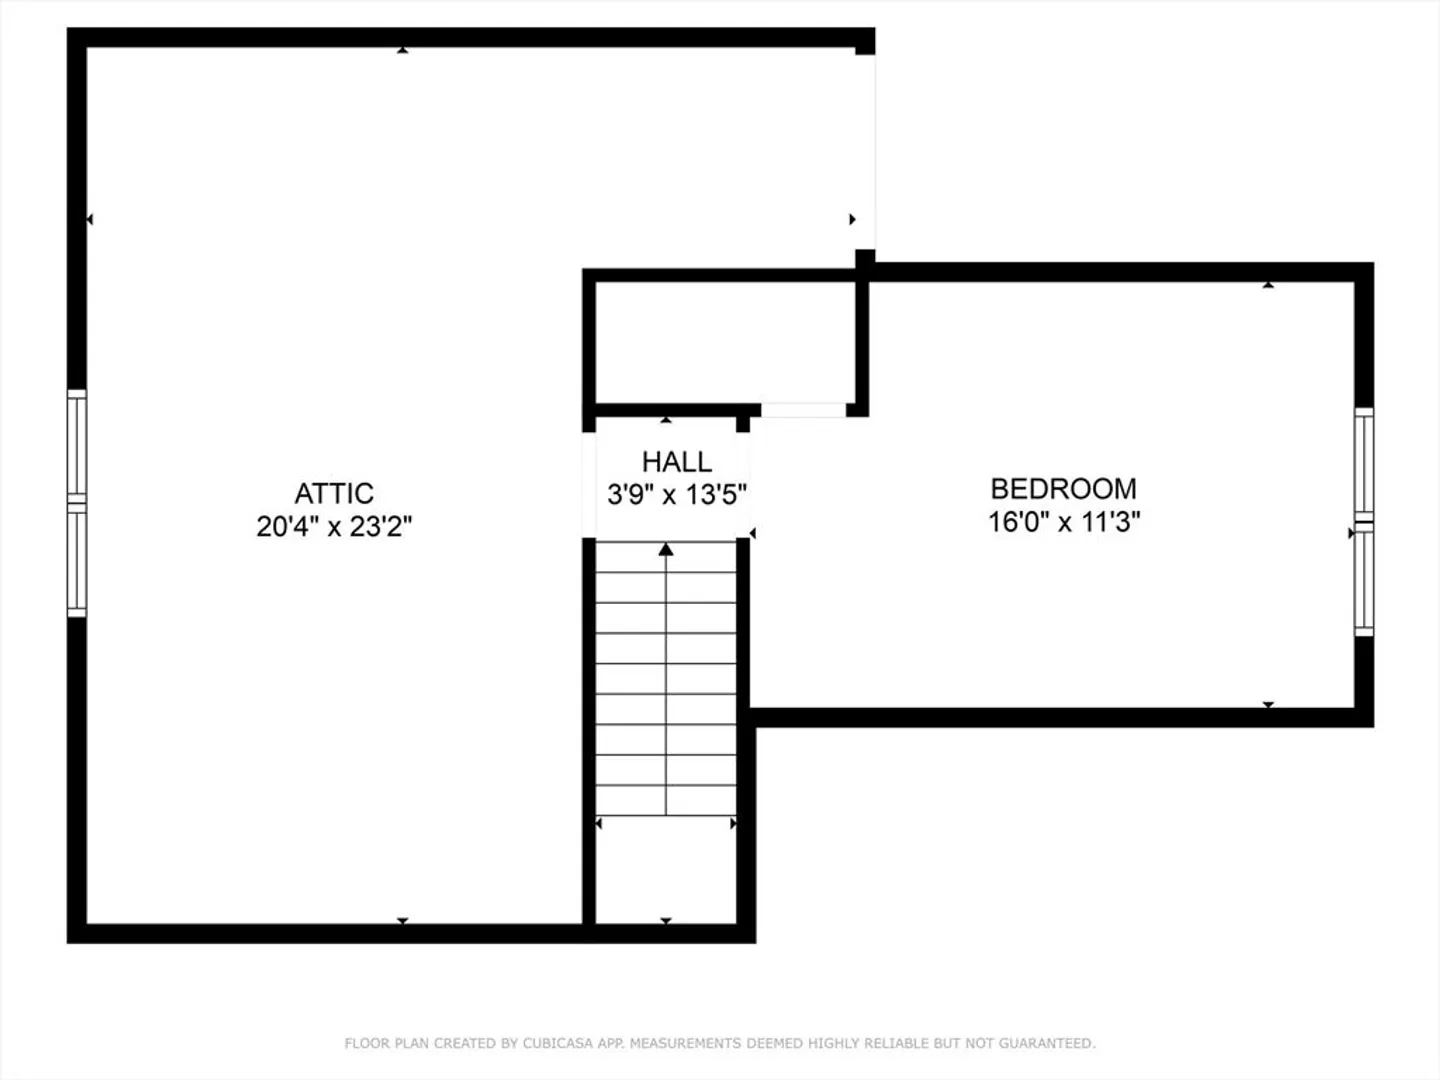
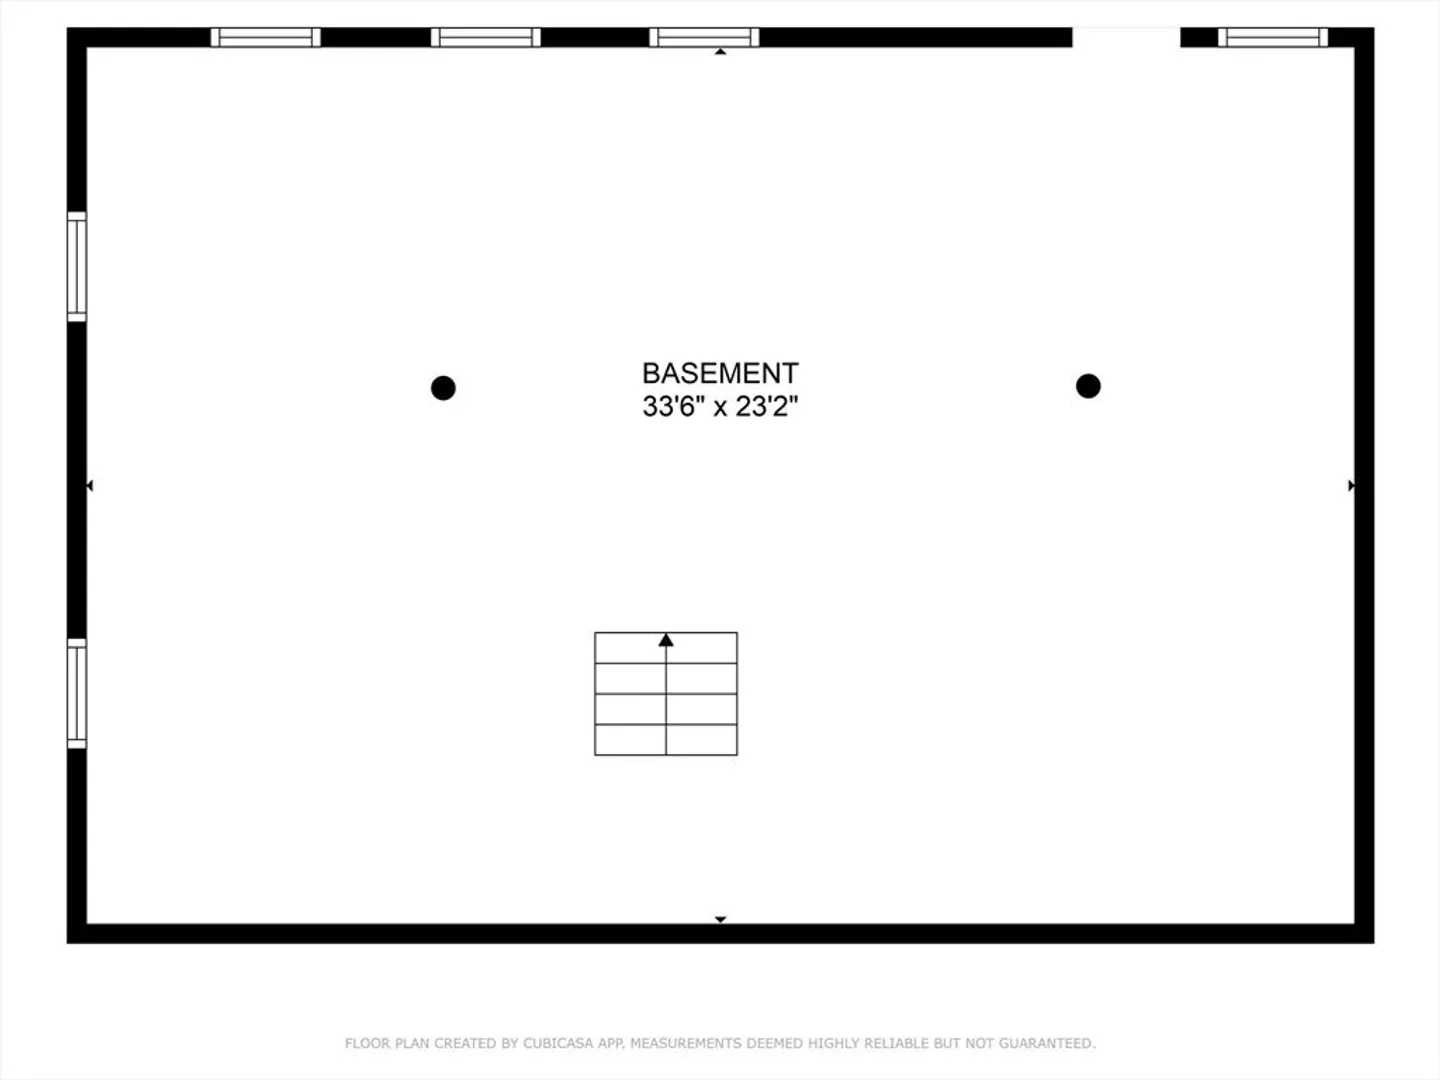
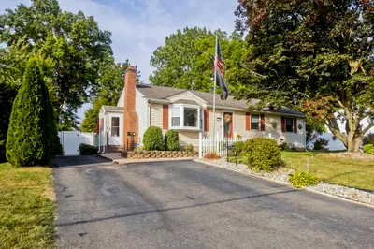
This charming, oversized Starr-built Cape has been lovingly maintained by its original owner and offers a unique opportunity to customize further. The home features 3 bedrooms and 1 bath. Potential to finish a 4th bedroom, already roughed in with electrical, to create a stunning second-level suite for a total of 1860 sq ft of living space! Recent updates include new LVT flooring in the mudroom, family room, kitchen, and bathroom, complementing the beautiful hardwood floors found throughout the first and second floors. The large family room and brick fireplace, provides a perfect space for gatherings. Replacement Harvey windows, mid-life furnace, and vinyl siding. Situated on a gorgeous, flat level yard in a peaceful neighborhood setting, this property is conveniently located close to shopping and has easy access to I-91.H/B Due 9/9 7PM.
-
Highlights
- Heating: Baseboard, Oil
- Property Class: Residential
- Style: Cape
- Year Built: 1959
- Parking Spots: 6
- Property Type: Single Family Residence
- Total Rooms: 9
- Status: Closed
-
Additional Details
- Appliances: Water Heater
- Construction: Frame
- Fireplaces: 1
- Foundation: Concrete Perimeter
- Road Frontage Type: Public
- Year Built Details: Actual
- Zoning: R33
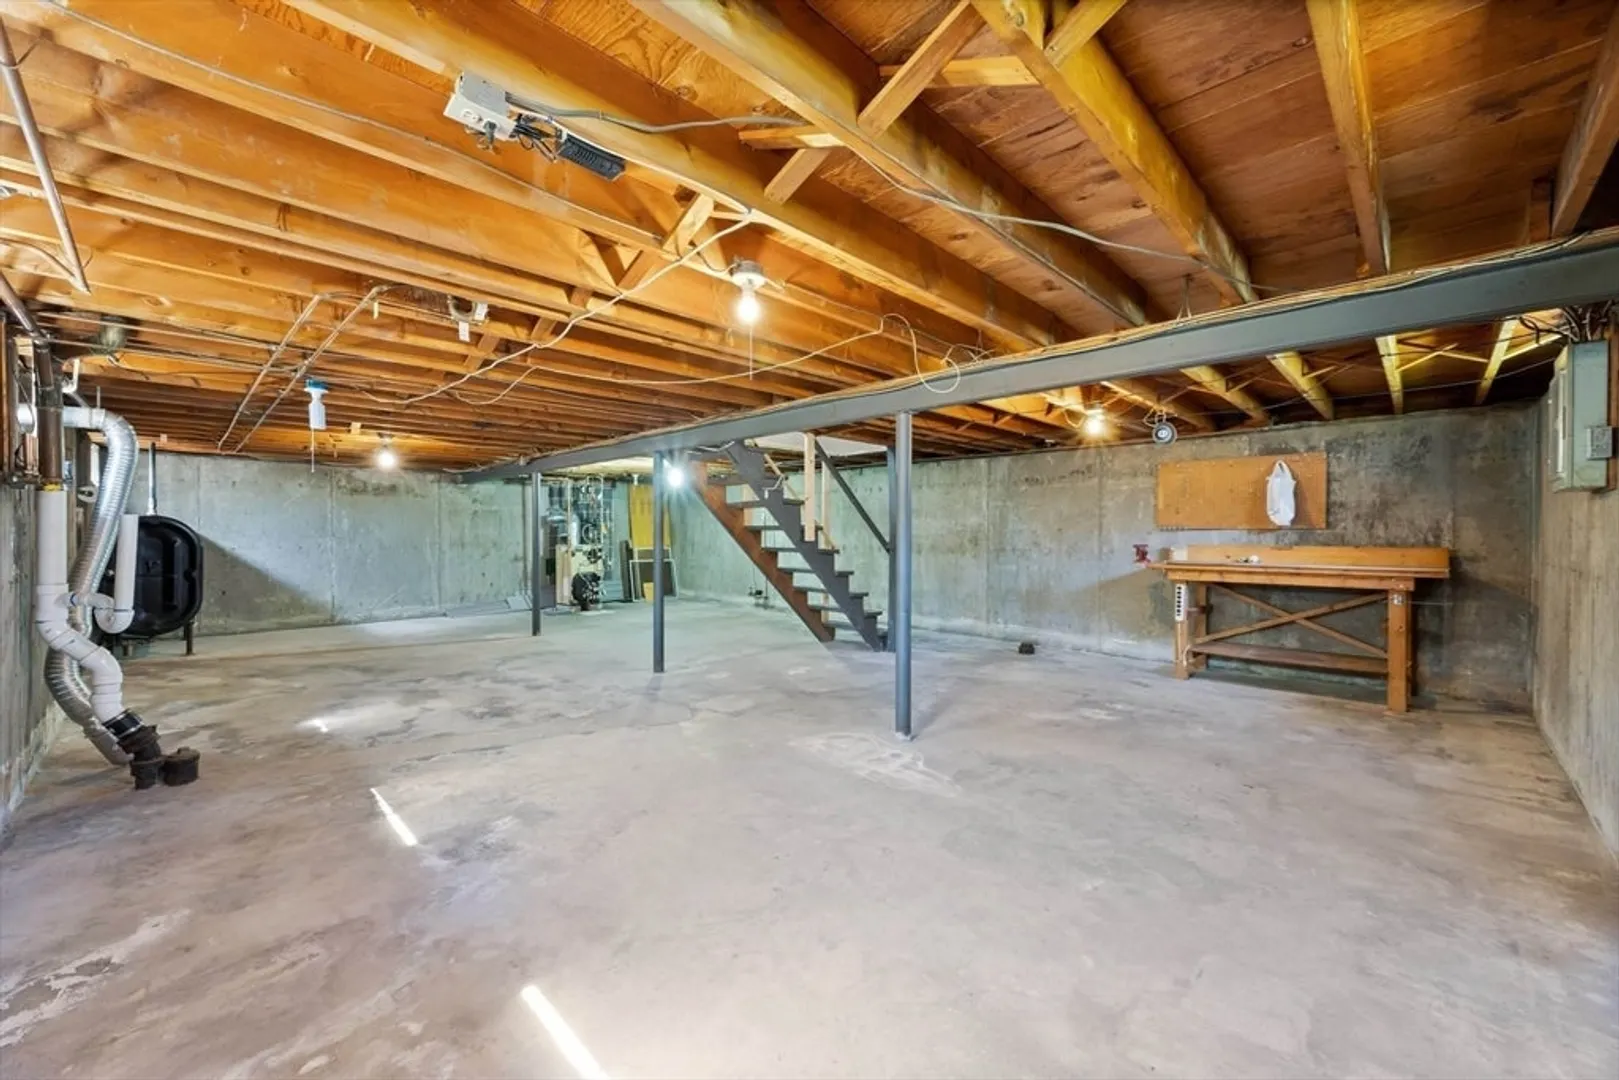
- Basement: Full
- Exterior Features: Sprinkler System
- Flooring: Hardwood
- Lot Features: Level
- Roof: Asphalt/Composition Shingles
- Year Built Source: Public Records
-
Amenities
- Community Features: Public Transportation, Shopping, Park, Golf, Highway Access, Private School, Public School
- Parking Features: Attached, Paved Drive, Paved
- Covered Parking Spaces: 1
-
Utilities
- Electric: 100 Amp Service
- Water Source: Public
- Sewer: Public Sewer
-
Fees / Taxes
- Assessed Value: $185,108
- Tax Year: 2024
- Compensation Based On: Compensation Offered but Not in MLS
- Taxes: $5,193
Similar Listings
Sold
42 Photos
Sold
30 Photos
Sold
39 Photos
Sold
40 Photos
Content © 2026 MLS Property Information Network, Inc. The information in this listing was gathered from third party resources including the seller and public records.
Listing information provided courtesy of Non Member Office.
MLS Property Information Network, Inc. and its subscribers disclaim any and all representations or warranties as to the accuracy of this information.
