
Sold!
$670,000
2
Beds
2/1
Baths
2,365
Living Area
-
Property Description
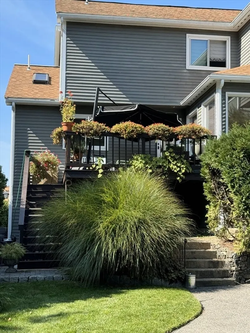
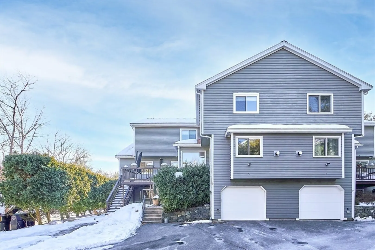
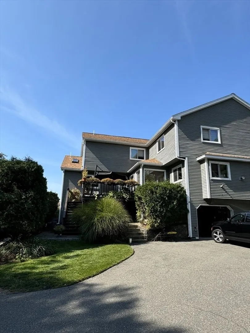
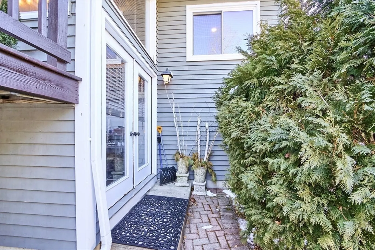
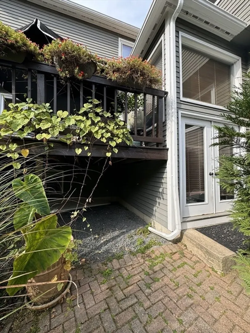
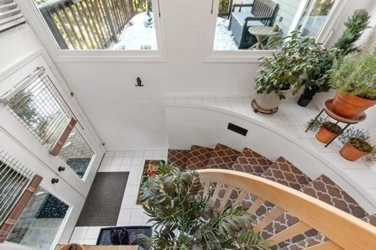
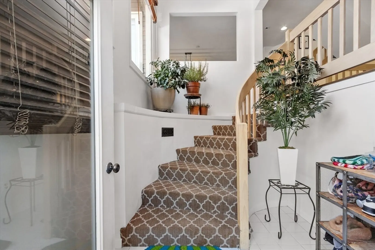
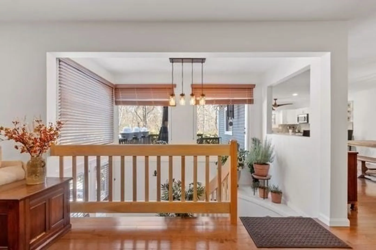
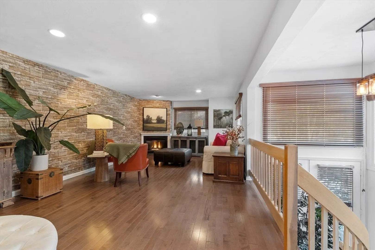
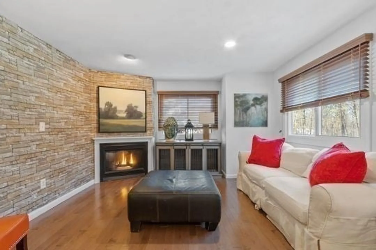
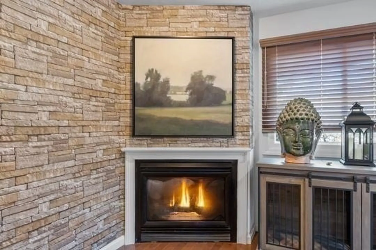
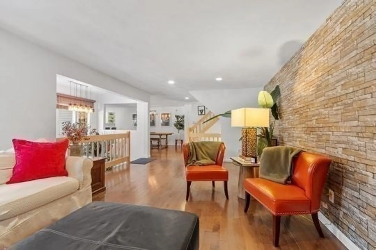
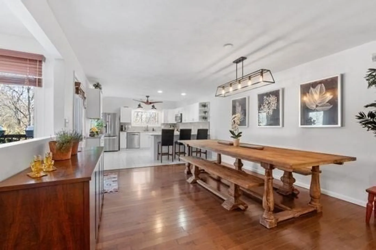
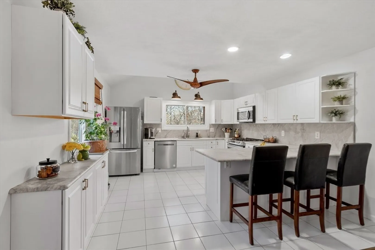
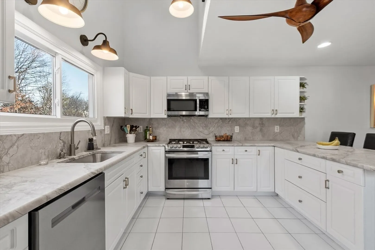
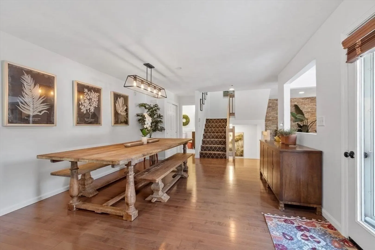
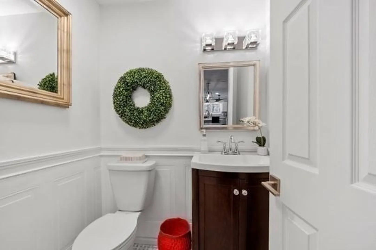
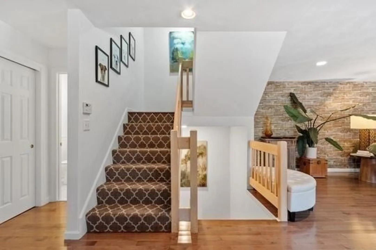
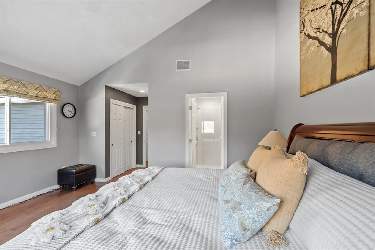
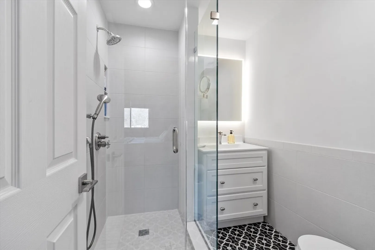
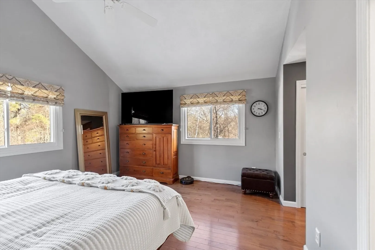
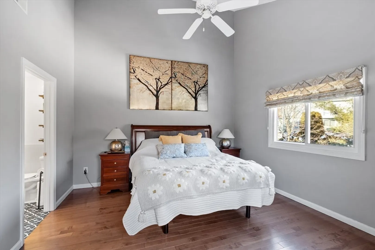
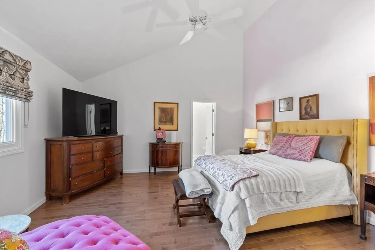
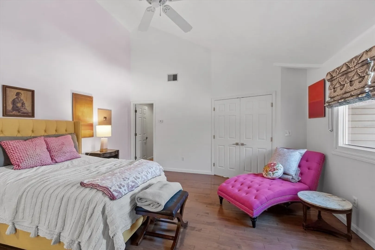
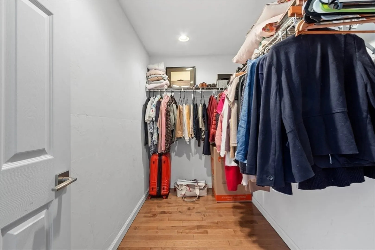
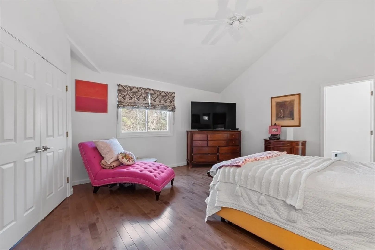
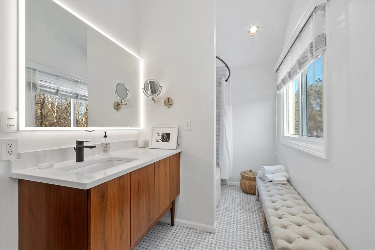
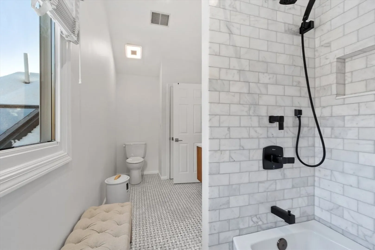
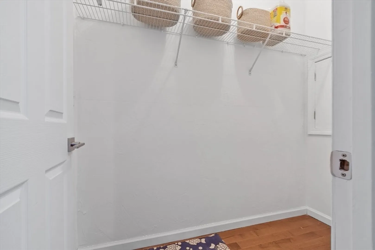
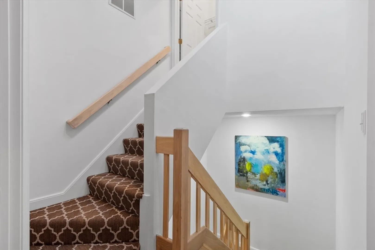
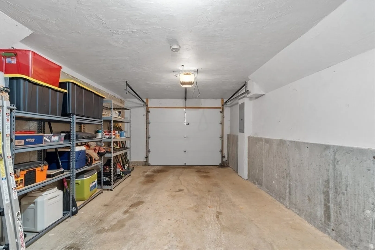
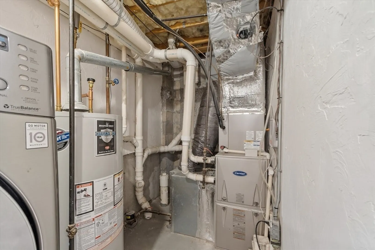
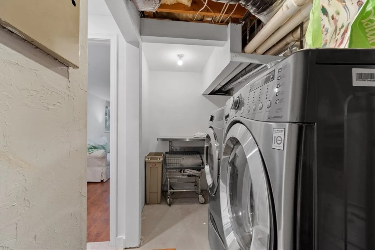
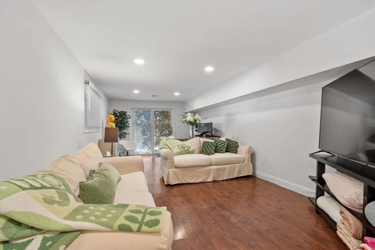
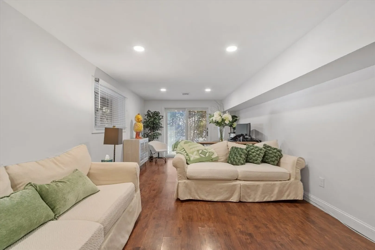
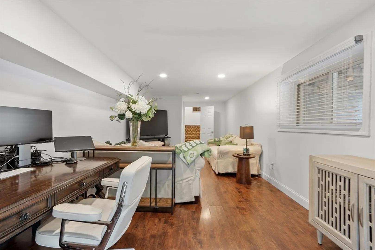
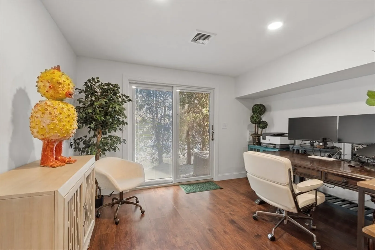
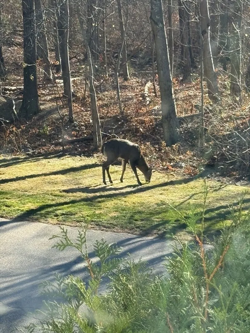
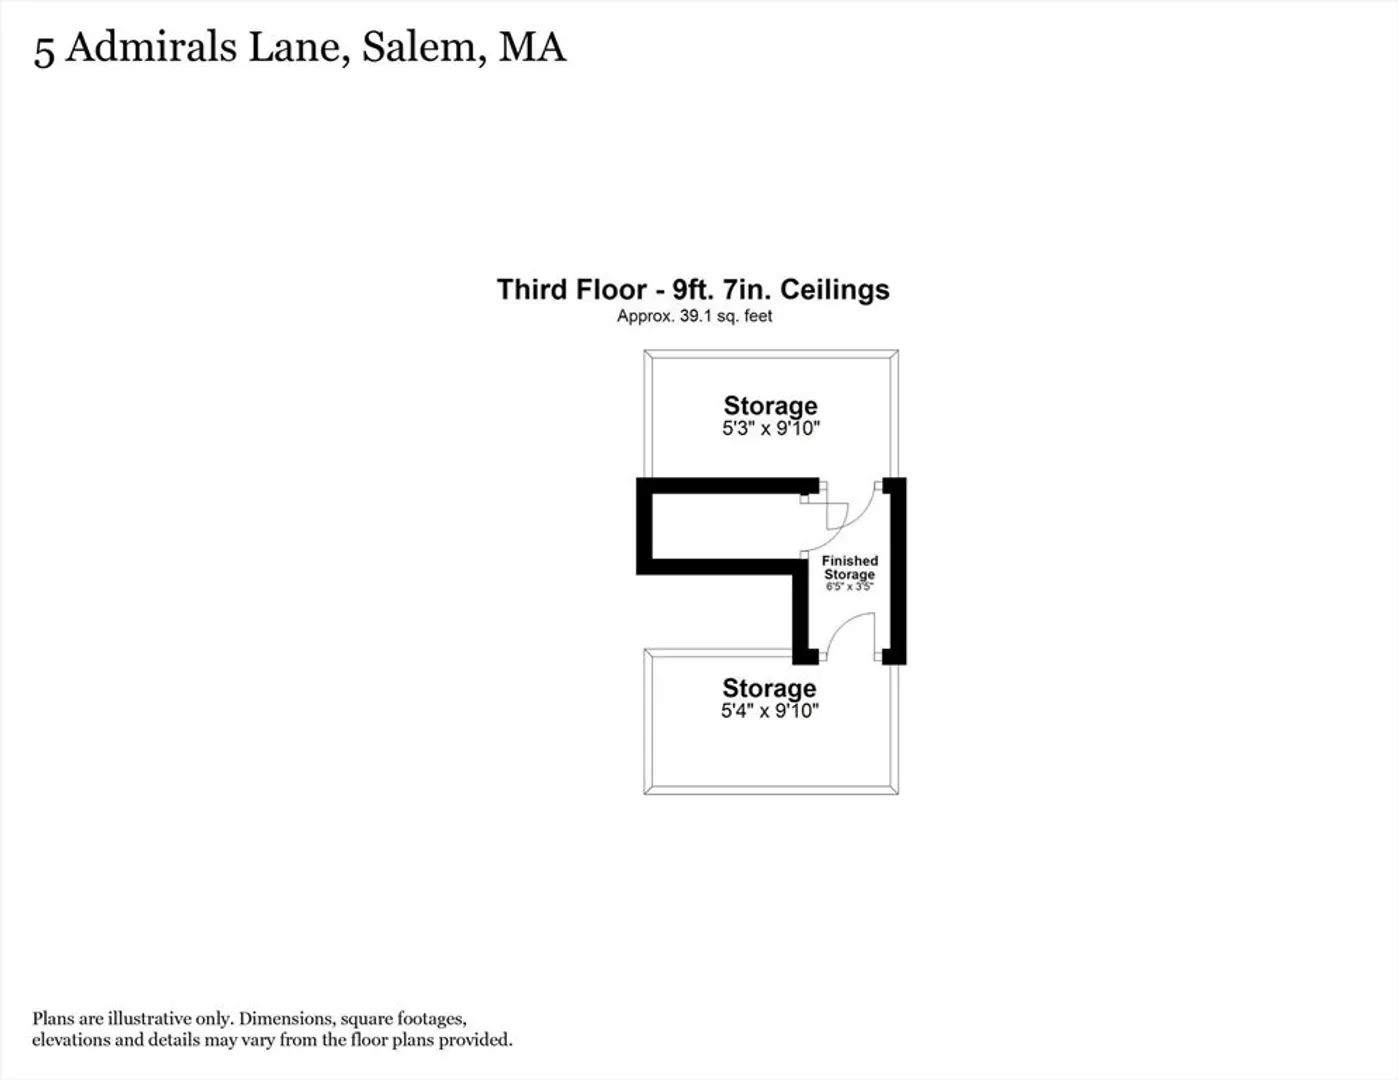
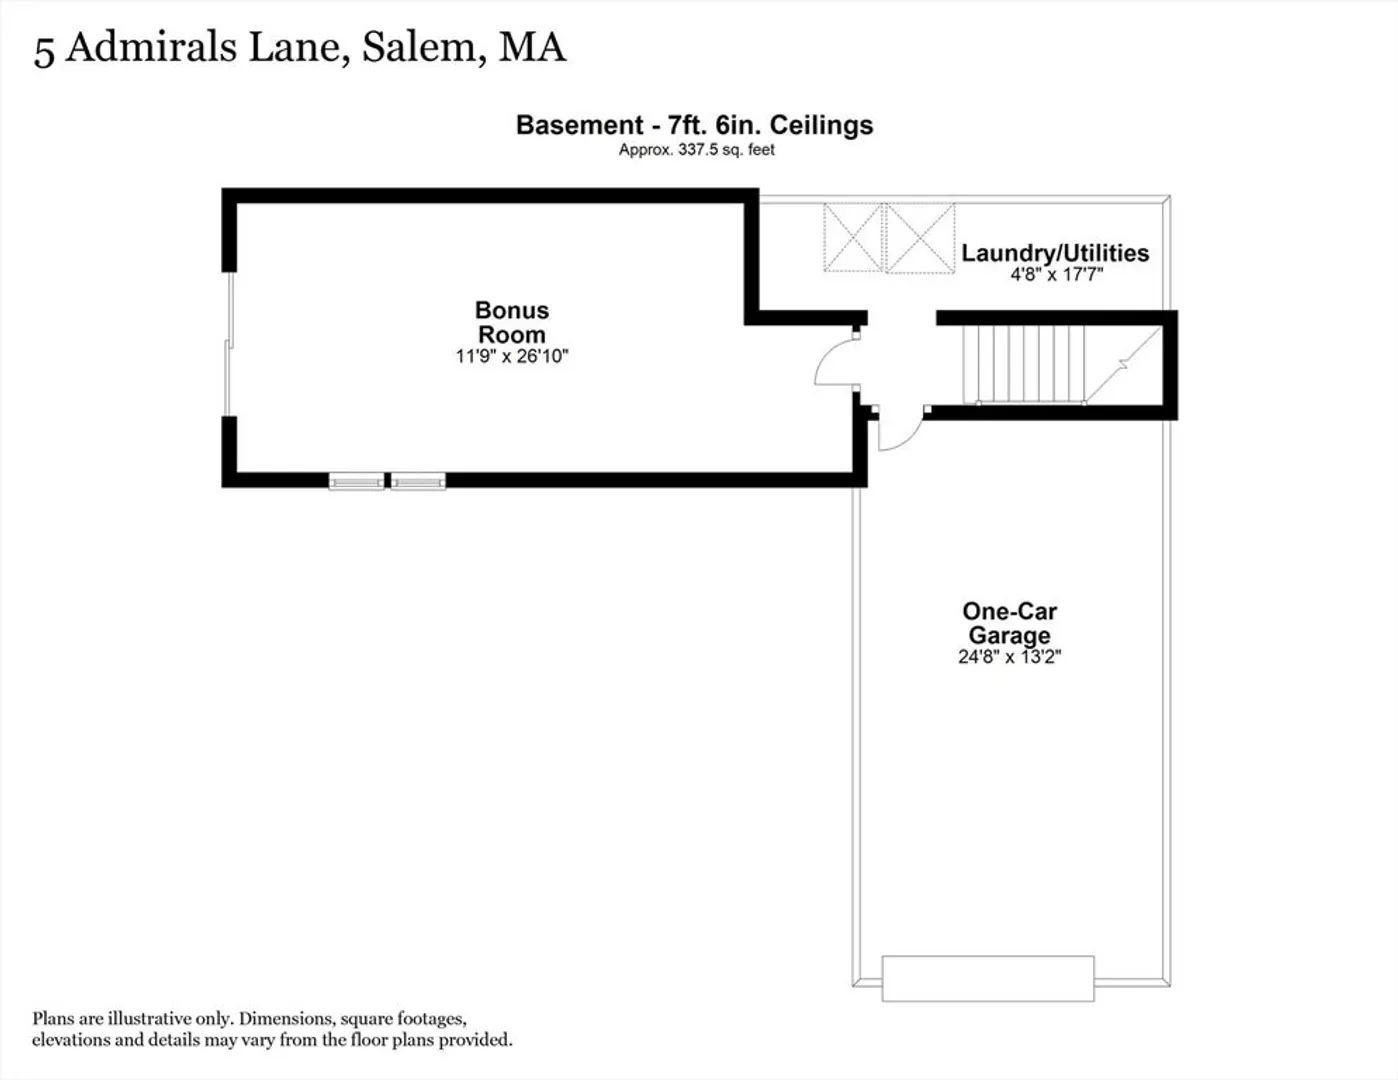
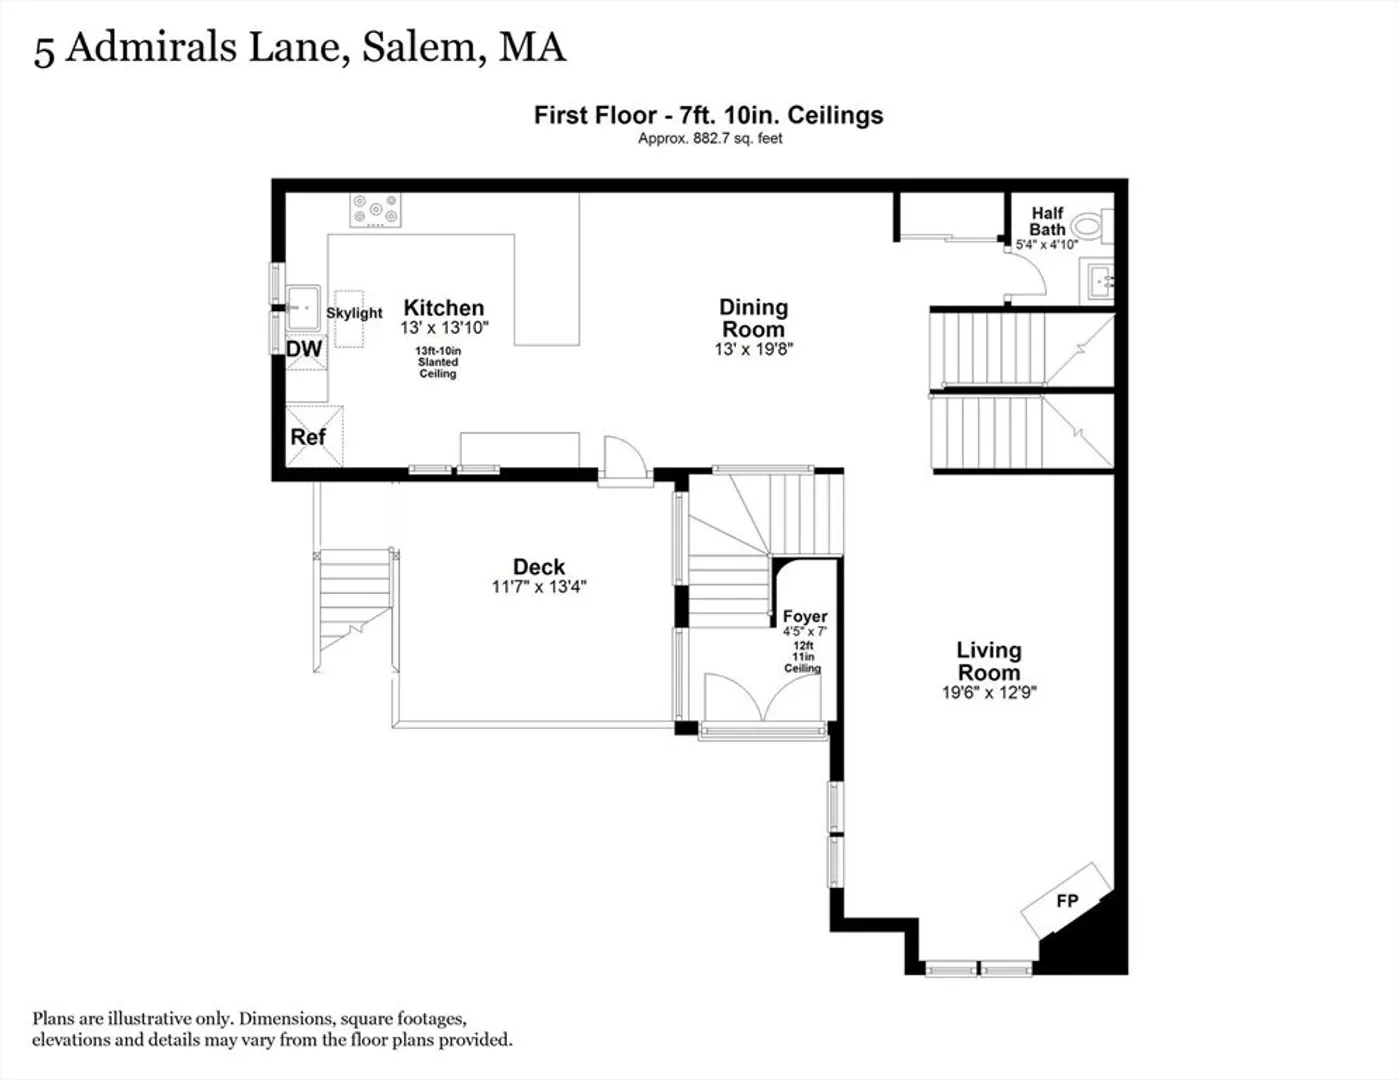
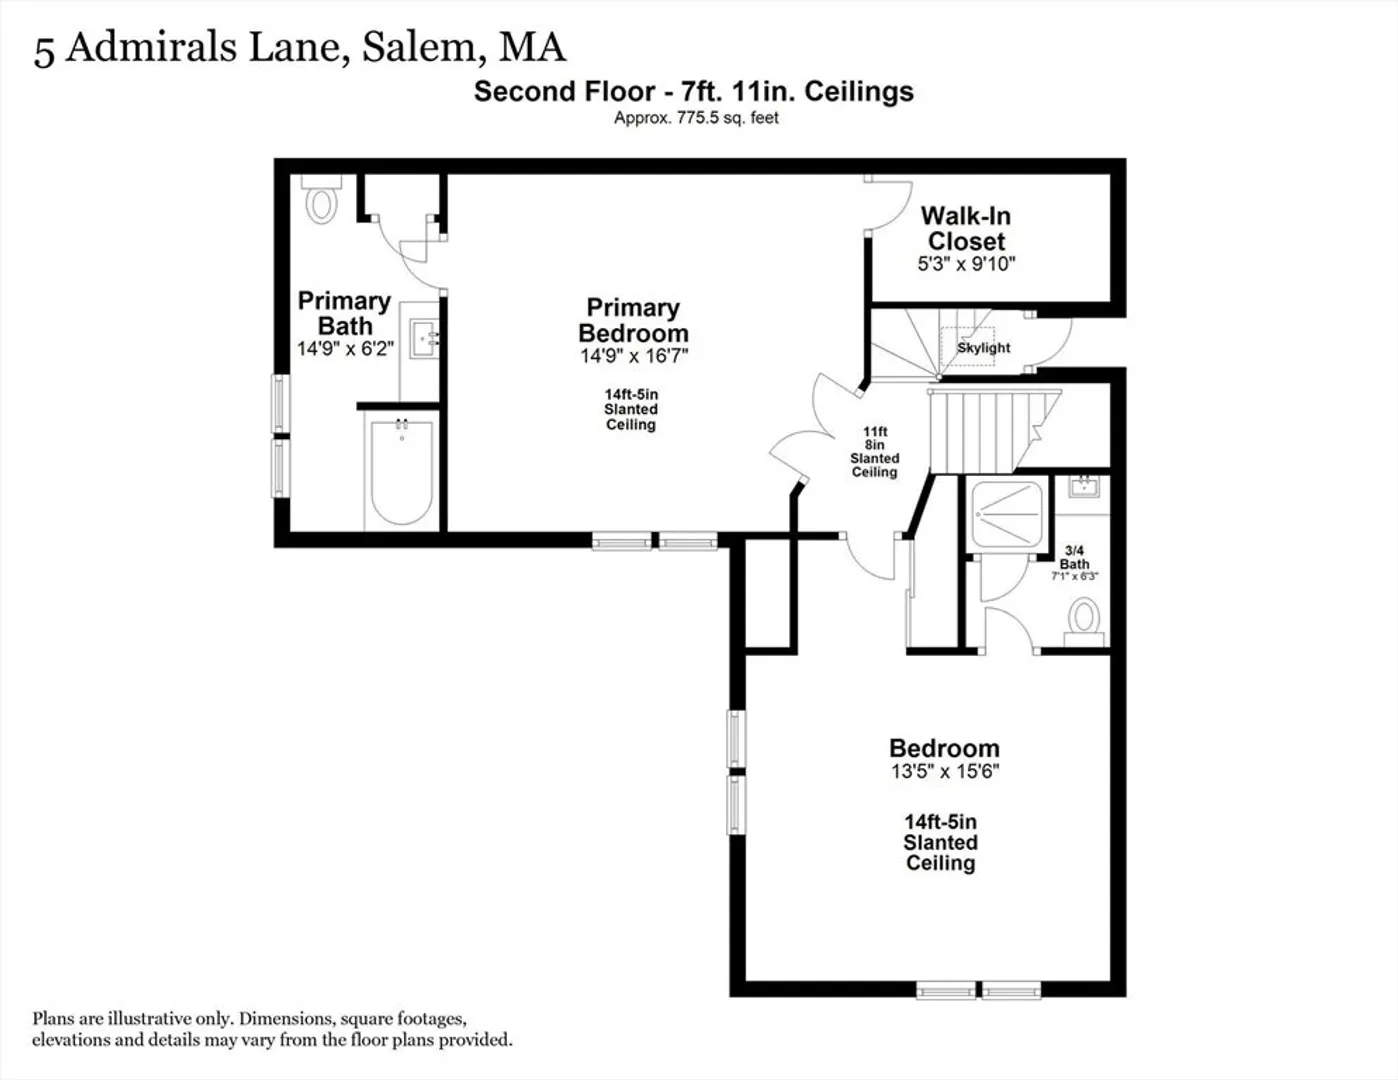
You will be hard-pressed to find another home for this price, with these updates, in this outstanding condo (a list of improvements is included in the paperclip).The sun-filed entrance includes a curved staircase which leads to the open floor plan of updated kitchen with vaulted ceiling, large dining area and gas fireplaced living room. From the kitchen walk out to the deck which overlooks the Salem Woods Nature Trail. Up the stairs there are double doors entering the primary bedroom, an en-suite bath with tub and a walk in closet. The second bedroom offers double closets, and en-suite bath. Both bedrooms have vaulted ceilings. The third floor offers additional storage. The lower level with a walk-out patio is finished to use as a family room, home office or guest room. Laundry room and garage complete this wonderful property. Located in historic Salem, this property is convenient to shopping, restaurants, train and the well-known Peabody Essex Museum. Showings start at open house
-
Highlights
- Building Name: Mariner Village Condominium
- Heating: Central, Forced Air, Electric, Individual, Unit Control
- Parking Spots: 3
- Property Type: Condominium
- Total Rooms: 6
- Year Built: 1999
- Cooling: Central Air, Unit Control
- HOA Fee: $480
- Property Class: Residential
- Stories: 4
- Unit Number: 5
- Status: Closed
-
Additional Details
- Appliances: Range, Dishwasher, Disposal, Microwave, Refrigerator, Washer, Dryer, Plumbed For Ice Maker
- Construction: Frame
- Fireplaces: 1
- Interior Features: Entrance Foyer, Central Vacuum, Walk-up Attic, Internet Available - Unknown
- Roof: Shingle
- Total Number of Units: 108
- Year Built Source: Public Records
- Basement: Y
- Exterior Features: Deck, Patio, Garden, Screens, Sprinkler System
- Flooring: Wood, Tile, Carpet, Laminate, Flooring - Stone/Ceramic Tile
- Pets Allowed: Yes
- SqFt Source: Field Card
- Year Built Details: Approximate
- Zoning: Res.
-
Amenities
- Community Features: Public Transportation, Shopping, Walk/Jog Trails, Medical Facility, Conservation Area, Highway Access, House of Worship, Private School, Public School, T-Station, University
- Parking Features: Attached, Garage Door Opener, Deeded, Off Street, Tandem, Paved, Exclusive Parking
- Covered Parking Spaces: 1
-
Utilities
- Electric: Circuit Breakers
- Water Source: Public, Individual Meter
- Sewer: Public Sewer
-
Fees / Taxes
- Assessed Value: $540,200
- HOA Fee Includes: Insurance, Maintenance Structure, Road Maintenance, Maintenance Grounds, Snow Removal, Trash, Reserve Funds
- Taxes: $6,277
- HOA Fee Frequency: Monthly
- Tax Year: 2024
Similar Listings
Sold
NEW CONSTRUCTION
39 Photos
Sold
30 Photos
Sold
32 Photos
Sold
42 Photos
Content © 2026 MLS Property Information Network, Inc. The information in this listing was gathered from third party resources including the seller and public records.
Listing information provided courtesy of Coldwell Banker Realty - Beverly.
MLS Property Information Network, Inc. and its subscribers disclaim any and all representations or warranties as to the accuracy of this information.
