
Sold!
$420,000
3
Beds
2
Baths
1,768
Living Area
-
Property Description
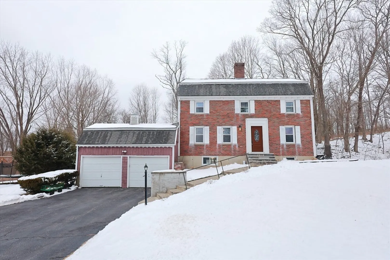
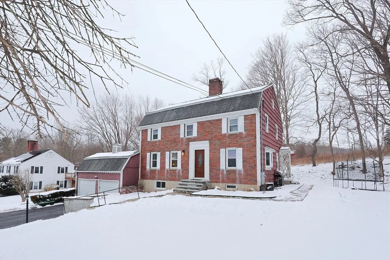
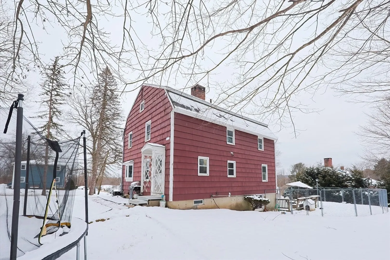
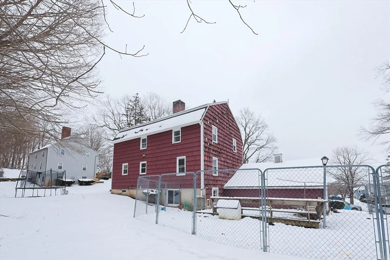
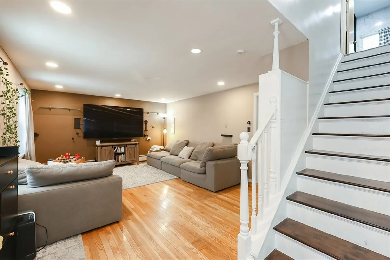
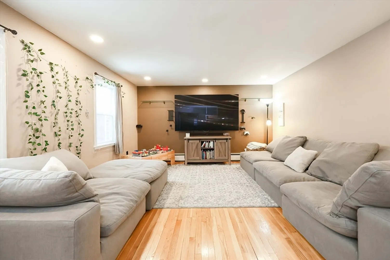
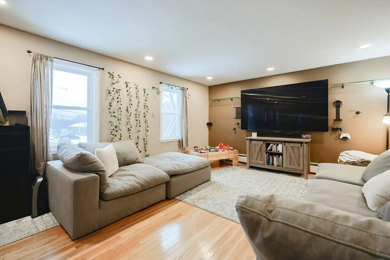
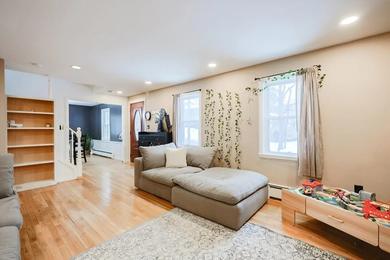
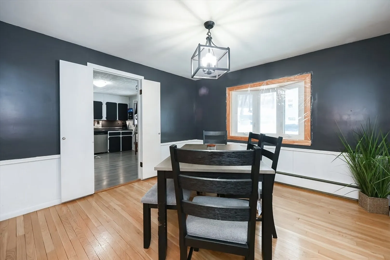
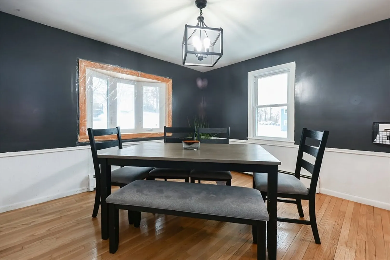
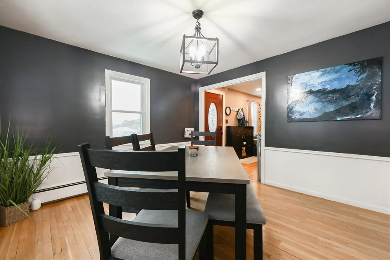
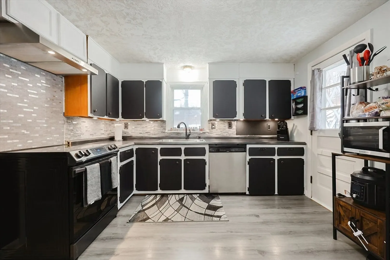
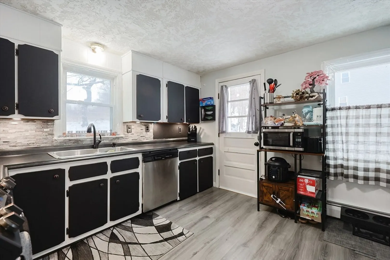
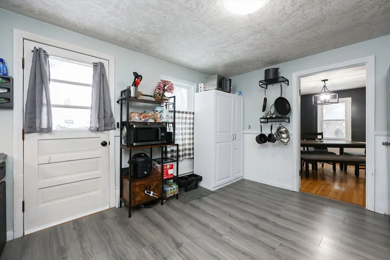
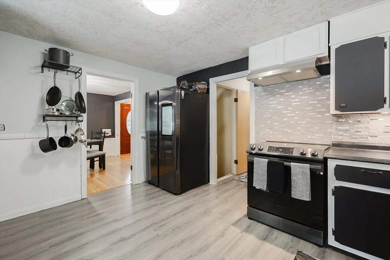
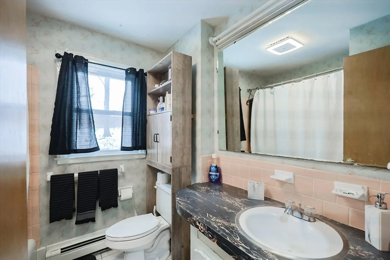
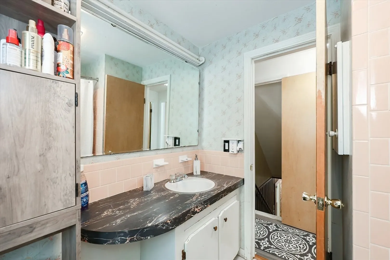
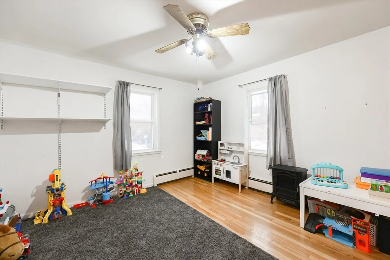
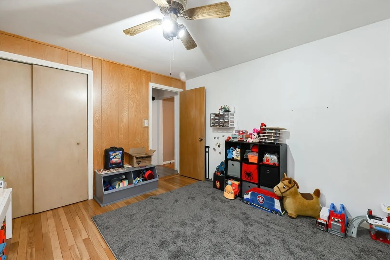
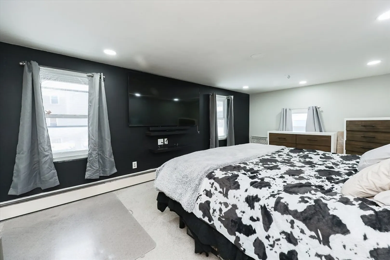
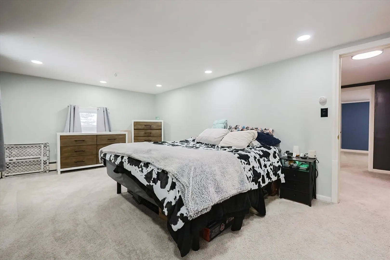
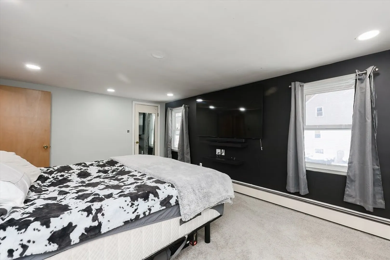
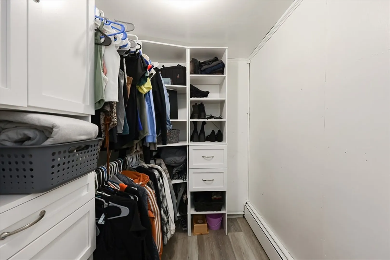
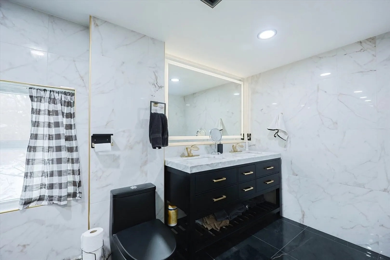
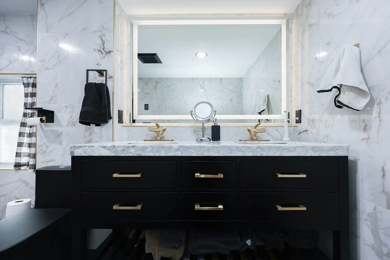
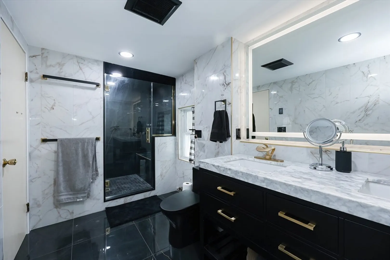
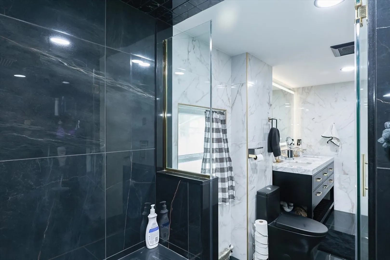
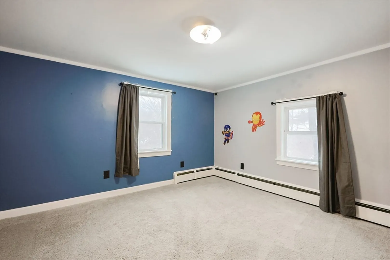
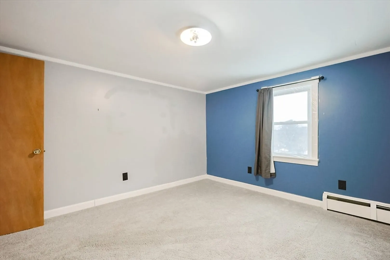
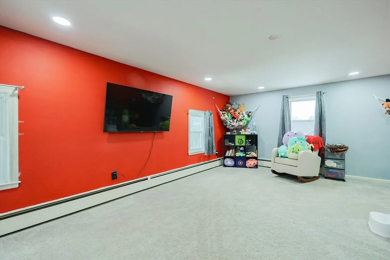
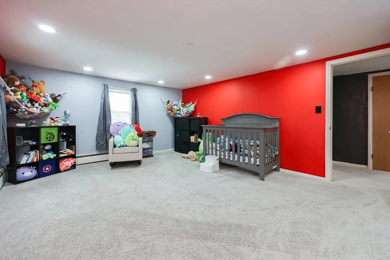
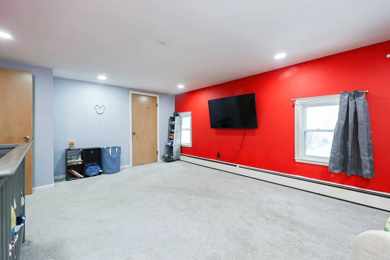
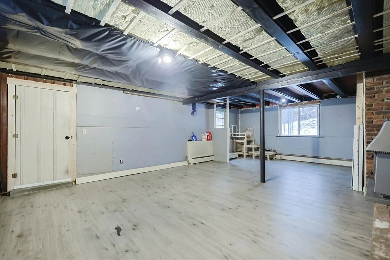
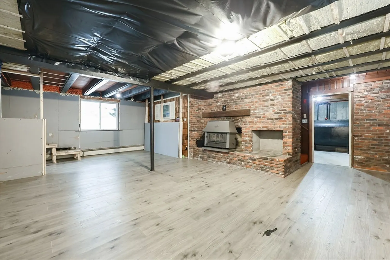
This charming 3-bedroom, 2-bathroom home offers both comfort and versatility. The first level features a spacious living room, one bedroom, a full bathroom, a large kitchen with new appliances and a separate dining room. Upstairs you’ll find a newly remodeled bathroom, 2 additional bedrooms and a large office, perfect for remote work or as a quiet study space. The partially finished basement adds extra potential for customization, whether you’re looking to create a recreation room, home gym, or additional living space. Conveniently located, this property provides close access to major routes, perfect for commuters.
-
Highlights
- Cooling: Window Unit(s)
- Parking Spots: 6
- Property Type: Single Family Residence
- Year Built: 1968
- Heating: Baseboard, Oil
- Property Class: Residential
- Total Rooms: 7
- Status: Closed
-
Additional Details
- Appliances: Water Heater, Range, Dishwasher, Microwave, Refrigerator, Washer, Dryer
- Construction: Frame, Brick
- Exterior Features: Deck - Wood, Rain Gutters
- Flooring: Wood, Tile, Carpet, Flooring - Wall to Wall Carpet
- Interior Features: Home Office, Walk-up Attic
- Roof: Shingle
- Year Built Details: Actual
- Zoning: res
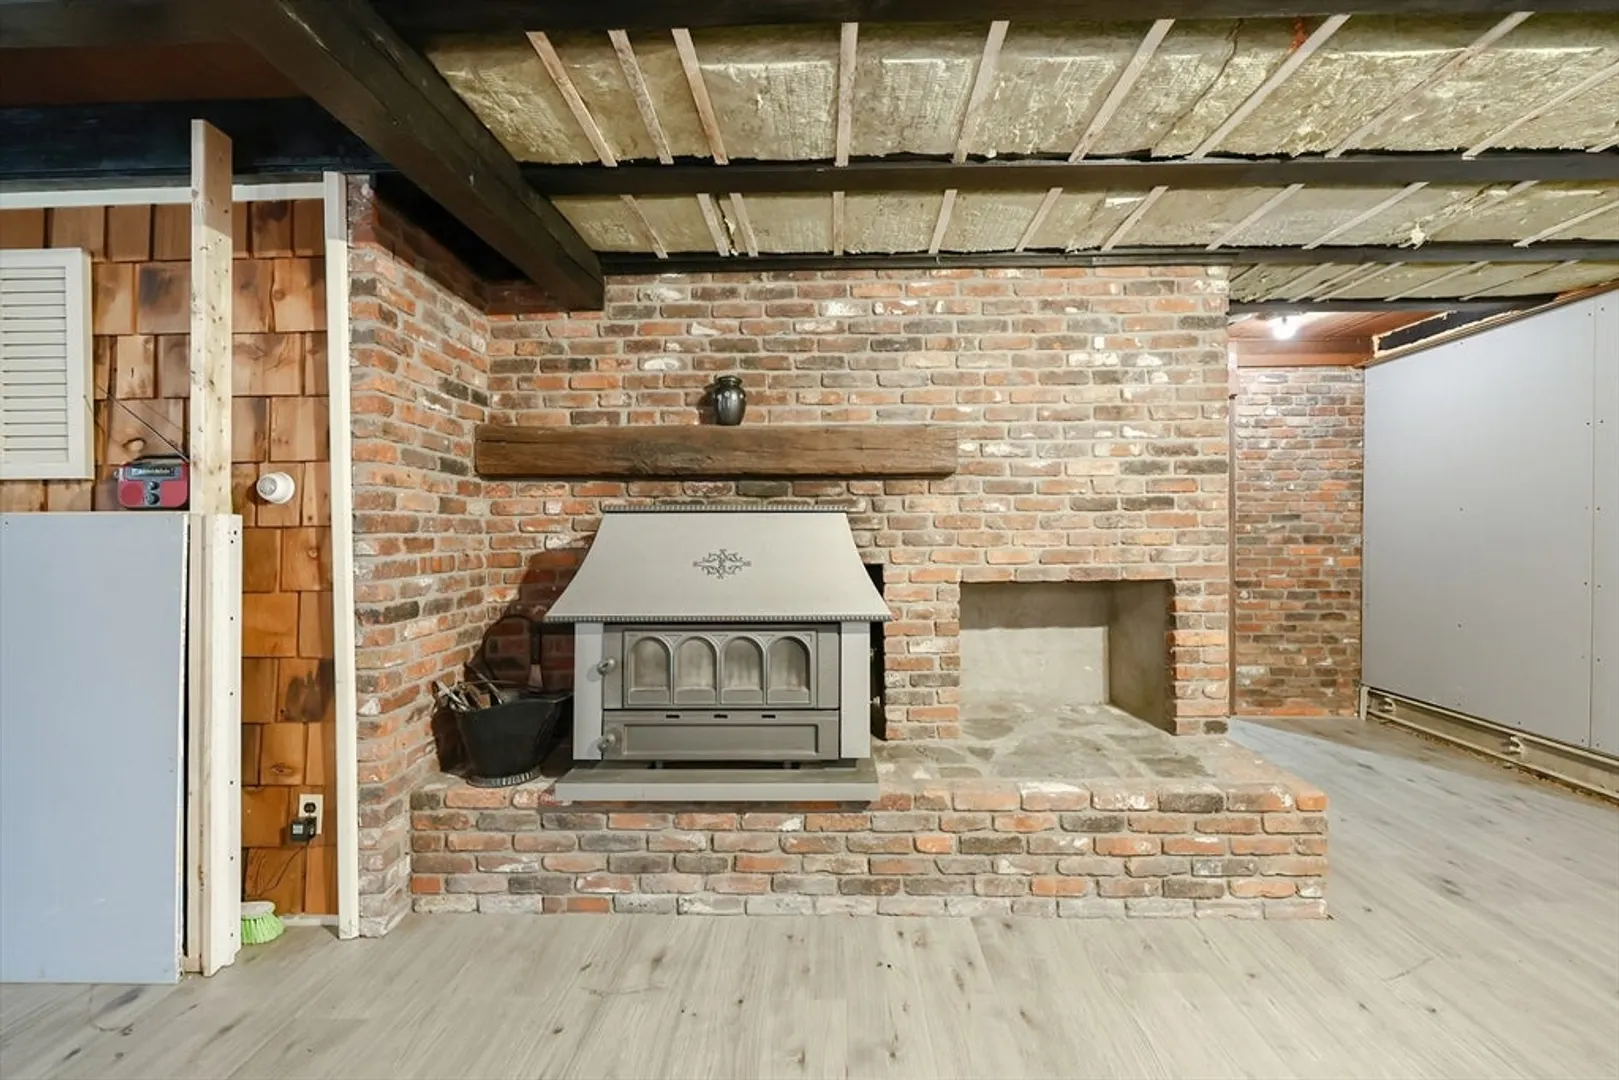
- Basement: Full, Partially Finished
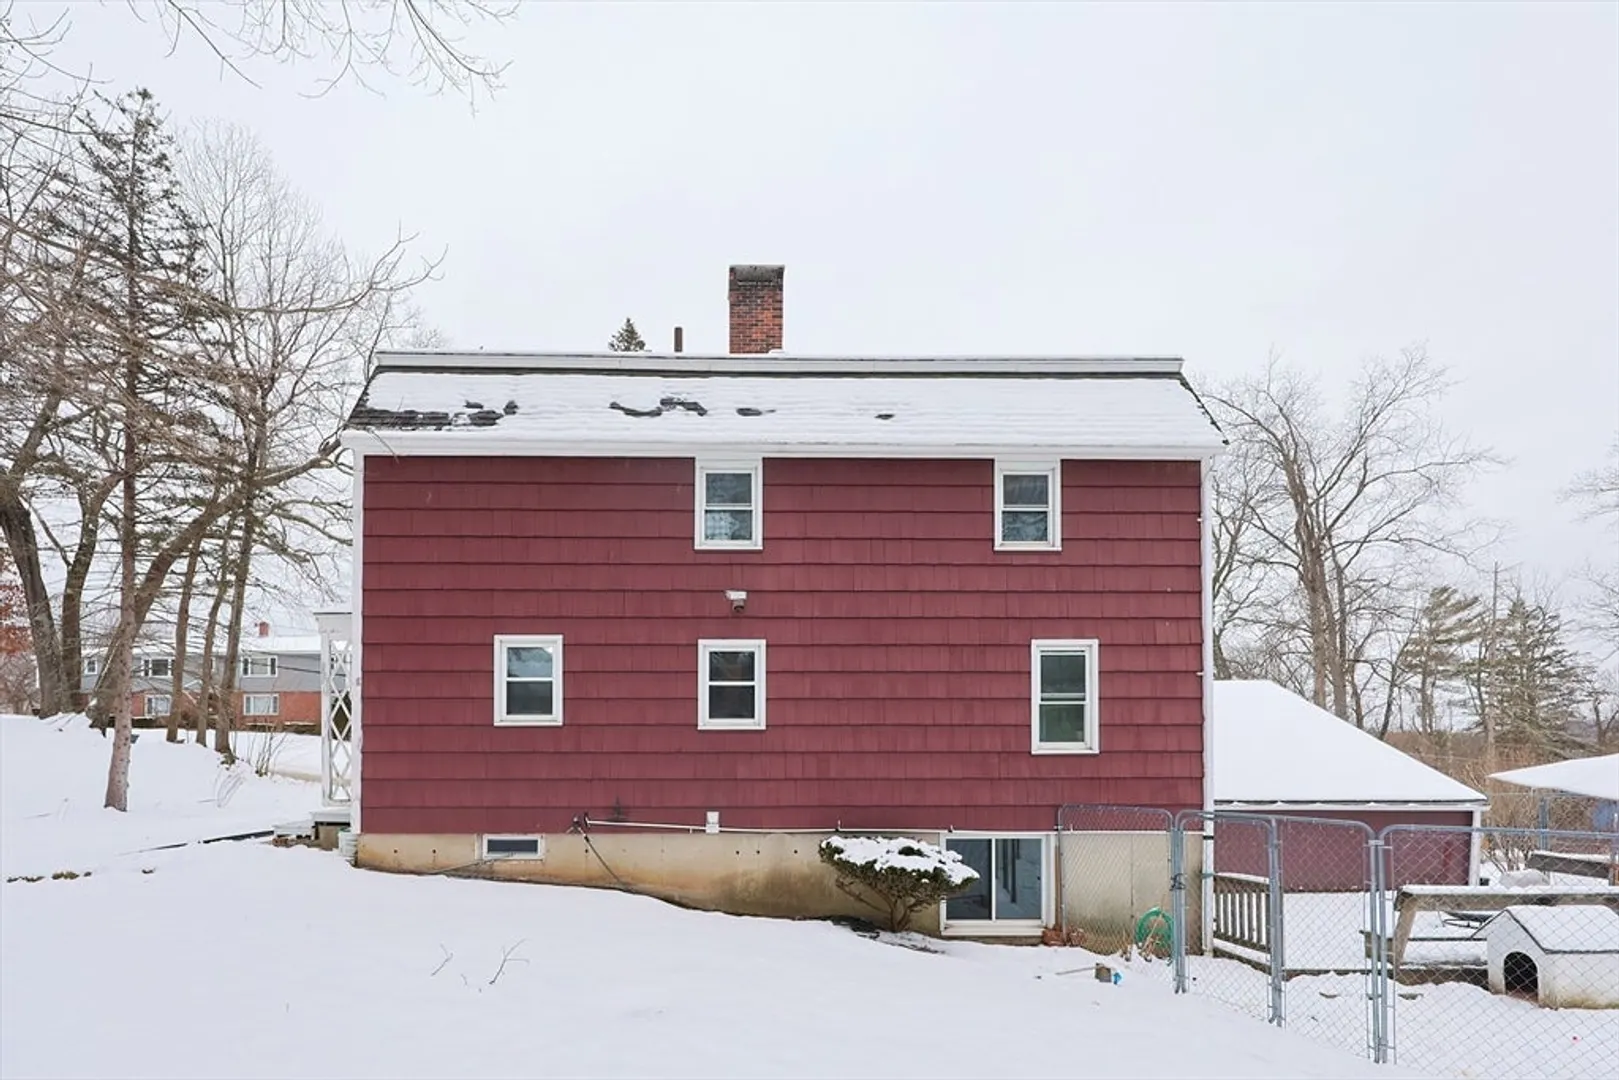
- Exclusions: Backyard Fencing, Camera Above Garage
- Fireplaces: 1
- Foundation: Concrete Perimeter
- Road Frontage Type: Public
- SqFt Source: Public Record
- Year Built Source: Public Records
-
Amenities
- Community Features: Public Transportation, Shopping, Park, Walk/Jog Trails, Golf, Bike Path, Public School
- Parking Features: Attached, Garage Door Opener, Paved Drive, Off Street
- Covered Parking Spaces: 2
-
Utilities
- Electric: 220 Volts
- Water Source: Public
- Sewer: Private Sewer
-
Fees / Taxes
- Assessed Value: $345,500
- Taxes: $3,652
- Tax Year: 2025
Similar Listings
Sold
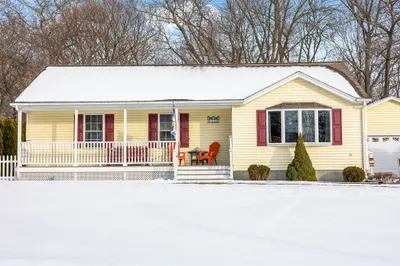
32 Photos
Sold
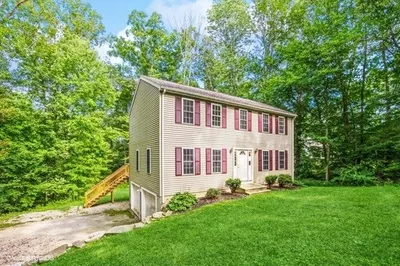
40 Photos
Sold
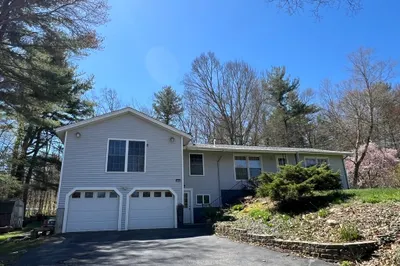
16 Photos
Sold
41 Photos
Content © 2026 MLS Property Information Network, Inc. The information in this listing was gathered from third party resources including the seller and public records.
Listing information provided courtesy of Aprilian Inc..
MLS Property Information Network, Inc. and its subscribers disclaim any and all representations or warranties as to the accuracy of this information.
